
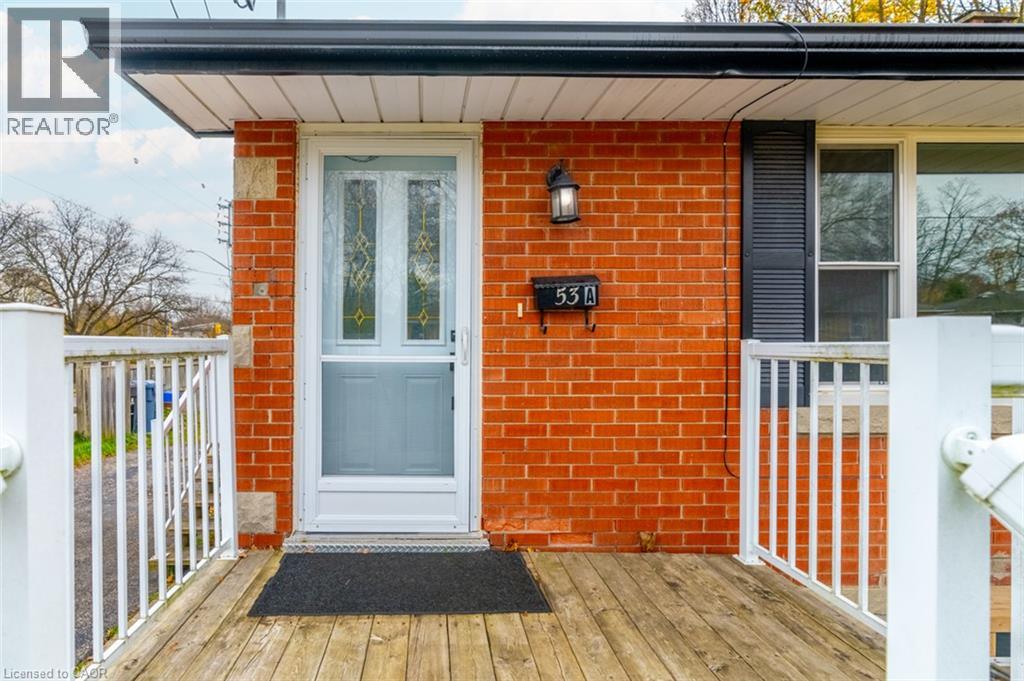
53 Gladstone Avenue Unit# Upper Guelph, Ontario N1E 1L8

$2,400 Monthly
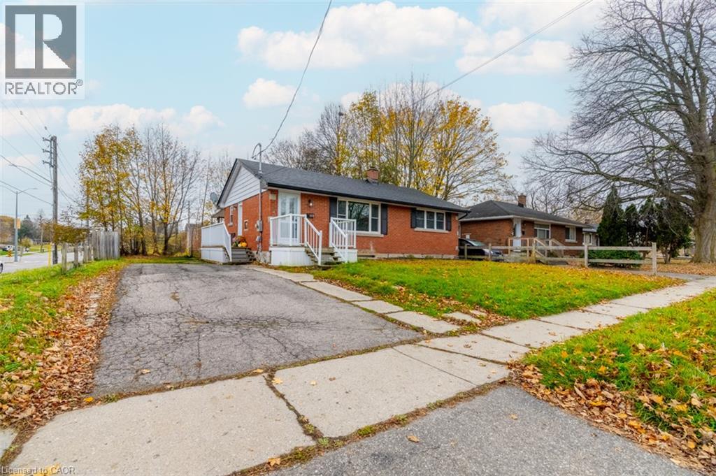
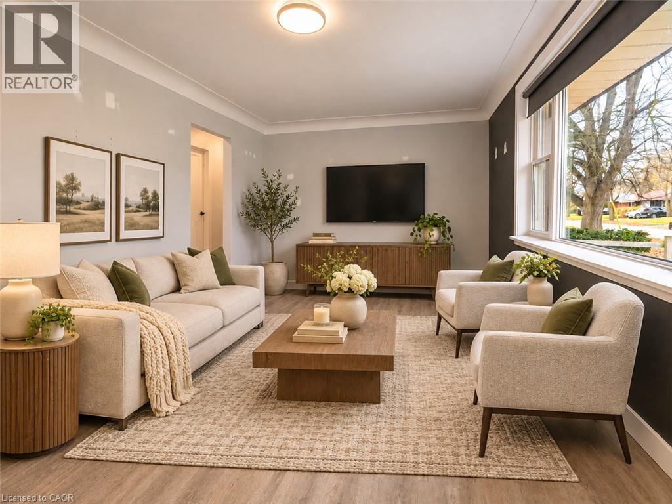
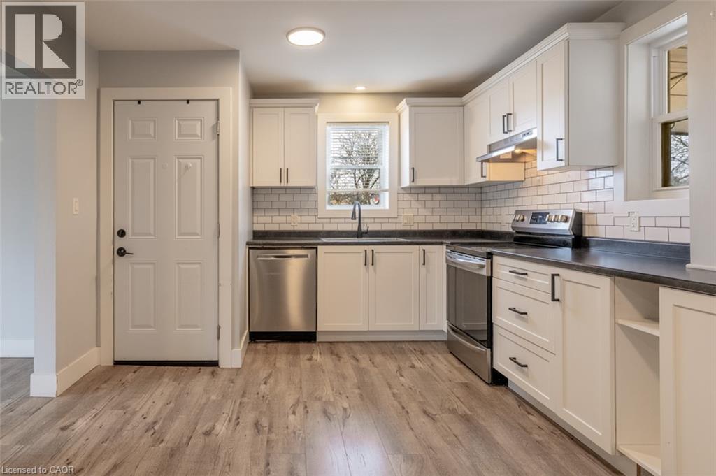
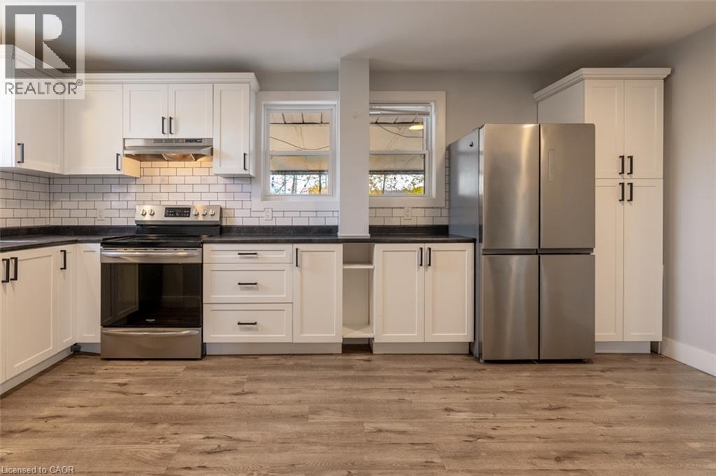
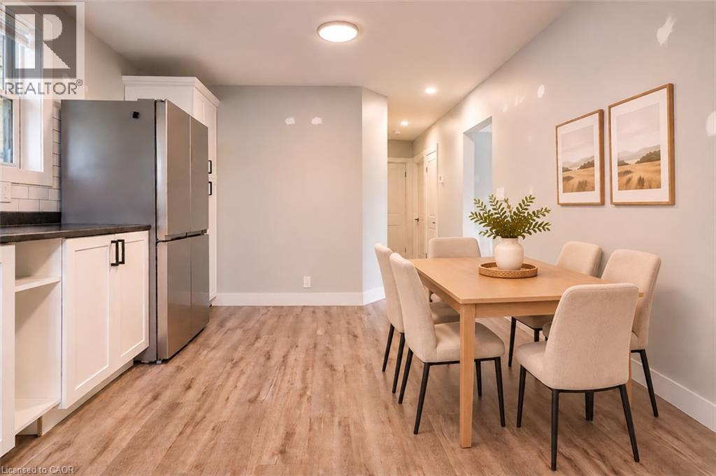
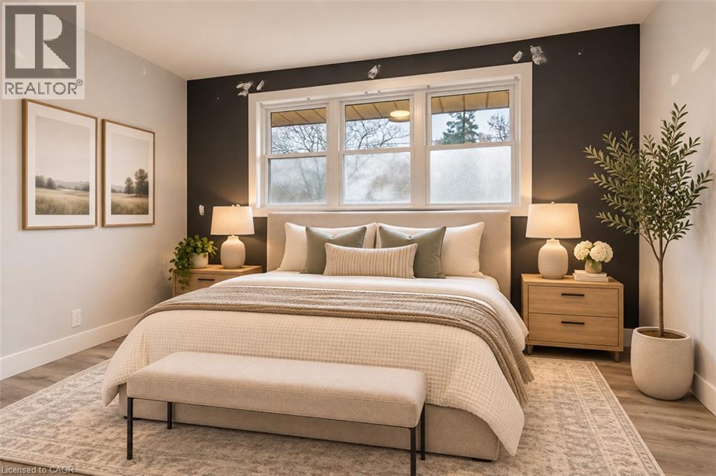
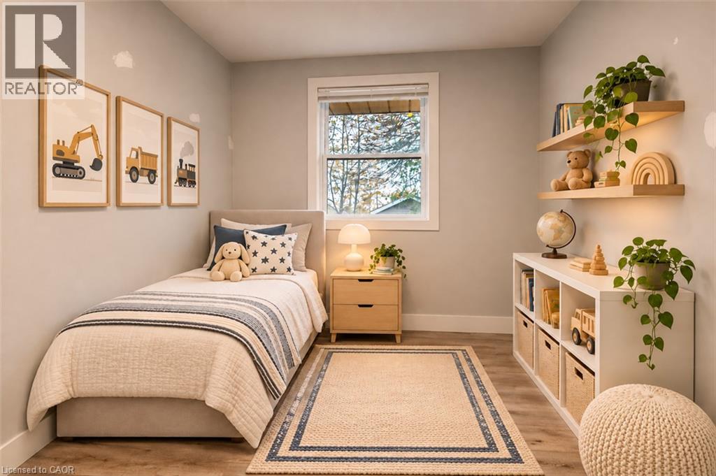
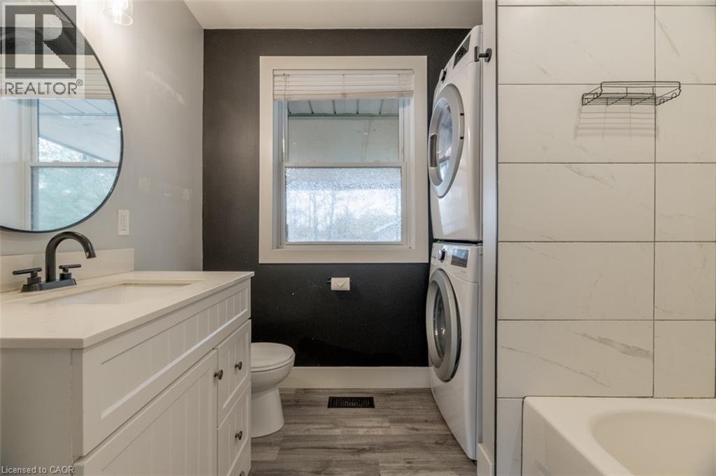
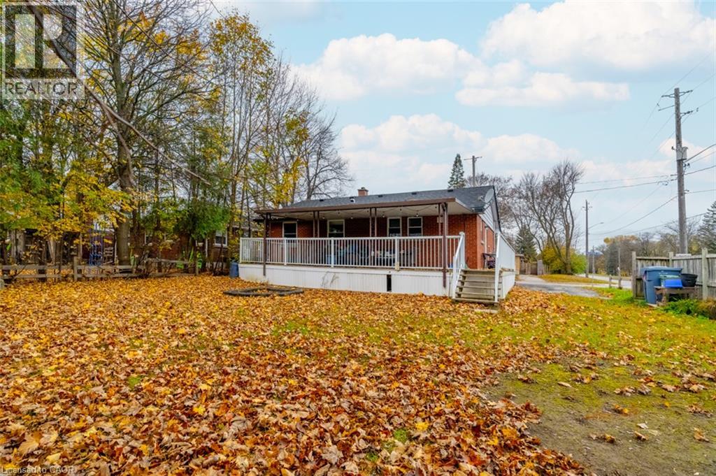
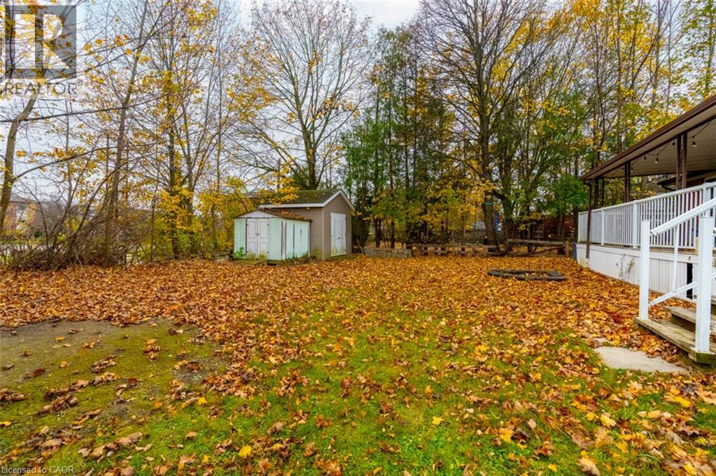
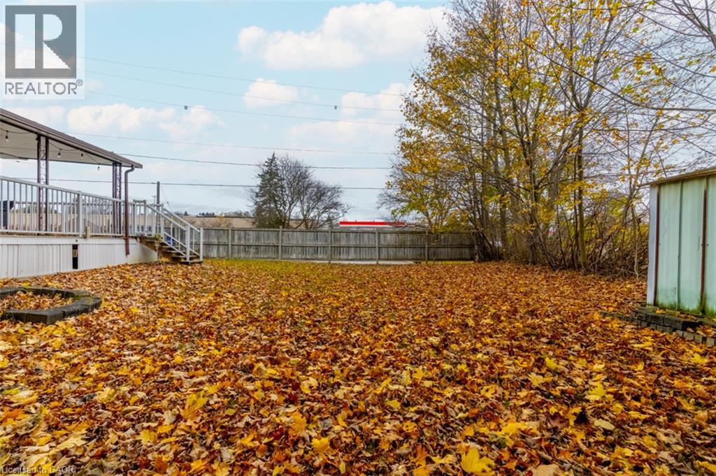
A beautifully updated home with everyday convenience right around the corner! Renovated in 2022, this bright upper-level bungalow rental at 53 Gladstone Avenue offers modern finishes, comfortable living spaces and a location that makes daily life remarkably convenient. The stylish kitchen is a standout, featuring crisp white shaker-style cabinetry, contrasting countertops, a subway-tile backsplash, stainless-steel appliances and generous storage. An adjoining dining area provides plenty of room for meals and entertaining, while the inviting living room features a large picture window that floods the space with natural light. The carpet-free interior offers contemporary flooring throughout, complemented by an updated bathroom with a modern vanity, a tiled tub surround and the added convenience of in-suite laundry. Comfortable bedrooms provide flexibility for a variety of living arrangements. Outside, enjoy access to a spacious backyard, use of an outdoor storage shed and two parking spaces included with the lease. And the location couldn't be more convenient! Speedvale Centre is practically next door, putting FreshCo, LCBO, Dollar Tree, Pet Valu, M&M Food Market, Anytime Fitness and more within easy walking distance. Public transit, parks, schools and routes connecting you to downtown Guelph are also nearby. A thoughtfully updated home where modern comfort meets everyday convenience! (id:43503)
Property Details
| MLS® Number | 40879076 |
| Property Type | Single Family |
| Neigbourhood | North Riverside Neighbourhood Group |
| Amenities Near By | Hospital, Place Of Worship, Shopping |
| Parking Space Total | 2 |
| Structure | Shed |
Building
| Bathroom Total | 1 |
| Bedrooms Above Ground | 2 |
| Bedrooms Total | 2 |
| Appliances | Dishwasher, Dryer, Refrigerator, Stove, Washer, Hood Fan |
| Architectural Style | Bungalow |
| Basement Development | Finished |
| Basement Type | Full (finished) |
| Constructed Date | 1959 |
| Construction Style Attachment | Detached |
| Cooling Type | Central Air Conditioning |
| Exterior Finish | Brick |
| Heating Fuel | Natural Gas |
| Heating Type | Forced Air |
| Stories Total | 1 |
| Size Interior | 900 Sqft |
| Type | House |
| Utility Water | Municipal Water |
Parking
| Open |
Land
| Access Type | Road Access |
| Acreage | No |
| Land Amenities | Hospital, Place Of Worship, Shopping |
| Sewer | Municipal Sewage System |
| Size Depth | 110 Ft |
| Size Frontage | 61 Ft |
| Size Total Text | Unknown |
| Zoning Description | R1b |
Rooms
| Level | Type | Length | Width | Dimensions |
|---|---|---|---|---|
| Main Level | Foyer | 3'6'' x 3'2'' | ||
| Main Level | 4pc Bathroom | 7'11'' x 7'10'' | ||
| Main Level | Bedroom | 11'5'' x 8'4'' | ||
| Main Level | Primary Bedroom | 12'3'' x 8'11'' | ||
| Main Level | Living Room | 11'5'' x 18'0'' | ||
| Main Level | Kitchen | 17'1'' x 11'5'' |
https://www.realtor.ca/real-estate/30524149/53-gladstone-avenue-unit-upper-guelph
Contact Us
Contact us for more information

The trademarks REALTOR®, REALTORS®, and the REALTOR® logo are controlled by The Canadian Real Estate Association (CREA) and identify real estate professionals who are members of CREA. The trademarks MLS®, Multiple Listing Service® and the associated logos are owned by The Canadian Real Estate Association (CREA) and identify the quality of services provided by real estate professionals who are members of CREA. The trademark DDF® is owned by The Canadian Real Estate Association (CREA) and identifies CREA's Data Distribution Facility (DDF®)
November 18 2026 03:40:57
REALTORS® Association of Hamilton-Burlington
Century 21 Miller Real Estate Ltd.