
535 Windflower Crescent Unit# 11 Kitchener, Ontario N2E 4L7

$2,500 MonthlyParking
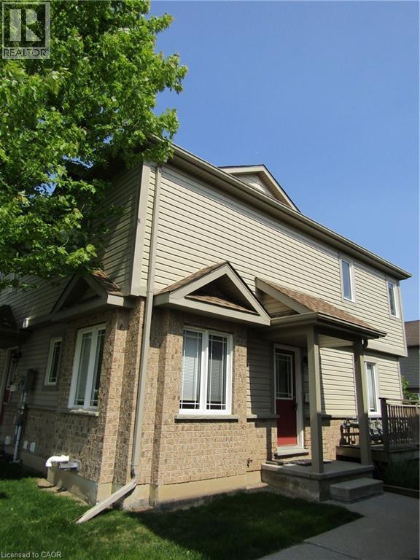
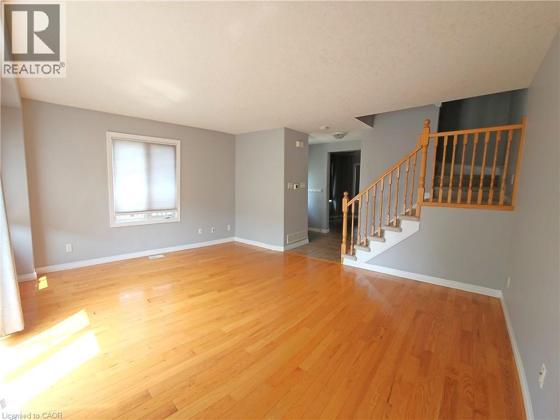
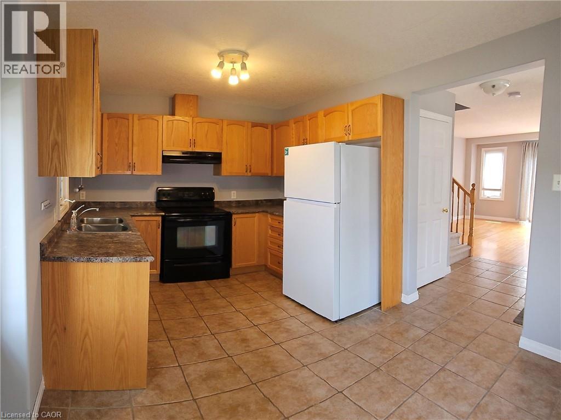
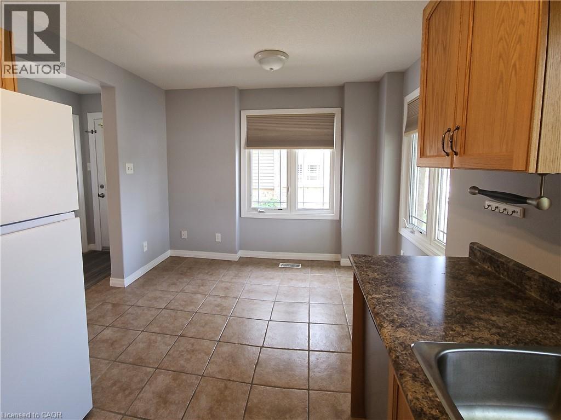
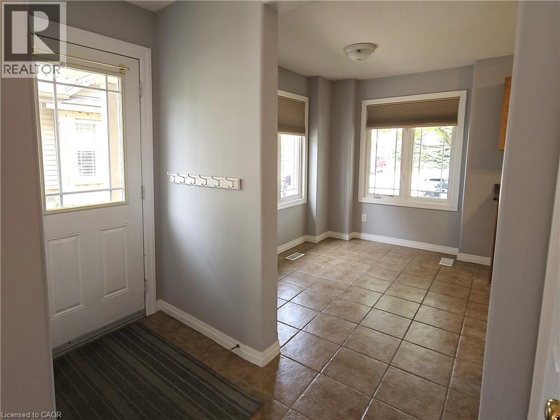
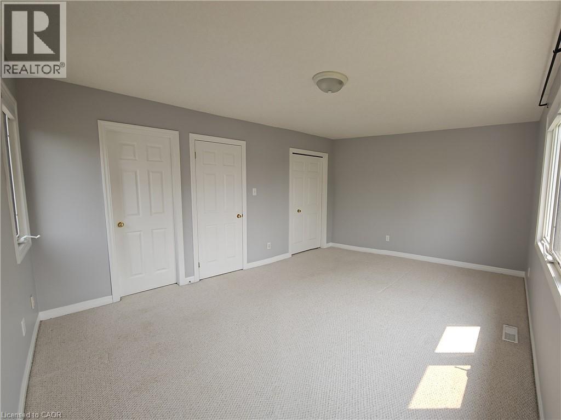
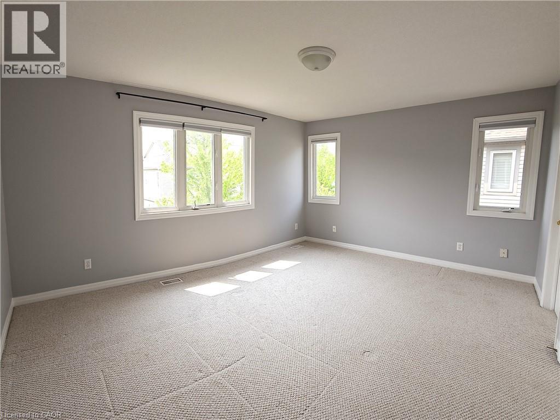
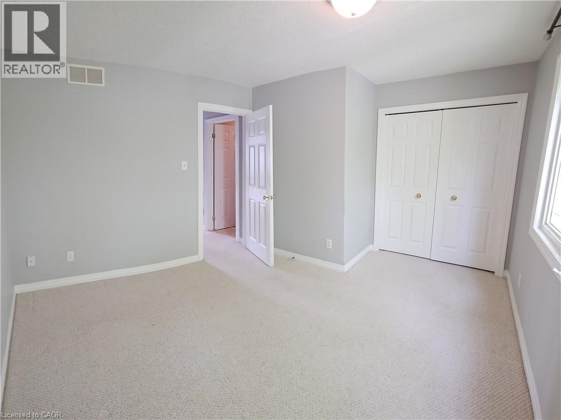
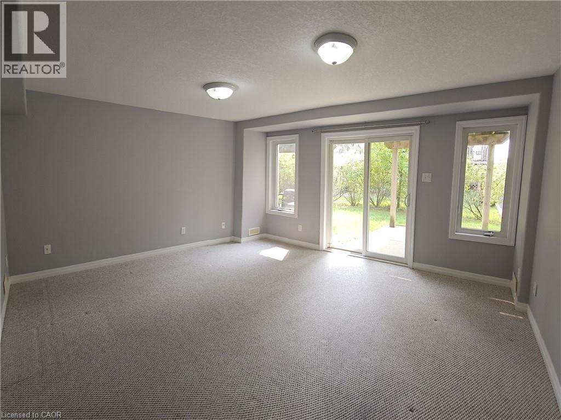
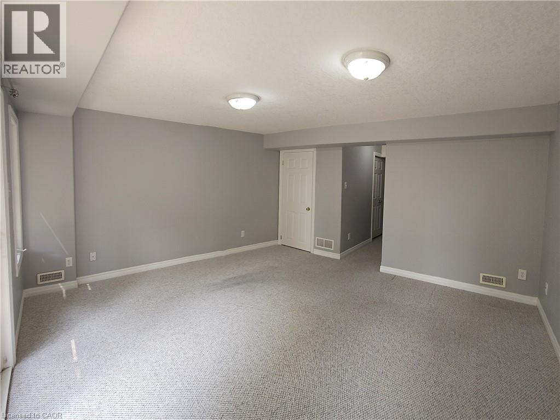
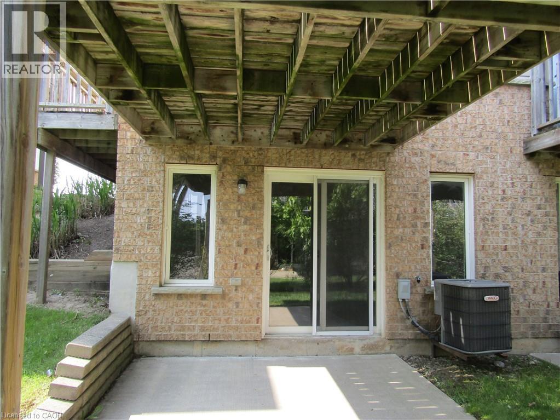
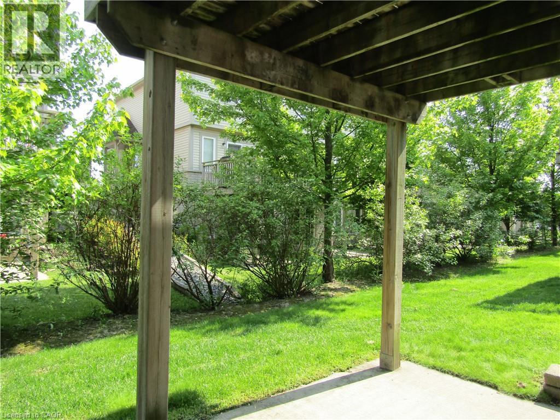
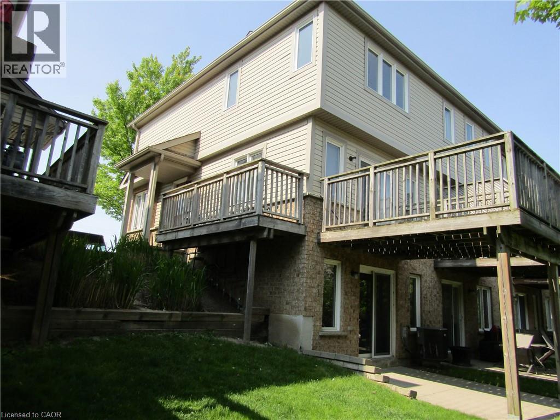
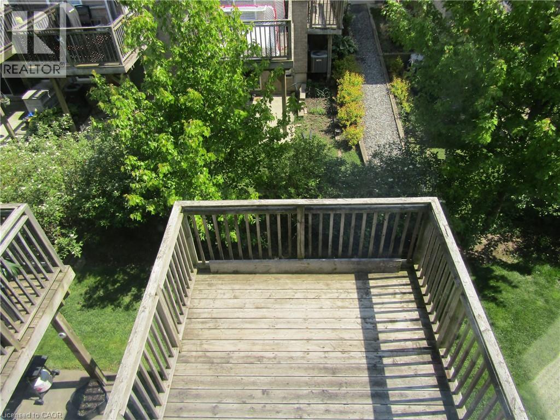
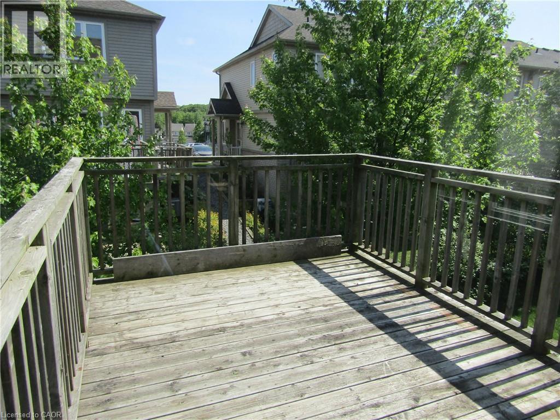
Located in the quiet neighbourhood of Laurentian Hills, this beautiful and bright 2-bedroom 2-bathroom townhome is not one that you want to miss. The main floor of this charming home features an open plan with gorgeous hardwood floors and plenty of natural light. Patio doors in the great room lead to a large walk-out deck, the perfect spot to enjoy your morning or spend a quiet evening with friends. The kitchen comes with loads of cabinet space,ceramic floors and large windows that frame both the kitchen and dining room. Upstairs the 2 spacious bedrooms are sunny and bright, with large his and hers closets in the master. The finished basement features a walk out to a private patio, and a large family room that could be repurposed a third bedroom. This home is centrally located and minutes from schools, Sunrise Plasa, bike paths. The nearby highway makes getting around a breeze. Contact us today to book a showing, this rental won’t be on the market for long! (id:43503)
Property Details
| MLS® Number | 40878842 |
| Property Type | Single Family |
| Amenities Near By | Public Transit, Schools, Shopping |
| Community Features | Community Centre, School Bus |
| Equipment Type | Water Heater |
| Features | Balcony, Paved Driveway |
| Parking Space Total | 1 |
| Rental Equipment Type | Water Heater |
Building
| Bathroom Total | 2 |
| Bedrooms Above Ground | 2 |
| Bedrooms Total | 2 |
| Appliances | Dishwasher, Dryer, Refrigerator, Stove, Water Softener, Washer |
| Basement Development | Partially Finished |
| Basement Type | Full (partially Finished) |
| Constructed Date | 2007 |
| Construction Style Attachment | Attached |
| Cooling Type | Central Air Conditioning |
| Exterior Finish | Brick, Vinyl Siding |
| Foundation Type | Poured Concrete |
| Heating Fuel | Natural Gas |
| Heating Type | Forced Air |
| Stories Total | 2 |
| Size Interior | 1,400 Sqft |
| Type | Row / Townhouse |
| Utility Water | Municipal Water |
Parking
| None |
Land
| Acreage | No |
| Land Amenities | Public Transit, Schools, Shopping |
| Sewer | Municipal Sewage System |
| Size Total Text | Unknown |
| Zoning Description | Res-5 |
Rooms
| Level | Type | Length | Width | Dimensions |
|---|---|---|---|---|
| Second Level | 4pc Bathroom | 8'2'' x 4'11'' | ||
| Second Level | Bedroom | 13'2'' x 10'7'' | ||
| Second Level | Primary Bedroom | 15'5'' x 12'1'' | ||
| Basement | 4pc Bathroom | Measurements not available | ||
| Basement | Family Room | 14'0'' x 13'8'' | ||
| Main Level | Kitchen | 15'6'' x 9'4'' | ||
| Main Level | Great Room | 16'10'' x 15'0'' |
https://www.realtor.ca/real-estate/30521855/535-windflower-crescent-unit-11-kitchener
Contact Us
Contact us for more information

The trademarks REALTOR®, REALTORS®, and the REALTOR® logo are controlled by The Canadian Real Estate Association (CREA) and identify real estate professionals who are members of CREA. The trademarks MLS®, Multiple Listing Service® and the associated logos are owned by The Canadian Real Estate Association (CREA) and identify the quality of services provided by real estate professionals who are members of CREA. The trademark DDF® is owned by The Canadian Real Estate Association (CREA) and identifies CREA's Data Distribution Facility (DDF®)
November 17 2026 07:39:10
REALTORS® Association of Hamilton-Burlington
Team Home Realty Inc.