
298 Roxton Drive Waterloo, Ontario N2T 1R5

$899,000Maintenance, Landscaping, Parking
$376.66 Monthly
Maintenance, Landscaping, Parking
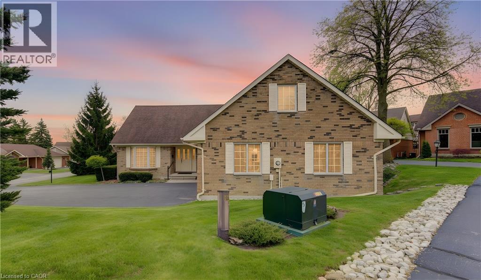
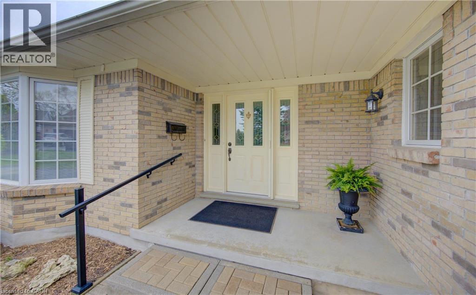
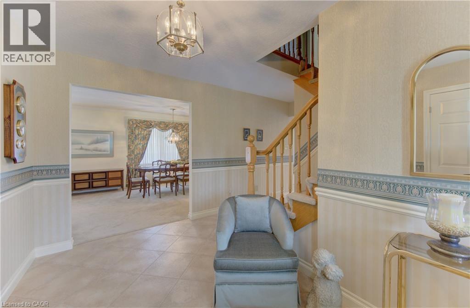
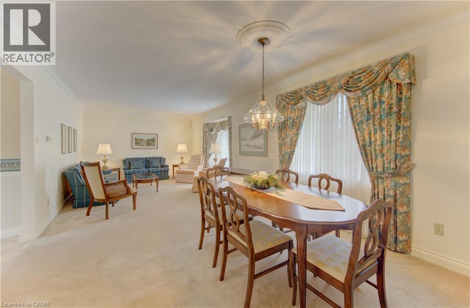
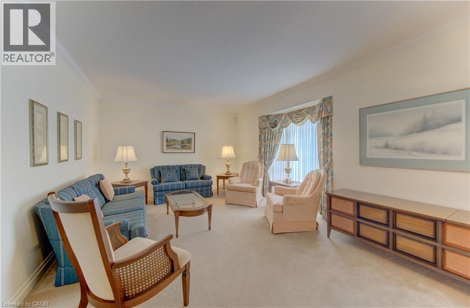
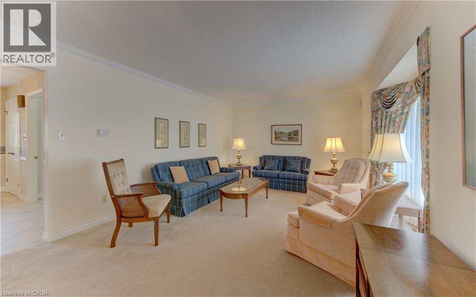
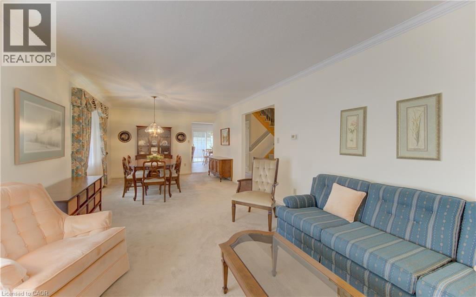
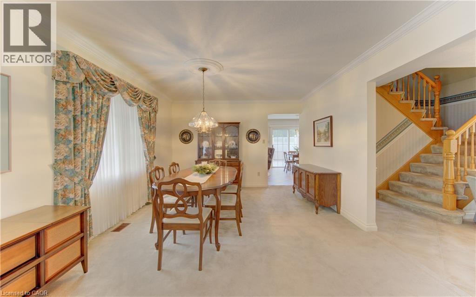
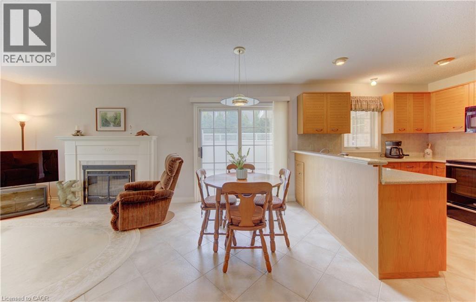
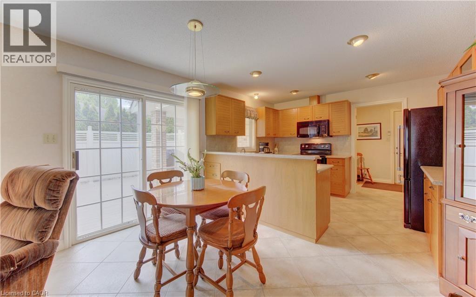
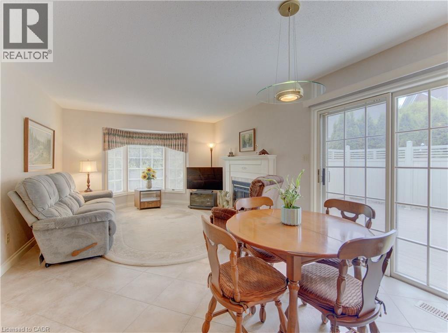
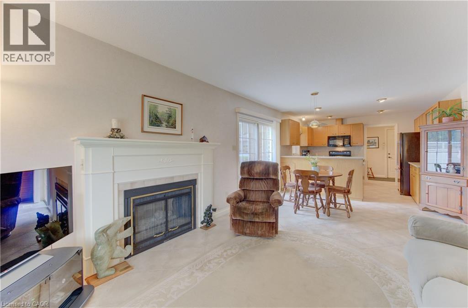
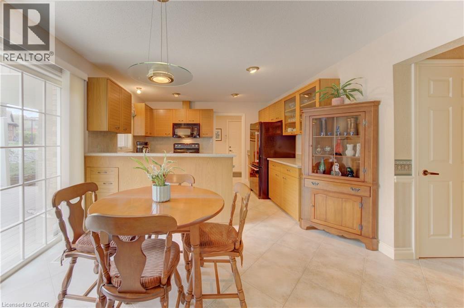
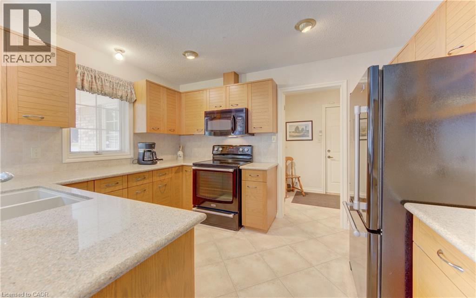
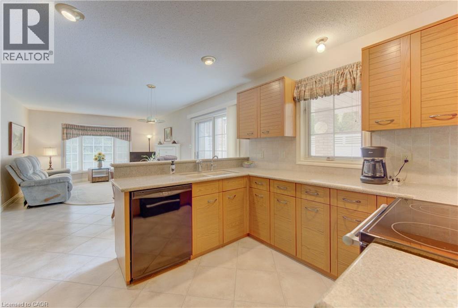
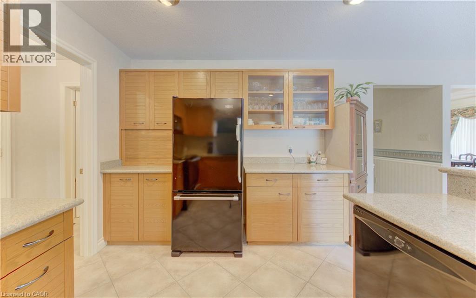
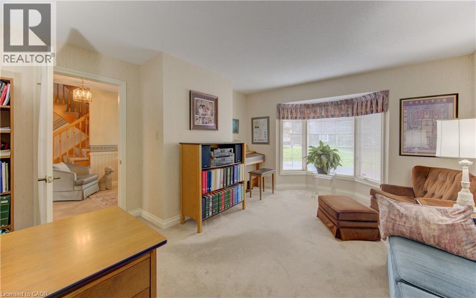
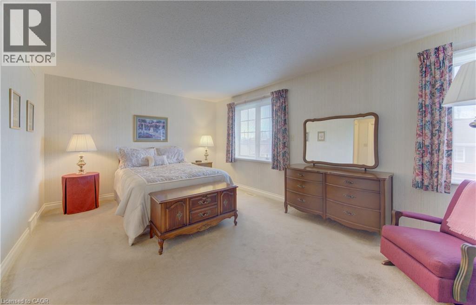
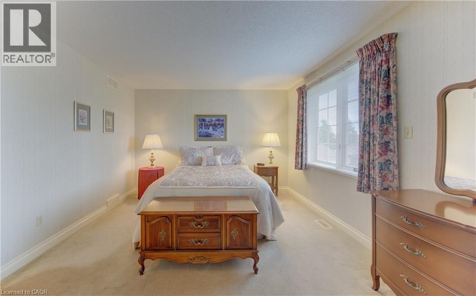
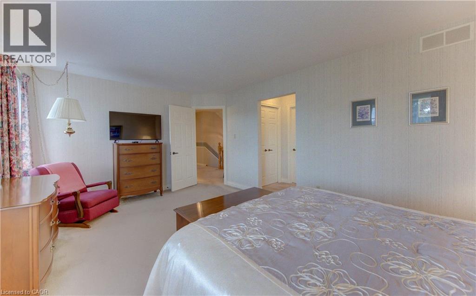
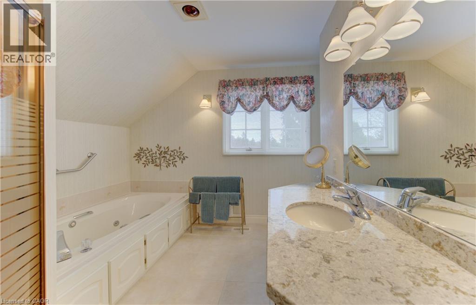
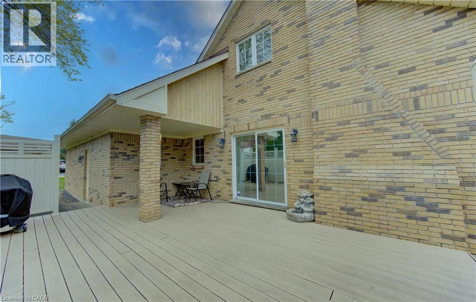
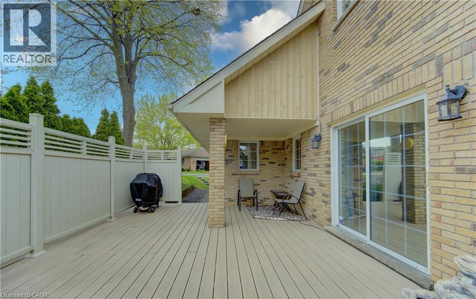
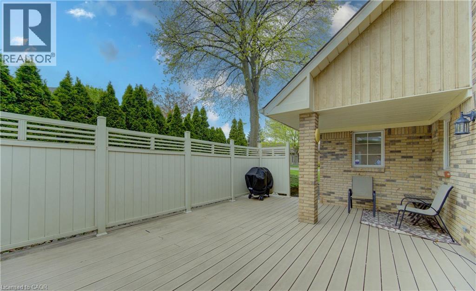
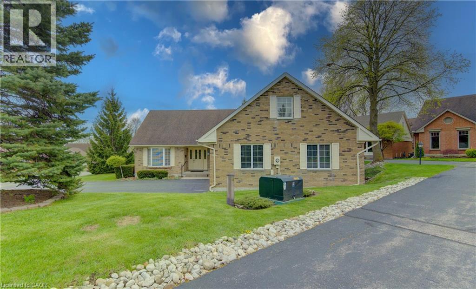
$376.66 MonthlyGREAT LOCATION, EASY LIVING & ROOM TO MAKE IT YOUR OWN! Welcome to 298 Roxton Drive, a spacious home in a fantastic location that offers comfort, convenience and plenty of possibilities! From the moment you step inside, you'll appreciate the generous living spaces and practical layout. There's room to entertain family and friends, relax at the end of a busy day, or simply enjoy having space to spread out. It's a home that offers the flexibility to suit your lifestyle, with plenty of opportunity to add your own personal touches along the way. And the location? It's hard to beat! Universities, shopping, restaurants, parks, transit and everyday essentials are all close by. Whether you're heading out for dinner, meeting friends, enjoying the outdoors or running a few errands, you'll love having so much within easy reach. One of the nicest perks of living here is having a little less on your to-do list. Lawn care and snow removal are included in the monthly fees, so you can spend less time on outdoor chores and more time doing the things you enjoy. No more worrying about mowing the lawn on a sunny weekend or clearing the driveway after a winter snowfall! What makes 298 Roxton Drive especially appealing is the chance to make it your own. With its spacious layout, desirable location and low-maintenance lifestyle, the ingredients are all here to create a home you'll truly enjoy. Great location, generous space and fewer chores — what's not to love? Come see 298 Roxton Drive for yourself. You might just find it's exactly the opportunity you've been waiting for! (id:43503)
Property Details
| MLS® Number | 40878869 |
| Property Type | Single Family |
| Neigbourhood | Beechwood |
| Amenities Near By | Public Transit, Schools, Shopping |
| Equipment Type | Water Heater |
| Features | Cul-de-sac, Automatic Garage Door Opener |
| Parking Space Total | 6 |
| Rental Equipment Type | Water Heater |
Building
| Bathroom Total | 3 |
| Bedrooms Above Ground | 2 |
| Bedrooms Total | 2 |
| Appliances | Dishwasher, Dryer, Refrigerator, Stove, Washer, Microwave Built-in |
| Architectural Style | Other |
| Basement Development | Partially Finished |
| Basement Type | Full (partially Finished) |
| Constructed Date | 1989 |
| Construction Style Attachment | Detached |
| Cooling Type | Central Air Conditioning |
| Exterior Finish | Brick |
| Fireplace Present | Yes |
| Fireplace Total | 1 |
| Foundation Type | Poured Concrete |
| Half Bath Total | 1 |
| Heating Fuel | Natural Gas |
| Heating Type | Forced Air |
| Stories Total | 2 |
| Size Interior | 2,316 Sqft |
| Type | House |
| Utility Water | Municipal Water |
Parking
| Attached Garage |
Land
| Acreage | No |
| Land Amenities | Public Transit, Schools, Shopping |
| Sewer | Municipal Sewage System |
| Size Total Text | Unknown |
| Zoning Description | R1 |
Rooms
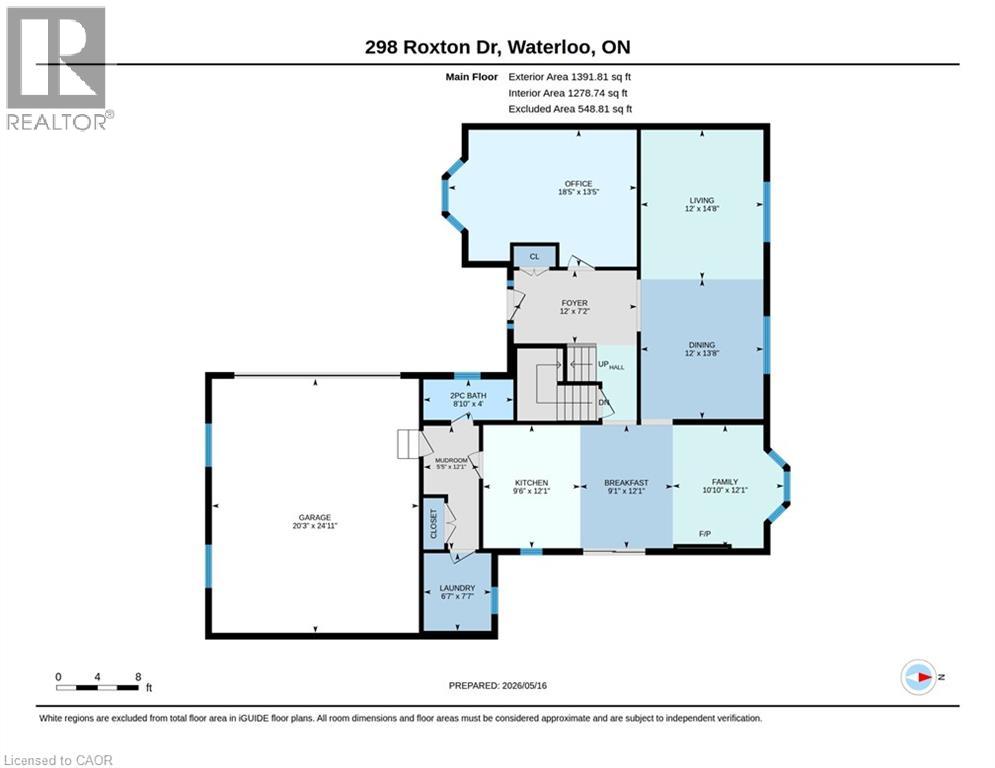
| Level | Type | Length | Width | Dimensions |
|---|---|---|---|---|
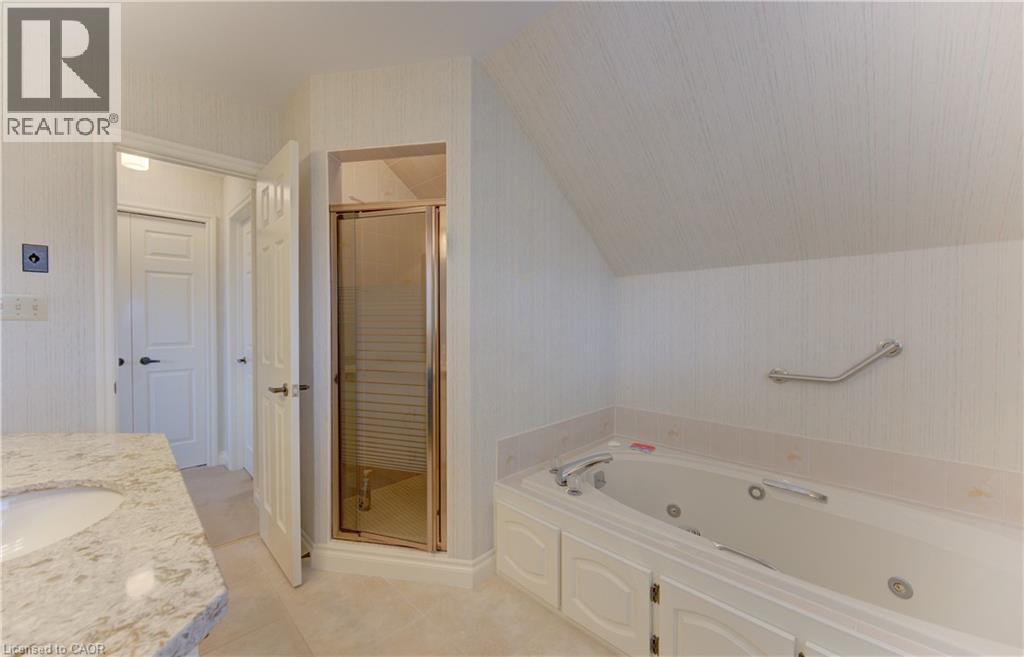
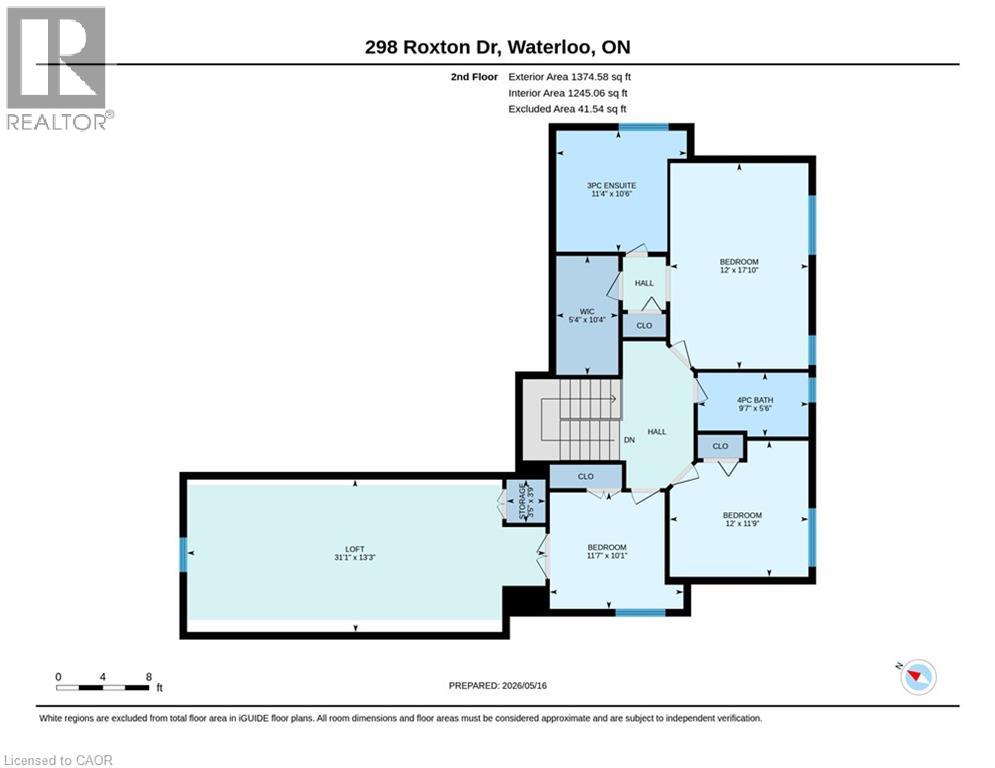
| Second Level | 4pc Bathroom | 9'7'' x 4'6'' | ||
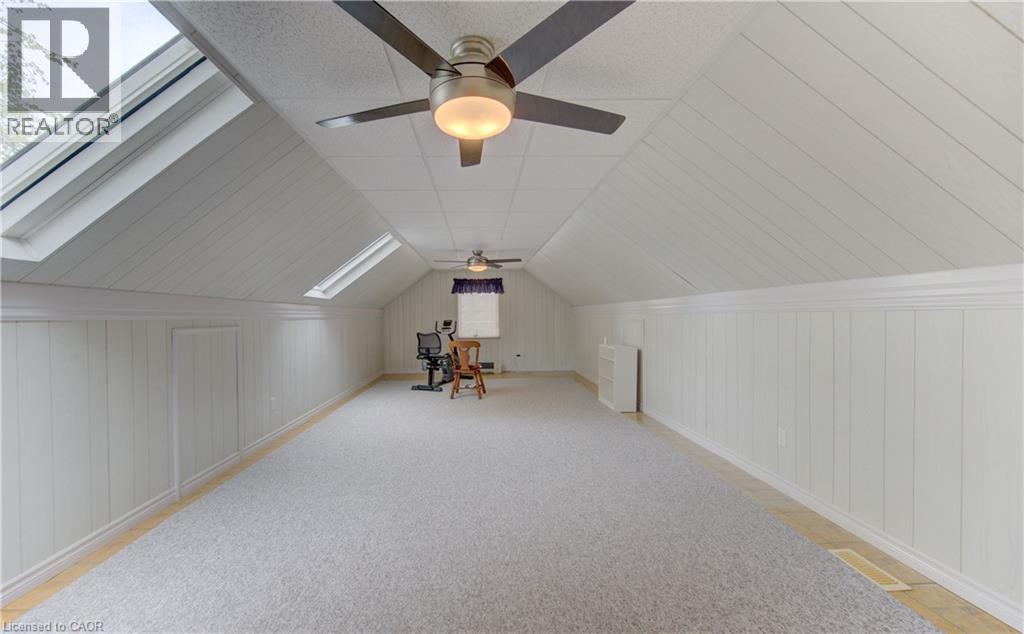
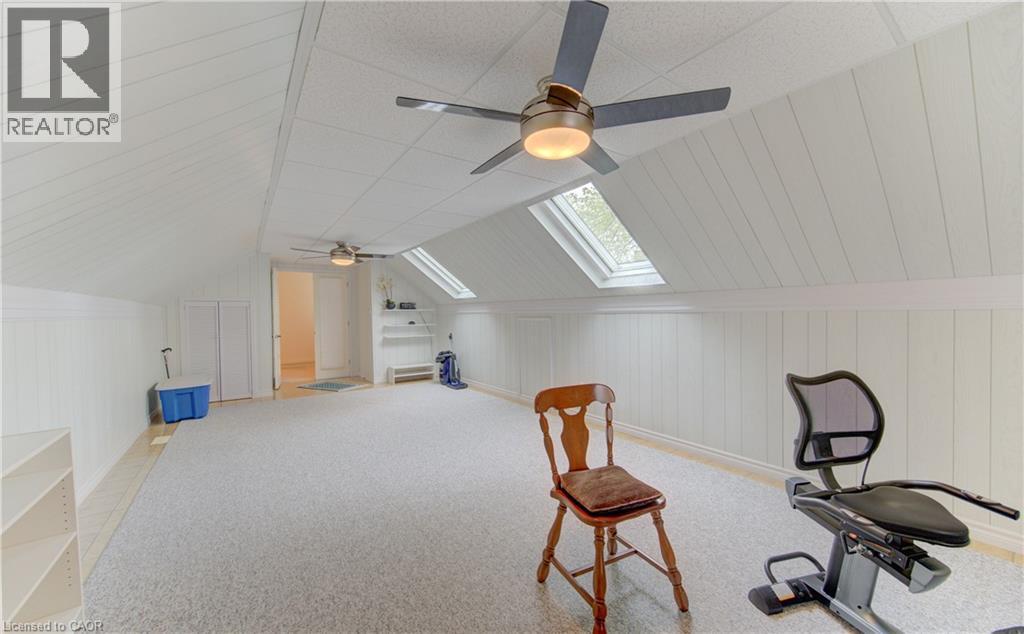
| Second Level | Loft | 27'3'' x 13'4'' | ||
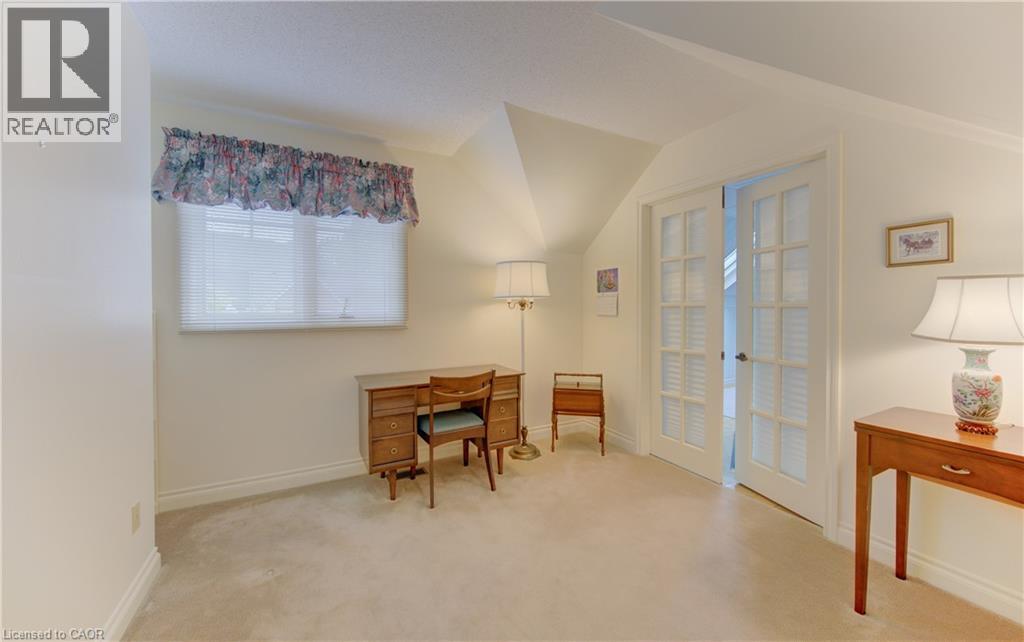
| Second Level | Sitting Room | 10'1'' x 10'0'' | ||
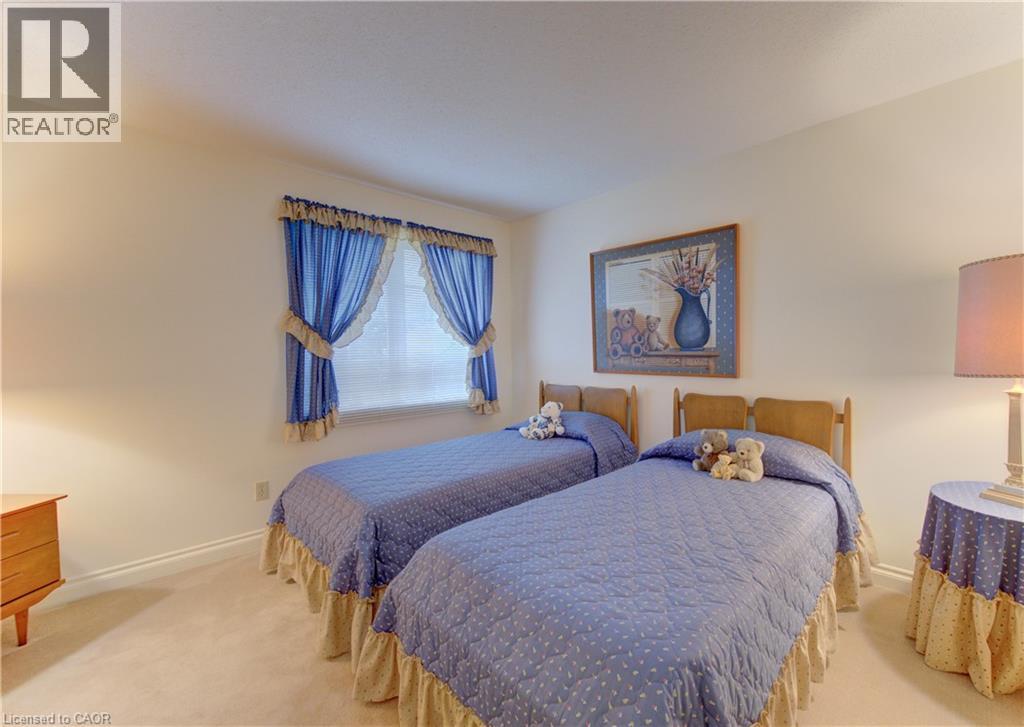
| Second Level | Bedroom | 11'11'' x 11'9'' | ||
| Second Level | 4pc Ensuite Bath | 11'3'' x 10'6'' | ||
| Second Level | Primary Bedroom | 17'10'' x 12'0'' | ||
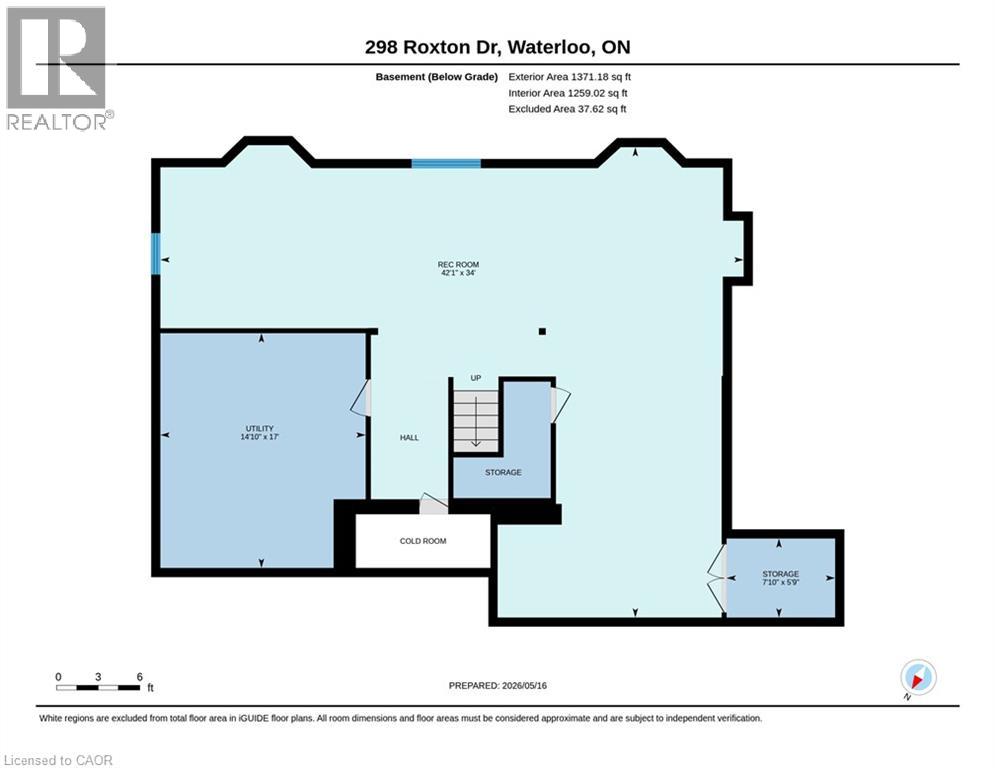
| Basement | Cold Room | 9'8'' x 3'9'' | ||
| Basement | Utility Room | 16'9'' x 14'10'' | ||
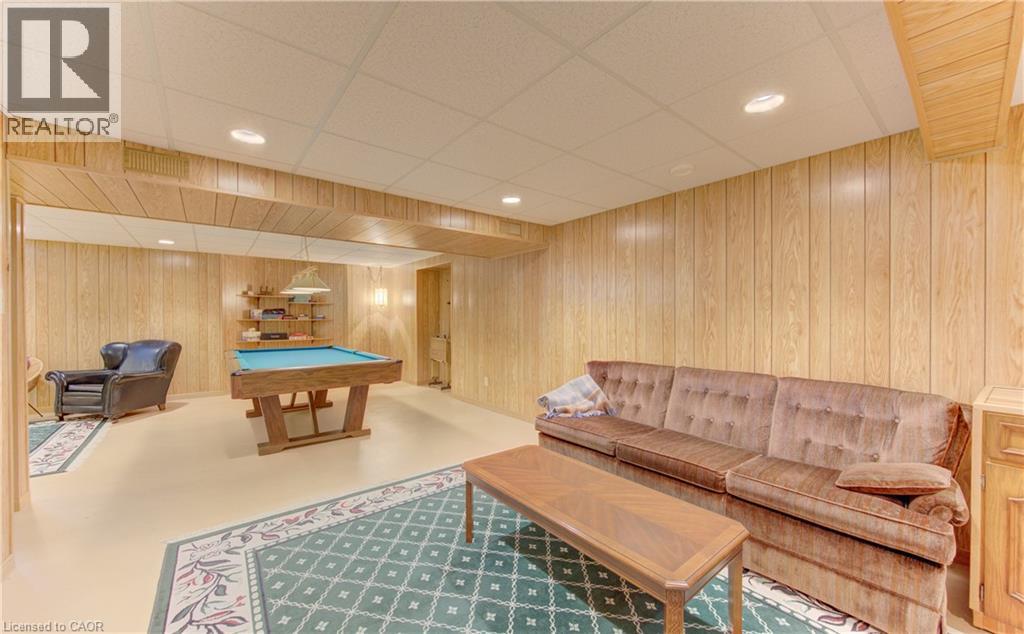
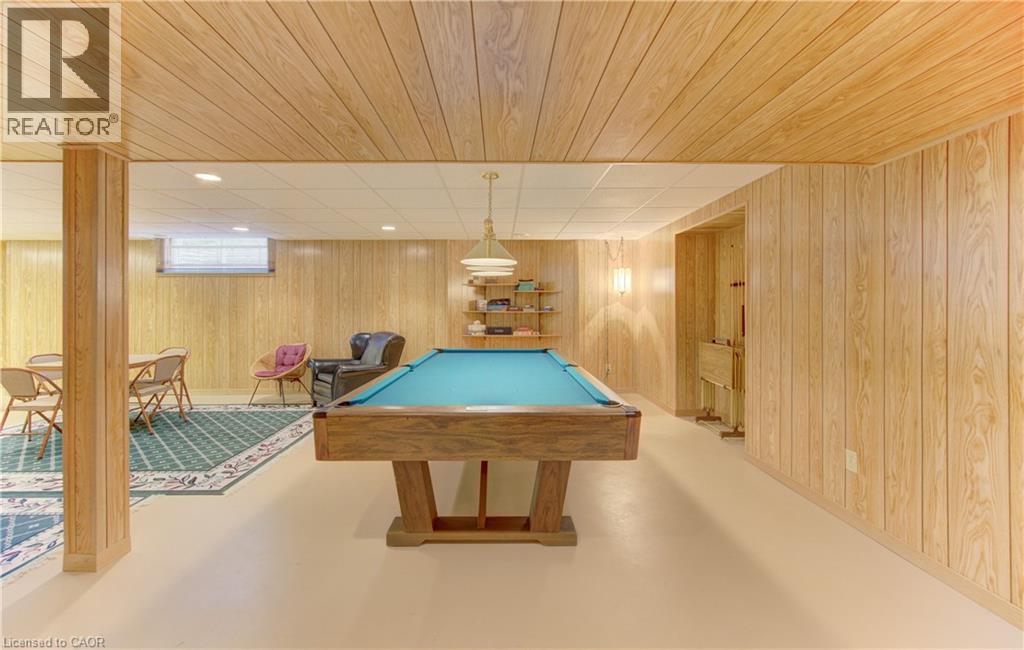
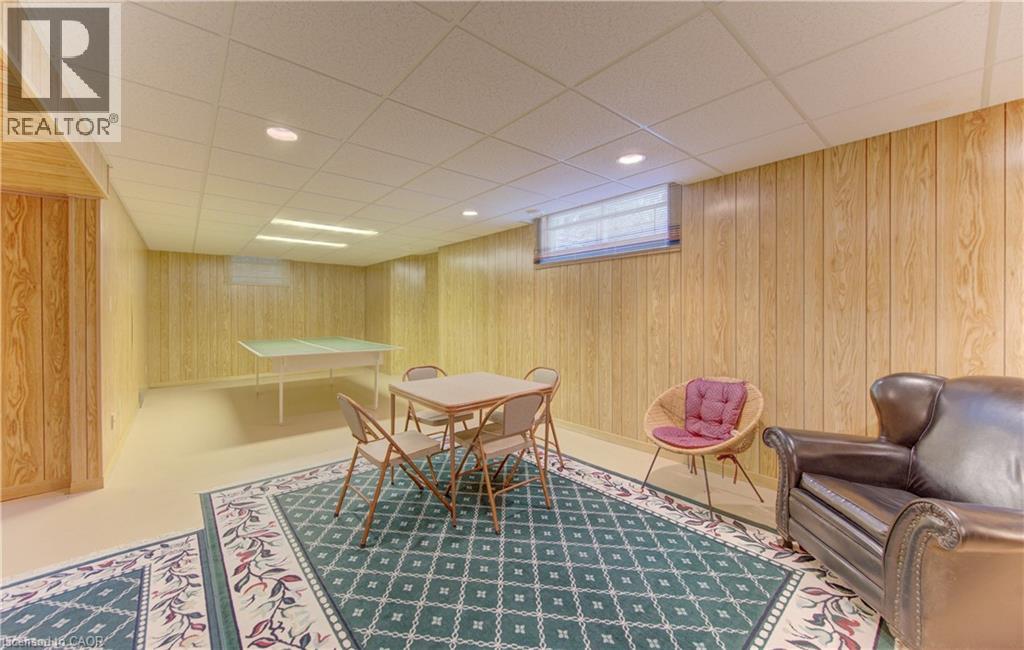
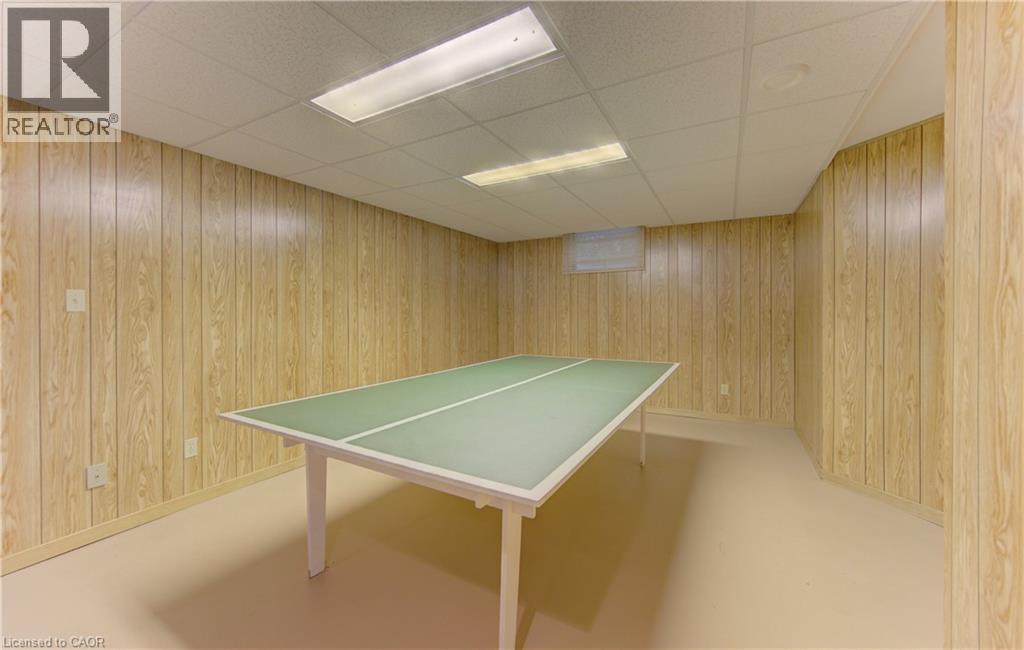
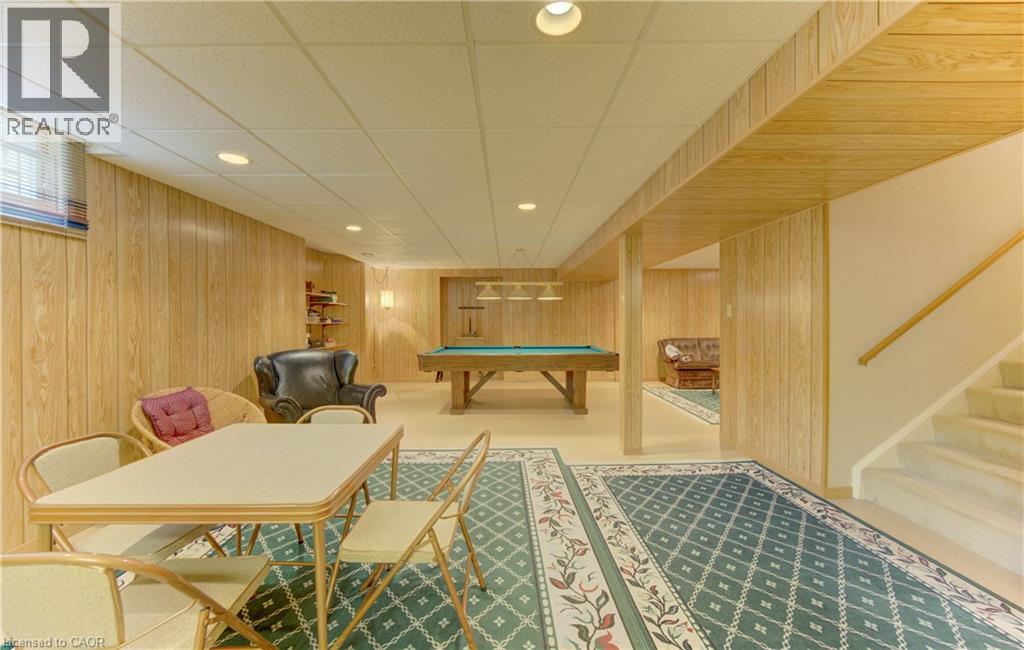
| Basement | Recreation Room | 17'6'' x 11'11'' | ||
| Basement | Recreation Room | 40'7'' x 15'2'' | ||
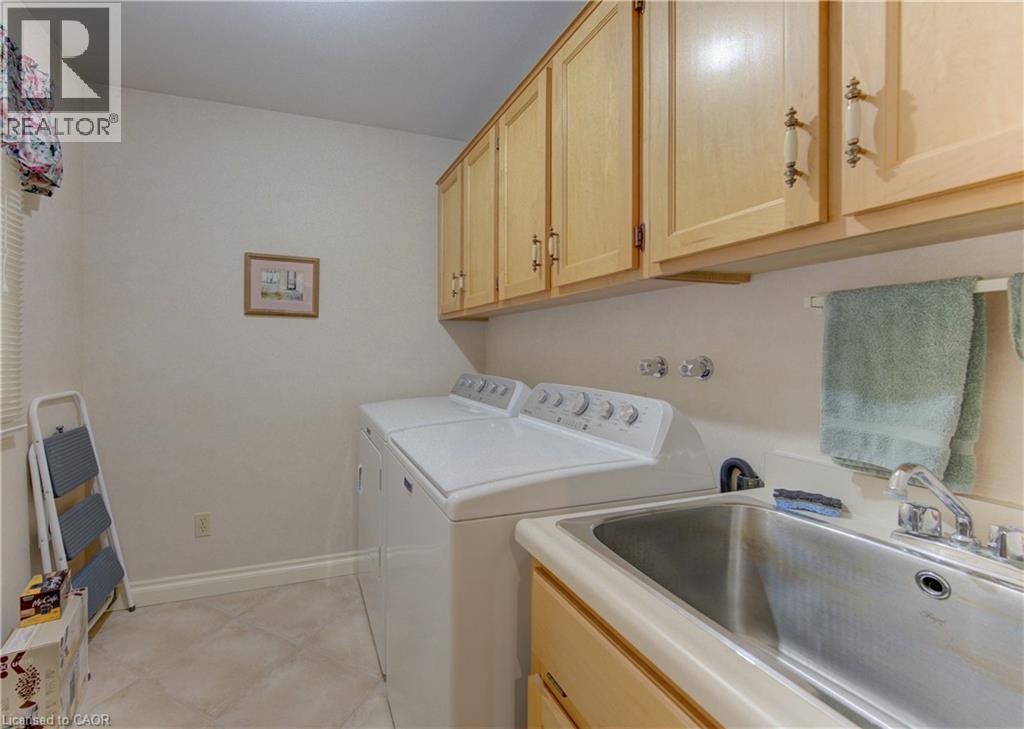
| Main Level | Laundry Room | 7'7'' x 6'6'' | ||
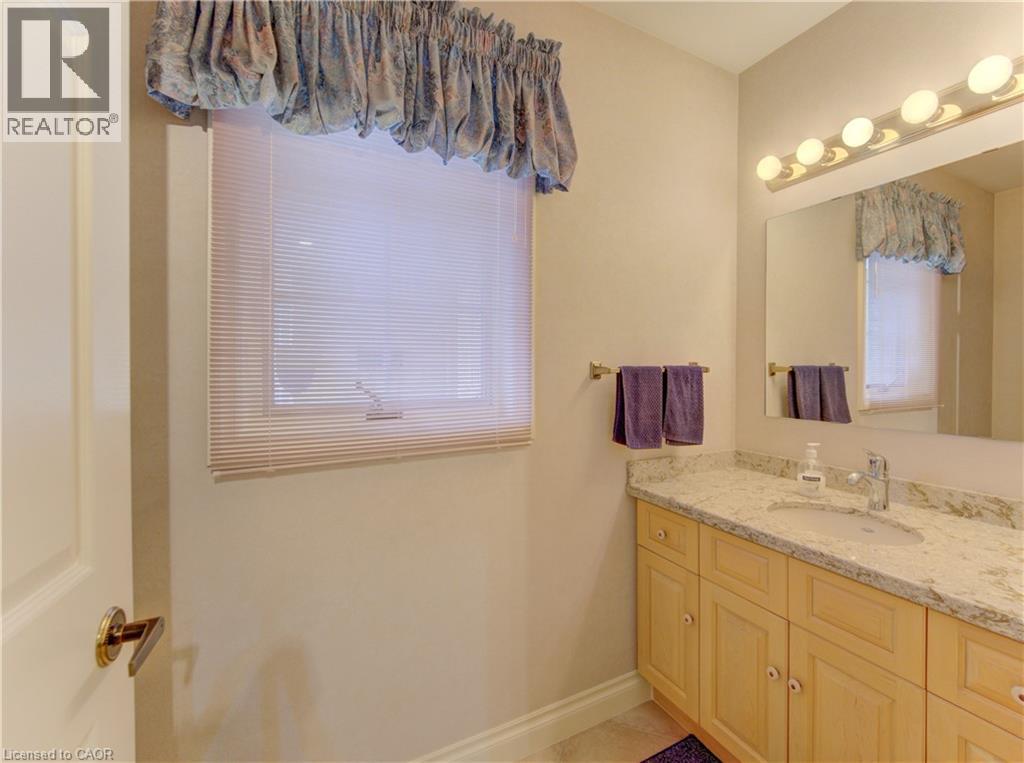
| Main Level | 2pc Bathroom | 8'9'' x 3'11'' | ||
| Main Level | Den | 16'6'' x 12'10'' | ||
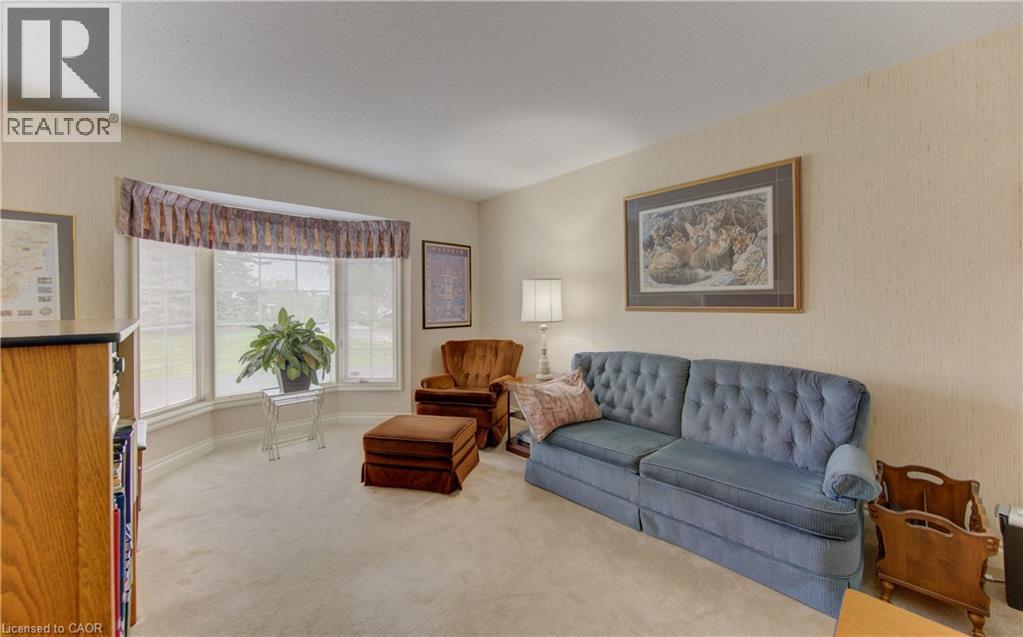
| Main Level | Family Room | 12'1'' x 12'0'' | ||
| Main Level | Living Room/dining Room | 28'4'' x 11'11'' | ||
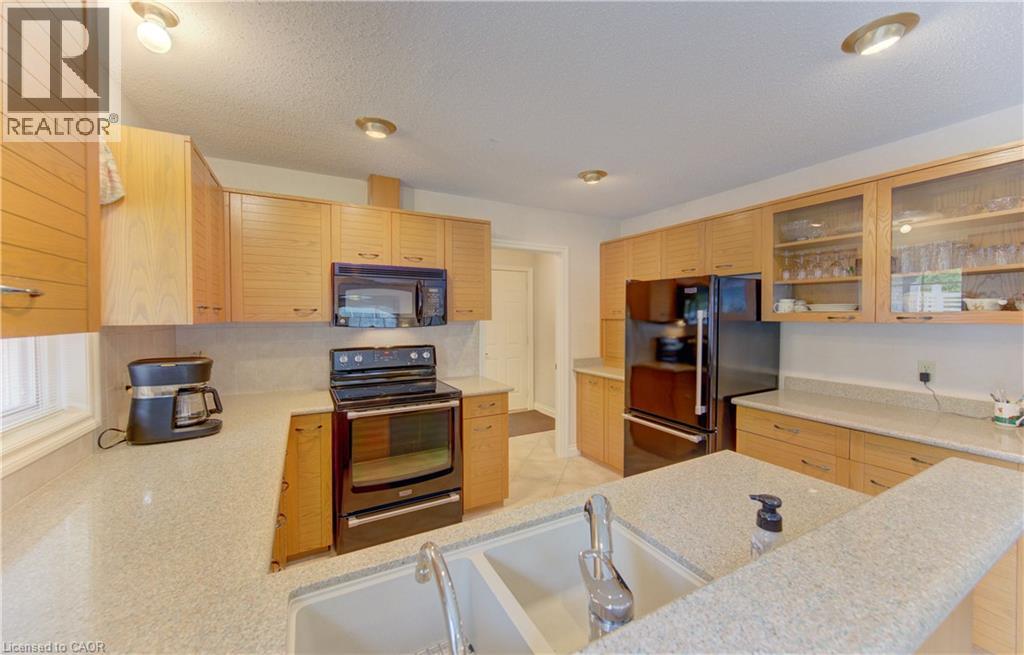
| Main Level | Eat In Kitchen | 14'10'' x 12'1'' |
https://www.realtor.ca/real-estate/30518838/298-roxton-drive-waterloo
Contact Us
Contact us for more information

The trademarks REALTOR®, REALTORS®, and the REALTOR® logo are controlled by The Canadian Real Estate Association (CREA) and identify real estate professionals who are members of CREA. The trademarks MLS®, Multiple Listing Service® and the associated logos are owned by The Canadian Real Estate Association (CREA) and identify the quality of services provided by real estate professionals who are members of CREA. The trademark DDF® is owned by The Canadian Real Estate Association (CREA) and identifies CREA's Data Distribution Facility (DDF®)
November 16 2026 10:59:35
REALTORS® Association of Hamilton-Burlington
RE/MAX Twin City Realty Inc.