
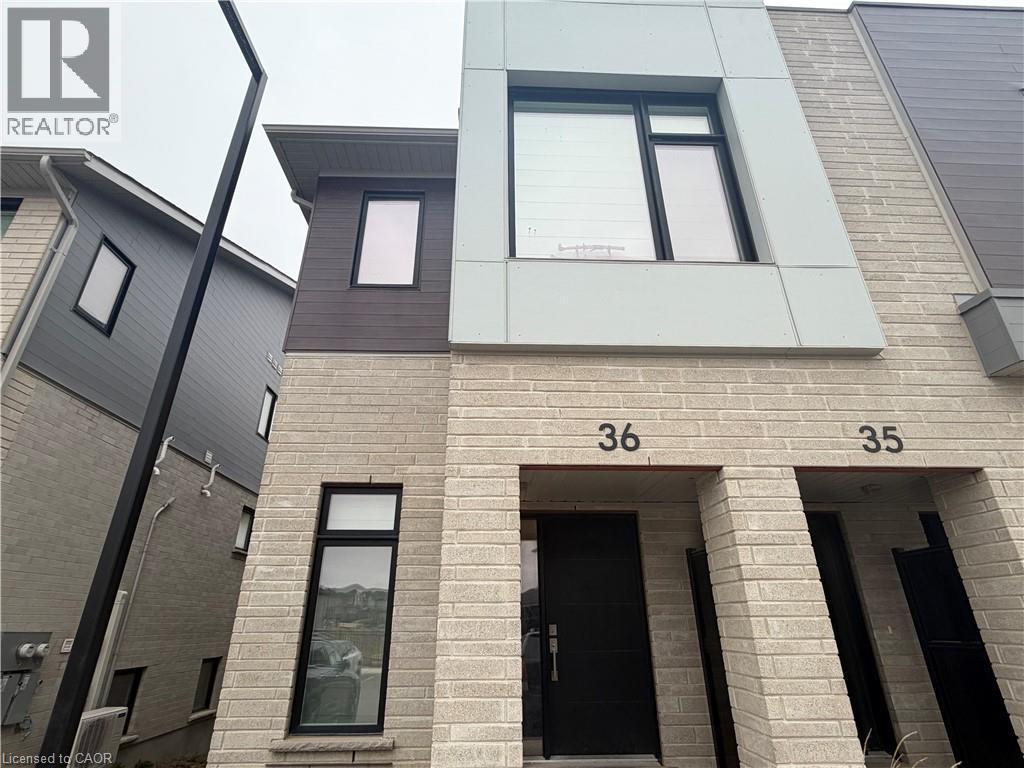
15 Stauffer Woods Trail Unit# 36 Kitchener, Ontario N2P 0L1

$2,650 Monthly
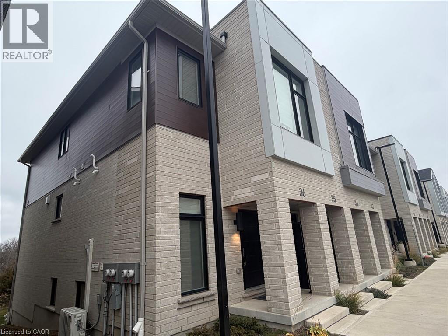
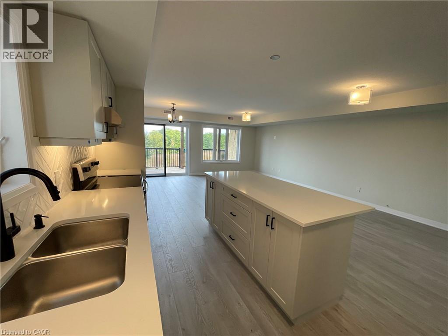
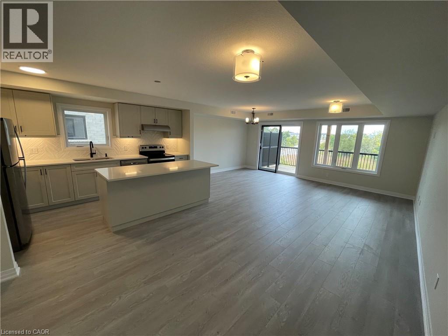
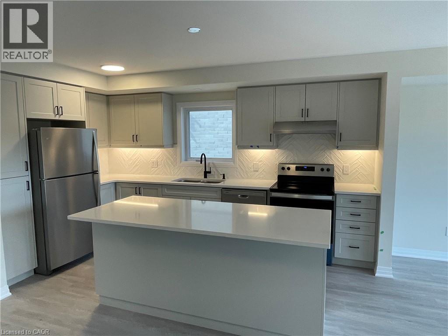
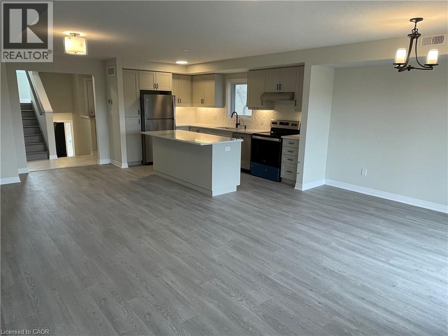
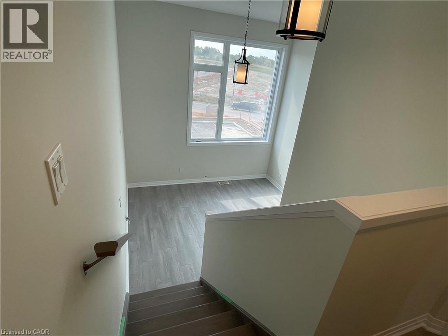
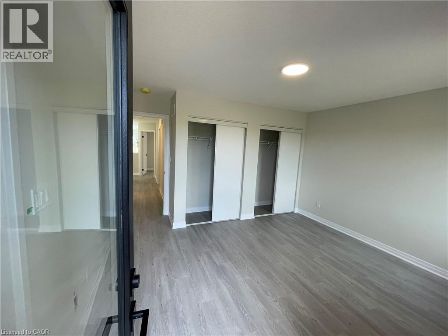
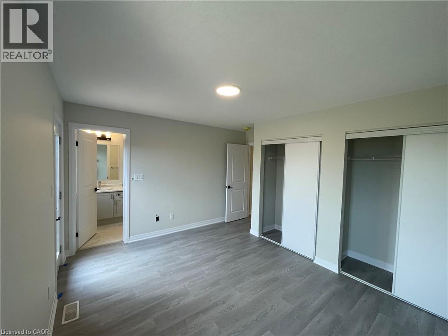
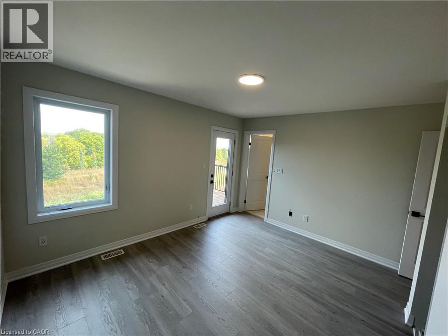
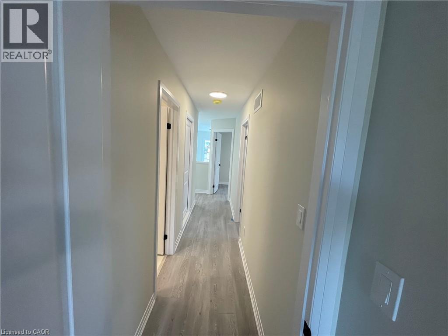
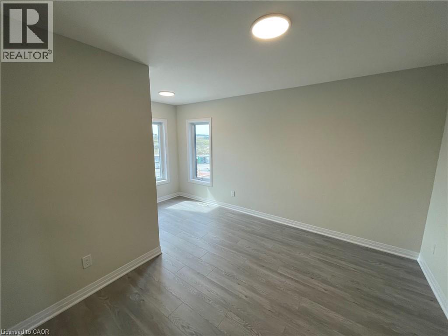
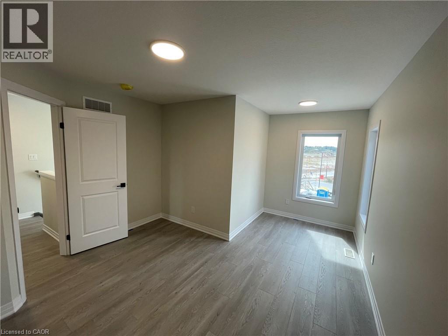
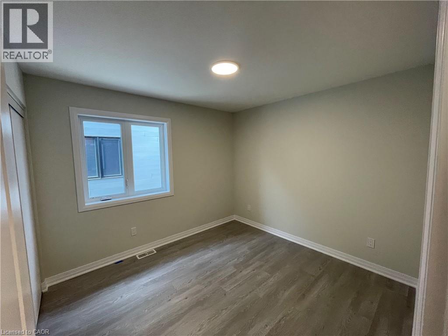
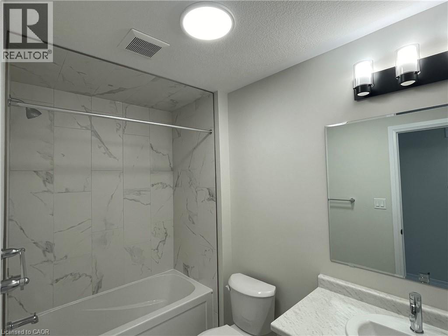
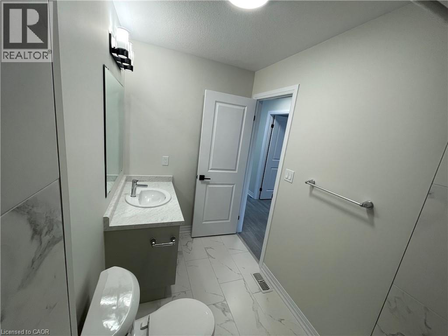
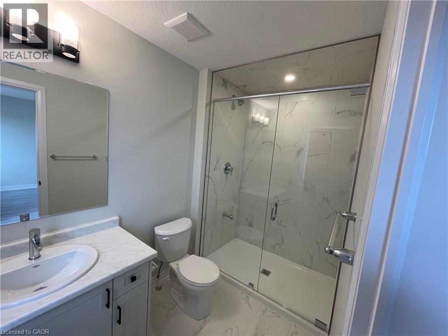
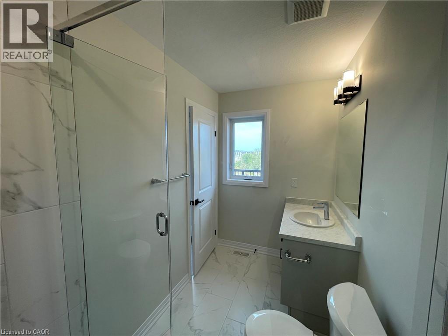
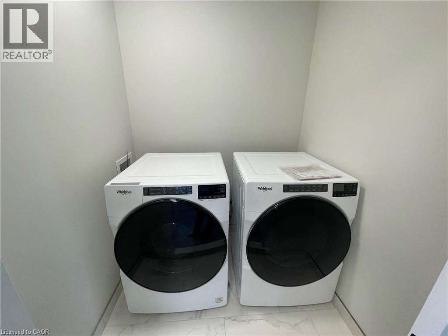
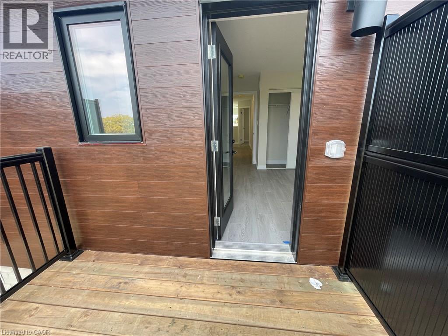
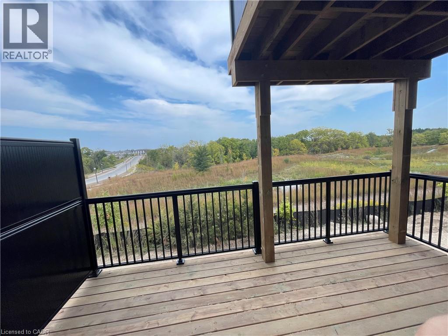
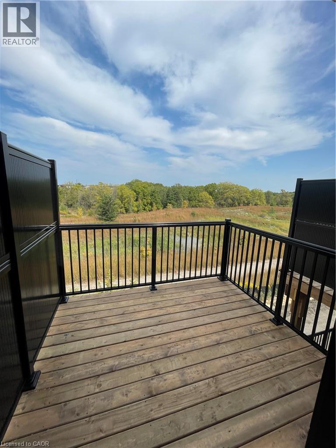
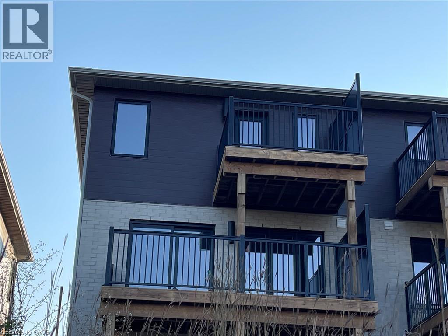
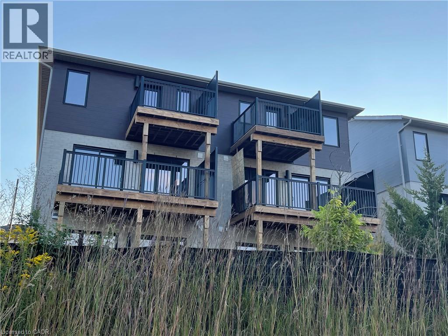
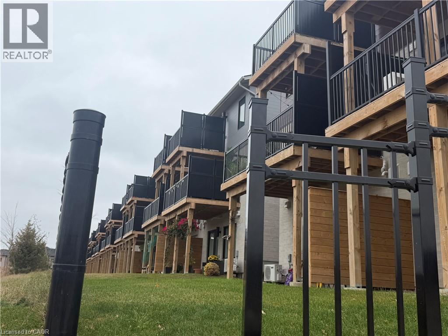
Welcome to 36-15 Stauffer Woods Trail in the Doon South Community of Kitchener. This modern townhouse with 1729 sq ft of living space offers lots of room for your growing family with 3 bedrooms, 2.5 bathrooms, bike storage and an outdoor parking space. The wow-factor this home has to offer is the upper level lounge area. You will feel the difference as you step out and find yourself surrounded by mature trees and gorgeous views that will never be touched. As you walk into the main floor you will experince an airy open-concept living space, combining the great room, dinette and kitchen areas that is perfect for entertaining. When you walk up the stairs to the second floor, you will find the upstairs laundry and an upper lounge for plenty of space to spend quality time together as a family. The home features quality finishes and excellent craftmanship throughout! This condo villa is the perfect home for you if you enjoy little to no maintenance lifestyle. Conveniently located to all amenities, minutes to majour city centers and highway 401. High speed internet is included, all utilitlities are extra. (id:43503)
Property Details
| MLS® Number | 40878650 |
| Property Type | Single Family |
| Amenities Near By | Park, Place Of Worship, Playground, Public Transit, Schools, Shopping |
| Features | Balcony |
| Parking Space Total | 1 |
| Storage Type | Locker |
Building
| Bathroom Total | 3 |
| Bedrooms Above Ground | 3 |
| Bedrooms Total | 3 |
| Appliances | Dishwasher, Dryer, Refrigerator, Stove, Water Softener, Washer, Hood Fan |
| Basement Type | None |
| Constructed Date | 2024 |
| Construction Style Attachment | Attached |
| Cooling Type | Central Air Conditioning |
| Exterior Finish | Concrete, Stucco |
| Half Bath Total | 1 |
| Heating Type | Forced Air |
| Stories Total | 2 |
| Size Interior | 1,729 Sqft |
| Type | Row / Townhouse |
| Utility Water | Municipal Water |
Parking
| Open |
Land
| Access Type | Highway Nearby |
| Acreage | No |
| Land Amenities | Park, Place Of Worship, Playground, Public Transit, Schools, Shopping |
| Sewer | Municipal Sewage System |
| Size Total Text | Unknown |
| Zoning Description | R3 |
Rooms
| Level | Type | Length | Width | Dimensions |
|---|---|---|---|---|
| Second Level | Laundry Room | Measurements not available | ||
| Second Level | 3pc Bathroom | Measurements not available | ||
| Second Level | 4pc Bathroom | Measurements not available | ||
| Second Level | Bedroom | 12'0'' x 9'7'' | ||
| Second Level | Bedroom | 9'7'' x 10'5'' | ||
| Second Level | Primary Bedroom | 13'1'' x 10'6'' | ||
| Second Level | Family Room | 12'4'' x 10'0'' | ||
| Main Level | 2pc Bathroom | Measurements not available | ||
| Main Level | Dinette | 8'2'' x 12'0'' | ||
| Main Level | Great Room | 10'5'' x 26'3'' | ||
| Main Level | Kitchen | 9'8'' x 14'1'' |
https://www.realtor.ca/real-estate/30516783/15-stauffer-woods-trail-unit-36-kitchener
Contact Us
Contact us for more information

The trademarks REALTOR®, REALTORS®, and the REALTOR® logo are controlled by The Canadian Real Estate Association (CREA) and identify real estate professionals who are members of CREA. The trademarks MLS®, Multiple Listing Service® and the associated logos are owned by The Canadian Real Estate Association (CREA) and identify the quality of services provided by real estate professionals who are members of CREA. The trademark DDF® is owned by The Canadian Real Estate Association (CREA) and identifies CREA's Data Distribution Facility (DDF®)
November 16 2026 08:39:09
REALTORS® Association of Hamilton-Burlington
Red And White Realty Inc.