
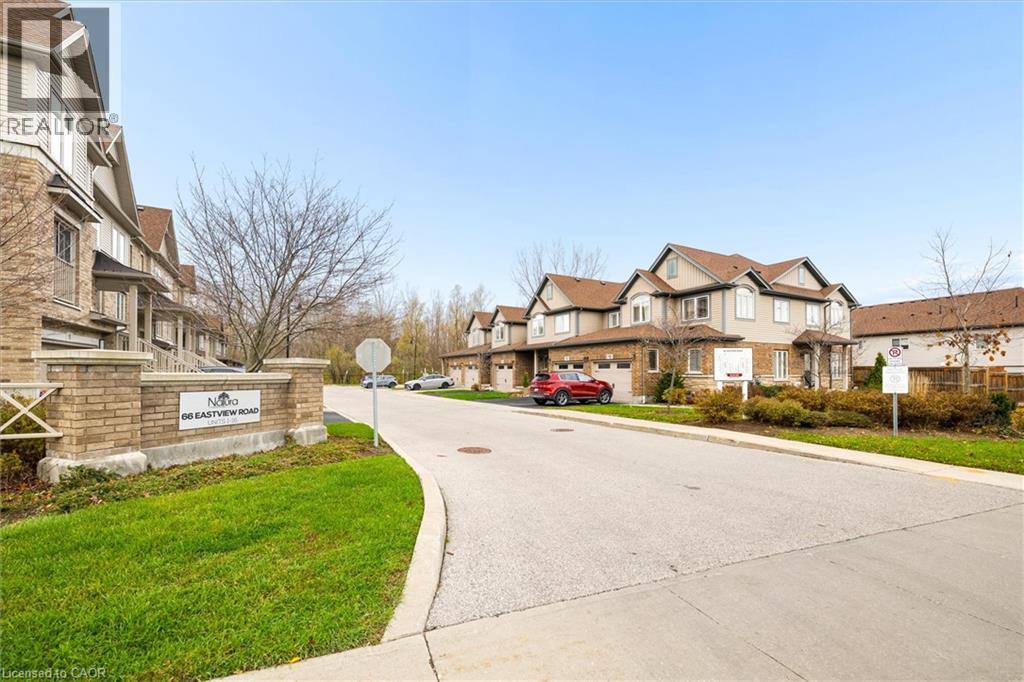
66 Eastview Road Unit# 15 Guelph, Ontario N1E 0N1

$3,320 MonthlyInsurance, Property Management, ParkingMaintenance, Insurance, Property Management, Parking
$354 Monthly
Maintenance, Insurance, Property Management, Parking
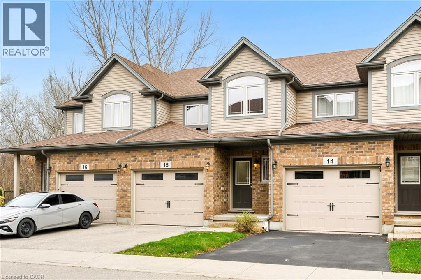
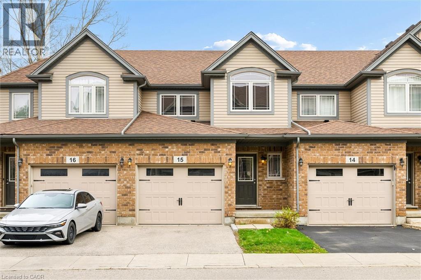
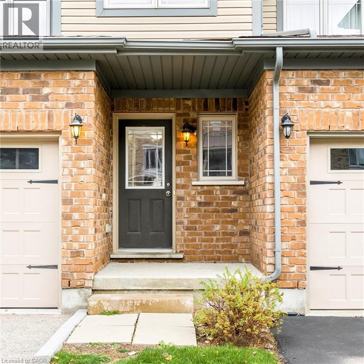
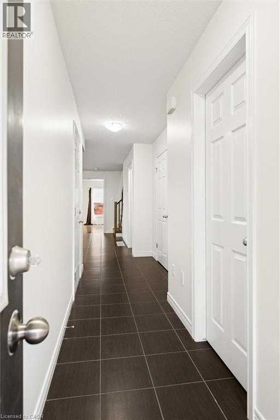
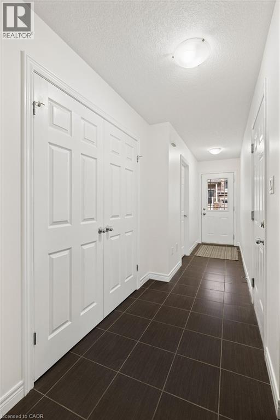
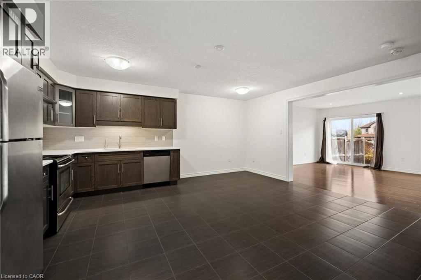
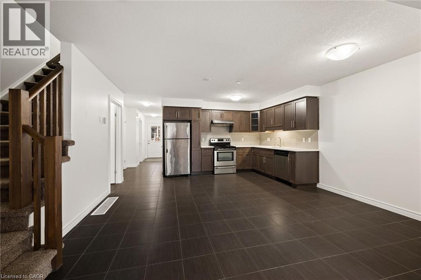
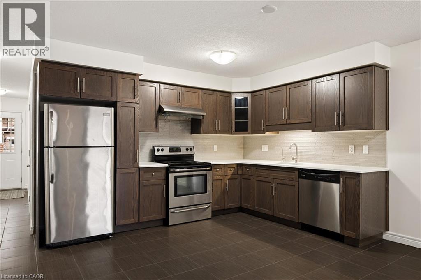
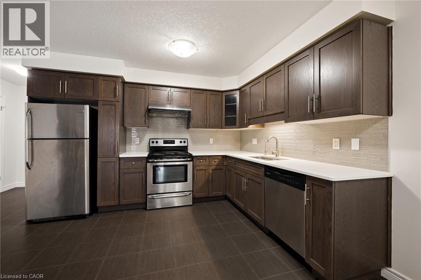
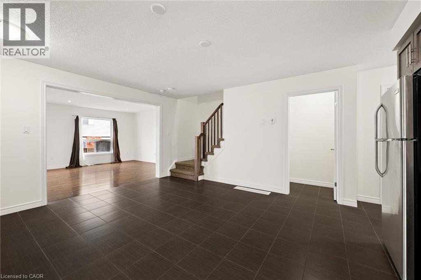
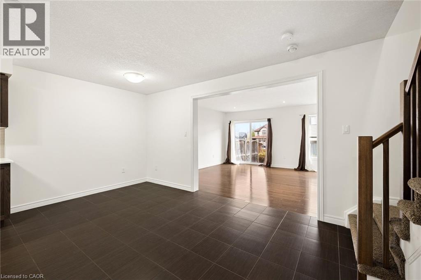
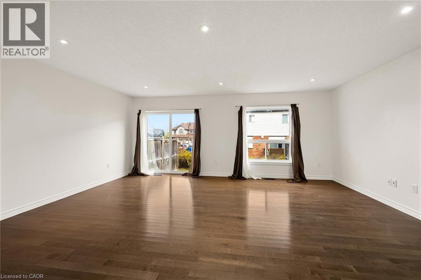
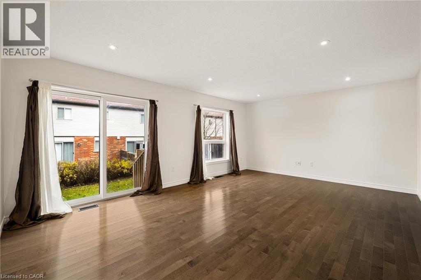
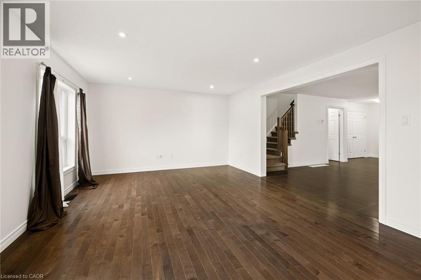
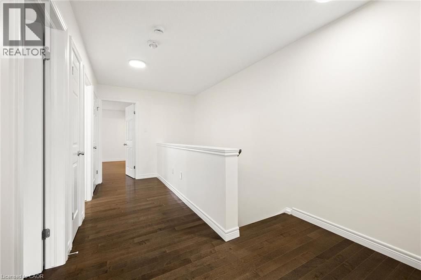
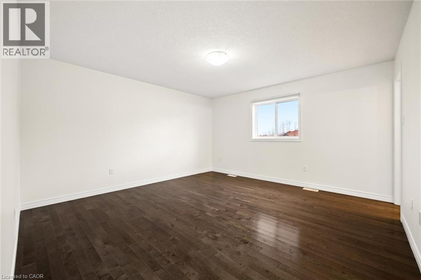
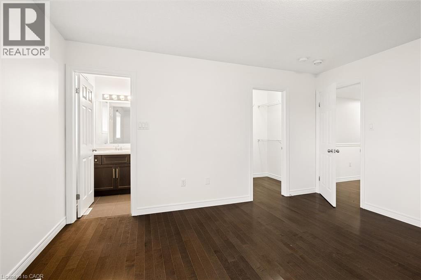
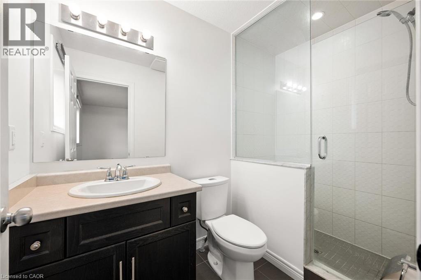
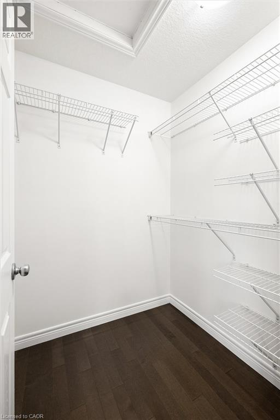
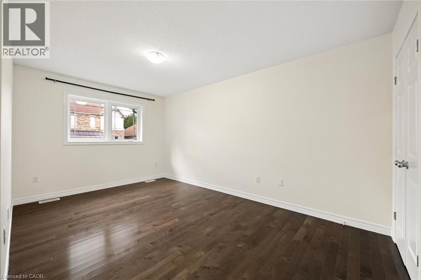
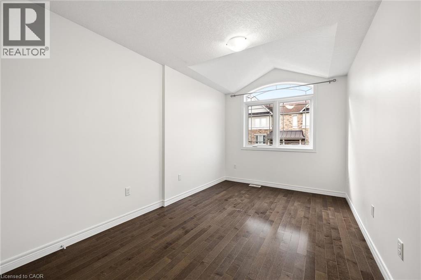
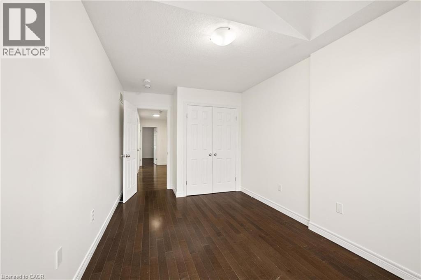
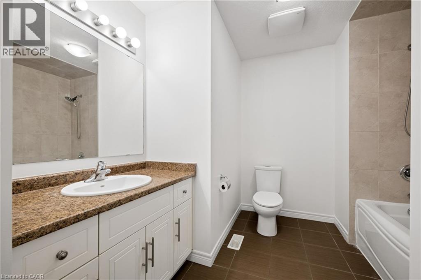
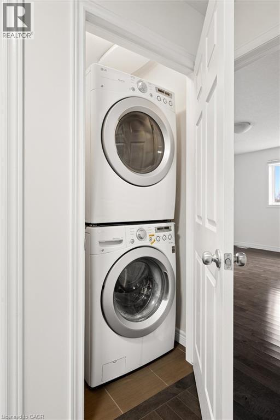
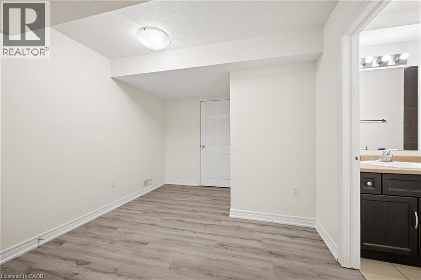
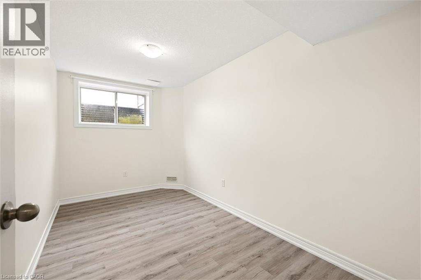
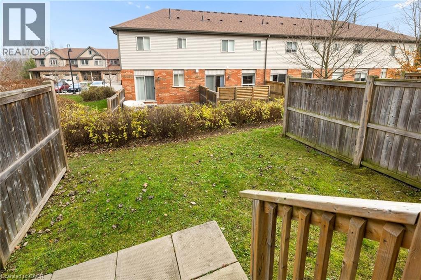
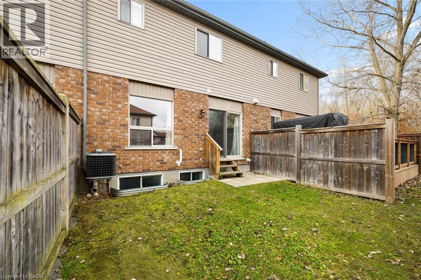
$354 MonthlyWelcome to Unit #15 at 66 Eastview Road, a spacious 1,620 sq. ft. two storey townhome available for lease in Guelph’s sought after Grange Hill East community. Designed for effortless everyday living, the bright, open concept main floor pairs a modern kitchen with a sun filled living and dining area that walks out to a private deck complete with a natural gas BBQ hookup. Upstairs offers three generous bedrooms, highlighted by a primary retreat with a private ensuite and walk in closet, plus the added convenience of second floor laundry. With 4 bathrooms in total, this layout easily accommodates families or professionals working from home. Enjoy low maintenance living with exterior upkeep and snow removal handled by the condo corporation. Ideally situated steps from Eastview Community Park, sports fields, and scenic trails, with Guelph Transit at your doorstep and quick access to Victoria Road North, Highway 7, Downtown Guelph, and the University of Guelph. (id:43503)
Open House
This property has open houses!
2:00 pm
Ends at:3:00 pm
Property Details
| MLS® Number | 40878450 |
| Property Type | Single Family |
| Amenities Near By | Public Transit |
| Communication Type | High Speed Internet |
| Community Features | Quiet Area |
| Equipment Type | Water Heater |
| Features | Cul-de-sac, Conservation/green Belt, Paved Driveway |
| Parking Space Total | 2 |
| Rental Equipment Type | Water Heater |
| Structure | Porch |
Building
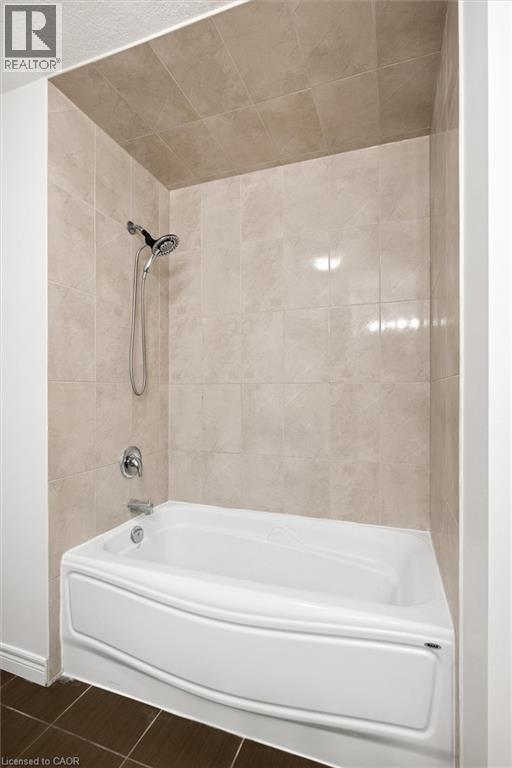
| Bathroom Total | 4 |
| Bedrooms Above Ground | 3 |
| Bedrooms Total | 3 |
| Appliances | Dishwasher, Dryer, Microwave, Refrigerator, Stove, Washer, Hood Fan |
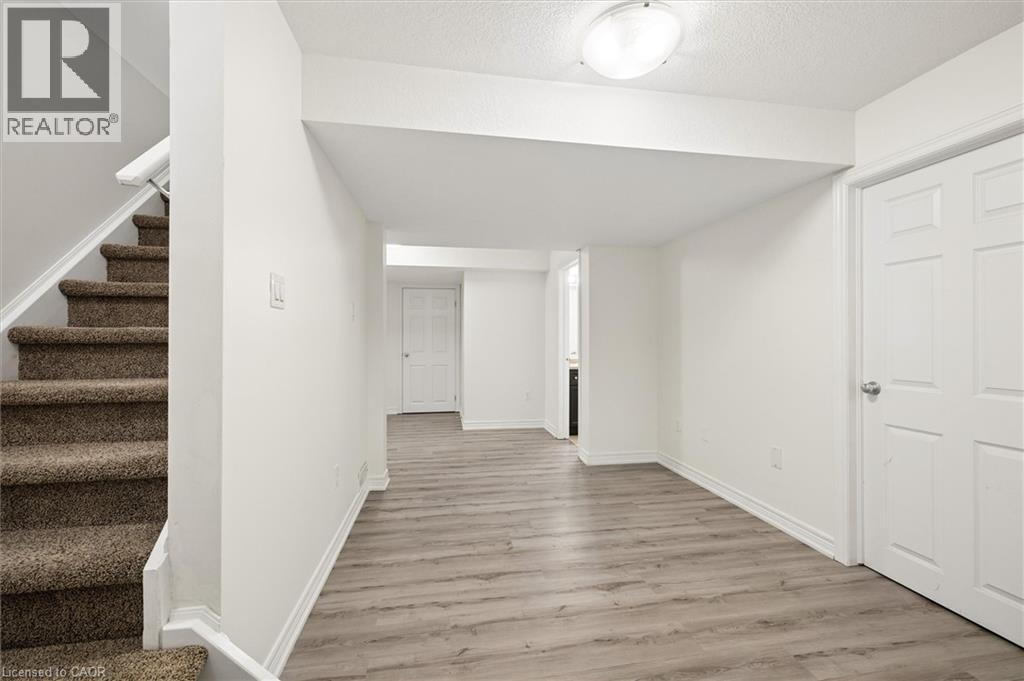
| Basement Development | Finished |
| Basement Type | Full (finished) |
| Constructed Date | 2015 |
| Construction Style Attachment | Attached |
| Cooling Type | Central Air Conditioning |
| Exterior Finish | Brick, Vinyl Siding |
| Foundation Type | Poured Concrete |
| Half Bath Total | 1 |
| Heating Fuel | Natural Gas |
| Heating Type | Forced Air |
| Stories Total | 2 |
| Size Interior | 1,620 Sqft |
| Type | Row / Townhouse |
| Utility Water | Municipal Water |
Parking
| Attached Garage |
Land
| Acreage | No |
| Land Amenities | Public Transit |
| Sewer | Municipal Sewage System |
| Size Total Text | Unknown |
| Zoning Description | A |
Rooms
| Level | Type | Length | Width | Dimensions |
|---|---|---|---|---|
| Second Level | Bedroom | 10'1'' x 15'5'' | ||
| Second Level | Bedroom | 8'1'' x 14'1'' | ||
| Second Level | 4pc Ensuite Bath | Measurements not available | ||
| Second Level | 4pc Bathroom | Measurements not available | ||
| Second Level | Primary Bedroom | 13'9'' x 14'3'' | ||
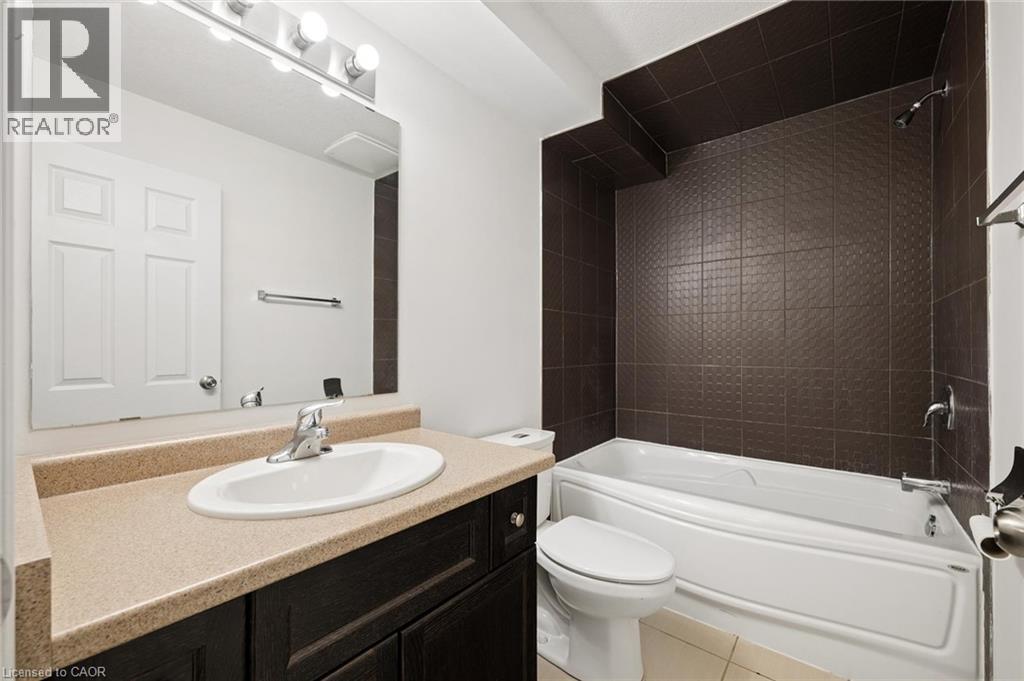
| Basement | 4pc Bathroom | Measurements not available | ||
| Main Level | Great Room | 19'0'' x 13'9'' | ||
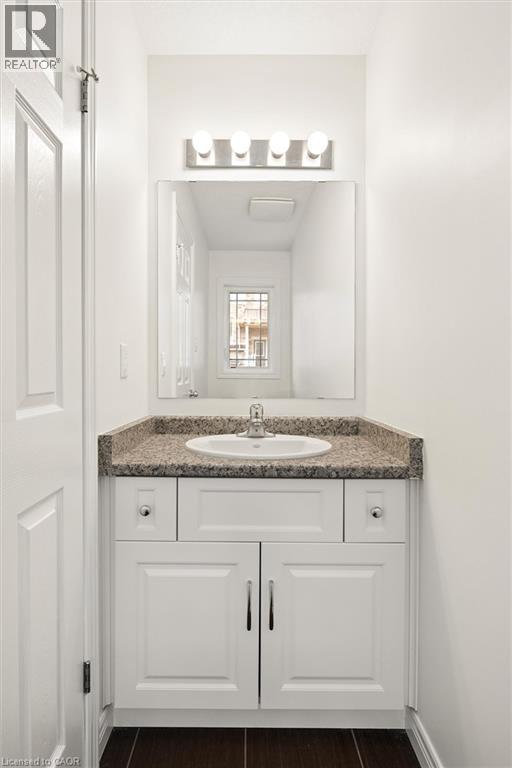
| Main Level | 2pc Bathroom | Measurements not available | ||
| Main Level | Kitchen | 11'9'' x 8'1'' |
Utilities
| Cable | Available |
| Electricity | Available |
| Natural Gas | Available |
| Telephone | Available |
https://www.realtor.ca/real-estate/30516320/66-eastview-road-unit-15-guelph
Contact Us
Contact us for more information

The trademarks REALTOR®, REALTORS®, and the REALTOR® logo are controlled by The Canadian Real Estate Association (CREA) and identify real estate professionals who are members of CREA. The trademarks MLS®, Multiple Listing Service® and the associated logos are owned by The Canadian Real Estate Association (CREA) and identify the quality of services provided by real estate professionals who are members of CREA. The trademark DDF® is owned by The Canadian Real Estate Association (CREA) and identifies CREA's Data Distribution Facility (DDF®)
November 16 2026 10:38:40
REALTORS® Association of Hamilton-Burlington
RE/MAX Icon Realty