
419 Westforest Trail Kitchener, Ontario N2N 3L8

$3,100 Monthly
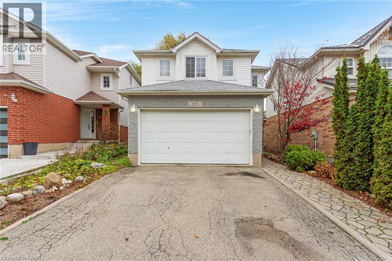
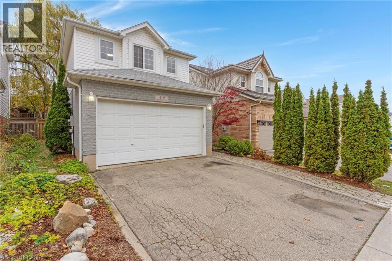
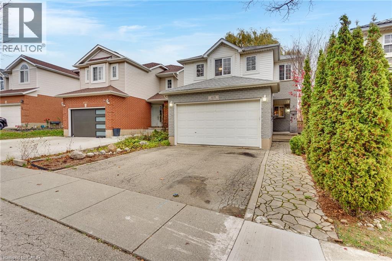
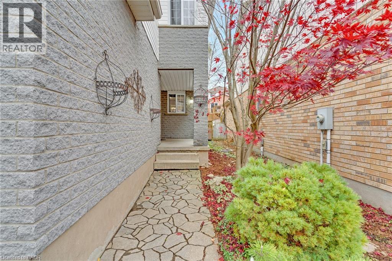
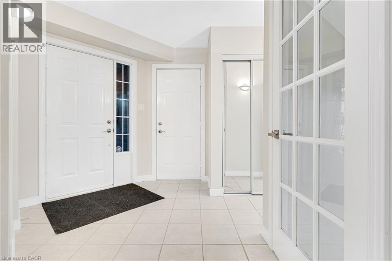
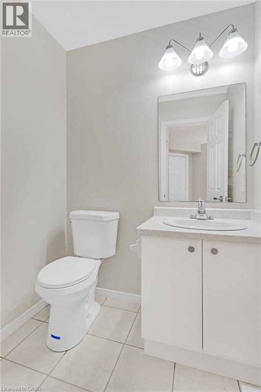
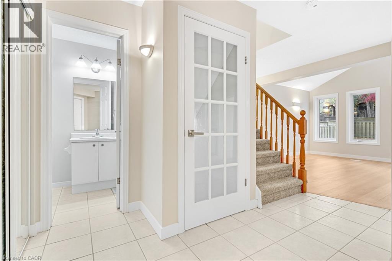
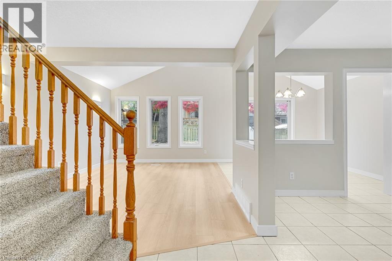
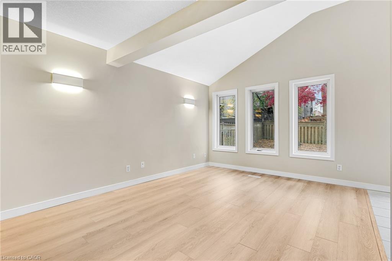
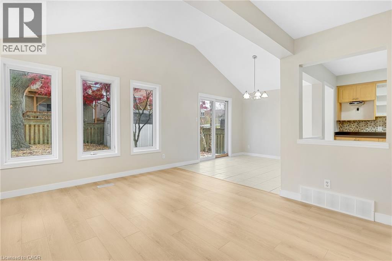
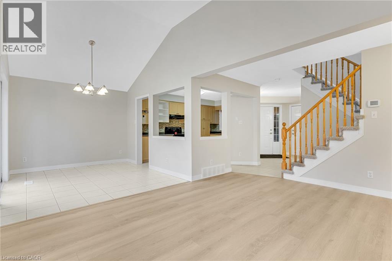
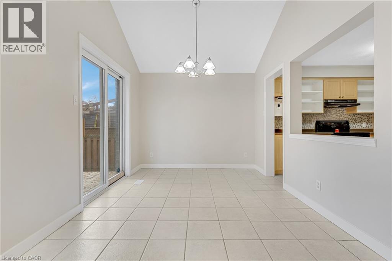
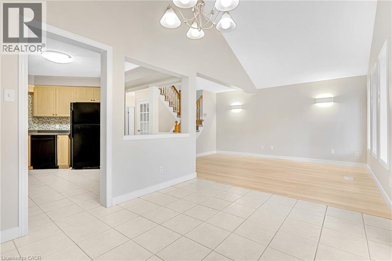
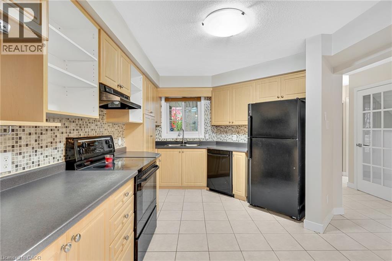
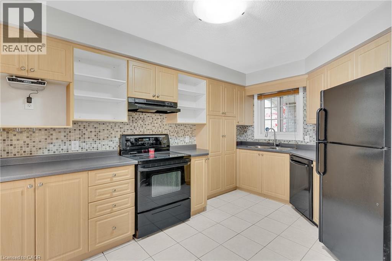
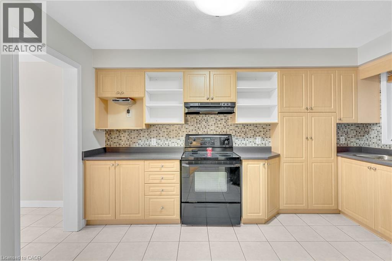
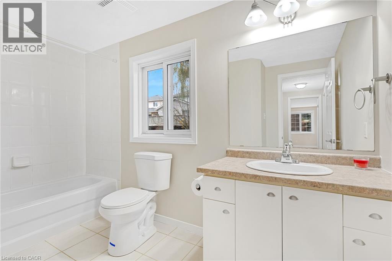
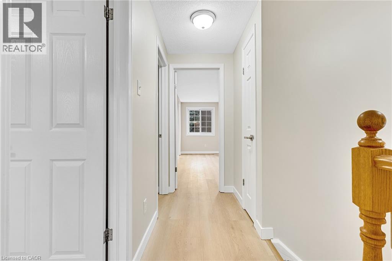
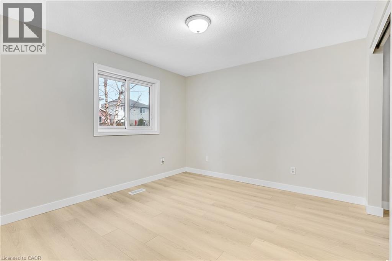
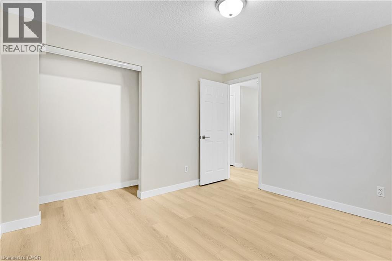
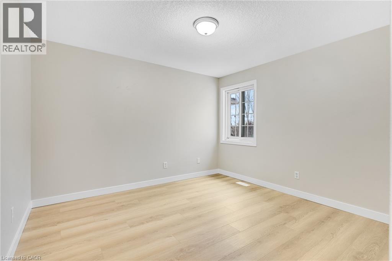
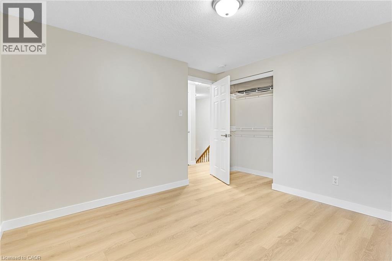
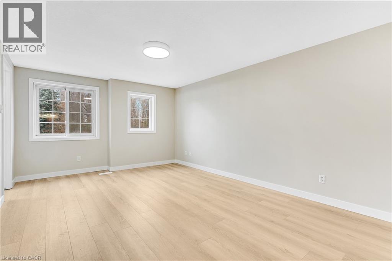
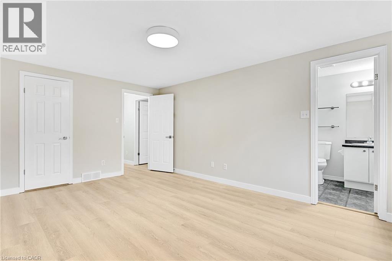
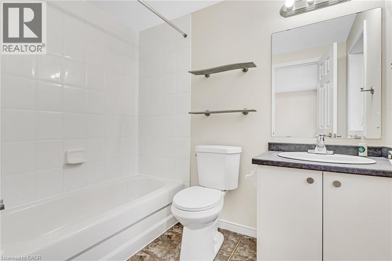
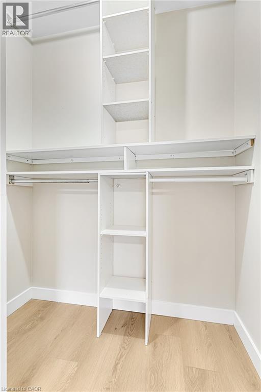
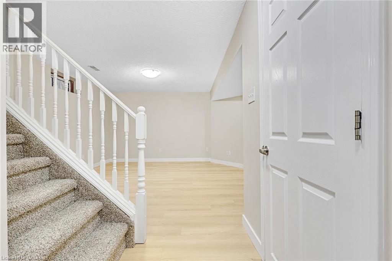
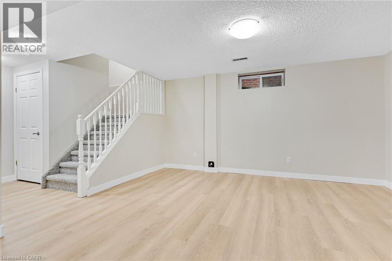
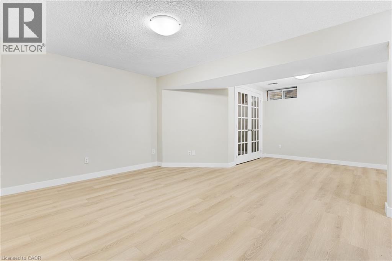
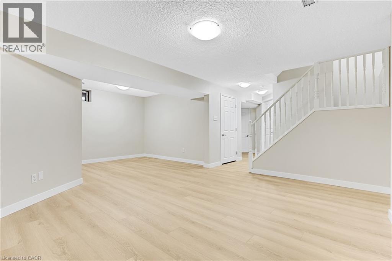
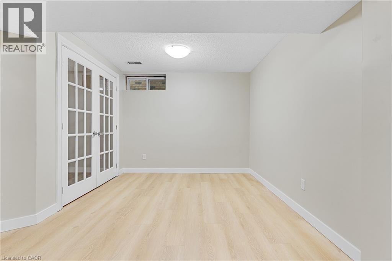
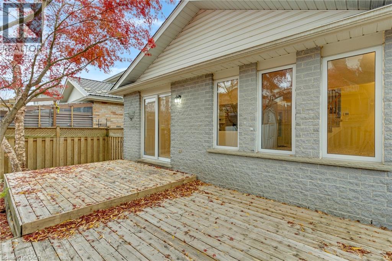
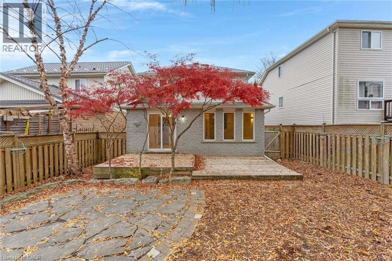
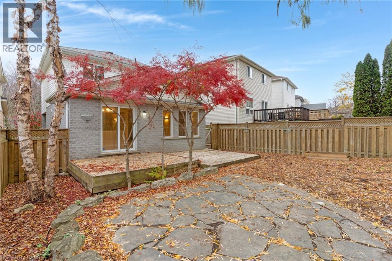
Welcome to 419 Westforest Trail, a freshly updated detached home for lease in Kitchener’s Highland West neighbourhood. The spacious main floor offers plenty of room for everyday living and entertaining, with new flooring, new carpet and fresh paint throughout the home. All three bedrooms are generously sized, and the primary bedroom features its own private ensuite. There are two full bathrooms in total, plus a convenient powder room. The fully finished basement offers extra space for a rec room, home office or workout area. A double garage and fully fenced backyard complete the home, with room to relax outdoors or enjoy a summer BBQ. Enjoy nearby schools, parks and walking trails, including Monarch Woods, plus convenient access to Grand River Transit. Pick up groceries at Highland Market Place, head to The Boardwalk at Ira Needles for shopping and dining, or visit the nearby Forest Heights Library and Community Centre. (id:43503)
Property Details
| MLS® Number | 40878384 |
| Property Type | Single Family |
| Amenities Near By | Hospital, Park, Place Of Worship, Playground, Public Transit, Schools, Shopping |
| Community Features | School Bus |
| Equipment Type | Water Heater |
| Features | Automatic Garage Door Opener |
| Parking Space Total | 4 |
| Rental Equipment Type | Water Heater |
Building
| Bathroom Total | 3 |
| Bedrooms Above Ground | 3 |
| Bedrooms Total | 3 |
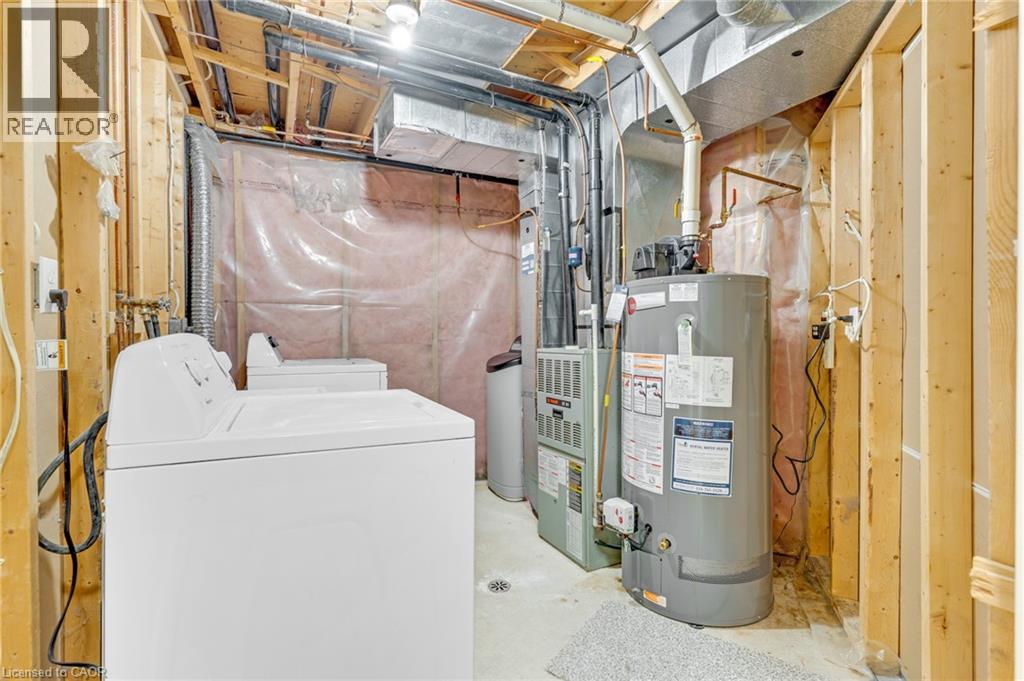
| Appliances | Dishwasher, Dryer, Refrigerator, Water Softener, Washer, Hood Fan, Garage Door Opener |
| Architectural Style | Other |
| Basement Development | Finished |
| Basement Type | Full (finished) |
| Constructed Date | 1999 |
| Construction Style Attachment | Detached |
| Cooling Type | Central Air Conditioning |
| Exterior Finish | Brick, Vinyl Siding |
| Half Bath Total | 1 |
| Heating Fuel | Natural Gas |
| Heating Type | Forced Air |
| Stories Total | 2 |
| Size Interior | 2,091 Sqft |
| Type | House |
| Utility Water | Municipal Water |
Parking
| Attached Garage |
Land
| Access Type | Highway Access, Highway Nearby |
| Acreage | No |
| Land Amenities | Hospital, Park, Place Of Worship, Playground, Public Transit, Schools, Shopping |
| Sewer | Municipal Sewage System |
| Size Frontage | 30 Ft |
| Size Total Text | Unknown |
| Zoning Description | R4 |
Rooms
| Level | Type | Length | Width | Dimensions |
|---|---|---|---|---|
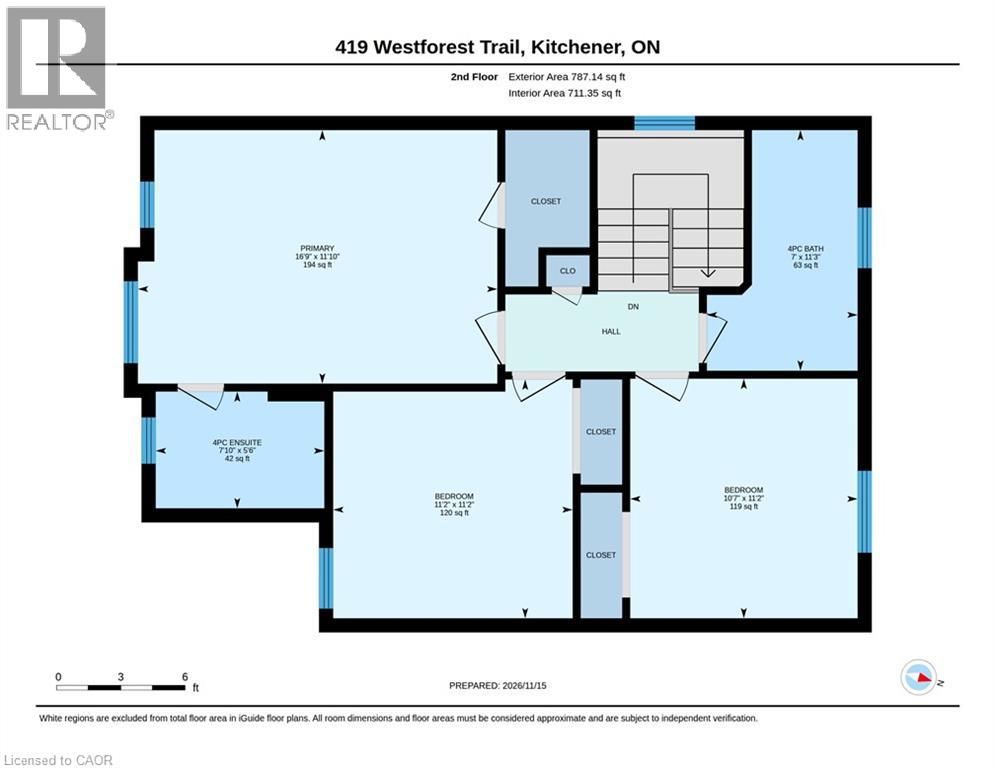
| Second Level | 4pc Ensuite Bath | 5'6'' x 7'10'' | ||
| Second Level | Primary Bedroom | 11'10'' x 16'9'' | ||
| Second Level | Bedroom | 11'2'' x 11'2'' | ||
| Second Level | Bedroom | 11'2'' x 10'7'' | ||
| Second Level | 4pc Bathroom | 11'3'' x 7'0'' | ||
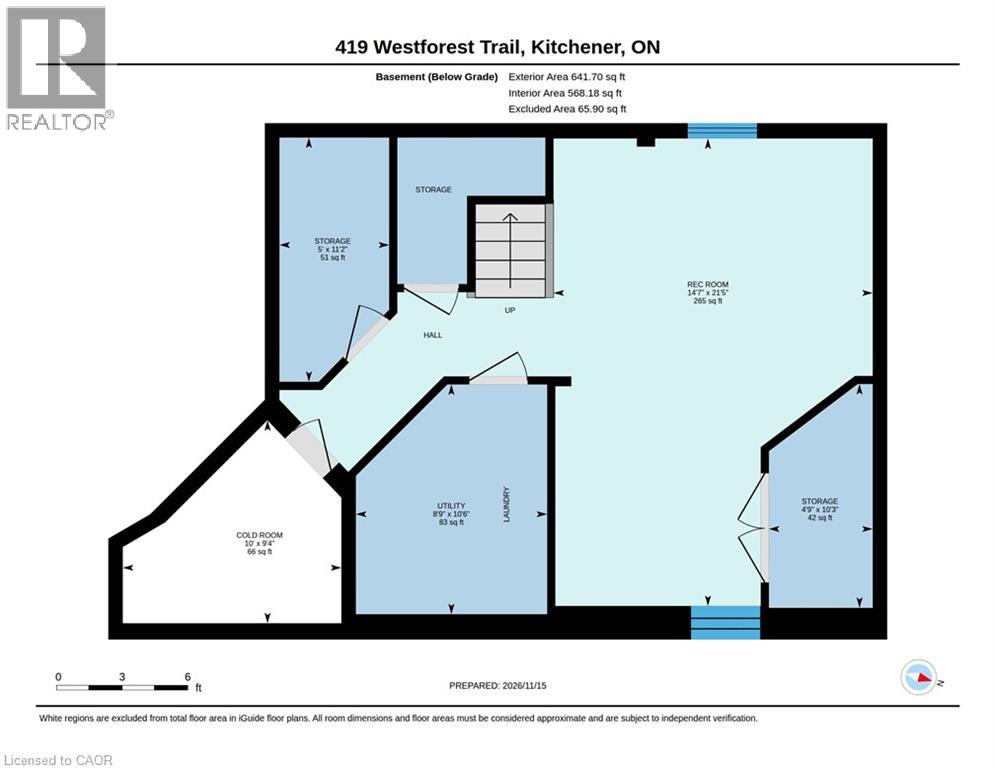
| Basement | Storage | 10'3'' x 4'9'' | ||
| Basement | Storage | 11'2'' x 5'0'' | ||
| Basement | Recreation Room | 21'5'' x 14'7'' | ||
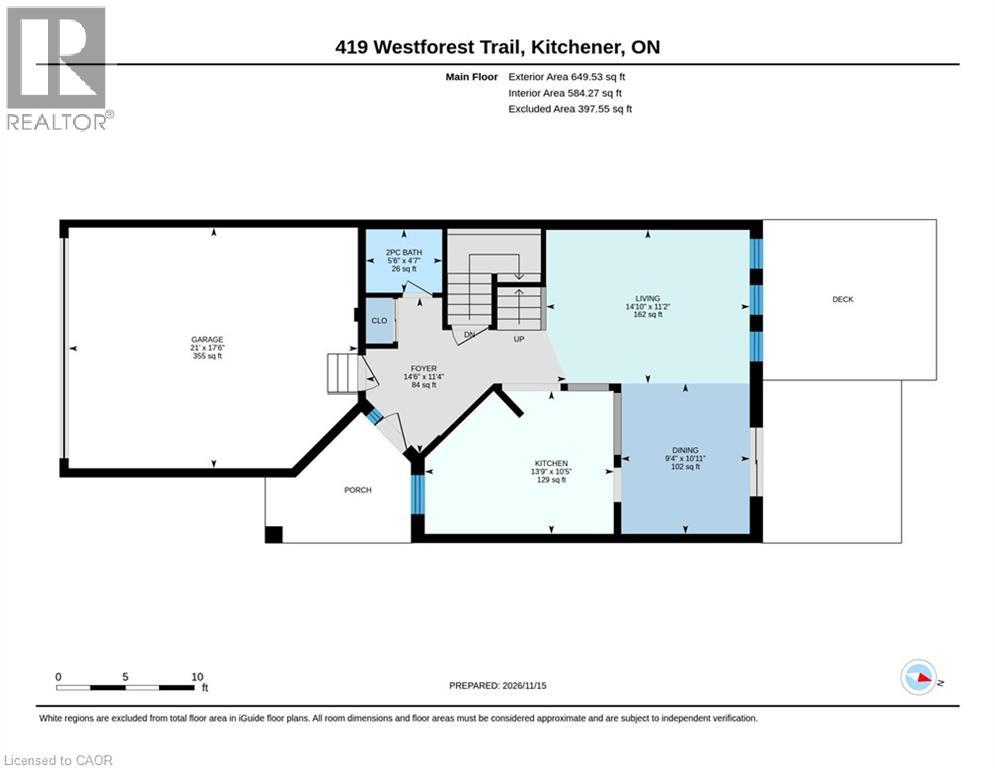
| Main Level | Dining Room | 10'11'' x 9'4'' | ||
| Main Level | Kitchen | 10'5'' x 13'9'' | ||
| Main Level | Living Room | 11'2'' x 14'10'' | ||
| Main Level | 2pc Bathroom | 4'7'' x 5'6'' | ||
| Main Level | Foyer | 11'4'' x 14'6'' |
https://www.realtor.ca/real-estate/30514954/419-westforest-trail-kitchener
Contact Us
Contact us for more information

The trademarks REALTOR®, REALTORS®, and the REALTOR® logo are controlled by The Canadian Real Estate Association (CREA) and identify real estate professionals who are members of CREA. The trademarks MLS®, Multiple Listing Service® and the associated logos are owned by The Canadian Real Estate Association (CREA) and identify the quality of services provided by real estate professionals who are members of CREA. The trademark DDF® is owned by The Canadian Real Estate Association (CREA) and identifies CREA's Data Distribution Facility (DDF®)
November 15 2026 08:11:48
REALTORS® Association of Hamilton-Burlington
RE/MAX Twin City Realty Inc.