
461 W Columbia Street W Unit# 41 Waterloo, Ontario N2T 2P5

$699,900Maintenance, Landscaping, Property Management
$469 Monthly
Maintenance, Landscaping, Property Management
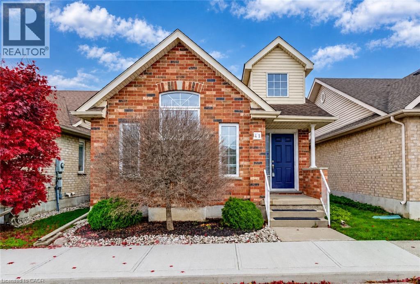
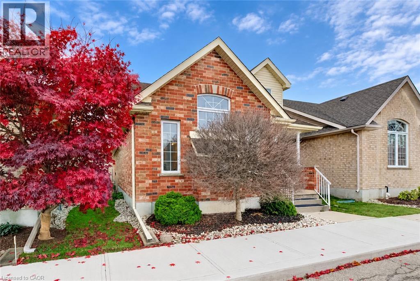
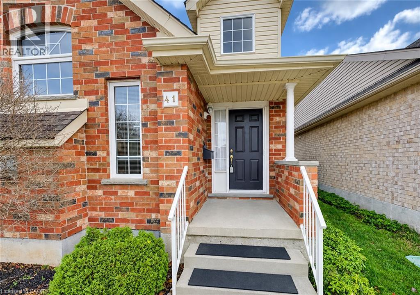
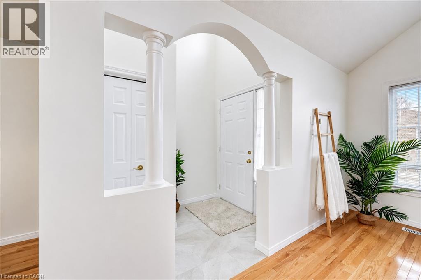
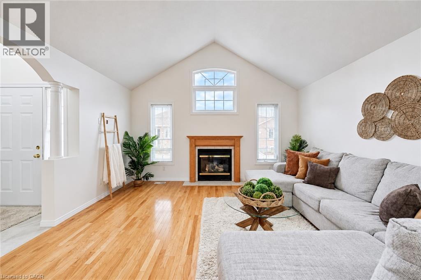
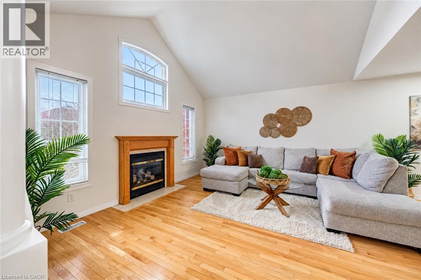
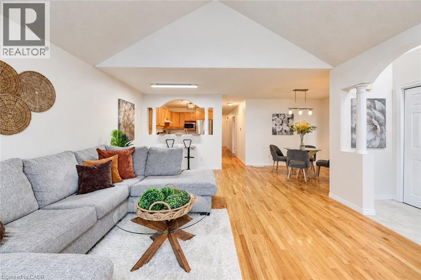
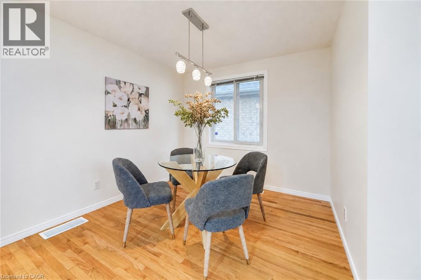
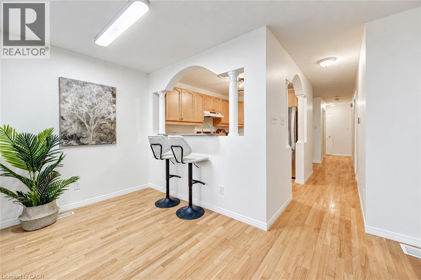
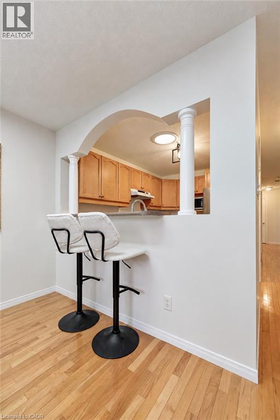
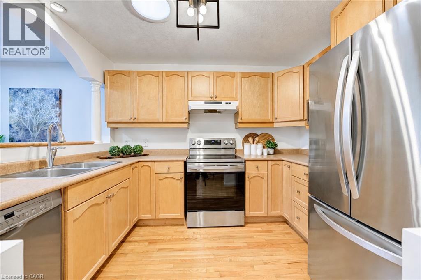
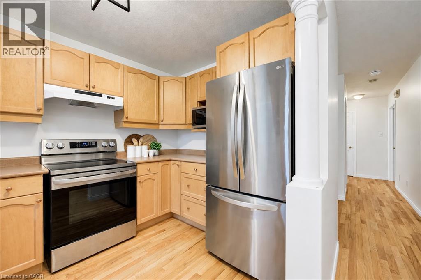
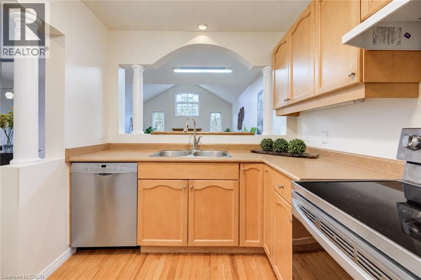
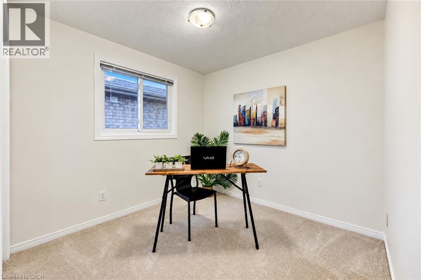
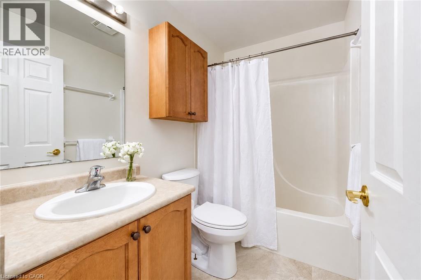
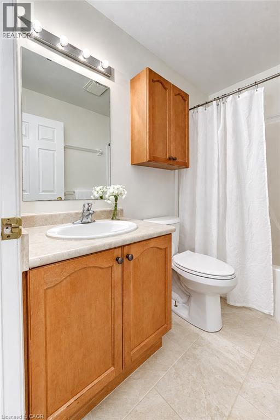
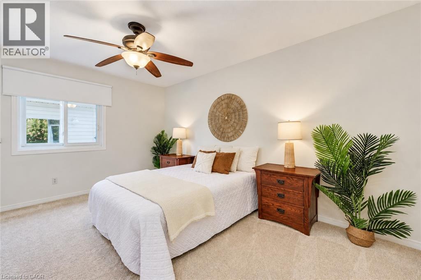
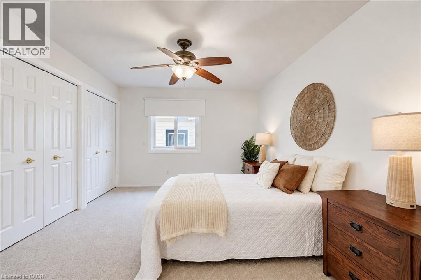
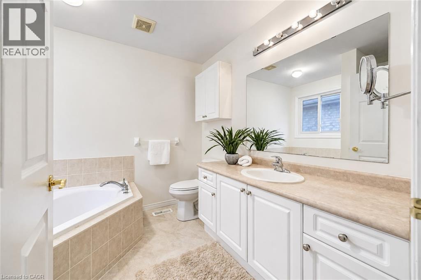
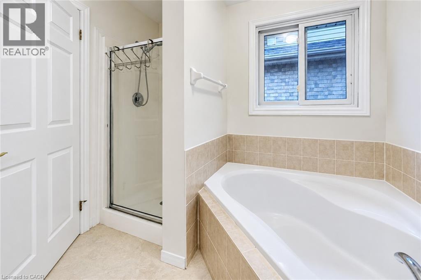
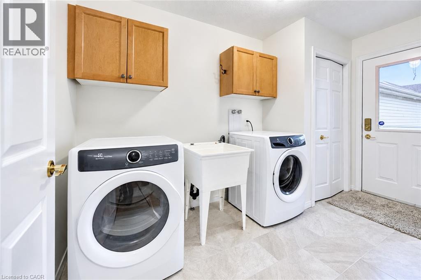
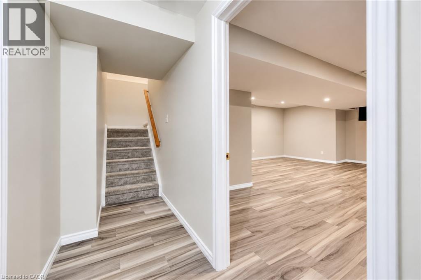
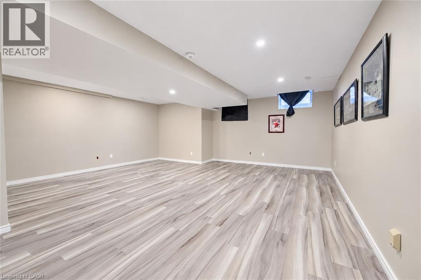
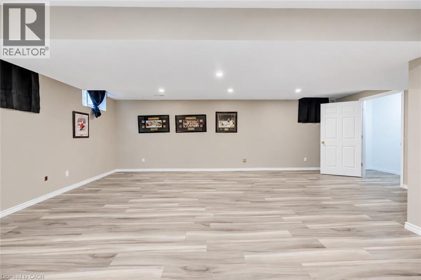
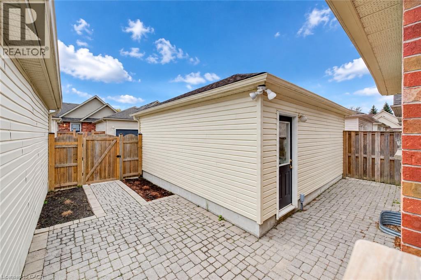
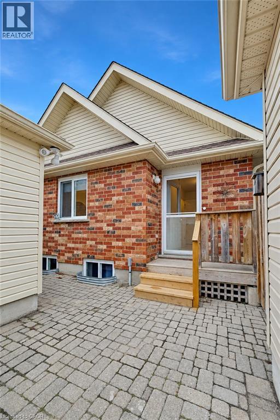
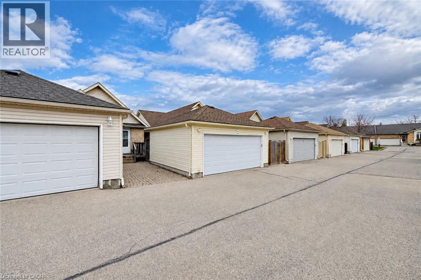
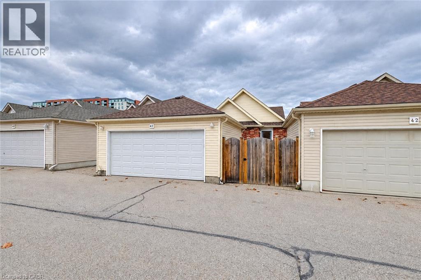
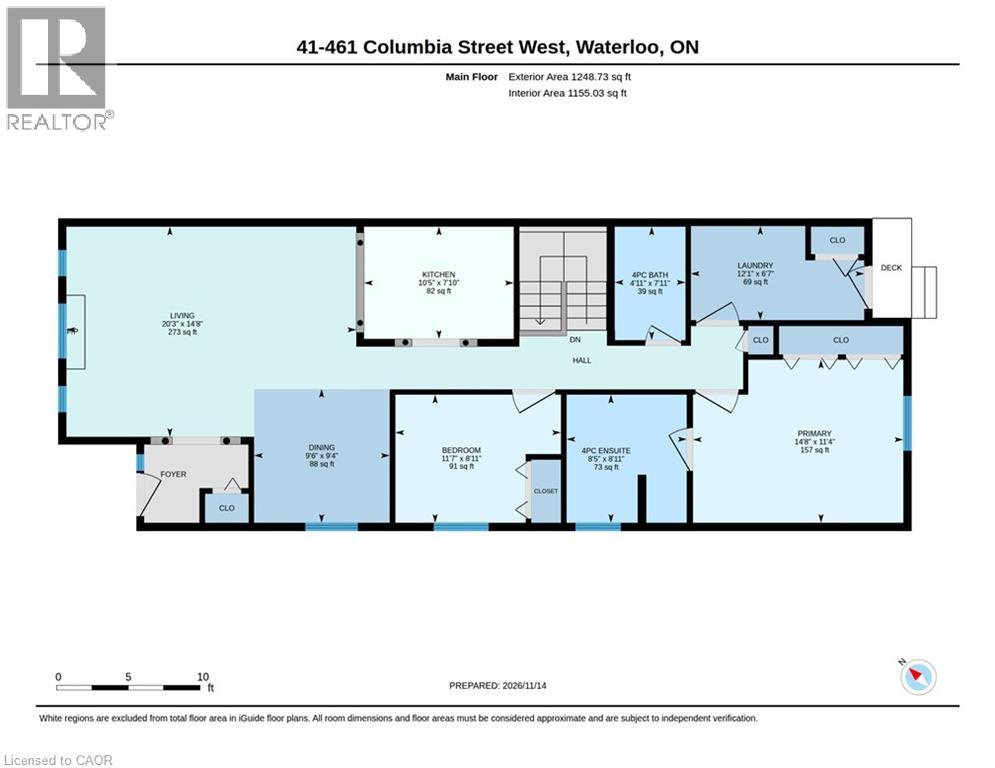
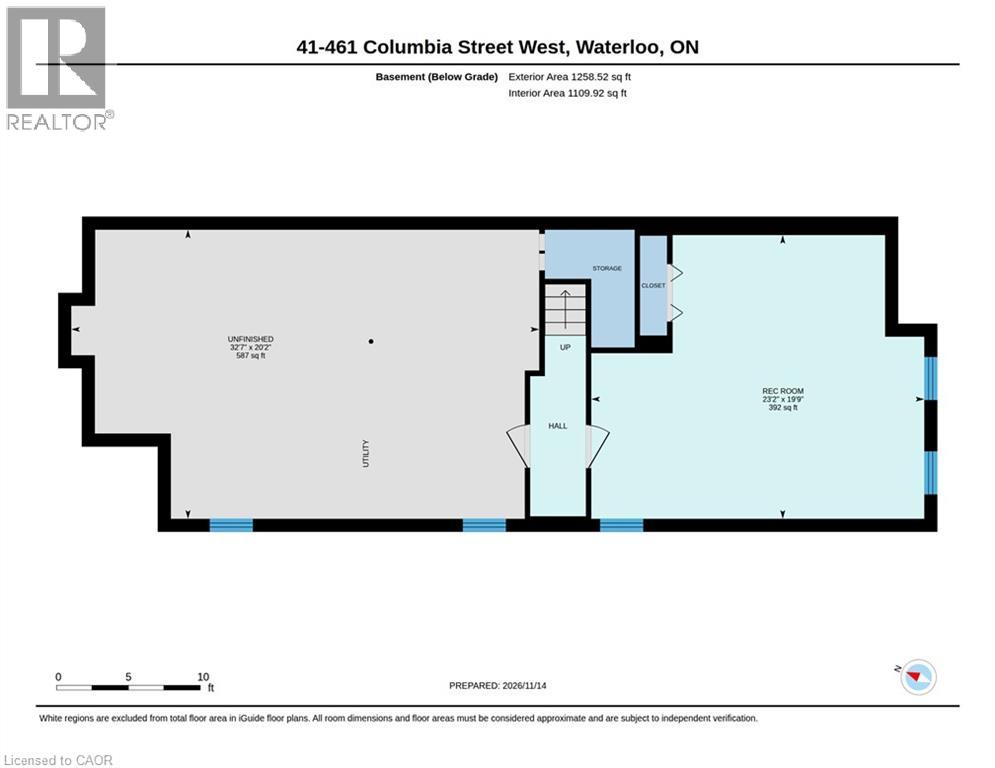
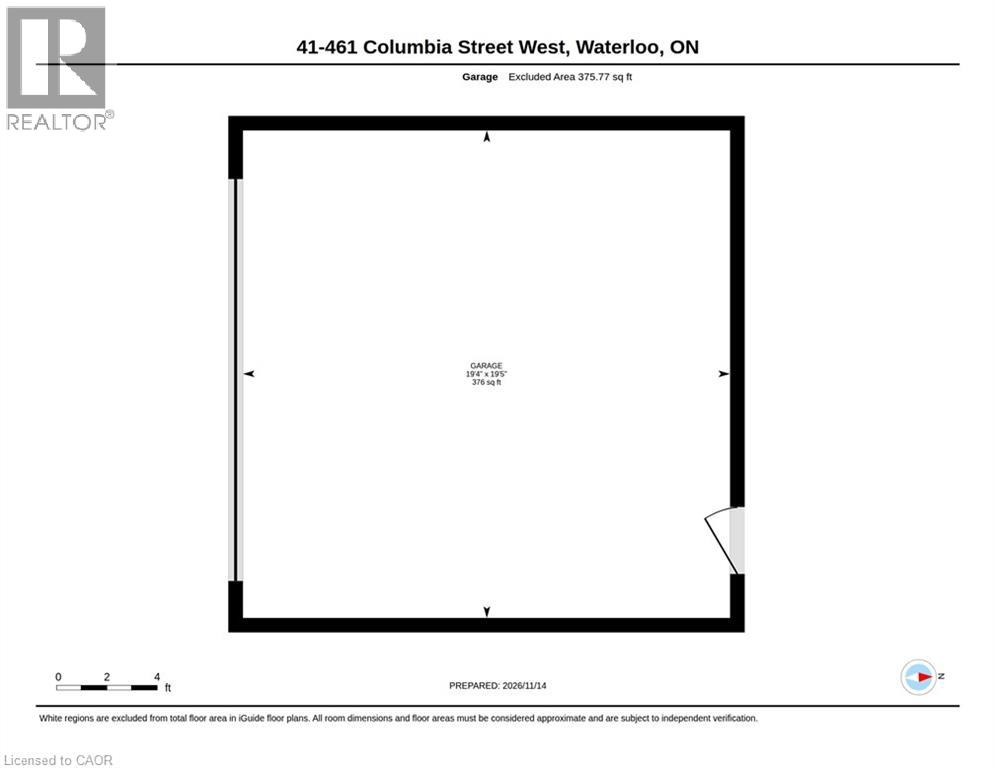
$469 MonthlyWelcome to carefree living in the highly desirable Upper Beechwood neighbourhood, a 2 bed bungalow condo in The Village on Clair Creek! ! This beautifully maintained detached bungalow offers the comfort and privacy of a single-family home with the convenience of condo living in an established 50+ community. Featuring two spacious bedrooms, this inviting home offers a bright, open-concept layout connecting the living room, dining area and kitchen, perfect for everyday living and entertaining. The living room is a standout feature with impressive cathedral ceilings and a cozy gas fireplace, creating a warm and welcoming atmosphere. Hardwood flooring flows throughout the main living areas, with new carpeting in both bedrooms. The main floor has been freshly painted. The spacious primary bedroom includes a private ensuite bath, while convenient main-floor laundry adds to the ease of one-level living. The basement rec room provides valuable additional living space, ideal for a family room, hobby area, home office or guest accommodations. Outside, enjoy your own private backyard, perfect for relaxing and enjoying the outdoors. Completing the package is a detached double-car garage offering plenty of parking and storage. Ideally situated close to shopping, public transit and everyday amenities, this is an excellent opportunity to enjoy a low-maintenance lifestyle in one of Waterloo’s most sought-after neighbourhoods. A wonderful place to call home! (id:43503)
Property Details
| MLS® Number | 40874439 |
| Property Type | Single Family |
| Amenities Near By | Park, Place Of Worship, Public Transit, Schools, Shopping |
| Community Features | Quiet Area |
| Equipment Type | Water Heater |
| Features | Automatic Garage Door Opener |
| Parking Space Total | 2 |
| Rental Equipment Type | Water Heater |
Building
| Bathroom Total | 2 |
| Bedrooms Above Ground | 2 |
| Bedrooms Total | 2 |
| Appliances | Dishwasher, Dryer, Refrigerator, Stove, Water Softener, Washer |
| Architectural Style | Other |
| Basement Development | Finished |
| Basement Type | Full (finished) |
| Constructed Date | 2005 |
| Construction Style Attachment | Detached |
| Cooling Type | Central Air Conditioning |
| Exterior Finish | Brick, Vinyl Siding |
| Fixture | Ceiling Fans |
| Heating Type | Forced Air |
| Stories Total | 1 |
| Size Interior | 2,506 Sqft |
| Type | House |
| Utility Water | Municipal Water |
Parking
| Detached Garage | |
| None |
Land
| Acreage | No |
| Land Amenities | Park, Place Of Worship, Public Transit, Schools, Shopping |
| Sewer | Municipal Sewage System |
| Size Total Text | Unknown |
| Zoning Description | R9 |
Rooms
| Level | Type | Length | Width | Dimensions |
|---|---|---|---|---|
| Basement | Recreation Room | 19'9'' x 23'2'' | ||
| Main Level | Laundry Room | 6'7'' x 12'1'' | ||
| Main Level | 4pc Ensuite Bath | 8'11'' x 8'5'' | ||
| Main Level | Primary Bedroom | 11'4'' x 14'8'' | ||
| Main Level | 4pc Bathroom | 7'11'' x 4'11'' | ||
| Main Level | Bedroom | 8'11'' x 11'7'' | ||
| Main Level | Kitchen | 7'10'' x 10'5'' | ||
| Main Level | Dining Room | 9'4'' x 9'6'' | ||
| Main Level | Living Room | 14'8'' x 20'3'' | ||
| Main Level | Foyer | Measurements not available |
https://www.realtor.ca/real-estate/30514460/461-w-columbia-street-w-unit-41-waterloo
Contact Us
Contact us for more information

The trademarks REALTOR®, REALTORS®, and the REALTOR® logo are controlled by The Canadian Real Estate Association (CREA) and identify real estate professionals who are members of CREA. The trademarks MLS®, Multiple Listing Service® and the associated logos are owned by The Canadian Real Estate Association (CREA) and identify the quality of services provided by real estate professionals who are members of CREA. The trademark DDF® is owned by The Canadian Real Estate Association (CREA) and identifies CREA's Data Distribution Facility (DDF®)
November 15 2026 02:19:06
REALTORS® Association of Hamilton-Burlington
RE/MAX Twin City Realty Inc.