
101 Golden Eagle Road Unit# 403 Waterloo, Ontario N2V 0H4

$1,950 MonthlyInsurance, Heat, Landscaping, Exterior Maintenance
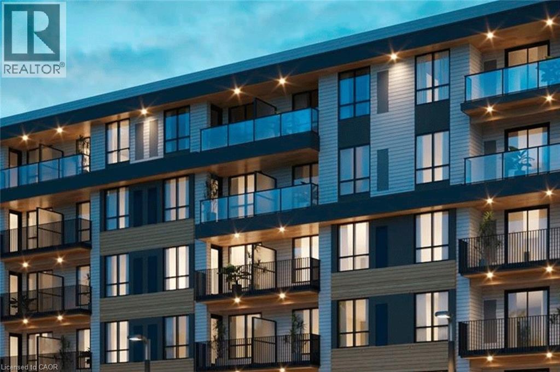
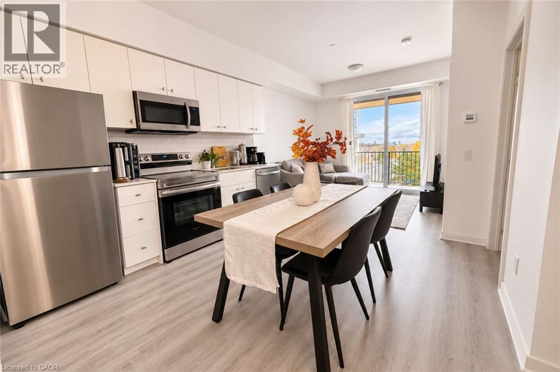
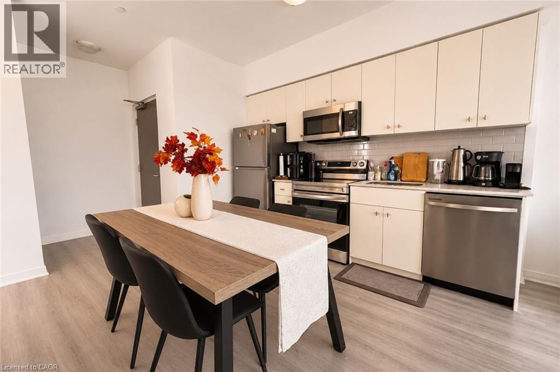
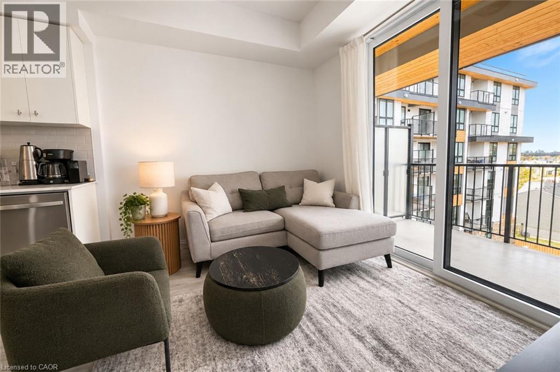
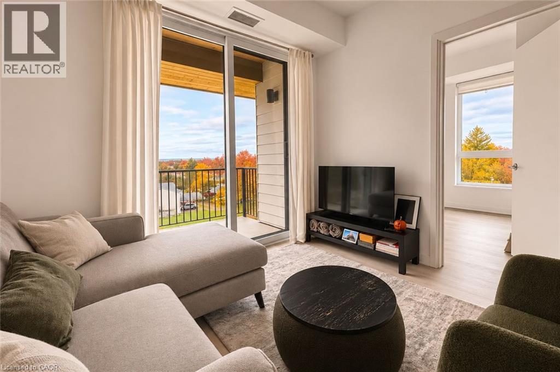
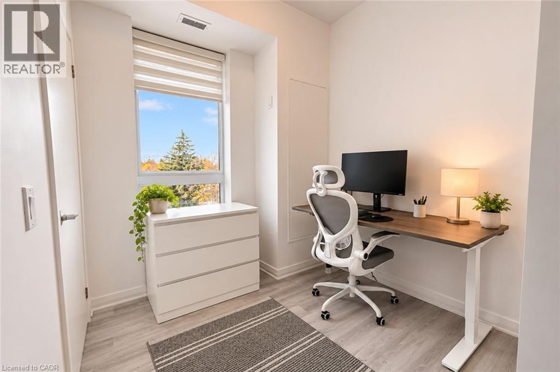
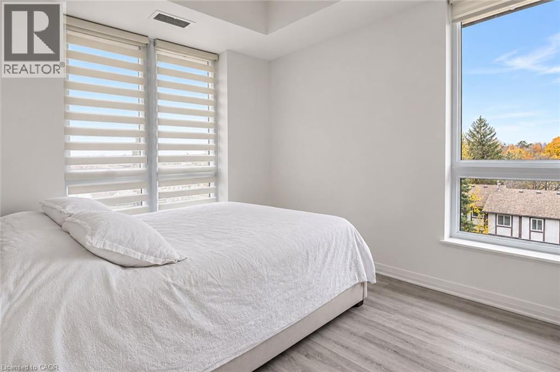
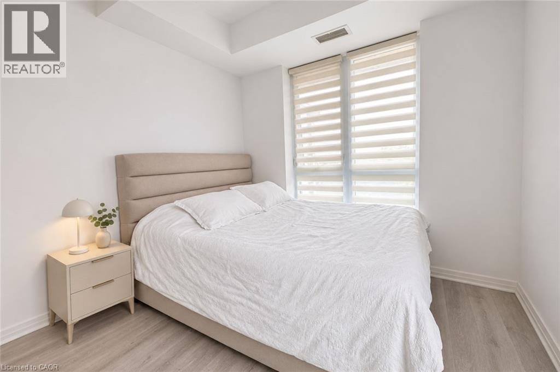
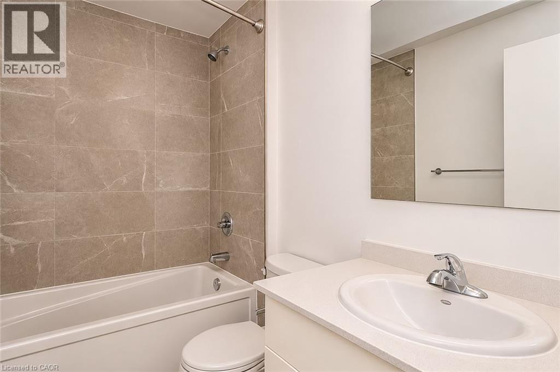
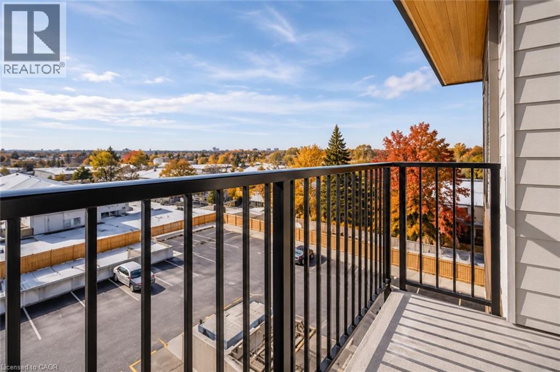
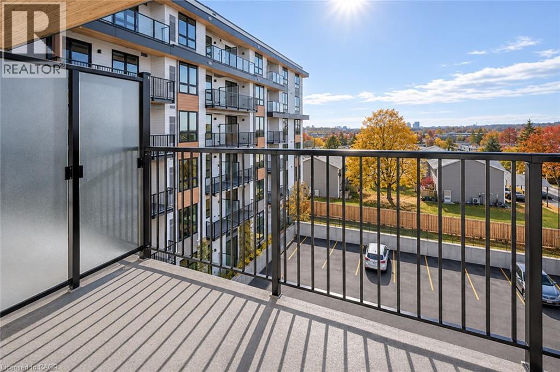
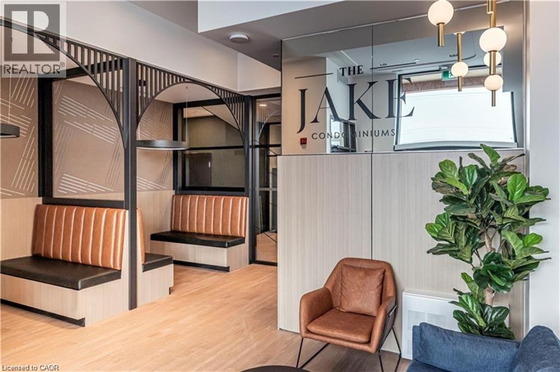
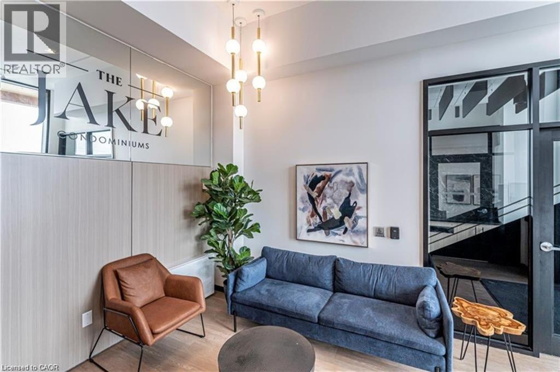
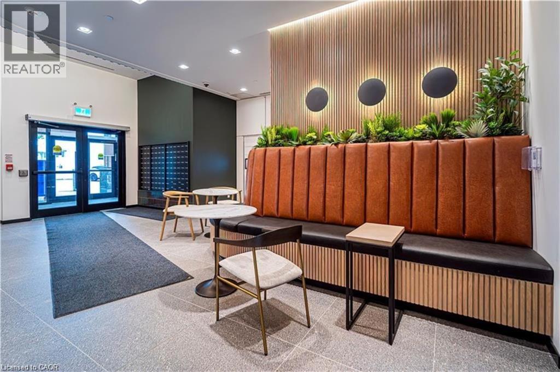
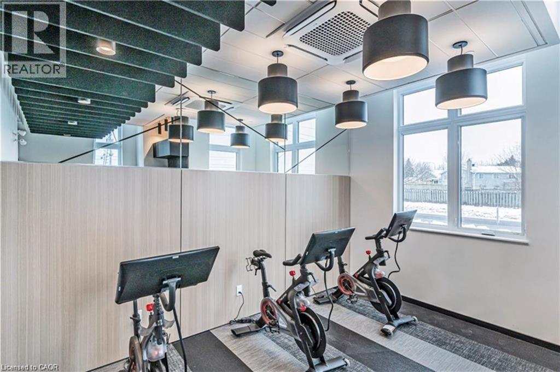
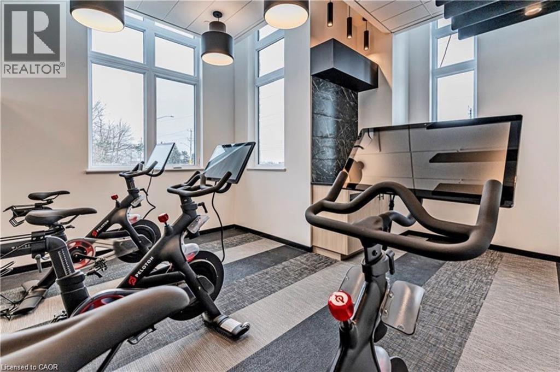
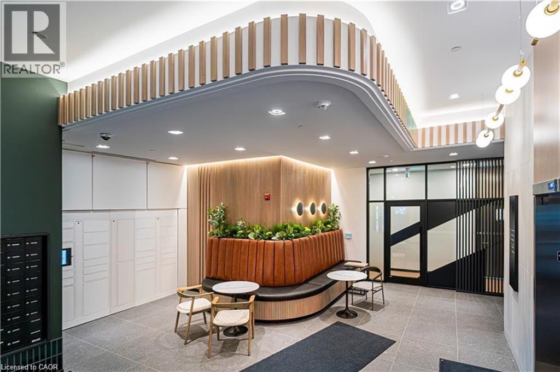
Welcome to The Jake Condos in Waterloo's Lakeshore neighbourhood! This well-designed corner unit features an open-concept kitchen and living area, 9-foot ceilings and a spacious bedroom with windows on two sides, bringing in plenty of natural light. A tucked-away den offers a great spot for a home office, reading nook or additional flex space. One underground parking space and a separate storage locker are also included. The building offers some great amenities, including a contemporary Peloton studio, a welcoming lobby lounge and professionally landscaped grounds. The location makes everyday errands easy, with Sobeys and Starbucks directly across the street, along with restaurants, coffee shops, banks and other conveniences nearby. Public transit, including the LRT and bus routes, is easily accessible, and St. Jacobs Farmers' Market is just a short drive away. Heat, building insurance, maintenance, property taxes, parking and common elements are included in the rent. Tenants are responsible for hydro, water, internet, cable TV and tenant insurance. (id:43503)
Property Details
| MLS® Number | 40878519 |
| Property Type | Single Family |
| Amenities Near By | Park, Public Transit, Schools, Shopping |
| Features | Conservation/green Belt, Balcony |
| Parking Space Total | 1 |
| Storage Type | Locker |
Building
| Bathroom Total | 1 |
| Bedrooms Above Ground | 1 |
| Bedrooms Below Ground | 1 |
| Bedrooms Total | 2 |
| Amenities | Exercise Centre |
| Appliances | Dishwasher, Dryer, Microwave, Refrigerator, Stove, Washer, Microwave Built-in, Hood Fan |
| Architectural Style | Other |
| Basement Type | None |
| Construction Style Attachment | Attached |
| Cooling Type | Central Air Conditioning |
| Exterior Finish | Brick, Other |
| Heating Type | Forced Air |
| Stories Total | 1 |
| Size Interior | 580 Sqft |
| Type | Apartment |
| Utility Water | Municipal Water |
Parking
| Underground | |
| None |
Land
| Access Type | Highway Access |
| Acreage | No |
| Land Amenities | Park, Public Transit, Schools, Shopping |
| Sewer | Municipal Sewage System |
| Size Total Text | Unknown |
| Zoning Description | Rmu-20 |
Rooms
| Level | Type | Length | Width | Dimensions |
|---|---|---|---|---|
| Main Level | Kitchen | 11'1'' x 11'0'' | ||
| Main Level | 3pc Bathroom | Measurements not available | ||
| Main Level | Den | 7'7'' x 7'7'' | ||
| Main Level | Bedroom | 9'7'' x 9'9'' | ||
| Main Level | Living Room | 10'3'' x 9'8'' |
https://www.realtor.ca/real-estate/30513212/101-golden-eagle-road-unit-403-waterloo
Contact Us
Contact us for more information

The trademarks REALTOR®, REALTORS®, and the REALTOR® logo are controlled by The Canadian Real Estate Association (CREA) and identify real estate professionals who are members of CREA. The trademarks MLS®, Multiple Listing Service® and the associated logos are owned by The Canadian Real Estate Association (CREA) and identify the quality of services provided by real estate professionals who are members of CREA. The trademark DDF® is owned by The Canadian Real Estate Association (CREA) and identifies CREA's Data Distribution Facility (DDF®)
November 14 2026 02:38:49
REALTORS® Association of Hamilton-Burlington
R W Dyer Realty Inc., Brokerage