
640 Silverbirch Road Unit# 4 Waterloo, Ontario N2L 4R5

$1,900 Monthly
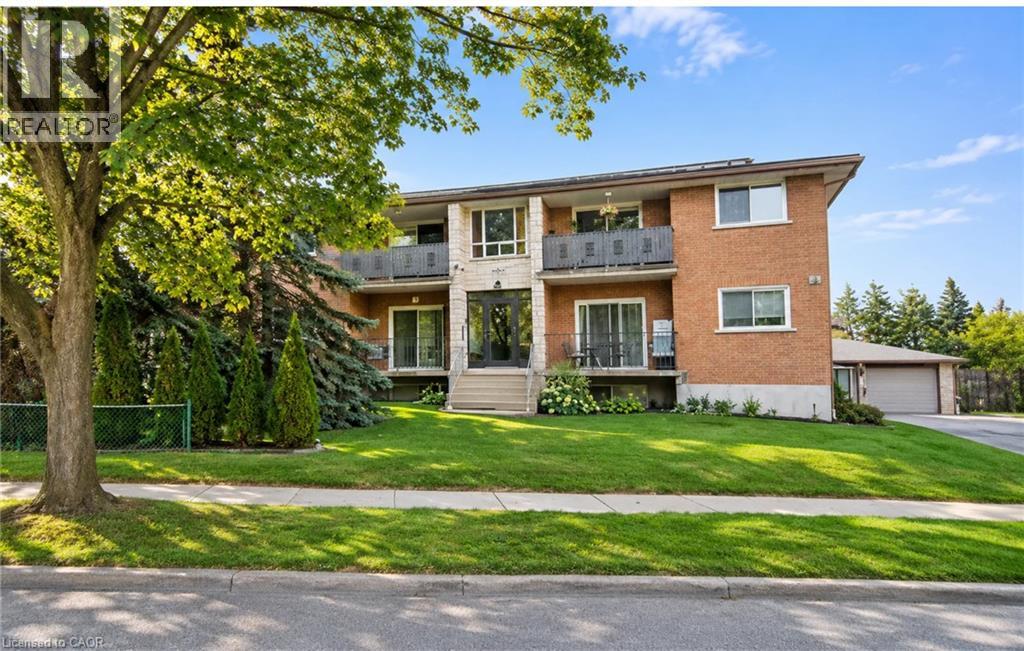
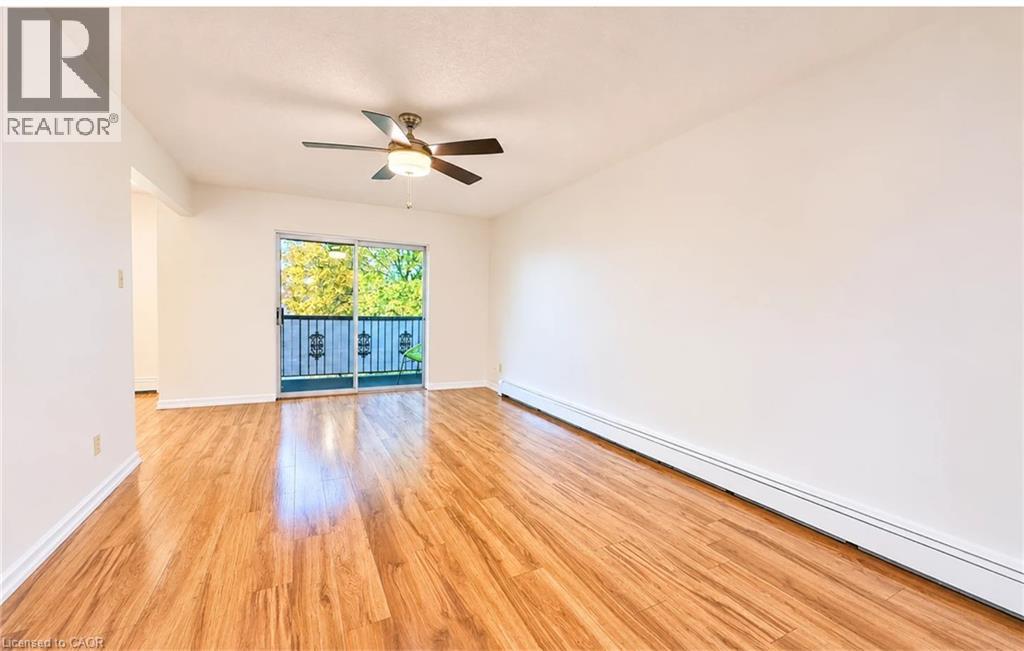
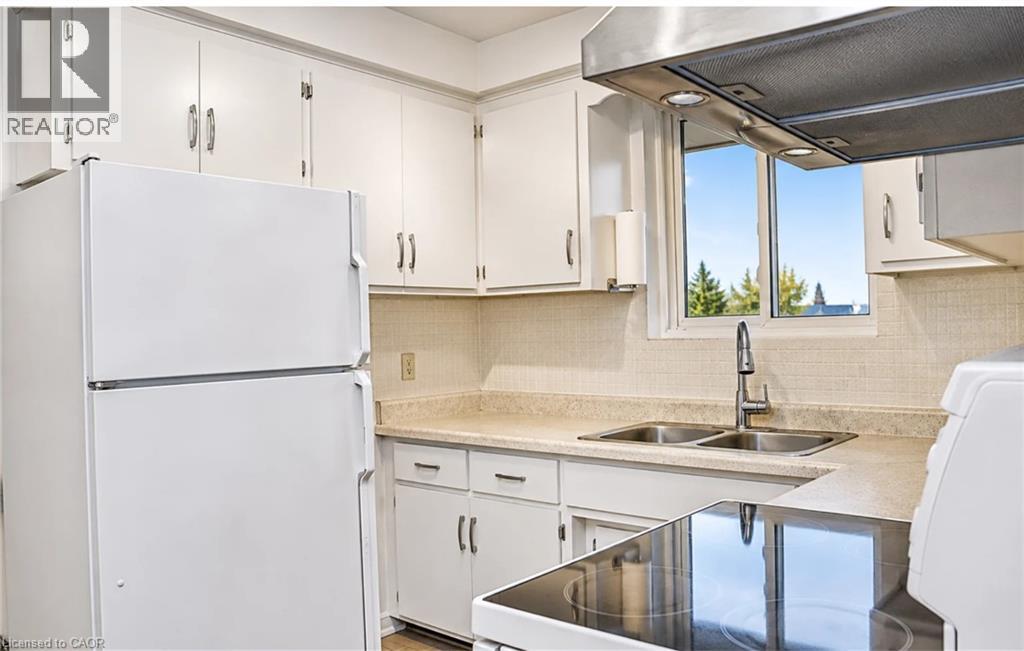
Enjoy the comfort of a smaller, privately owned building in a convenient Waterloo location! This bright 2-bedroom apartment offers a functional layout with a separate living room, dining area, kitchen and private balcony. Located near Northfield Drive, just minutes from Conestoga Mall, the ION LRT, public transit, shopping, restaurants and everyday essentials, making commuting and daily errands easy. This well-managed fourplex reflects the pride of ownership of a landlord who takes care of the property. With long-term tenants and a clean, well-kept building, it offers a welcoming place to call home. One parking space is available, along with electric vehicle charging at the tenant's expense. A great opportunity for anyone looking for comfortable living, convenient transportation and the benefits of a smaller residential building. (id:43503)
Property Details
| MLS® Number | 40878016 |
| Property Type | Single Family |
| Neigbourhood | Lakeshore Village |
| Amenities Near By | Golf Nearby, Park, Place Of Worship, Schools, Shopping |
| Features | Conservation/green Belt, Balcony, Laundry- Coin Operated, No Pet Home |
| Parking Space Total | 1 |
Building
| Bathroom Total | 1 |
| Bedrooms Above Ground | 2 |
| Bedrooms Total | 2 |
| Appliances | Refrigerator, Stove |
| Architectural Style | Other |
| Basement Type | None |
| Constructed Date | 1970 |
| Construction Material | Concrete Block, Concrete Walls |
| Construction Style Attachment | Attached |
| Cooling Type | None |
| Exterior Finish | Brick, Concrete |
| Heating Fuel | Electric |
| Stories Total | 2 |
| Size Interior | 699 Sqft |
| Type | Apartment |
| Utility Water | Municipal Water |
Parking
| Open |
Land
| Access Type | Highway Access, Highway Nearby |
| Acreage | No |
| Land Amenities | Golf Nearby, Park, Place Of Worship, Schools, Shopping |
| Sewer | Municipal Sewage System |
| Size Depth | 90 Ft |
| Size Frontage | 116 Ft |
| Size Total | 0|under 1/2 Acre |
| Size Total Text | 0|under 1/2 Acre |
| Zoning Description | Rmu-40 |
Rooms
| Level | Type | Length | Width | Dimensions |
|---|---|---|---|---|
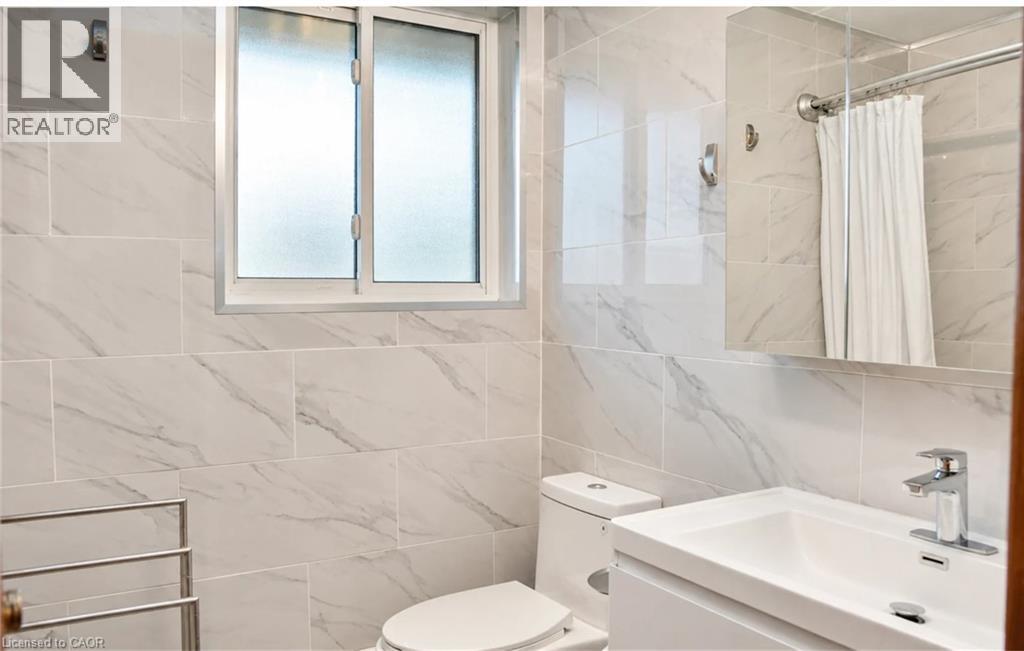
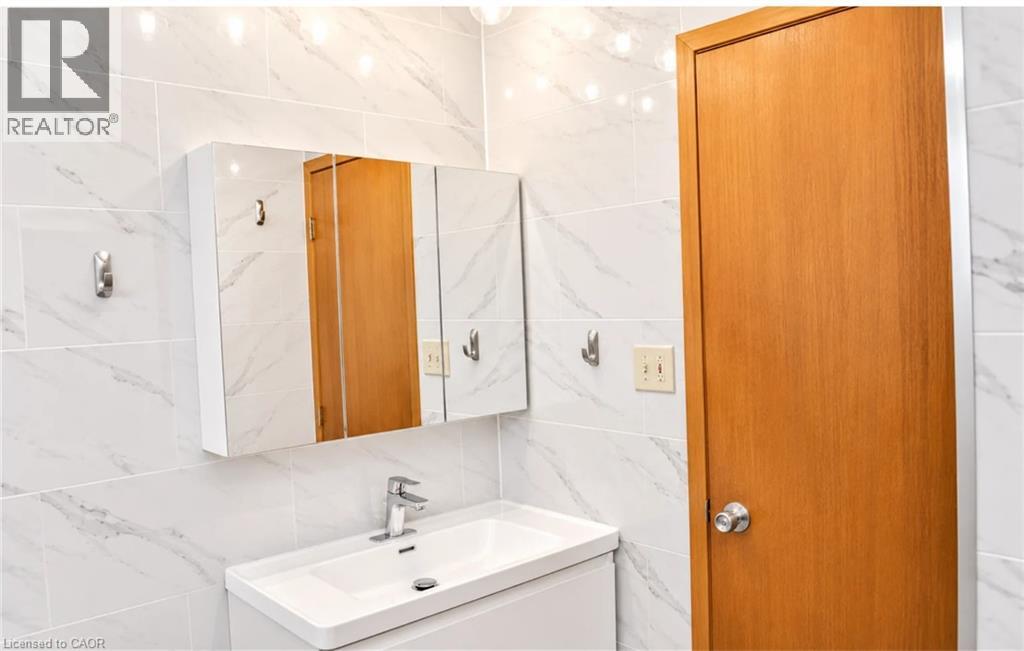
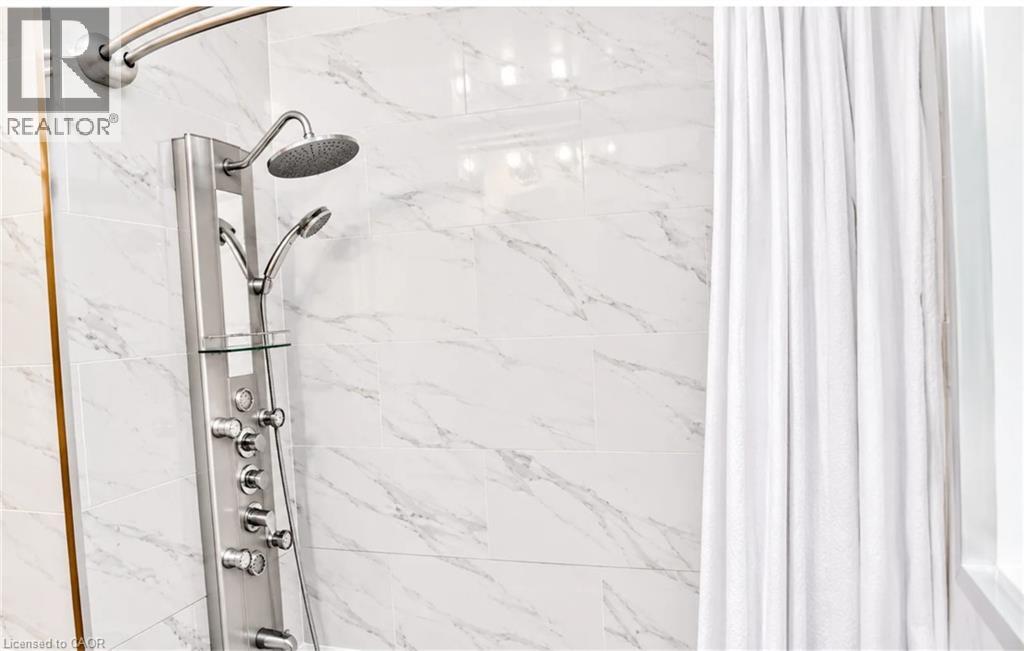
| Main Level | 4pc Bathroom | 7'6'' x 3' | ||
| Main Level | Kitchen | 8'5'' x 9'9'' | ||
| Main Level | Dining Room | 9'0'' x 8'8'' | ||
| Main Level | Living Room | 17'7'' x 12'0'' | ||
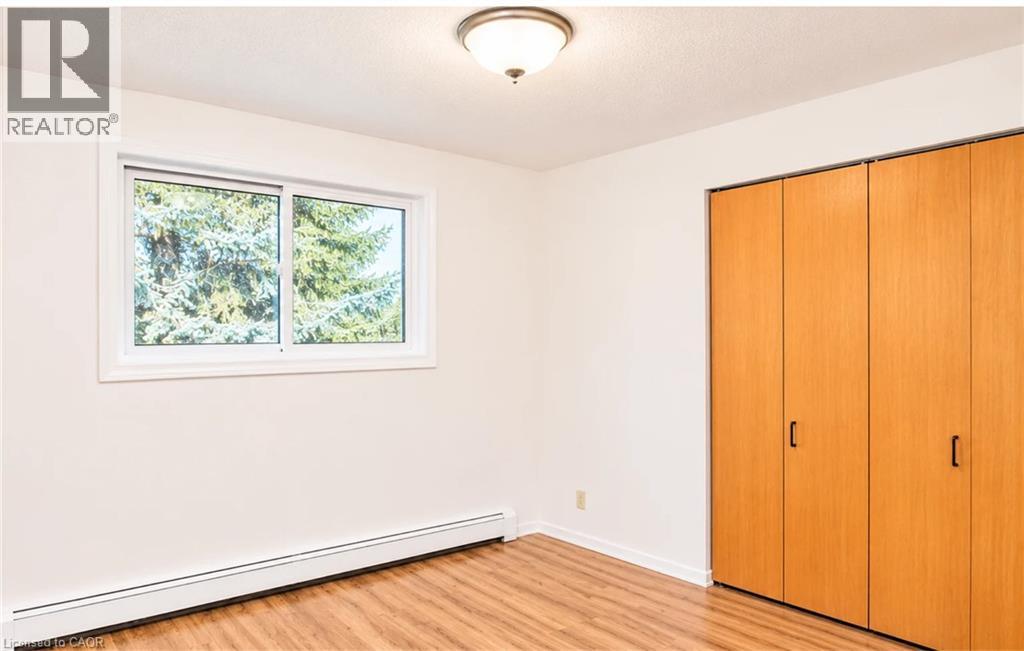
| Main Level | Primary Bedroom | 12'2'' x 9'7'' | ||
| Main Level | Bedroom | 10'0'' x 10'6'' |
Utilities
| Cable | Available |
https://www.realtor.ca/real-estate/30508728/640-silverbirch-road-unit-4-waterloo
Contact Us
Contact us for more information

The trademarks REALTOR®, REALTORS®, and the REALTOR® logo are controlled by The Canadian Real Estate Association (CREA) and identify real estate professionals who are members of CREA. The trademarks MLS®, Multiple Listing Service® and the associated logos are owned by The Canadian Real Estate Association (CREA) and identify the quality of services provided by real estate professionals who are members of CREA. The trademark DDF® is owned by The Canadian Real Estate Association (CREA) and identifies CREA's Data Distribution Facility (DDF®)
November 12 2026 11:09:03
REALTORS® Association of Hamilton-Burlington
Keller Williams Innovation Realty