
67 Louisa Street Unit# C Kitchener, Ontario N2H 5L9

$1,700 MonthlyHeat, Landscaping, Water, Exterior Maintenance
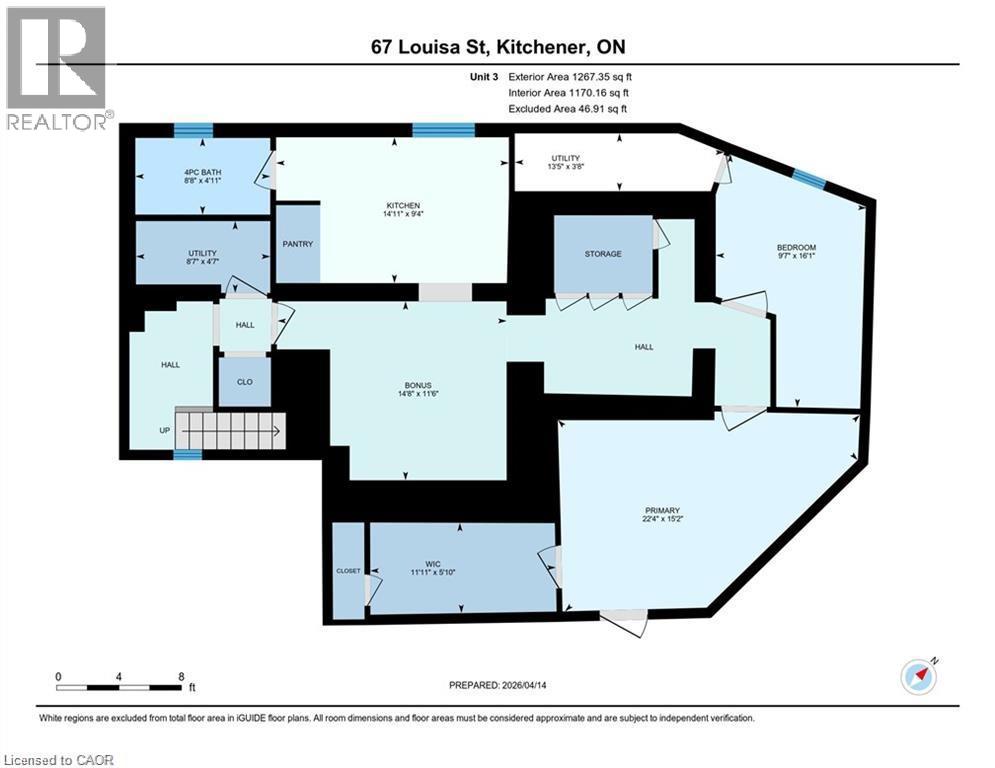
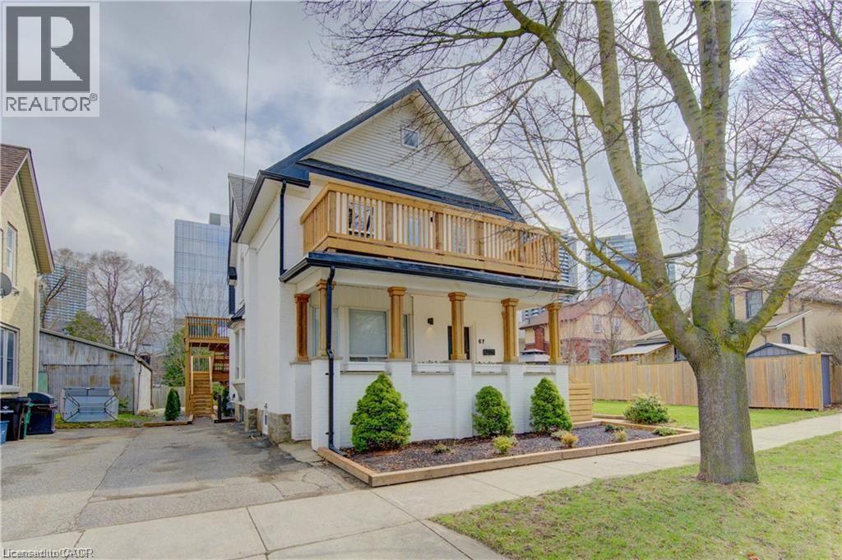
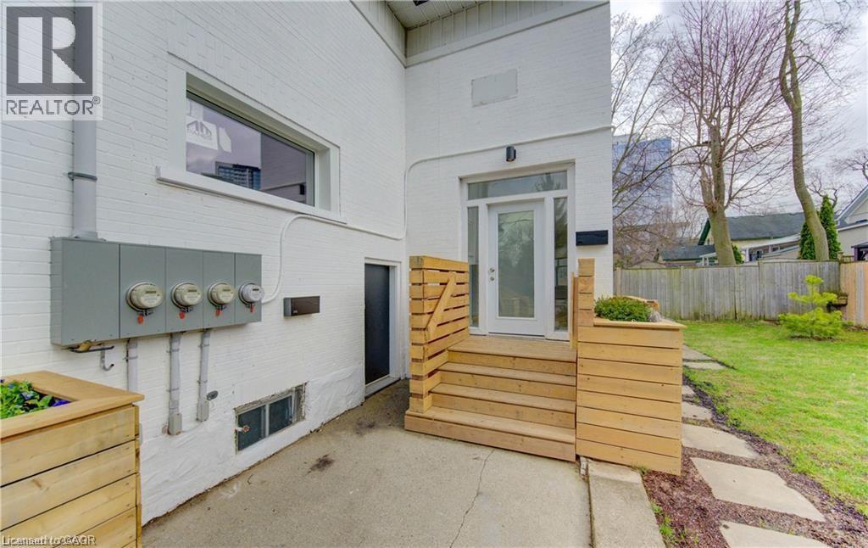
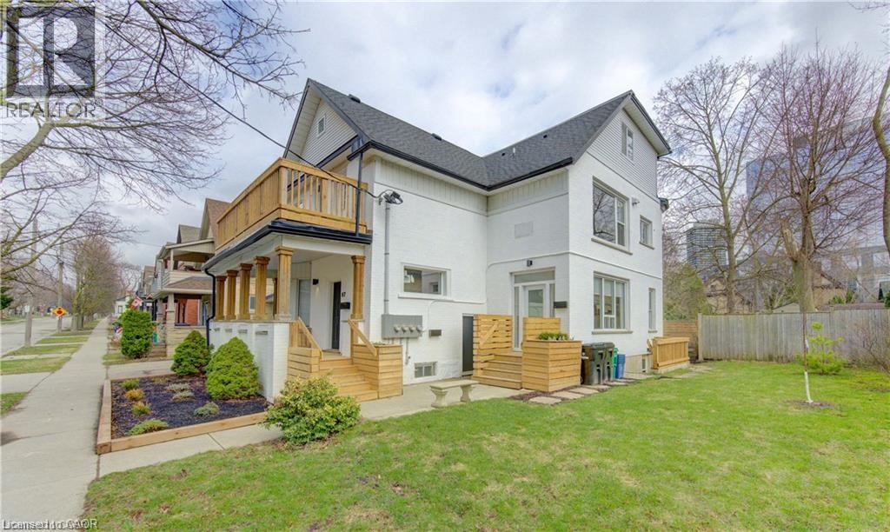
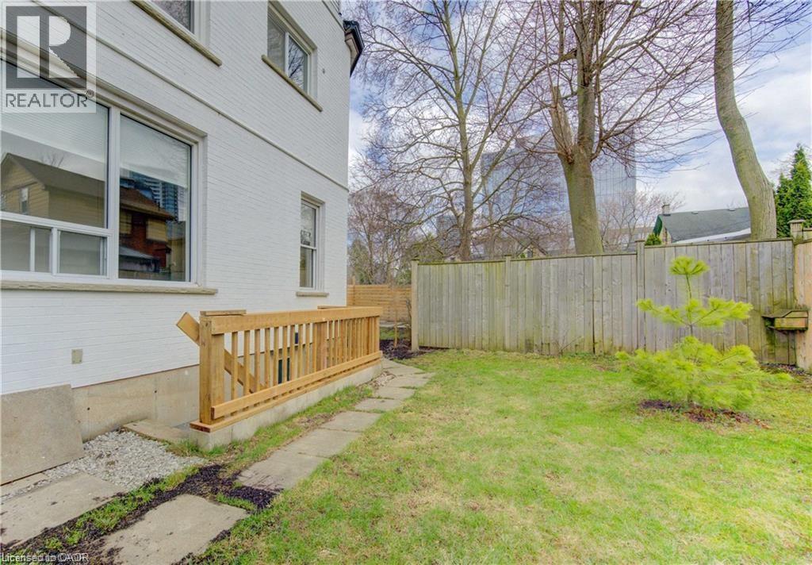
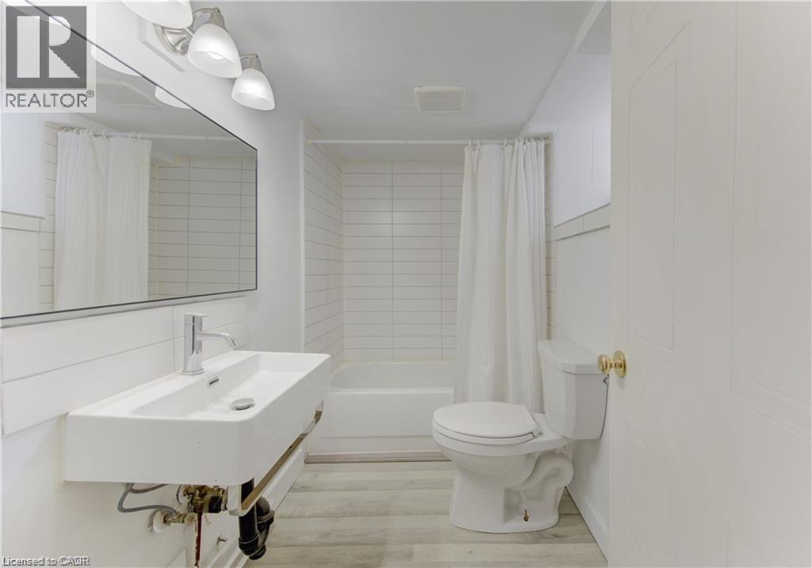
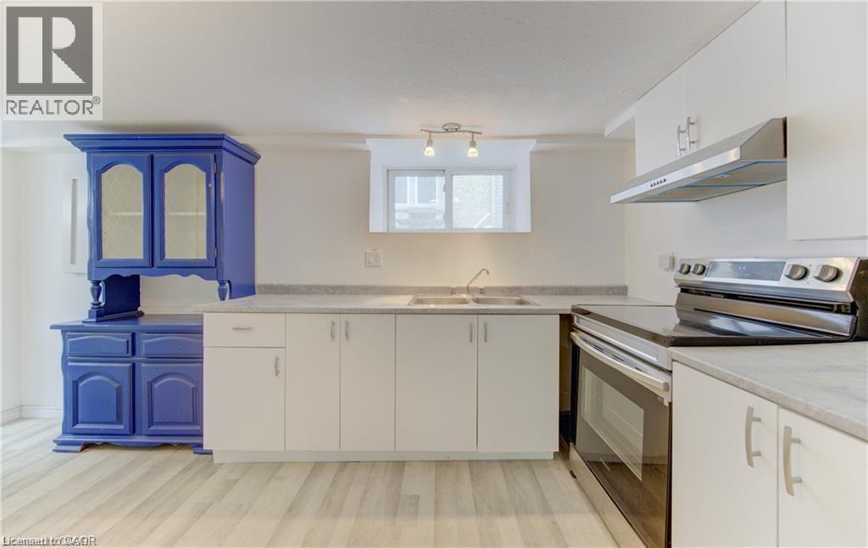
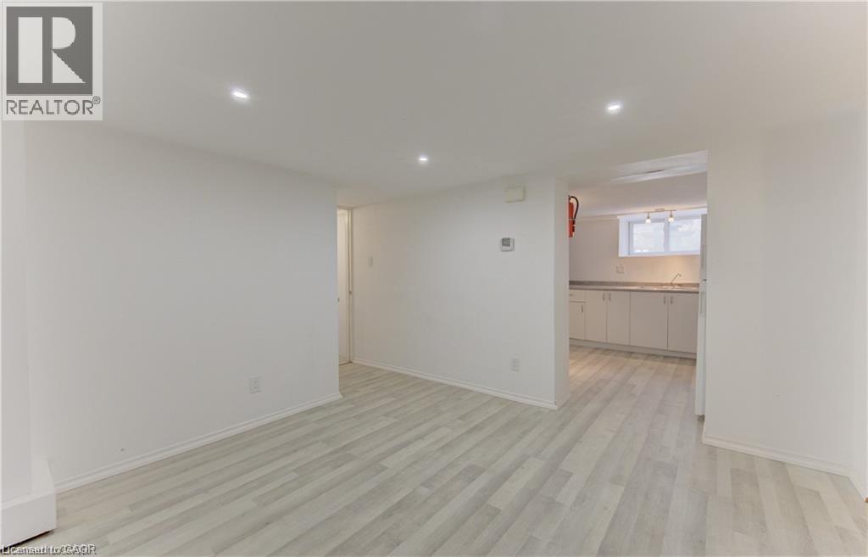
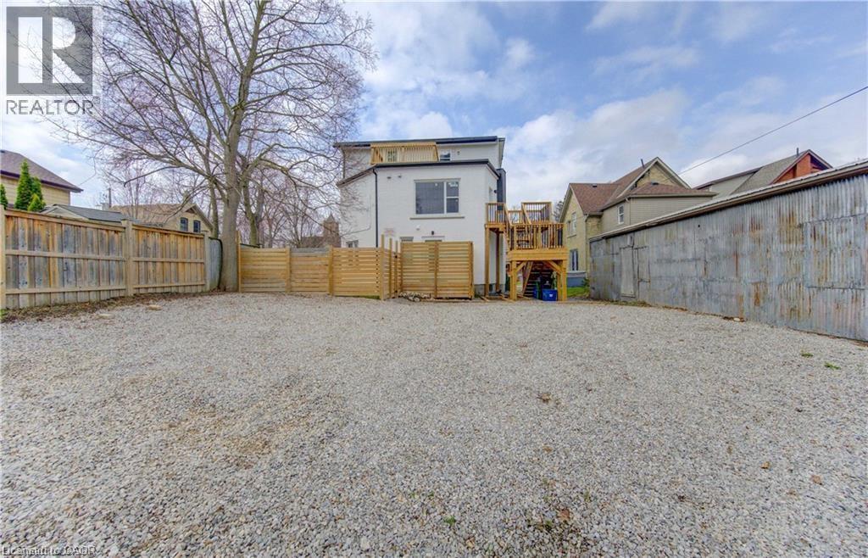
A little extra room—and a Christmas bonus! Welcome to Unit C at 67 Louisa Street, a spacious lower-level apartment offering approximately 1,170 sq. ft. with one bedroom plus a versatile den, perfect for a home office, hobby space or reading retreat. Enjoy a private entrance, a modern kitchen, a full bathroom, in-suite laundry and ample storage. A walk-up leads to your exclusive yard area, giving you outdoor space to enjoy alongside the convenience of included parking. Centrally located in Kitchener, with convenient access to transit, downtown shops, restaurants and everyday amenities. Offered at $1,700 per month, with heat and water included; separately metered hydro is extra. CHRISTMAS BONUS: Receive a one-time $250 discount on your first month’s rent when you sign a 12-month lease and move in before December 31, 2026. That brings your first month’s rent to $1,450! Book your showing and make your next move a little merrier. (id:43503)
Property Details
| MLS® Number | 40877910 |
| Property Type | Single Family |
| Amenities Near By | Hospital, Place Of Worship, Public Transit, Schools, Shopping |
| Community Features | School Bus |
| Parking Space Total | 2 |
Building
| Bathroom Total | 1 |
| Bedrooms Below Ground | 1 |
| Bedrooms Total | 1 |
| Appliances | Dryer, Stove, Washer, Hood Fan |
| Architectural Style | Other |
| Basement Development | Finished |
| Basement Type | Full (finished) |
| Constructed Date | 1912 |
| Construction Style Attachment | Detached |
| Cooling Type | None |
| Exterior Finish | Brick |
| Foundation Type | Poured Concrete |
| Heating Type | Baseboard Heaters, Radiant Heat |
| Stories Total | 2 |
| Size Interior | 1,170 Sqft |
| Type | House |
| Utility Water | Municipal Water |
Land
| Acreage | No |
| Land Amenities | Hospital, Place Of Worship, Public Transit, Schools, Shopping |
| Sewer | Municipal Sewage System |
| Size Frontage | 64 Ft |
| Size Irregular | 0.149 |
| Size Total | 0.149 Ac|under 1/2 Acre |
| Size Total Text | 0.149 Ac|under 1/2 Acre |
| Zoning Description | R2b |
Rooms
| Level | Type | Length | Width | Dimensions |
|---|---|---|---|---|
| Basement | Kitchen | 14'11'' x 9'4'' | ||
| Basement | 4pc Bathroom | 8'8'' x 4'11'' | ||
| Basement | Den | 9'7'' x 16'1'' | ||
| Basement | Living Room | 14'8'' x 11'6'' | ||
| Basement | Primary Bedroom | 22'4'' x 15'2'' |
https://www.realtor.ca/real-estate/30508039/67-louisa-street-unit-c-kitchener
Contact Us
Contact us for more information

The trademarks REALTOR®, REALTORS®, and the REALTOR® logo are controlled by The Canadian Real Estate Association (CREA) and identify real estate professionals who are members of CREA. The trademarks MLS®, Multiple Listing Service® and the associated logos are owned by The Canadian Real Estate Association (CREA) and identify the quality of services provided by real estate professionals who are members of CREA. The trademark DDF® is owned by The Canadian Real Estate Association (CREA) and identifies CREA's Data Distribution Facility (DDF®)
November 12 2026 08:39:50
REALTORS® Association of Hamilton-Burlington
Royal LePage Wolle Realty