
1155 Gordon Street Unit# 125 Guelph, Ontario N1L 1S8

$675,000Maintenance, Insurance, Property Management
$319.72 Monthly
Maintenance, Insurance, Property Management
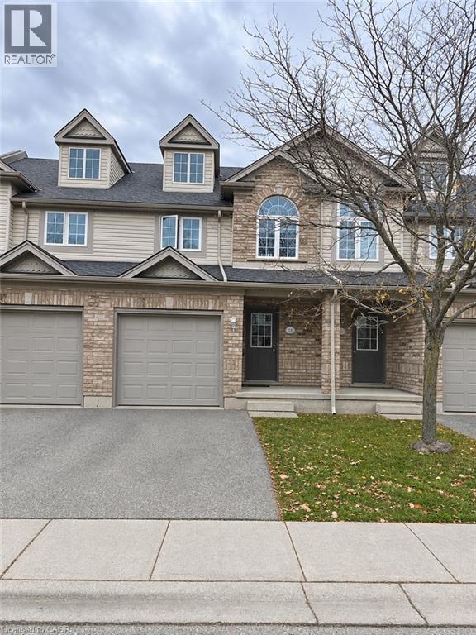
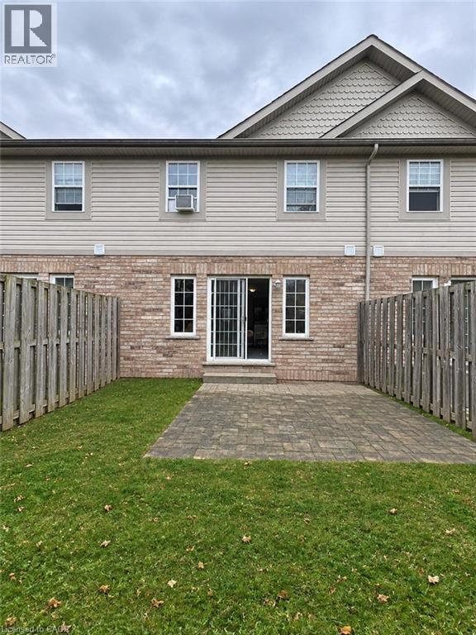
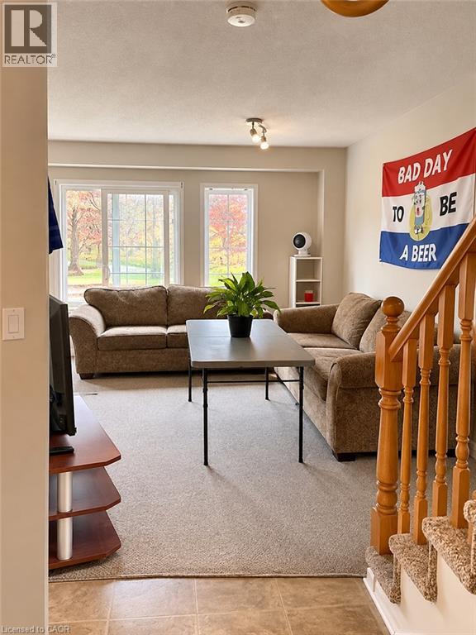
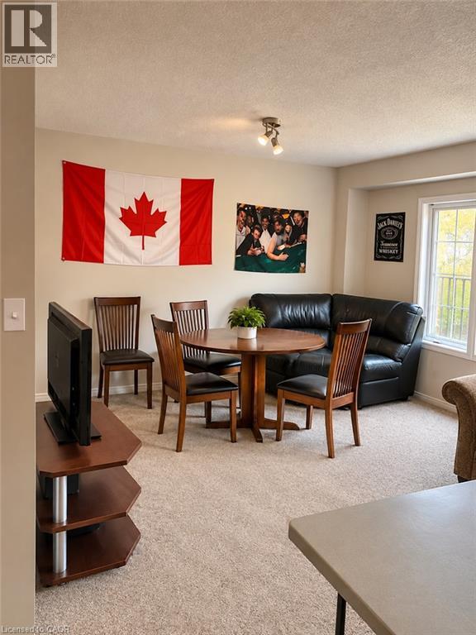
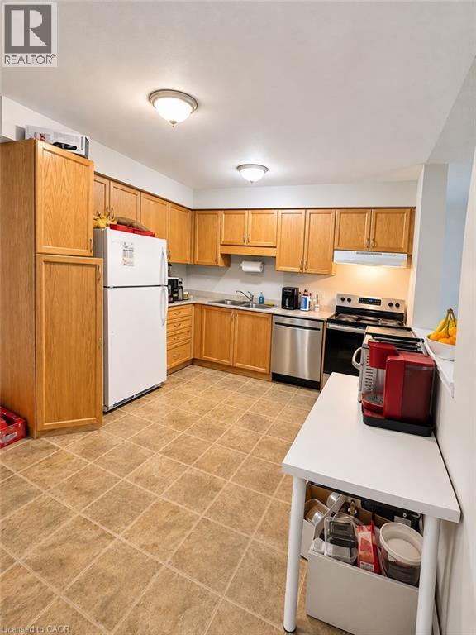
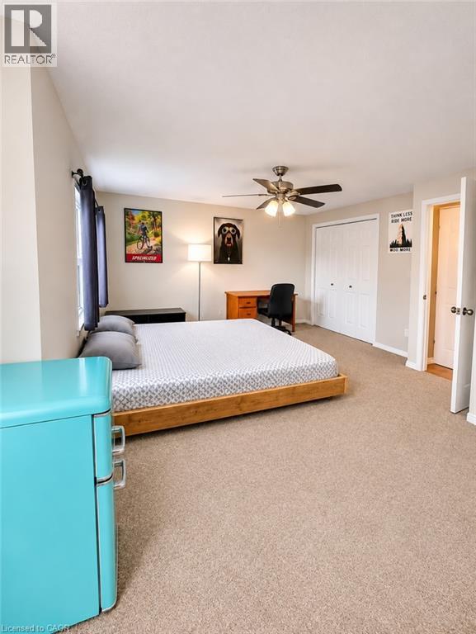
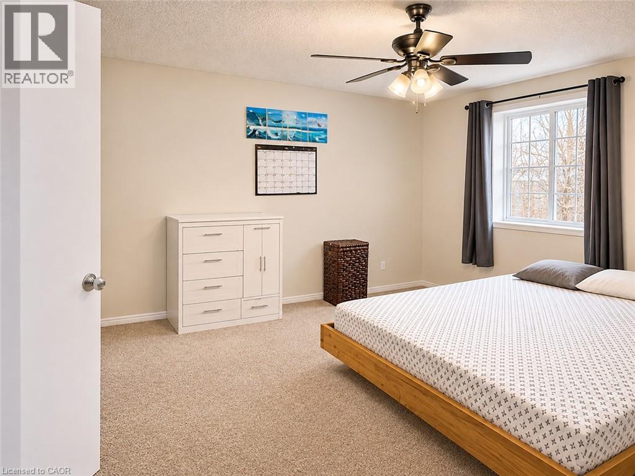
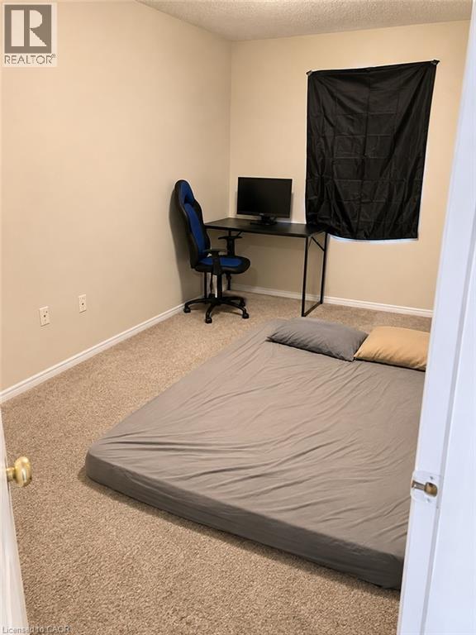
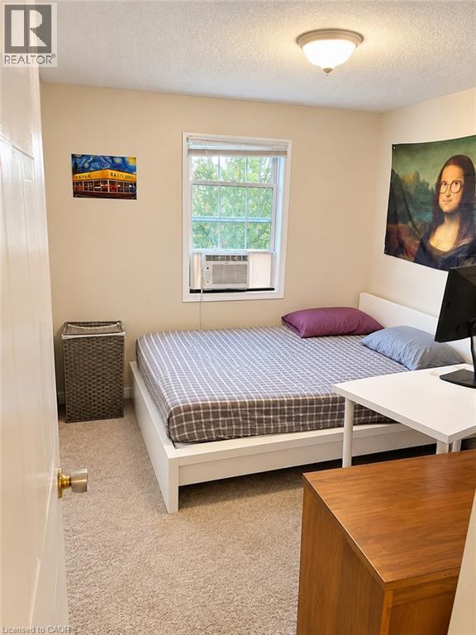
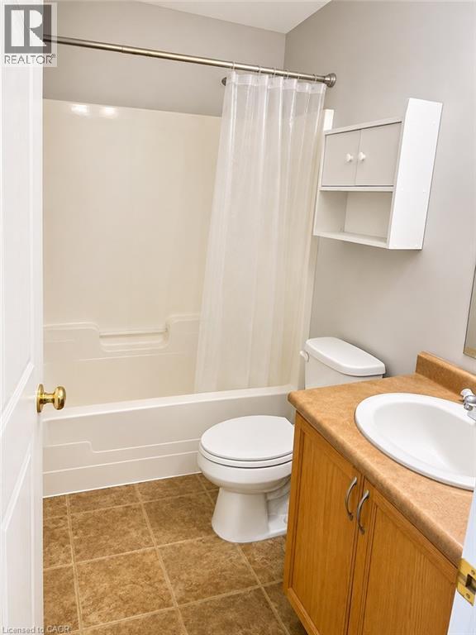
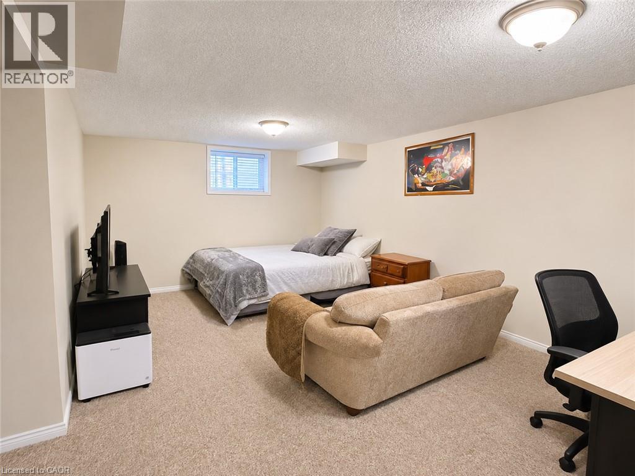
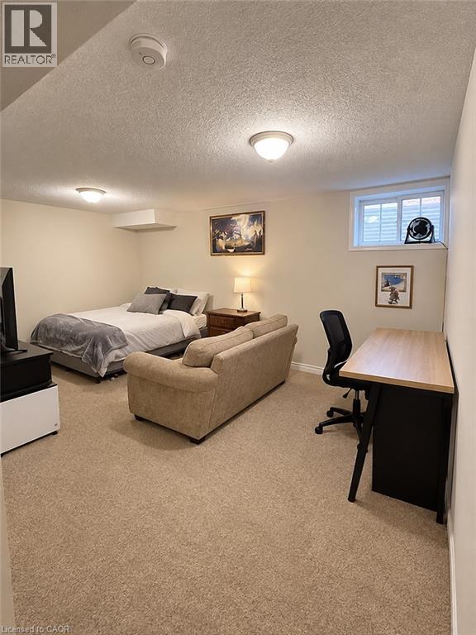
$319.72 MonthlyLocated in the heart of Guelph's prime south end, this spacious three + one bedroom, three-bathroom townhome offers an ideal blend of lifestyle, location, and investment just minutes from the University of Guelph. Designed for effortless living, the bright, open-concept main floor features a well-equipped kitchen that flows seamlessly into the dining and living areas, where large windows and sliding glass doors lead out to back yard. The upper level includes a generous primary suite complete with an office nook and excellent closet space, alongside two additional bedrooms and a 4 piece bathroom. Further enhancing its versatility, the fully finished lower level provides a fourth bedroom/Recroom, a 3-piece bathroom. Complete with an attached garage, private driveway parking, visitor parking, and low condo fees, this low-maintenance property is ideally situated close to transit, shopping, parks, top-rated schools, restaurants, fitness centres, the hospital, and GO Transit. Currently leased to University of Guelph students for $3625. (id:43503)
Property Details
| MLS® Number | 40877936 |
| Property Type | Single Family |
| Neigbourhood | Rickson Ridge Neighbourhood Association |
| Amenities Near By | Public Transit |
| Communication Type | High Speed Internet |
| Equipment Type | Water Heater |
| Features | Paved Driveway, Shared Driveway, Sump Pump |
| Parking Space Total | 2 |
| Rental Equipment Type | Water Heater |
| Structure | Porch |
Building
| Bathroom Total | 3 |
| Bedrooms Above Ground | 3 |
| Bedrooms Total | 3 |
| Appliances | Dishwasher, Refrigerator, Stove, Washer |
| Basement Development | Finished |
| Basement Type | Full (finished) |
| Constructed Date | 2005 |
| Construction Style Attachment | Attached |
| Cooling Type | None |
| Exterior Finish | Vinyl Siding |
| Fire Protection | Smoke Detectors |
| Foundation Type | Poured Concrete |
| Half Bath Total | 1 |
| Heating Fuel | Natural Gas |
| Heating Type | Forced Air |
| Stories Total | 2 |
| Size Interior | 1,604 Sqft |
| Type | Row / Townhouse |
| Utility Water | Municipal Water |
Parking
| Attached Garage | |
| Visitor Parking |
Land
| Acreage | No |
| Land Amenities | Public Transit |
| Landscape Features | Lawn Sprinkler |
| Sewer | Municipal Sewage System |
| Size Total | 0|under 1/2 Acre |
| Size Total Text | 0|under 1/2 Acre |
| Zoning Description | R3 |
Rooms
| Level | Type | Length | Width | Dimensions |
|---|---|---|---|---|
| Second Level | Bedroom | 8'1'' x 12'4'' | ||
| Second Level | Bedroom | 8'11'' x 10'5'' | ||
| Second Level | 4pc Bathroom | Measurements not available | ||
| Second Level | Primary Bedroom | 17'2'' x 13'8'' | ||
| Basement | Bonus Room | 16'4'' x 10'8'' | ||
| Basement | 3pc Bathroom | Measurements not available | ||
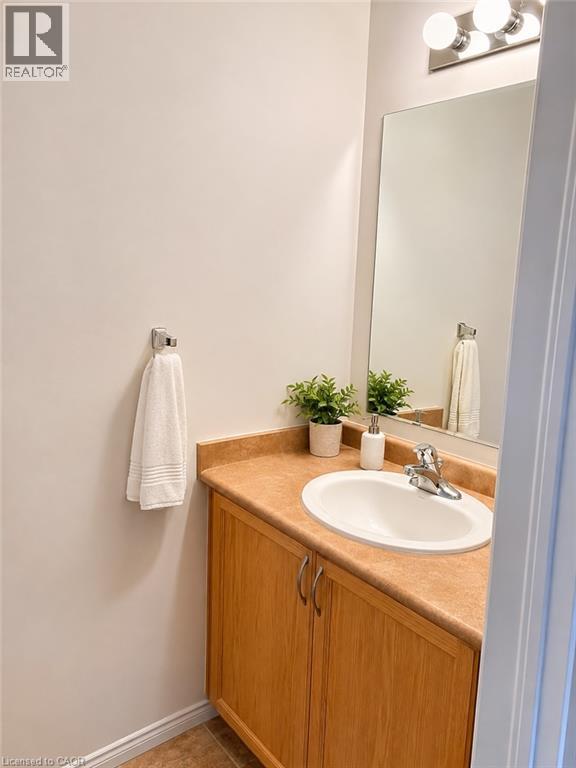
| Main Level | 2pc Bathroom | Measurements not available | ||
| Main Level | Kitchen | 11'9'' x 8'10'' | ||
| Main Level | Living Room/dining Room | 17'2'' x 12'0'' |
Utilities
| Cable | Available |
| Electricity | Available |
| Natural Gas | Available |
| Telephone | Available |
https://www.realtor.ca/real-estate/30505610/1155-gordon-street-unit-125-guelph
Contact Us
Contact us for more information

The trademarks REALTOR®, REALTORS®, and the REALTOR® logo are controlled by The Canadian Real Estate Association (CREA) and identify real estate professionals who are members of CREA. The trademarks MLS®, Multiple Listing Service® and the associated logos are owned by The Canadian Real Estate Association (CREA) and identify the quality of services provided by real estate professionals who are members of CREA. The trademark DDF® is owned by The Canadian Real Estate Association (CREA) and identifies CREA's Data Distribution Facility (DDF®)
November 13 2026 06:59:56
REALTORS® Association of Hamilton-Burlington
Right At Home Realty