
112 Ian Ormston Drive Kitchener, Ontario N2P 0J3

$2,800 Monthly
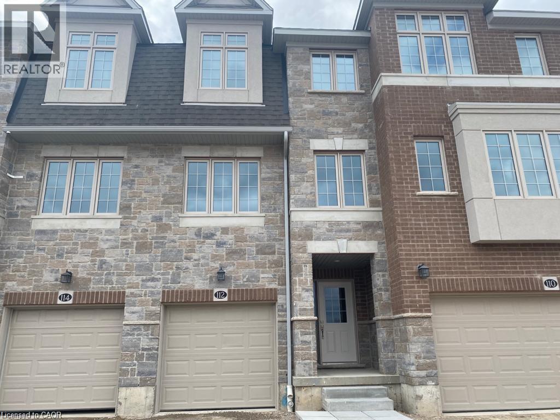
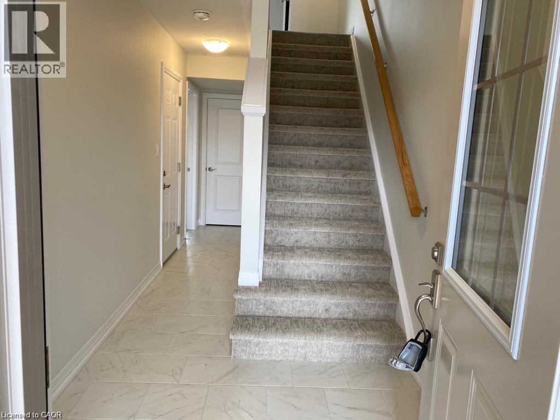
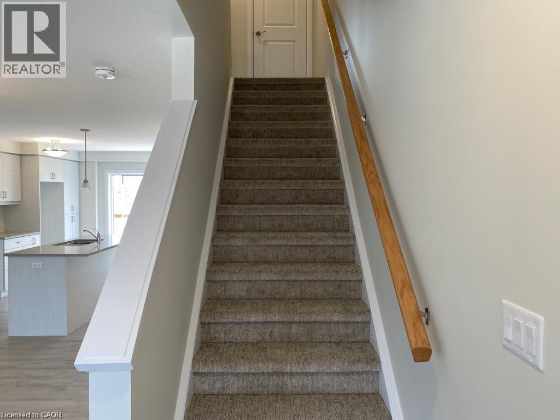
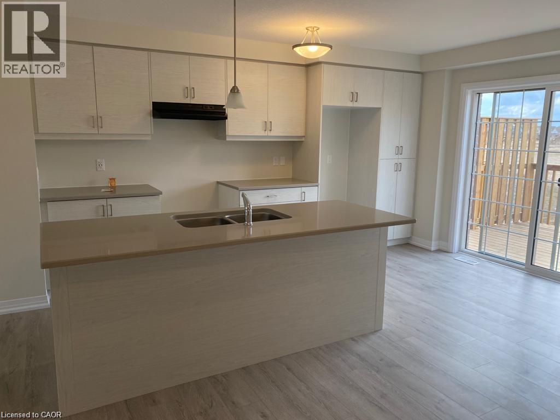
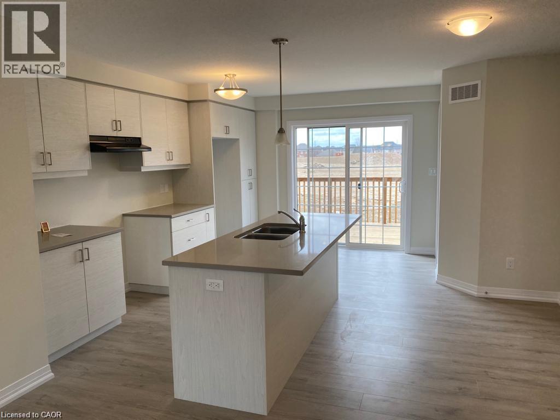
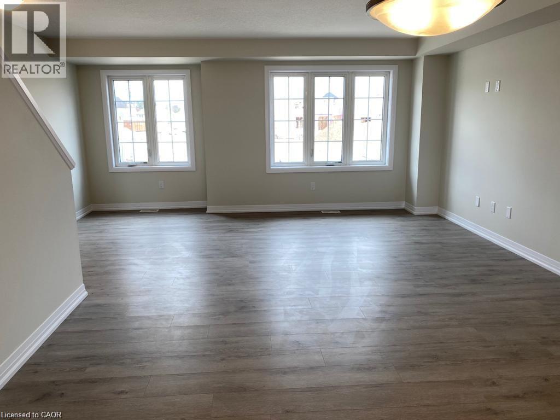
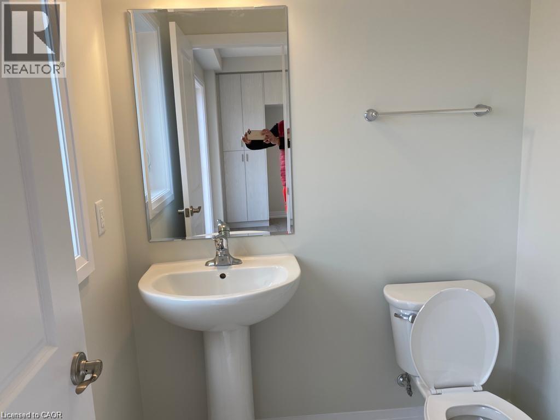
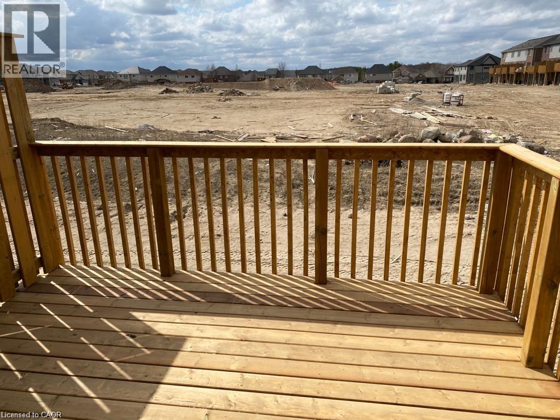
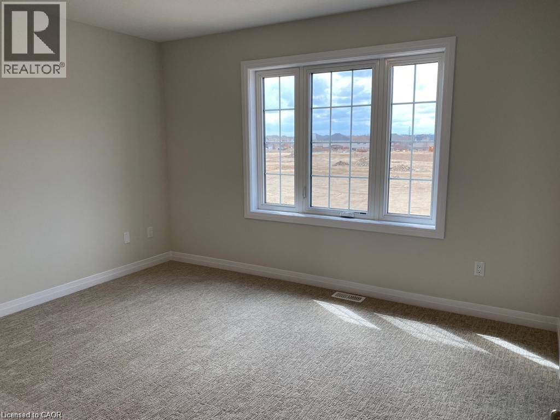
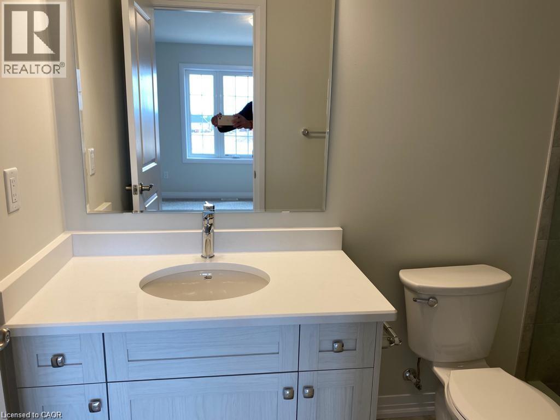
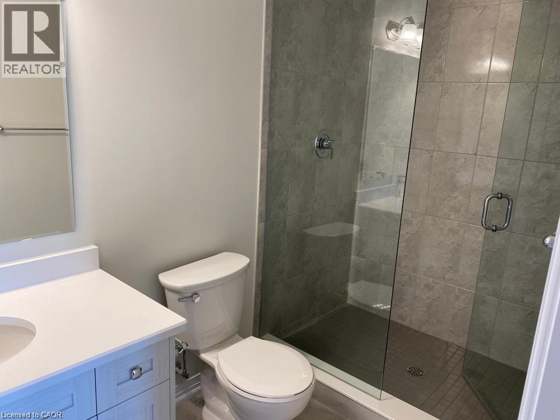
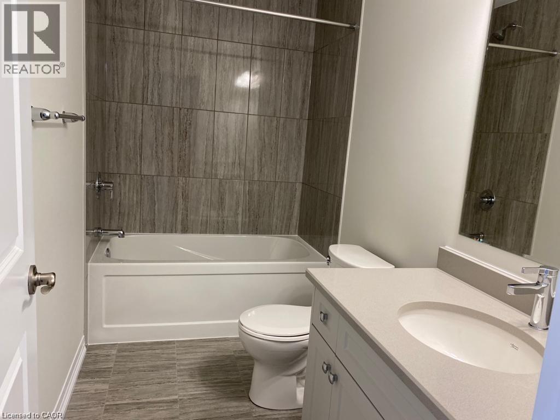
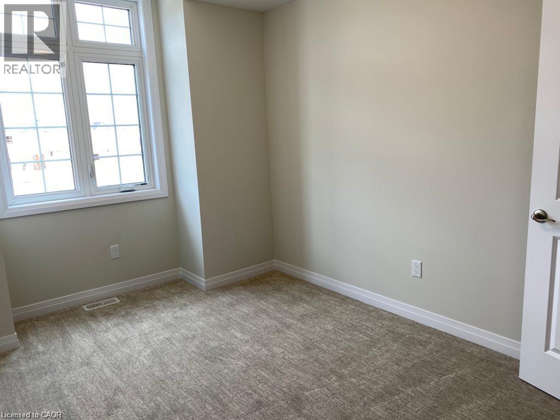
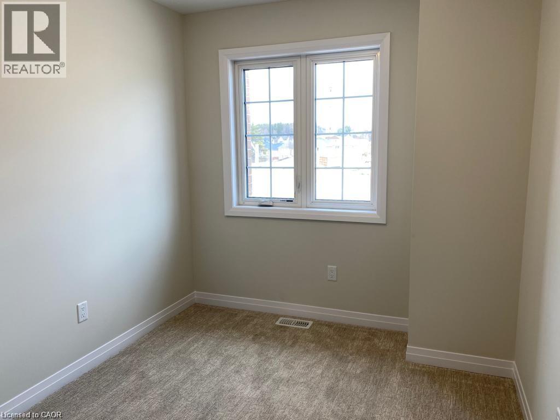
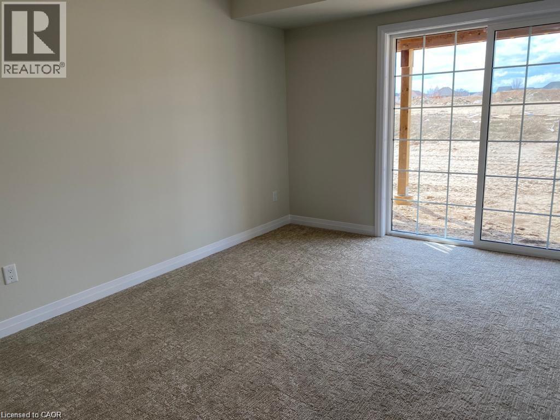
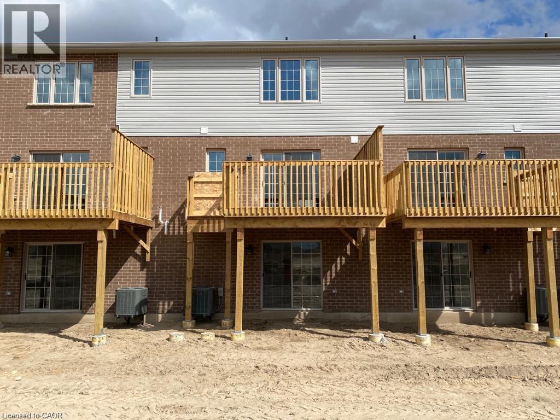
Beautiful 5-Year-Old Townhome for Rent in Doon, Kitchener! Well-maintained 3-storey townhome featuring 3 bedrooms, 2.5 bathrooms, and a single-car garage, ideally located in the desirable Doon area of Kitchener. The main floor features a dedicated office, second floor- spacious great room, dining area, and a well-appointed kitchen with all appliances included. Convenient main-floor laundry adds to the functionality of this home. Monthly Rent: $2,800 + Utilities + Hot Water Heater Rental. (id:43503)
Property Details
| MLS® Number | 40878090 |
| Property Type | Single Family |
| Amenities Near By | Park, Public Transit |
| Equipment Type | Water Heater |
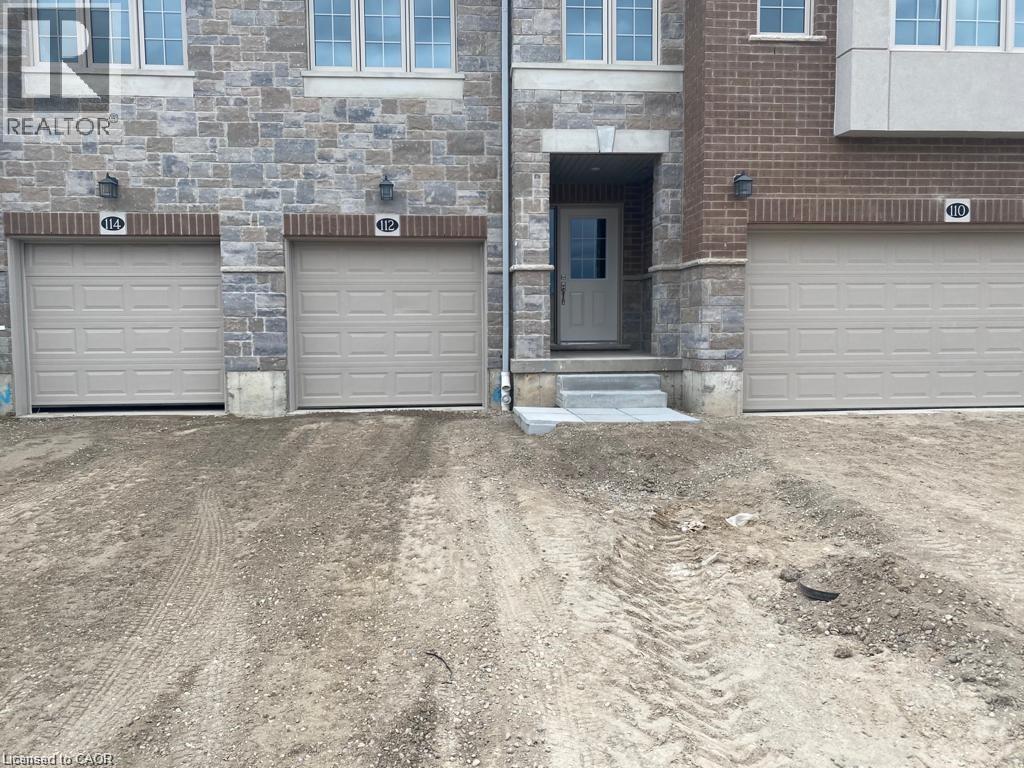
| Features | Crushed Stone Driveway |
| Parking Space Total | 2 |
| Rental Equipment Type | Water Heater |
Building
| Bathroom Total | 3 |
| Bedrooms Above Ground | 3 |
| Bedrooms Total | 3 |
| Appliances | Dishwasher, Dryer, Refrigerator, Stove, Washer, Hood Fan |
| Basement Type | None |
| Construction Style Attachment | Attached |
| Cooling Type | Central Air Conditioning |
| Exterior Finish | Concrete |
| Half Bath Total | 1 |
| Heating Fuel | Natural Gas |
| Heating Type | Forced Air |
| Stories Total | 3 |
| Size Interior | 1,500 Sqft |
| Type | Row / Townhouse |
| Utility Water | Municipal Water |
Parking
| Attached Garage |
Land
| Acreage | No |
| Land Amenities | Park, Public Transit |
| Sewer | Municipal Sewage System |
| Size Frontage | 18 Ft |
| Size Total Text | Unknown |
| Zoning Description | Res |
Rooms
| Level | Type | Length | Width | Dimensions |
|---|---|---|---|---|
| Second Level | 2pc Bathroom | Measurements not available | ||
| Second Level | Great Room | 17'3'' x 10'8'' | ||
| Second Level | Dining Room | 13'10'' x 10'5'' | ||
| Second Level | Kitchen | 11'2'' x 14'10'' | ||
| Third Level | 3pc Bathroom | Measurements not available | ||
| Third Level | 3pc Bathroom | Measurements not available | ||
| Third Level | Bedroom | 8'5'' x 10'0'' | ||
| Third Level | Bedroom | 8'5'' x 10'1'' | ||
| Third Level | Primary Bedroom | 12'7'' x 12'7'' | ||
| Main Level | Laundry Room | Measurements not available | ||
| Main Level | Office | 10'2'' x 14'2'' |
https://www.realtor.ca/real-estate/30504720/112-ian-ormston-drive-kitchener
Contact Us
Contact us for more information

The trademarks REALTOR®, REALTORS®, and the REALTOR® logo are controlled by The Canadian Real Estate Association (CREA) and identify real estate professionals who are members of CREA. The trademarks MLS®, Multiple Listing Service® and the associated logos are owned by The Canadian Real Estate Association (CREA) and identify the quality of services provided by real estate professionals who are members of CREA. The trademark DDF® is owned by The Canadian Real Estate Association (CREA) and identifies CREA's Data Distribution Facility (DDF®)
November 12 2026 01:38:36
REALTORS® Association of Hamilton-Burlington
Century 21 Right Time Real Estate Inc.