
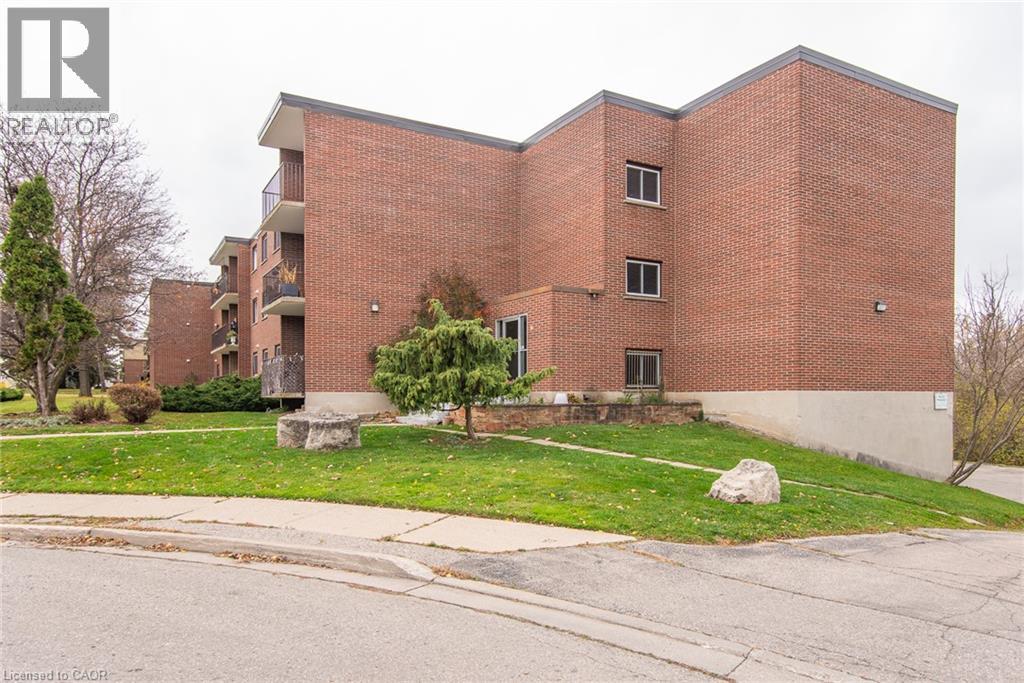
4 Avalon Place Unit# 204 Kitchener, Ontario N2M 4N8

$295,000Maintenance, Insurance, Property Management, Water, Parking
$1,023 Monthly
Maintenance, Insurance, Property Management, Water, Parking
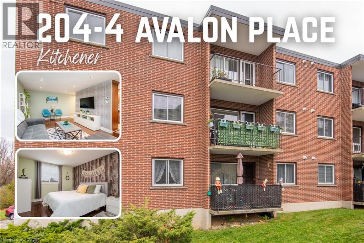
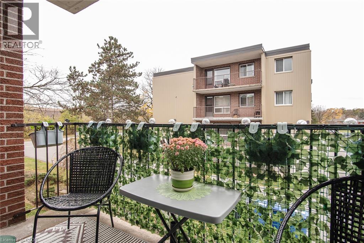
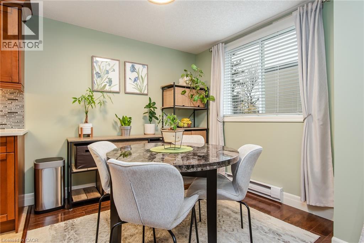
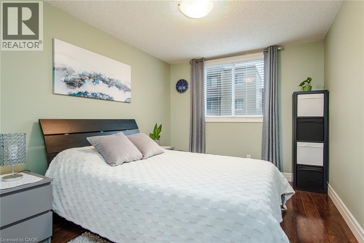
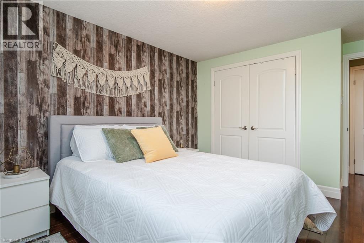
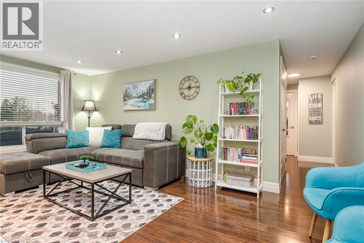
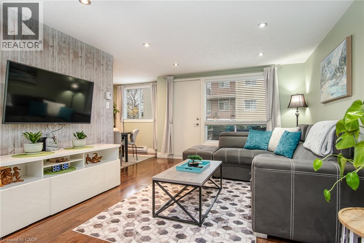
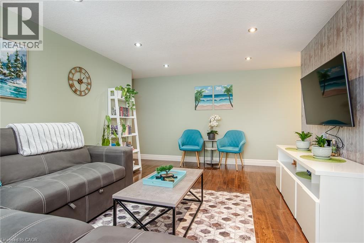
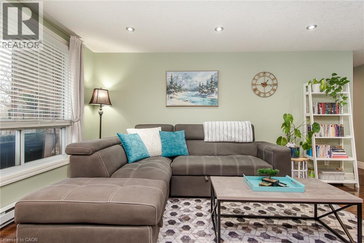
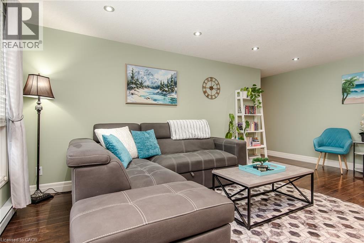
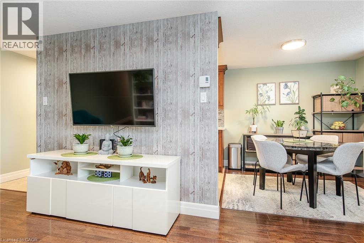
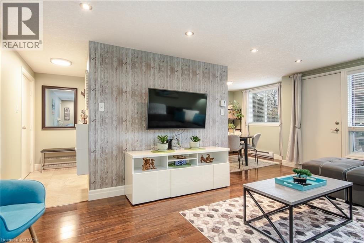
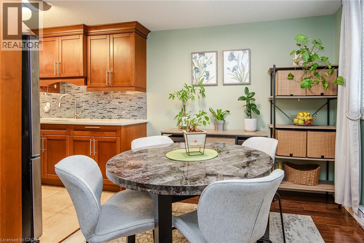
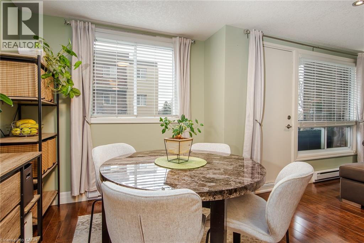
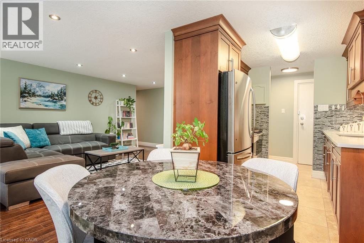
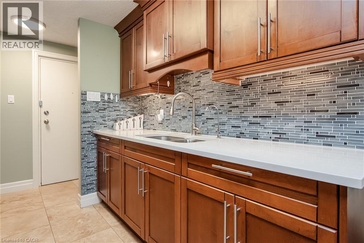
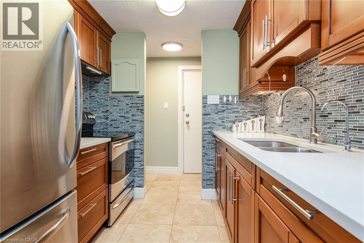
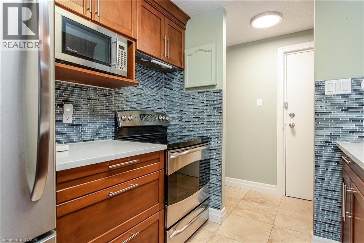
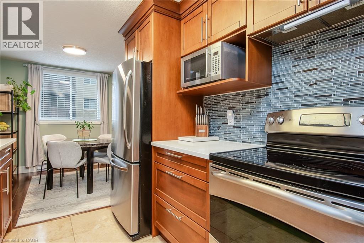
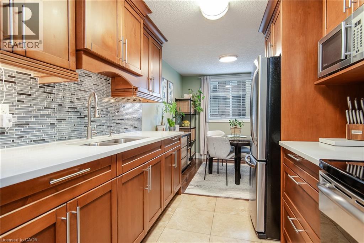
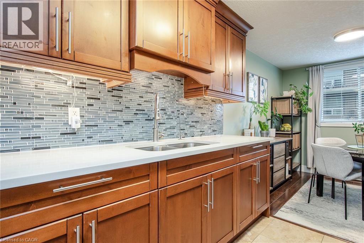
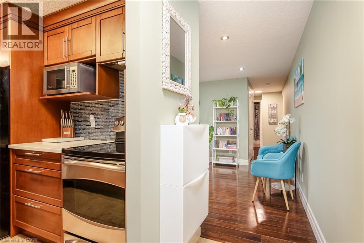
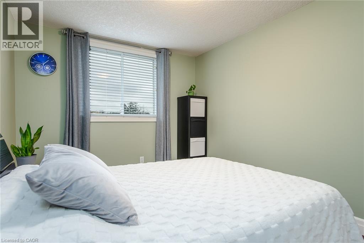
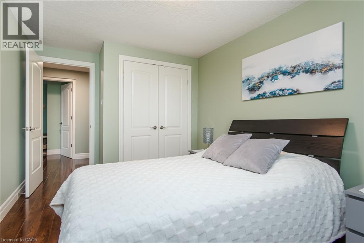
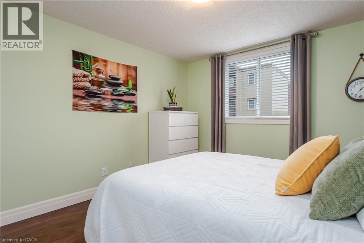
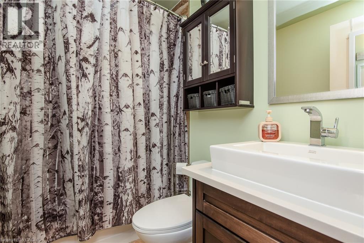
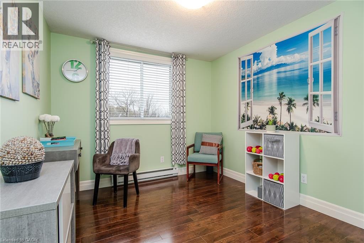
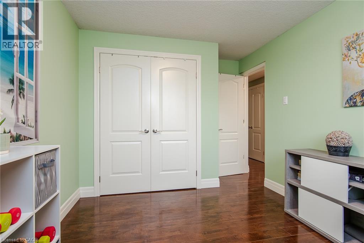
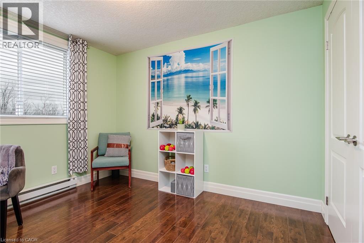
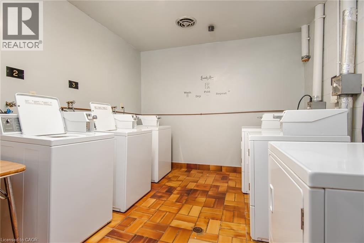
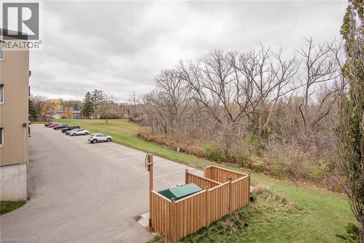
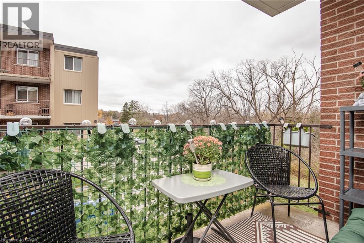
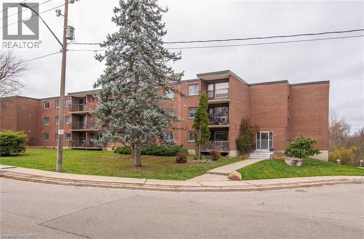
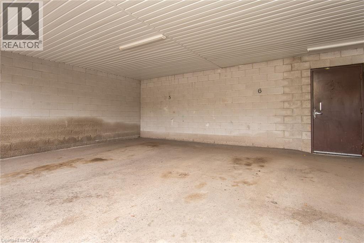
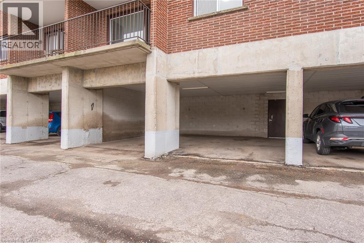
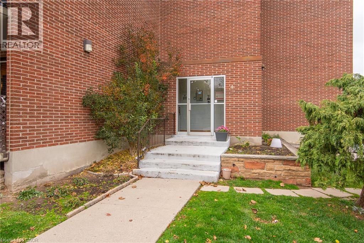
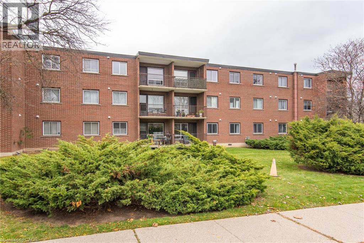
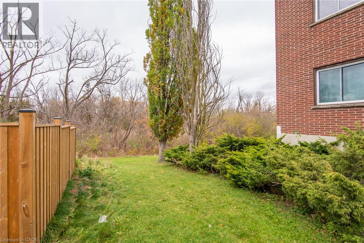
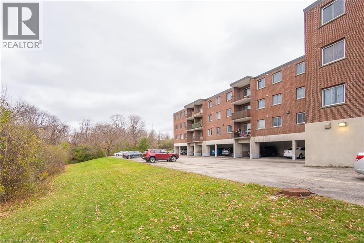
$1,023 MonthlyThree bedrooms, TWO covered parking spaces, and a bright corner unit with plenty of windows, natural light, and minimal shared walls! Located at the quiet back of the building, this condo overlooks green space and offers a private balcony to enjoy the peaceful surroundings. The functional layout provides everything a family needs: three bedrooms, a spacious living room, separate dining area, galley kitchen, and plenty of in-unit storage, plus an additional storage space. Laminate flooring throughout and fresh paint give the home a clean, inviting feel. The building also offers a bicycle room and shared laundry facilities. Located in Kitchener's Meinzinger Park neighbourhood, close to parks, schools, shopping, and public transit, with quick access to Highway 7/8. A combination of space, natural light, privacy, and two covered parking spots that's not easy to find! (id:43503)
Property Details
| MLS® Number | 40877652 |
| Property Type | Single Family |
| Amenities Near By | Hospital, Park, Place Of Worship, Public Transit |
| Community Features | Quiet Area |
| Equipment Type | None |
| Features | Cul-de-sac, Southern Exposure, Conservation/green Belt, Balcony, Paved Driveway, Laundry- Coin Operated |
| Parking Space Total | 2 |
| Rental Equipment Type | None |
| Storage Type | Locker |
Building
| Bathroom Total | 1 |
| Bedrooms Above Ground | 3 |
| Bedrooms Total | 3 |
| Appliances | Refrigerator, Stove |
| Architectural Style | Other |
| Basement Type | None |
| Constructed Date | 1978 |
| Construction Style Attachment | Attached |
| Cooling Type | Window Air Conditioner |
| Exterior Finish | Brick |
| Foundation Type | Block |
| Heating Fuel | Electric |
| Heating Type | Baseboard Heaters |
| Stories Total | 1 |
| Size Interior | 947 Sqft |
| Type | Apartment |
| Utility Water | Municipal Water |
Parking
| Carport |
Land
| Access Type | Highway Nearby |
| Acreage | No |
| Land Amenities | Hospital, Park, Place Of Worship, Public Transit |
| Sewer | Municipal Sewage System |
| Size Total Text | Unknown |
| Zoning Description | Res-5 |
Rooms
| Level | Type | Length | Width | Dimensions |
|---|---|---|---|---|
| Main Level | 4pc Bathroom | 5'1'' x 4'9'' | ||
| Main Level | Bedroom | 11'6'' x 16'8'' | ||
| Main Level | Bedroom | 10'8'' x 13'8'' | ||
| Main Level | Primary Bedroom | 16'8'' x 13'8'' | ||
| Main Level | Dining Room | 10'6'' x 7'10'' | ||
| Main Level | Living Room | 20'6'' x 14'4'' | ||
| Main Level | Kitchen | 7'10'' x 8'10'' |
https://www.realtor.ca/real-estate/30502405/4-avalon-place-unit-204-kitchener
Contact Us
Contact us for more information

The trademarks REALTOR®, REALTORS®, and the REALTOR® logo are controlled by The Canadian Real Estate Association (CREA) and identify real estate professionals who are members of CREA. The trademarks MLS®, Multiple Listing Service® and the associated logos are owned by The Canadian Real Estate Association (CREA) and identify the quality of services provided by real estate professionals who are members of CREA. The trademark DDF® is owned by The Canadian Real Estate Association (CREA) and identifies CREA's Data Distribution Facility (DDF®)
November 11 2026 04:13:46
REALTORS® Association of Hamilton-Burlington
Keller Williams Innovation Realty