
612 Bonavista Drive Waterloo, Ontario M2K 4B3

$3,100 MonthlyInsurance
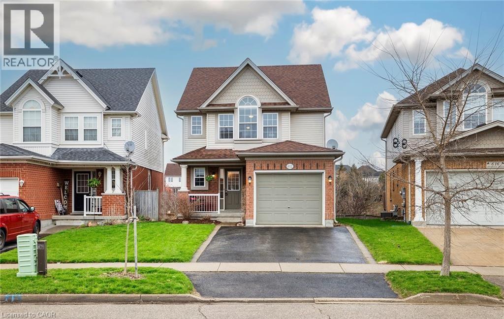
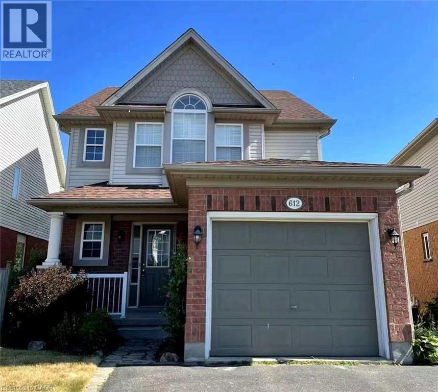
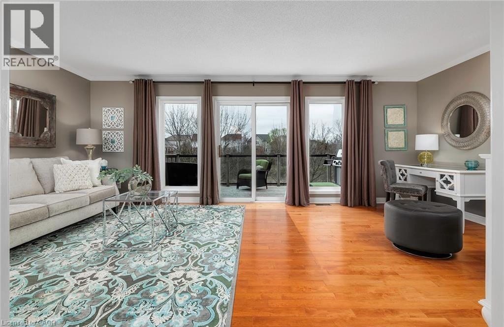
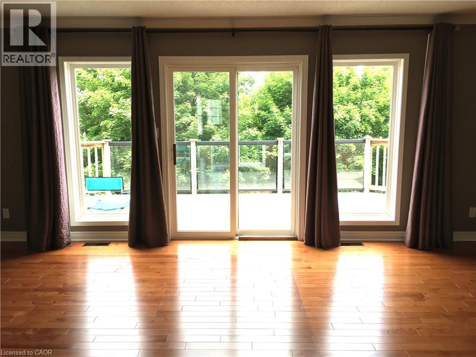
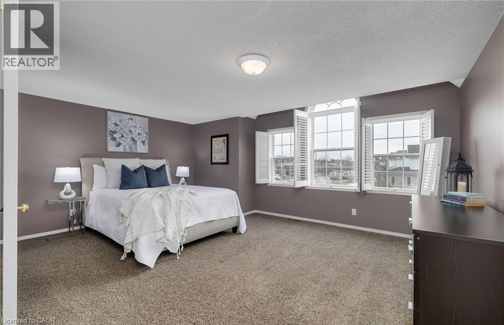
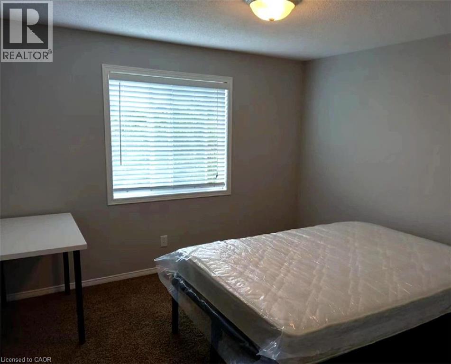
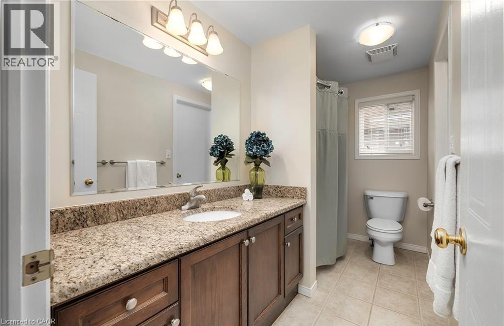
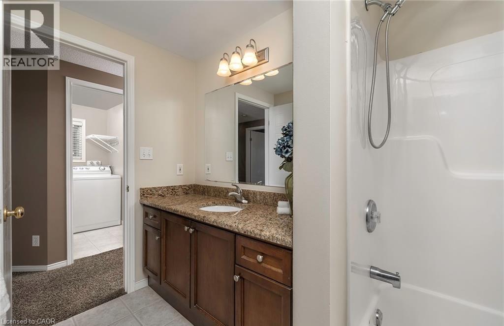
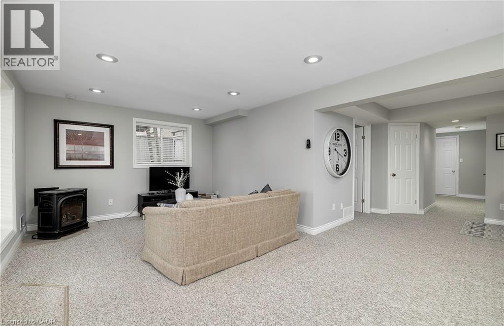
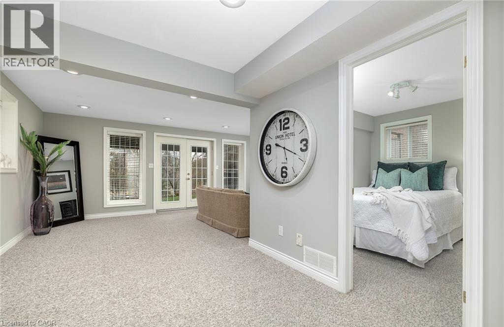
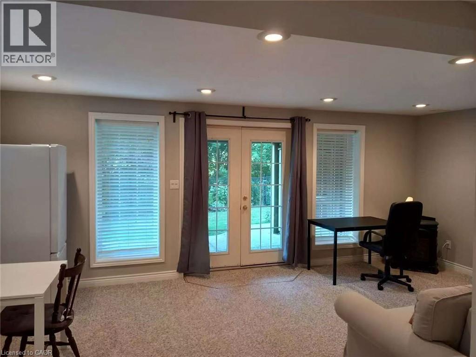
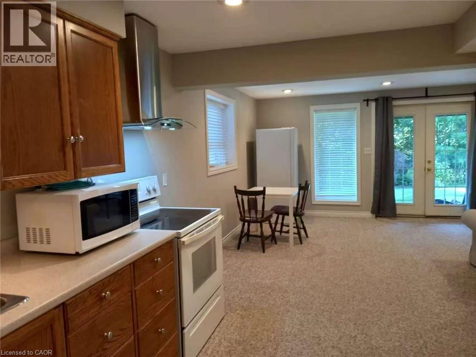
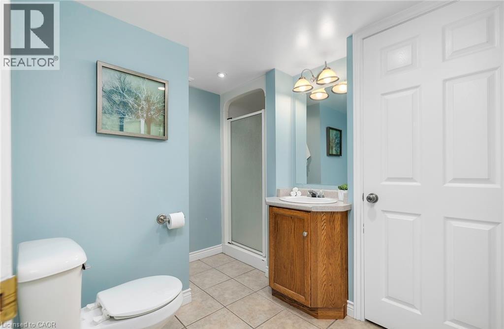
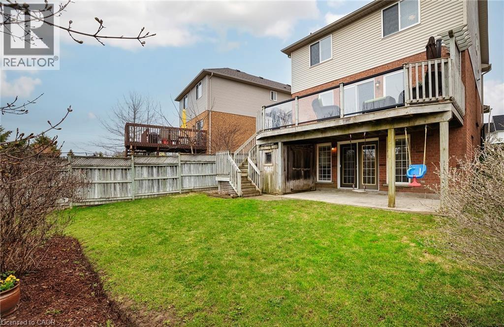
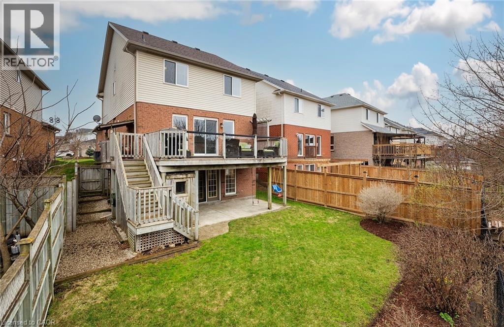
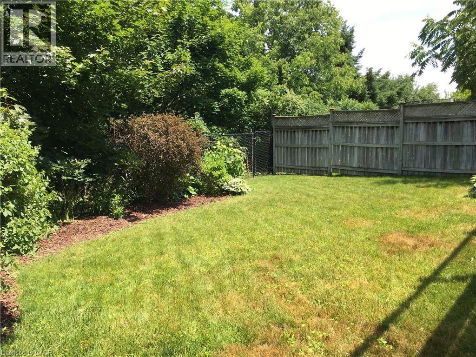
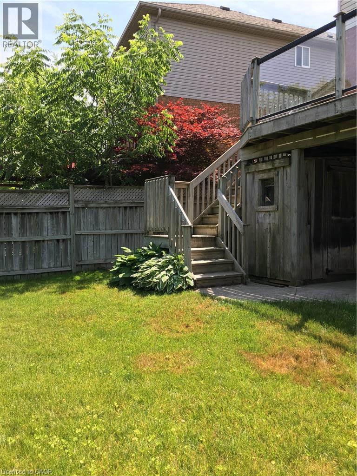
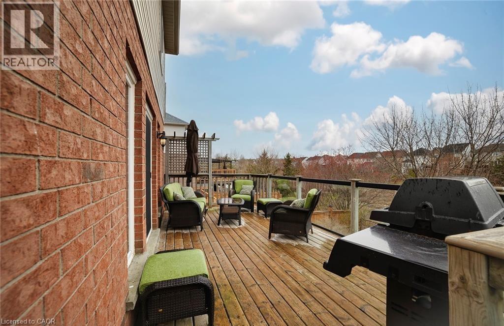
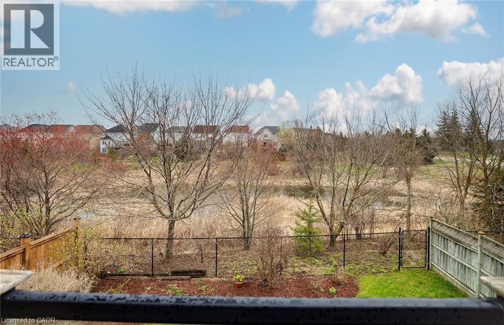
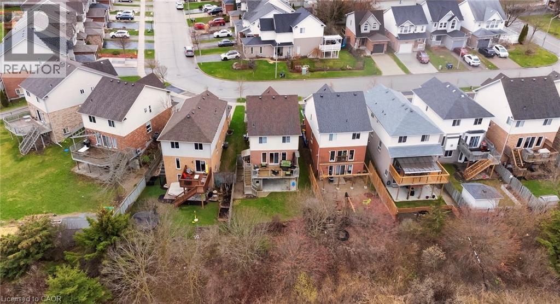
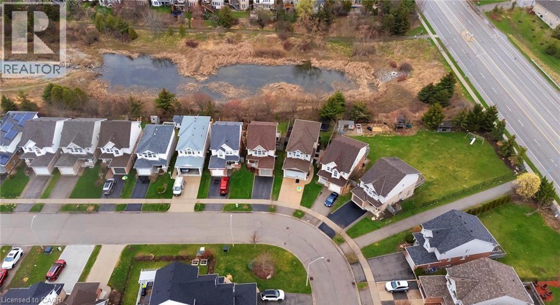
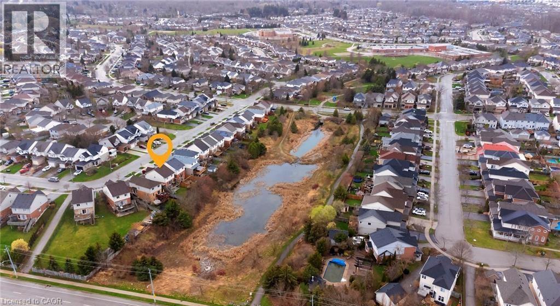
Welcome to 612 Bonavista! In the heart of family-friendly and desirable Eastbridge, this 4-bed, 2.5 bath home is sure to please. With no rear neighbours, a modern deck, and walkout basement, this becomes the perfect property to entertain, merge indoor-outdoor living, and enjoy the property all year long. The main floor welcomes you to a functional kitchen with all stainless-steel appliances, eye-catching backsplash, island, and dining area. There is also a powder room and spacious living area with access to the deck and private backyard. Upstairs hosts 3 generous sized bedrooms, including a primary room with walk-in closet, and convenient laundry area. The bright and airy walk-out basement has an additional bedroom, which could be used as an office. This basement provides a further 600 sq.ft. of living space, kitchenette area, 3-pc bathroom, and many updates including pot lights, and neutral paint colours. Close to trails, bus routes, excellent schools, Grey Silo Golf Club, RIM Park, Snyder’s Conservation Area, shopping, and many local favourite restaurants. (id:43503)
Property Details
| MLS® Number | 40877256 |
| Property Type | Single Family |
| Amenities Near By | Park, Schools |
| Equipment Type | Water Heater |
| Features | Wet Bar, Sump Pump, Automatic Garage Door Opener |
| Parking Space Total | 3 |
| Rental Equipment Type | Water Heater |
| Structure | Shed |
Building
| Bathroom Total | 3 |
| Bedrooms Above Ground | 3 |
| Bedrooms Below Ground | 1 |
| Bedrooms Total | 4 |
| Appliances | Central Vacuum, Dishwasher, Dryer, Microwave, Refrigerator, Stove, Water Softener, Wet Bar, Washer |
| Architectural Style | Other |
| Basement Development | Finished |
| Basement Type | Full (finished) |
| Constructed Date | 2001 |
| Construction Style Attachment | Detached |
| Cooling Type | Central Air Conditioning |
| Exterior Finish | Brick, Vinyl Siding |
| Foundation Type | Poured Concrete |
| Half Bath Total | 1 |
| Heating Fuel | Natural Gas |
| Heating Type | Forced Air |
| Stories Total | 2 |
| Size Interior | 2,321 Sqft |
| Type | House |
| Utility Water | Municipal Water |
Parking
| Attached Garage |
Land
| Acreage | No |
| Land Amenities | Park, Schools |
| Sewer | Municipal Sewage System |
| Size Depth | 112 Ft |
| Size Frontage | 27 Ft |
| Size Total Text | Under 1/2 Acre |
| Zoning Description | Sd |
Rooms
| Level | Type | Length | Width | Dimensions |
|---|---|---|---|---|
| Second Level | Primary Bedroom | 17'4'' x 13'8'' | ||
| Second Level | Laundry Room | 6'11'' x 7'4'' | ||
| Second Level | Bedroom | 10'5'' x 12'0'' | ||
| Second Level | Bedroom | 10'7'' x 14'5'' | ||
| Second Level | 4pc Bathroom | Measurements not available | ||
| Basement | Utility Room | 6'9'' x 6'7'' | ||
| Basement | Recreation Room | 19'11'' x 16'6'' | ||
| Basement | Bedroom | 10'2'' x 7'9'' | ||
| Basement | Other | 9'5'' x 5'4'' | ||
| Basement | 3pc Bathroom | Measurements not available | ||
| Main Level | Living Room | 20'7'' x 12'1'' | ||
| Main Level | Kitchen | 10'6'' x 11'2'' | ||
| Main Level | Dining Room | 10'1'' x 8'11'' | ||
| Main Level | 2pc Bathroom | Measurements not available |
https://www.realtor.ca/real-estate/30497283/612-bonavista-drive-waterloo
Contact Us
Contact us for more information

The trademarks REALTOR®, REALTORS®, and the REALTOR® logo are controlled by The Canadian Real Estate Association (CREA) and identify real estate professionals who are members of CREA. The trademarks MLS®, Multiple Listing Service® and the associated logos are owned by The Canadian Real Estate Association (CREA) and identify the quality of services provided by real estate professionals who are members of CREA. The trademark DDF® is owned by The Canadian Real Estate Association (CREA) and identifies CREA's Data Distribution Facility (DDF®)
November 10 2026 04:29:24
REALTORS® Association of Hamilton-Burlington
Homelife Landmark Realty Inc