
22 Roberts Crescent Kitchener, Ontario N2E 1A5

$1,695 MonthlyWater
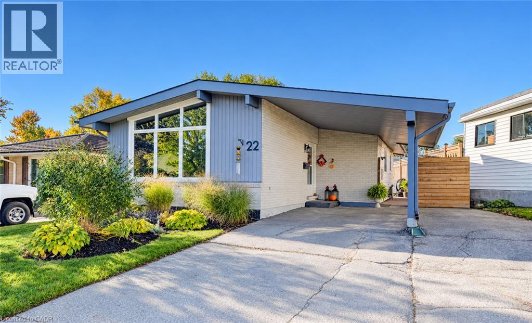
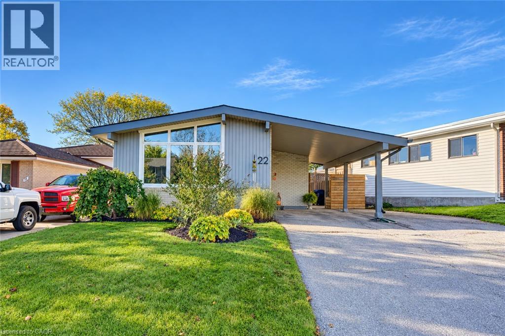
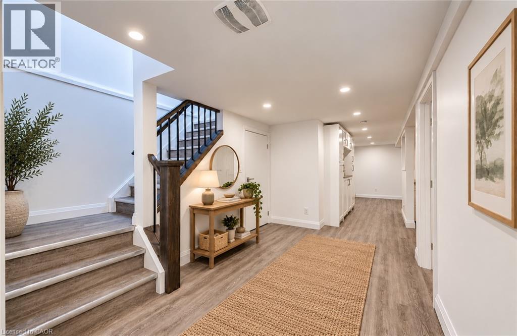
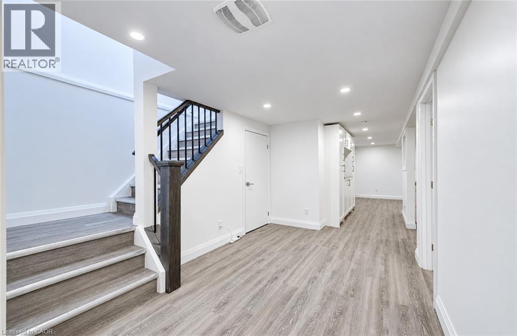
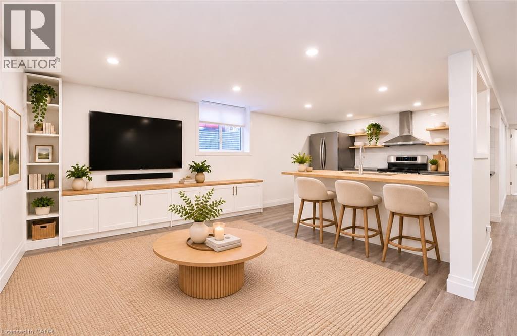
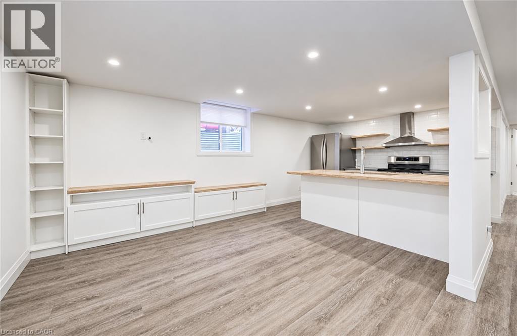
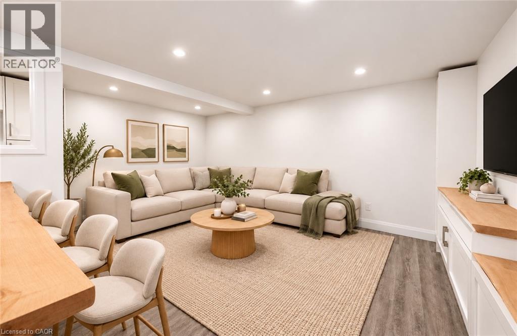
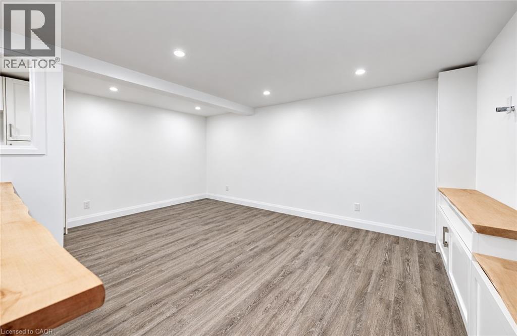
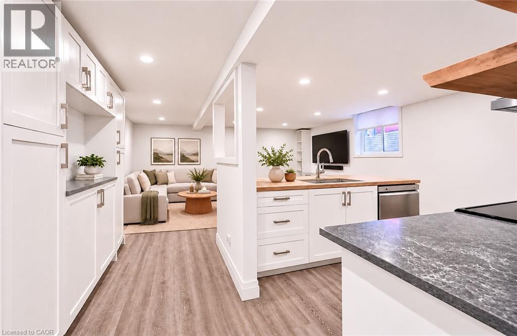
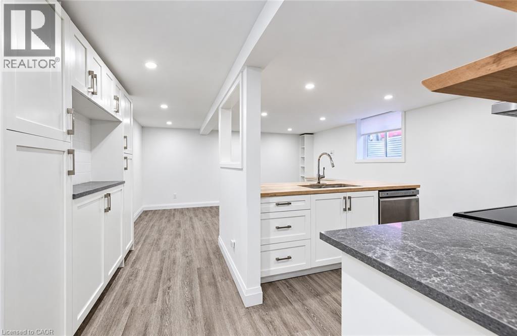
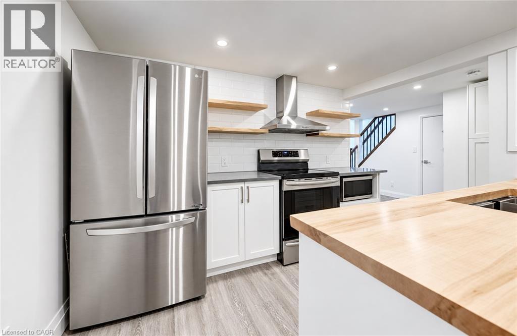
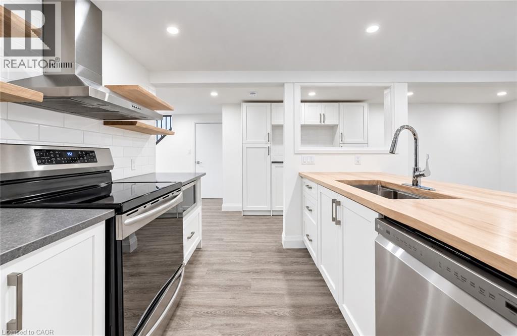
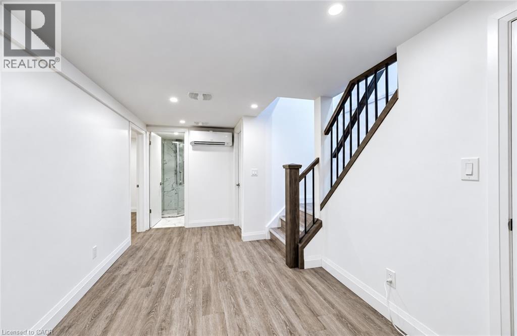
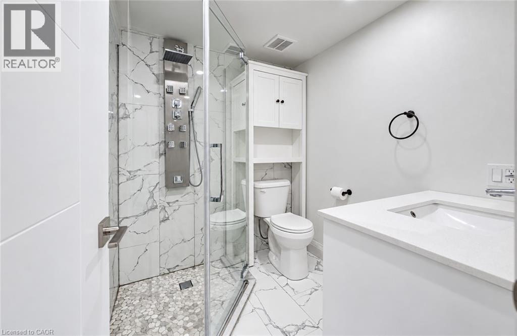
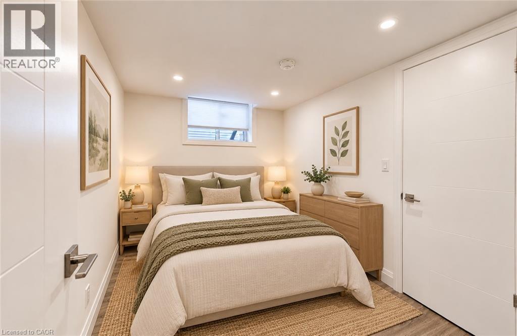
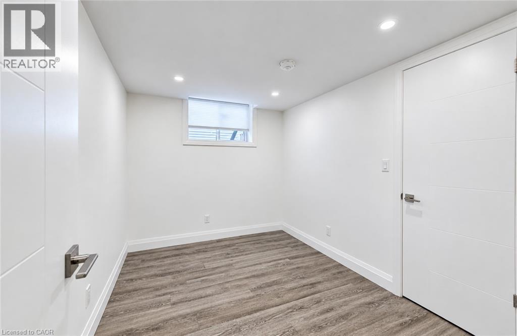
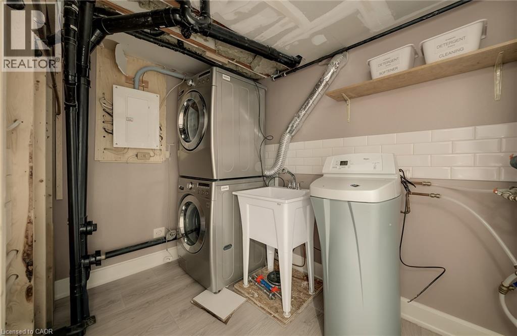
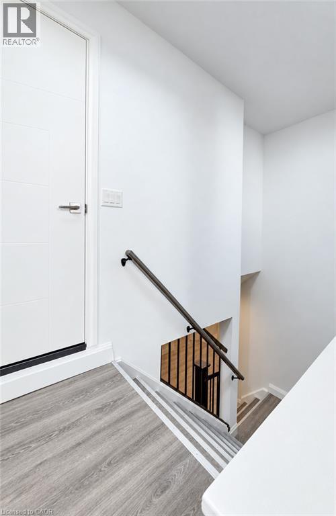
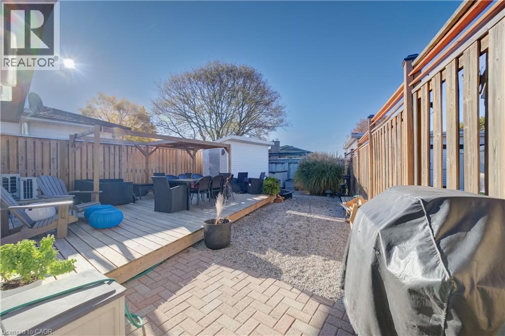
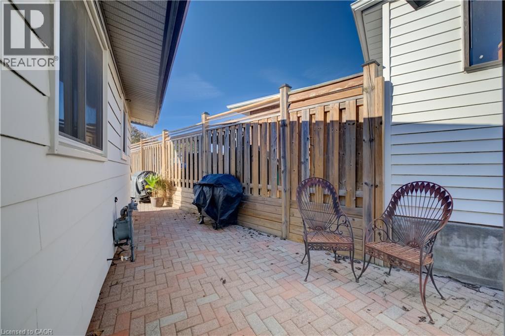
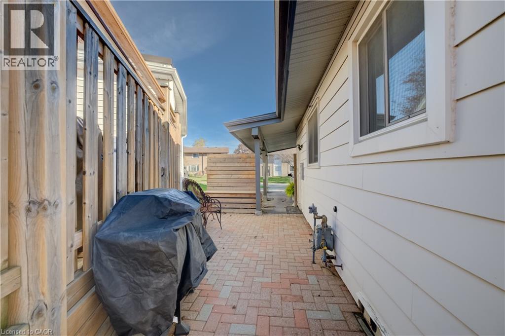
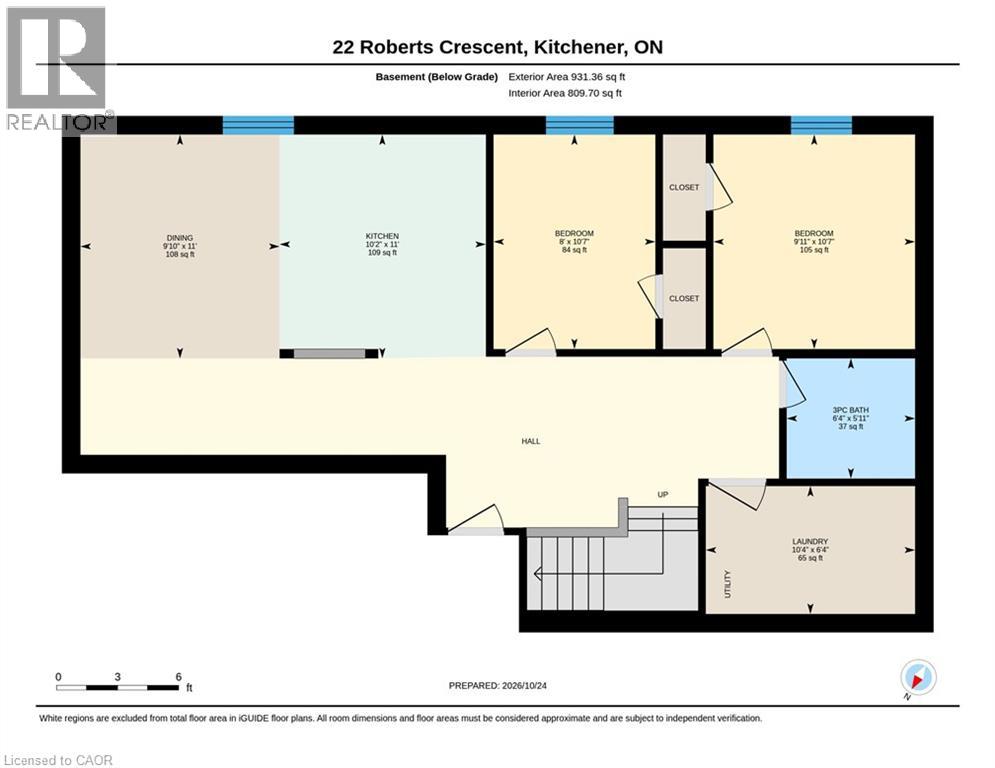
Welcome to 22 Roberts Crescent in Kitchener! This immaculate and beautifully maintained lower-level unit offers approximately 810 sq. ft. of comfortable living space with 2 bedrooms, a 3-piece bathroom, a spacious open living area, kitchen and convenient in-suite laundry. Fully updated in 2023, the unit features a fridge, stove, dishwasher and built-in microwave, along with a private separate entrance and small private patio. One outdoor parking space is included. The second bedroom also offers flexibility for use as a home office. Enjoy a convenient location close to parks, schools, a library, public transit, hospital and local recreation and community centres. Water is included in the rent and paid by the landlord. Tenant is responsible for hydro, internet and cable TV. Immediate possession available! (id:43503)
Property Details
| MLS® Number | 40873256 |
| Property Type | Single Family |
| Amenities Near By | Hospital, Park, Public Transit, Schools |
| Community Features | Community Centre |
| Features | Paved Driveway |
| Parking Space Total | 1 |
Building
| Bathroom Total | 1 |
| Bedrooms Below Ground | 2 |
| Bedrooms Total | 2 |
| Appliances | Dishwasher, Dryer, Microwave, Refrigerator, Stove, Washer |
| Architectural Style | Bungalow |
| Basement Development | Finished |
| Basement Type | Full (finished) |
| Constructed Date | 1969 |
| Construction Style Attachment | Detached |
| Exterior Finish | Brick, Other |
| Foundation Type | Poured Concrete |
| Heating Type | Heat Pump |
| Stories Total | 1 |
| Size Interior | 931 Sqft |
| Type | House |
| Utility Water | Municipal Water |
Parking
| Carport |
Land
| Access Type | Road Access |
| Acreage | No |
| Land Amenities | Hospital, Park, Public Transit, Schools |
| Sewer | Municipal Sewage System |
| Size Depth | 110 Ft |
| Size Frontage | 55 Ft |
| Size Irregular | 0.1 |
| Size Total | 0.1 Ac|under 1/2 Acre |
| Size Total Text | 0.1 Ac|under 1/2 Acre |
| Zoning Description | R2c |
Rooms
| Level | Type | Length | Width | Dimensions |
|---|---|---|---|---|
| Lower Level | Laundry Room | 6'4'' x 10'4'' | ||
| Lower Level | Kitchen | 11'0'' x 10'2'' | ||
| Lower Level | Dining Room | 11'0'' x 9'10'' | ||
| Lower Level | Bedroom | 10'7'' x 8'0'' | ||
| Lower Level | Bedroom | 10'7'' x 9'11'' | ||
| Lower Level | 3pc Bathroom | 5'11'' x 6'4'' |
https://www.realtor.ca/real-estate/30494835/22-roberts-crescent-kitchener
Contact Us
Contact us for more information

The trademarks REALTOR®, REALTORS®, and the REALTOR® logo are controlled by The Canadian Real Estate Association (CREA) and identify real estate professionals who are members of CREA. The trademarks MLS®, Multiple Listing Service® and the associated logos are owned by The Canadian Real Estate Association (CREA) and identify the quality of services provided by real estate professionals who are members of CREA. The trademark DDF® is owned by The Canadian Real Estate Association (CREA) and identifies CREA's Data Distribution Facility (DDF®)
November 09 2026 06:30:01
REALTORS® Association of Hamilton-Burlington
Exp Realty, Brokerage