
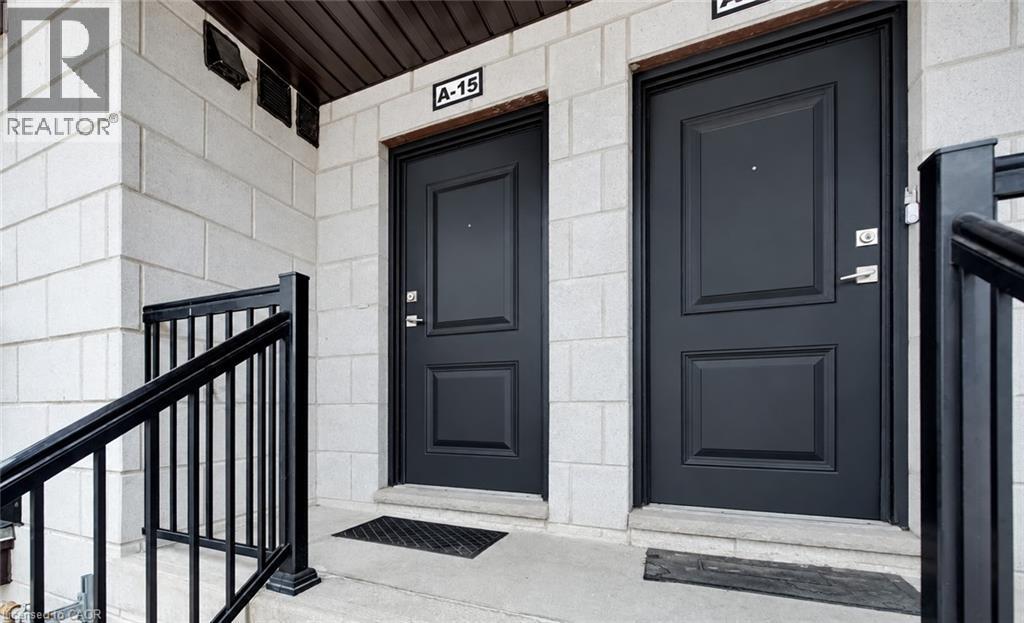
1331 Countrystone Drive Unit# A15 Kitchener, Ontario N2N 3R9

$2,350 MonthlyInsurance, Landscaping, Parking
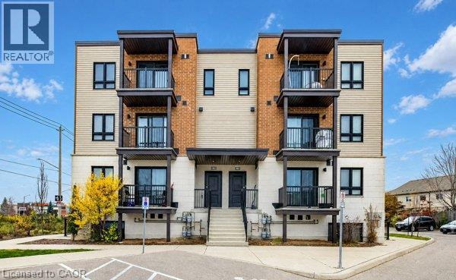
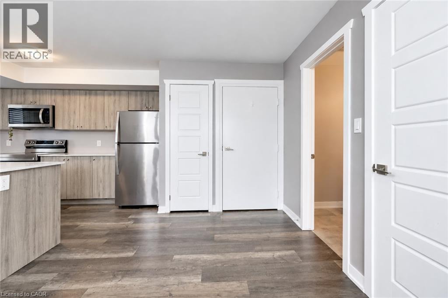
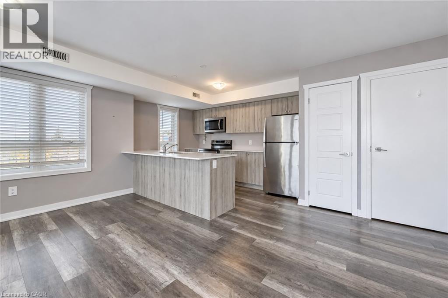
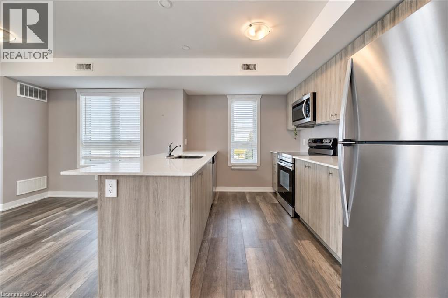
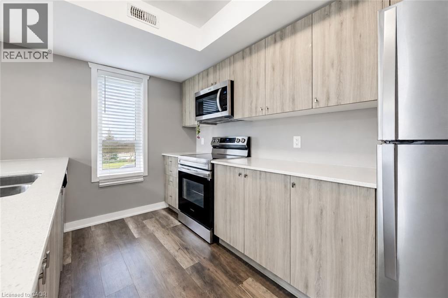
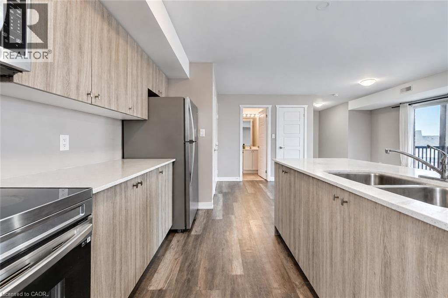
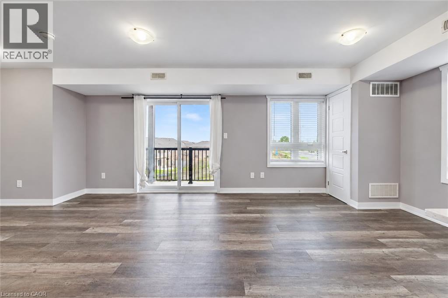
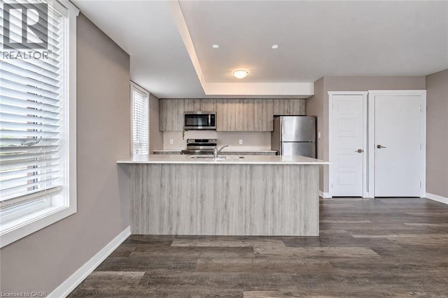
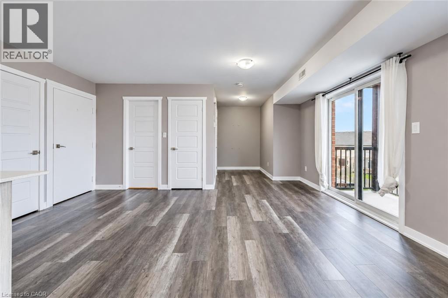
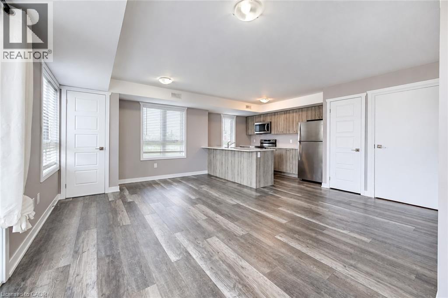
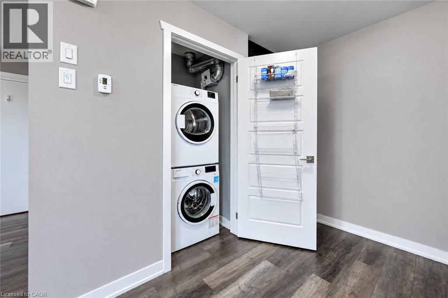
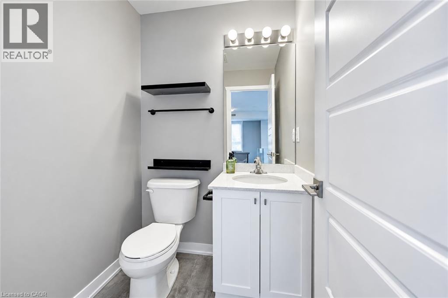
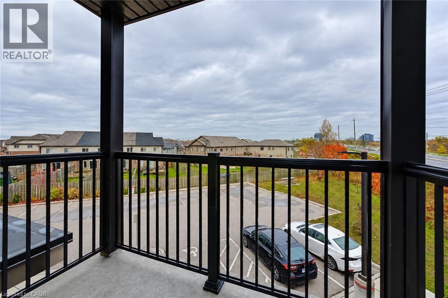
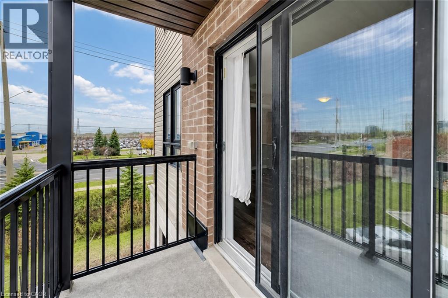
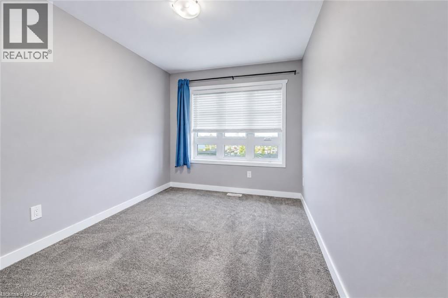
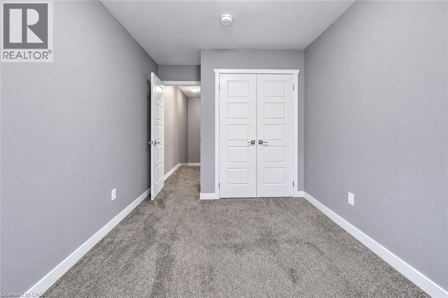
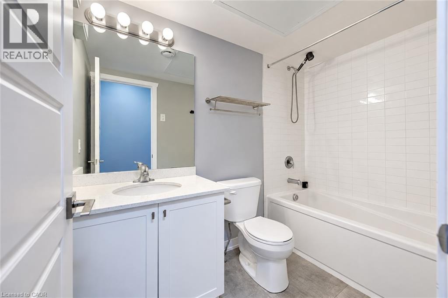
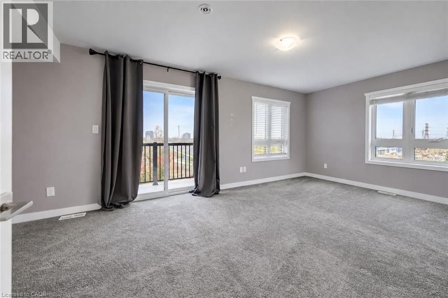
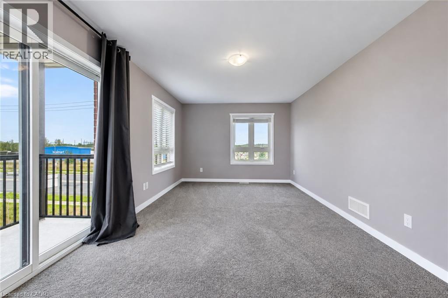
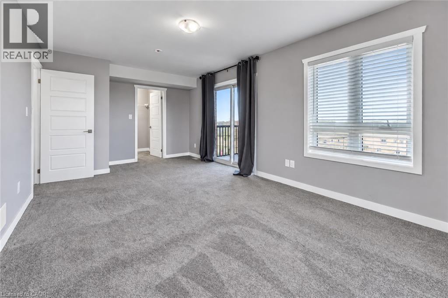
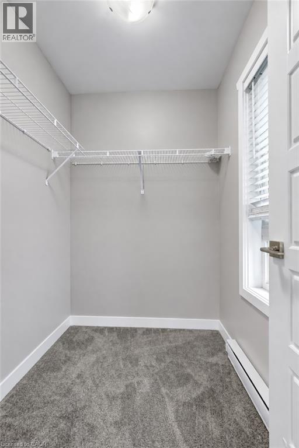
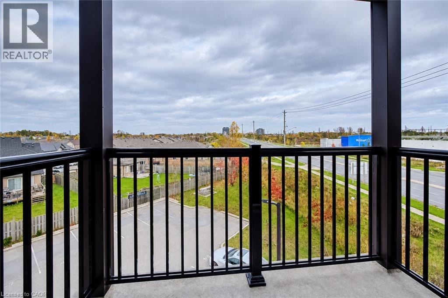
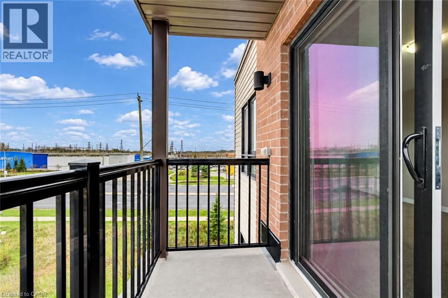
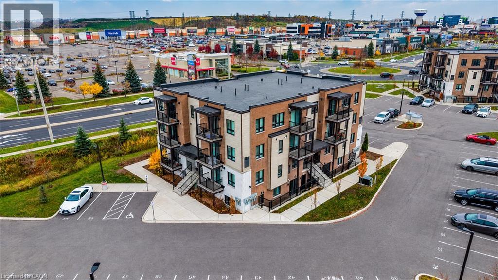
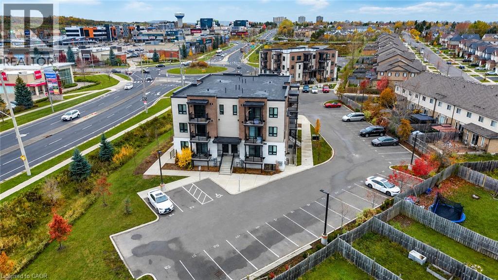
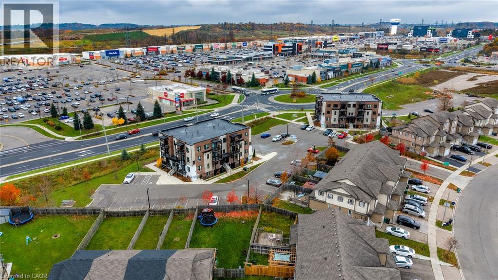
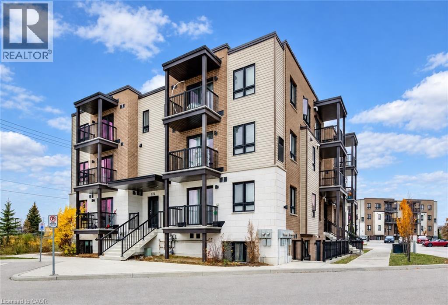
Modern Living in a Prime Waterloo Location! Welcome to 1331 Countrystone Drive, Unit A15, ideally situated just off Ira Needles Boulevard, offering unbeatable convenience with The Boardwalk's shopping, restaurants, entertainment, and everyday amenities just minutes away, plus easy access to public transit. This bright and spacious two-bedroom, two-bathroom unit features a functional open-concept layout, perfect for comfortable everyday living. The modern kitchen boasts sleek quartz countertops, stainless steel appliances, including a fridge, stove, dishwasher, and microwave, and flows seamlessly into the living and dining area. Step outside onto your private balcony, perfect for enjoying your morning coffee or unwinding after a long day. A convenient two-piece powder room completes the main level. Upstairs, you'll find two generously sized bedrooms, a four-piece bathroom, and the added luxury of a private balcony off the primary bedroom, along with a walk-in closet. Complete with in-suite laundry and two parking spaces, this home offers the perfect combination of style, comfort, and convenience in a fantastic Waterloo location! (id:43503)
Property Details
| MLS® Number | 40876839 |
| Property Type | Single Family |
| Amenities Near By | Public Transit, Shopping |
| Features | Southern Exposure, Balcony |
| Parking Space Total | 2 |
Building
| Bathroom Total | 2 |
| Bedrooms Above Ground | 2 |
| Bedrooms Total | 2 |
| Appliances | Dishwasher, Dryer, Refrigerator, Stove, Washer, Microwave Built-in |
| Architectural Style | Other |
| Basement Type | None |
| Constructed Date | 2020 |
| Construction Style Attachment | Attached |
| Cooling Type | Central Air Conditioning |
| Exterior Finish | Brick, Stone, Vinyl Siding |
| Foundation Type | Poured Concrete |
| Half Bath Total | 1 |
| Heating Fuel | Natural Gas |
| Heating Type | Forced Air |
| Stories Total | 2 |
| Size Interior | 1,214 Sqft |
| Type | Apartment |
| Utility Water | Municipal Water |
Parking
| Visitor Parking |
Land
| Access Type | Highway Access |
| Acreage | No |
| Land Amenities | Public Transit, Shopping |
| Sewer | Municipal Sewage System |
| Size Total Text | Unknown |
| Zoning Description | R6 |
Rooms
| Level | Type | Length | Width | Dimensions |
|---|---|---|---|---|
| Main Level | Bedroom | 8'7'' x 11'2'' | ||
| Main Level | Primary Bedroom | 10'11'' x 20'1'' | ||
| Main Level | 4pc Bathroom | 8'8'' x 5'2'' | ||
| Main Level | 2pc Bathroom | 5'8'' x 5'0'' | ||
| Main Level | Kitchen | 8'0'' x 12'1'' | ||
| Main Level | Living Room | 16'6'' x 26'0'' |
https://www.realtor.ca/real-estate/30491128/1331-countrystone-drive-unit-a15-kitchener
Contact Us
Contact us for more information

The trademarks REALTOR®, REALTORS®, and the REALTOR® logo are controlled by The Canadian Real Estate Association (CREA) and identify real estate professionals who are members of CREA. The trademarks MLS®, Multiple Listing Service® and the associated logos are owned by The Canadian Real Estate Association (CREA) and identify the quality of services provided by real estate professionals who are members of CREA. The trademark DDF® is owned by The Canadian Real Estate Association (CREA) and identifies CREA's Data Distribution Facility (DDF®)
November 07 2026 02:59:31
REALTORS® Association of Hamilton-Burlington
Exp Realty, Brokerage, Exp Realty