
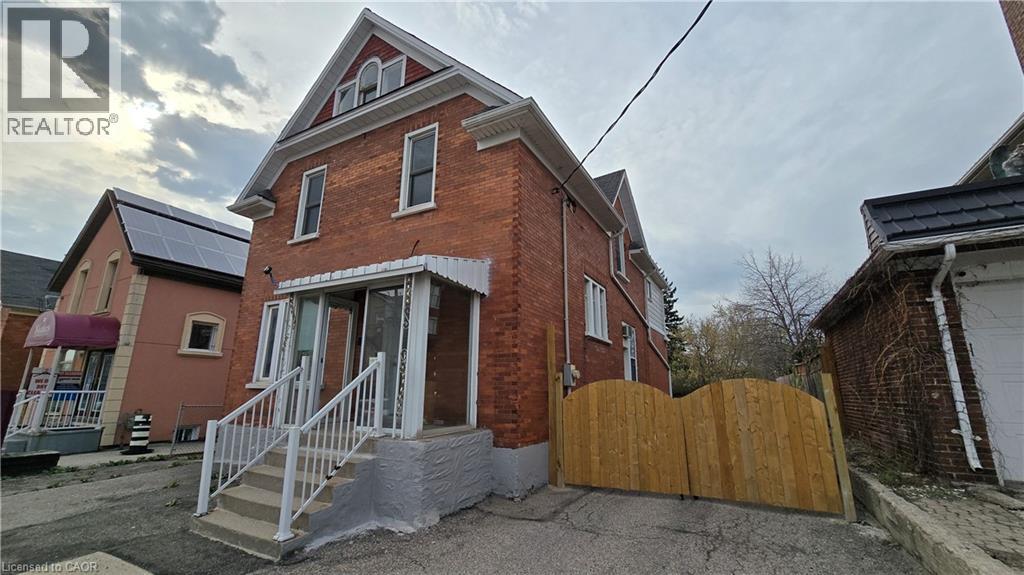
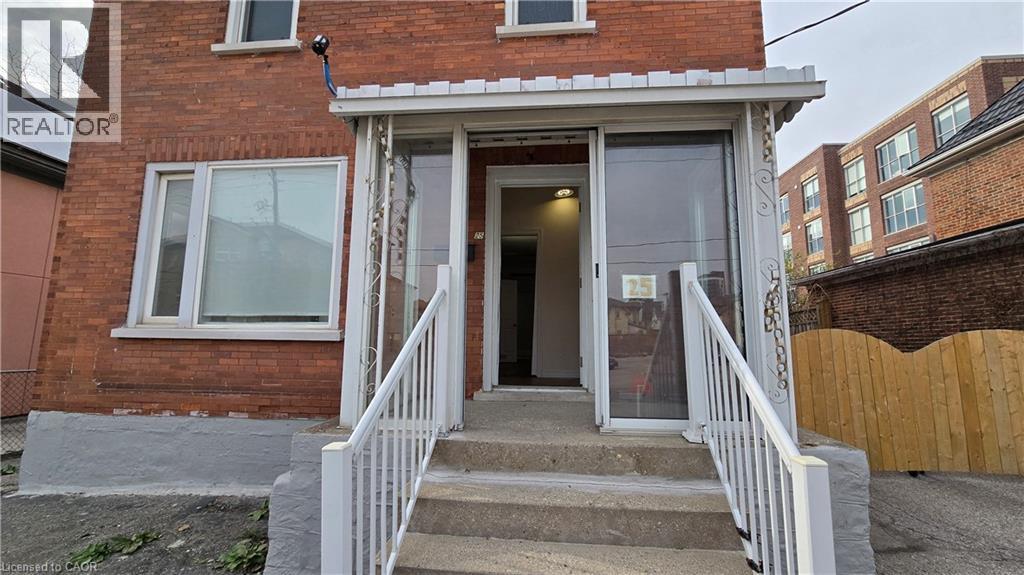
25 Bridgeport Road E Waterloo, Ontario N2L 2Y2

$3,600 MonthlyInsurance
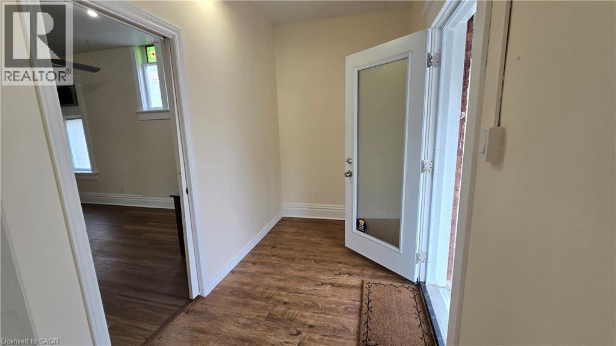
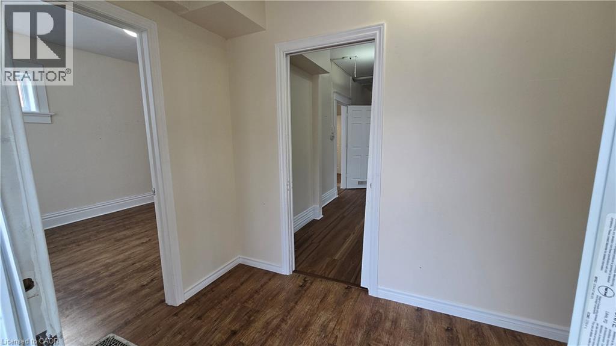
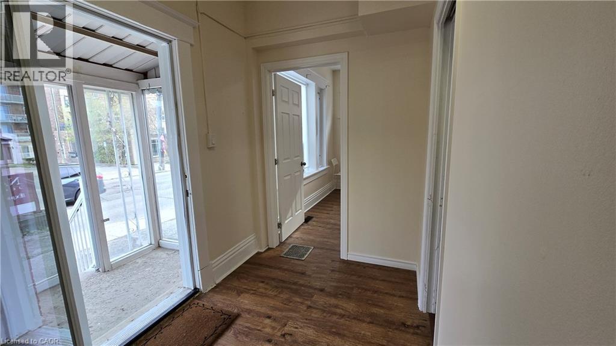
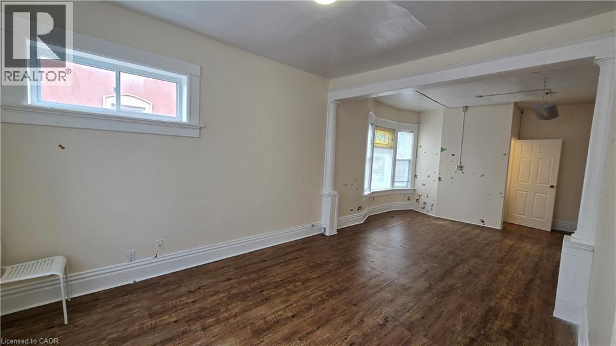
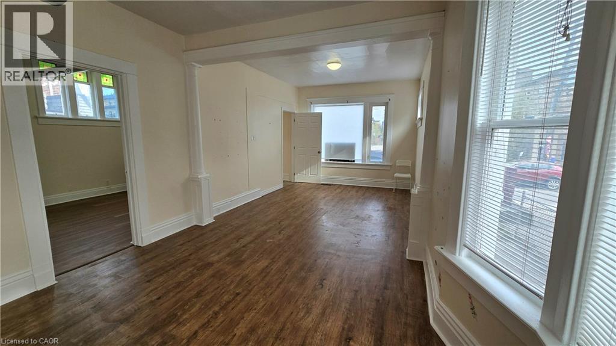
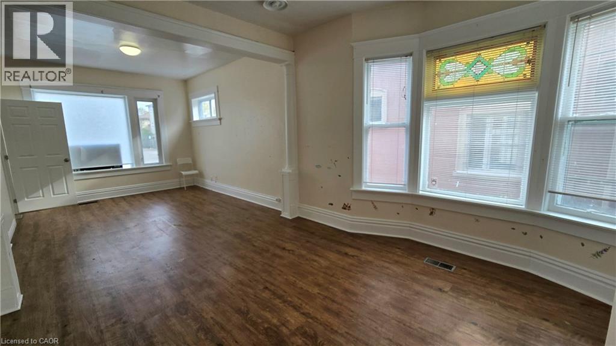
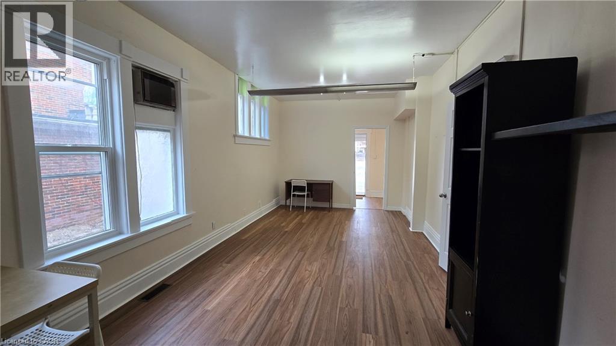
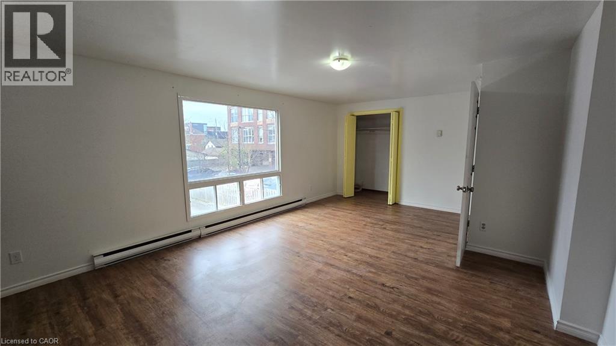
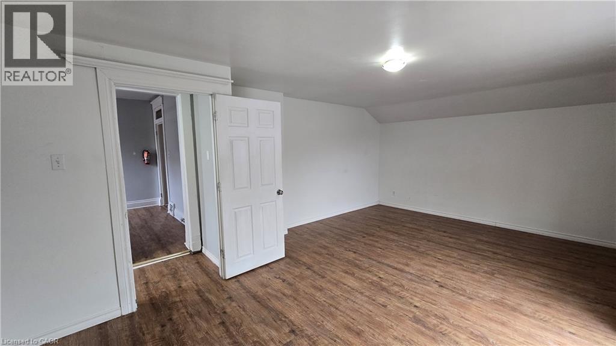
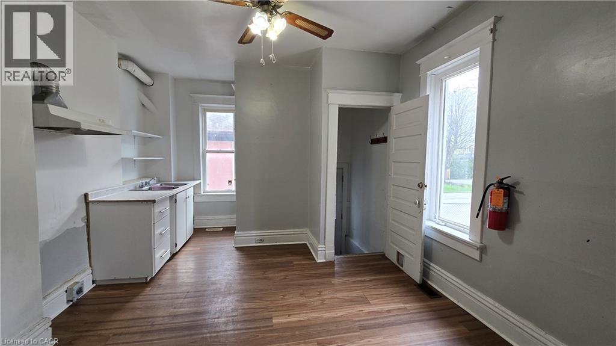
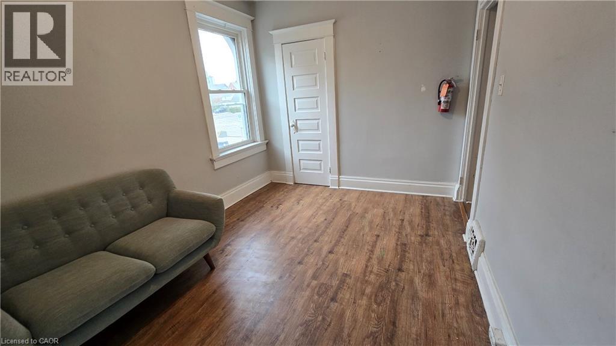
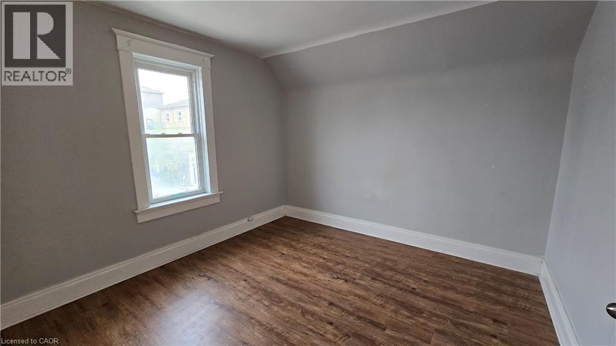
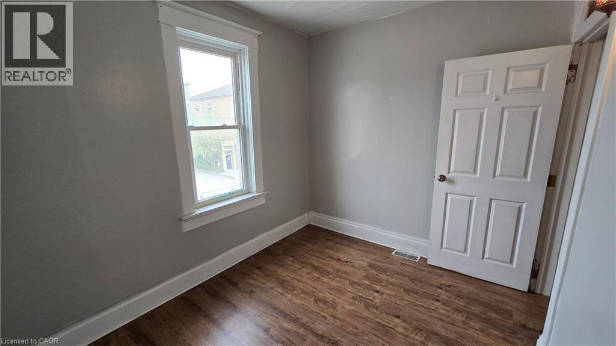
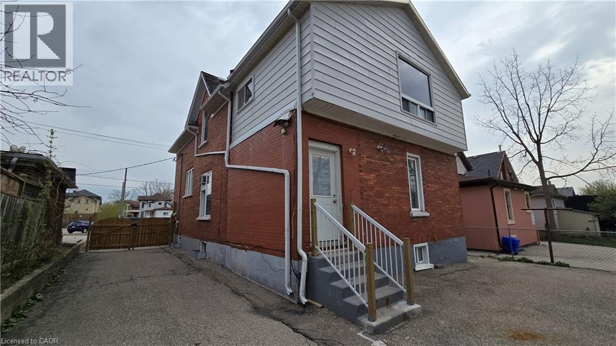
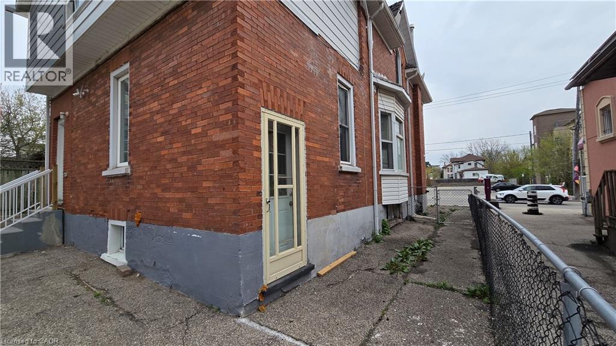
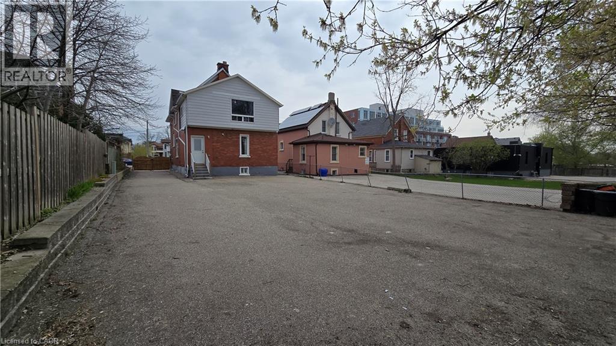
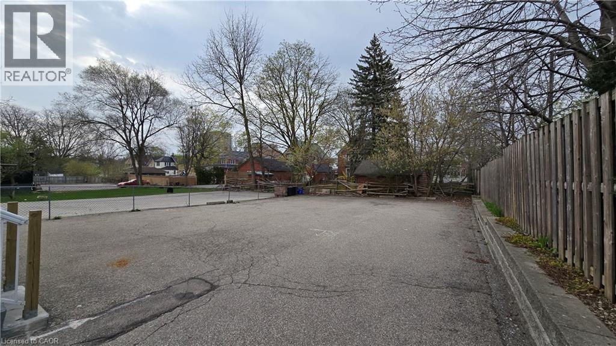
Spacious 5-bedroom home for lease in the heart of Uptown Waterloo, offering ample parking and ideal for both residential and business use. This versatile property includes a self-contained apartment, perfect for live-work setups or multi-use occupancy. Located just minutes from Wilfred Laurier University and the University of Waterloo, and steps from shops, transit, and amenities, an exceptional opportunity in a prime location! (id:43503)
Property Details
| MLS® Number | 40877004 |
| Property Type | Single Family |
| Neigbourhood | Uptown |
| Amenities Near By | Hospital, Public Transit, Schools |
| Community Features | High Traffic Area |
| Parking Space Total | 7 |
Building
| Bathroom Total | 3 |
| Bedrooms Above Ground | 5 |
| Bedrooms Total | 5 |
| Appliances | Hood Fan |
| Architectural Style | Other |
| Basement Development | Finished |
| Basement Type | Full (finished) |
| Construction Material | Wood Frame |
| Construction Style Attachment | Detached |
| Cooling Type | Wall Unit |
| Exterior Finish | Brick, Stone, Wood |
| Half Bath Total | 1 |
| Heating Fuel | Electric |
| Heating Type | Forced Air |
| Stories Total | 3 |
| Size Interior | 2,000 Sqft |
| Type | House |
| Utility Water | Municipal Water |
Parking
| Open |
Land
| Access Type | Highway Access |
| Acreage | No |
| Land Amenities | Hospital, Public Transit, Schools |
| Sewer | Municipal Sewage System |
| Size Frontage | 44 Ft |
| Size Total Text | Under 1/2 Acre |
| Zoning Description | U1-60 |
Rooms
| Level | Type | Length | Width | Dimensions |
|---|---|---|---|---|
| Second Level | Family Room | 11'0'' x 9'0'' | ||
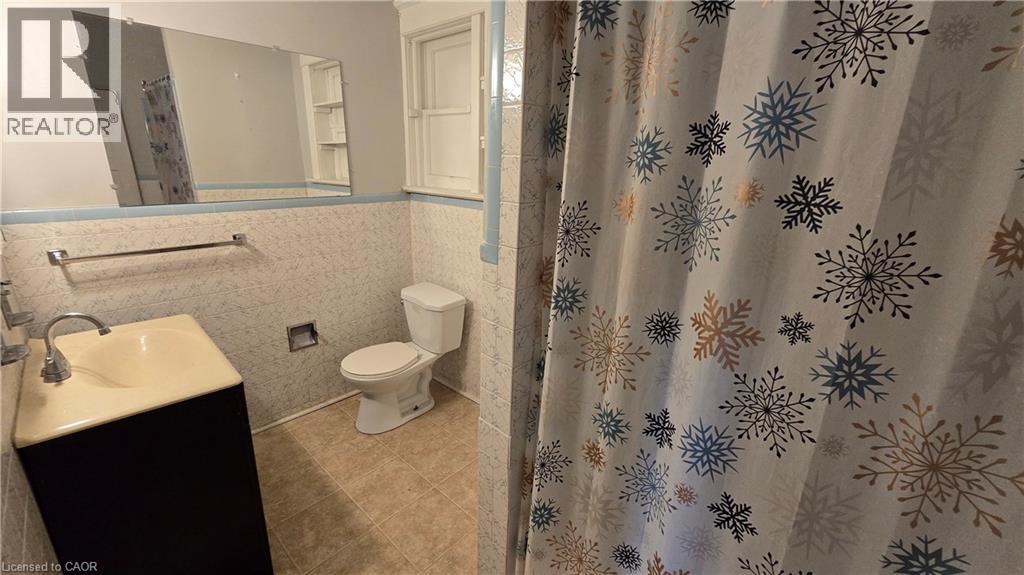
| Second Level | 4pc Bathroom | Measurements not available | ||
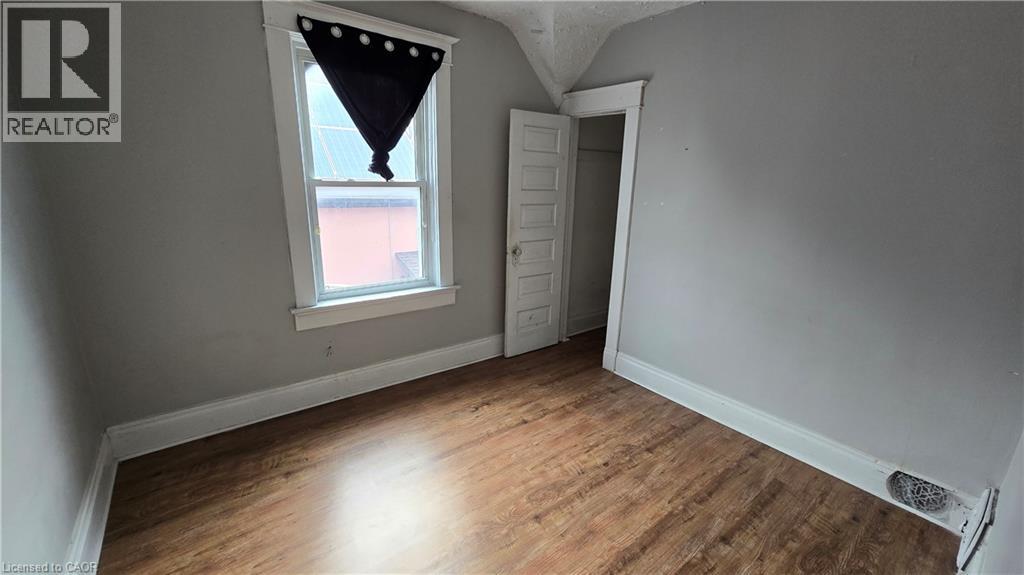
| Second Level | Bedroom | 8'3'' x 10'5'' | ||
| Second Level | Bedroom | 11'4'' x 11'4'' | ||
| Second Level | Bedroom | 10'4'' x 9'5'' | ||
| Second Level | Primary Bedroom | 13'3'' x 19'9'' | ||
| Basement | 3pc Bathroom | Measurements not available | ||
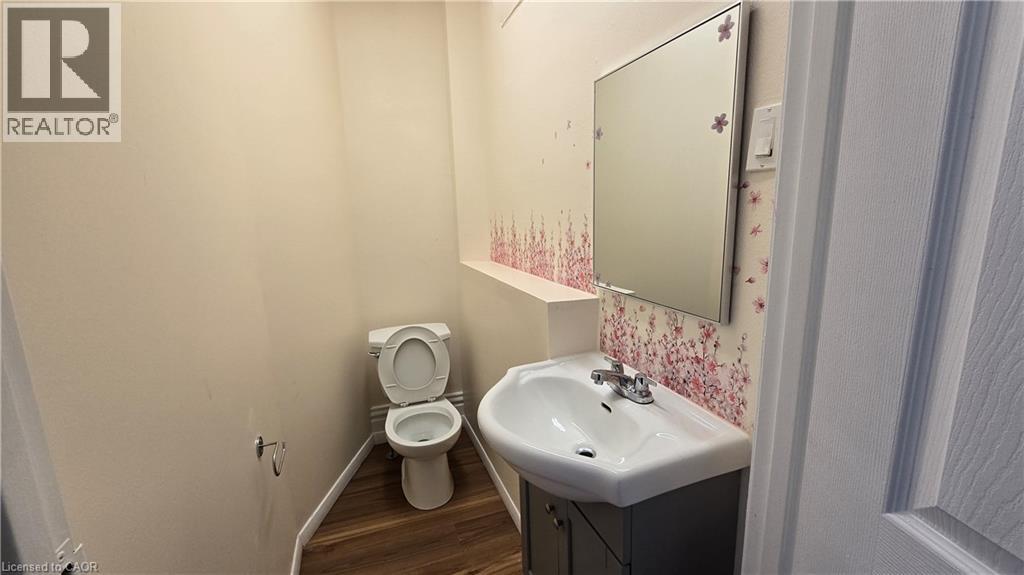
| Main Level | 2pc Bathroom | Measurements not available | ||
| Main Level | Living Room/dining Room | 22'1'' x 11'0'' | ||
| Main Level | Bedroom | 28'4'' x 10'10'' |
https://www.realtor.ca/real-estate/30490719/25-bridgeport-road-e-waterloo
Contact Us
Contact us for more information

The trademarks REALTOR®, REALTORS®, and the REALTOR® logo are controlled by The Canadian Real Estate Association (CREA) and identify real estate professionals who are members of CREA. The trademarks MLS®, Multiple Listing Service® and the associated logos are owned by The Canadian Real Estate Association (CREA) and identify the quality of services provided by real estate professionals who are members of CREA. The trademark DDF® is owned by The Canadian Real Estate Association (CREA) and identifies CREA's Data Distribution Facility (DDF®)
November 07 2026 02:08:48
REALTORS® Association of Hamilton-Burlington
Century 21 Heritage House Ltd.