
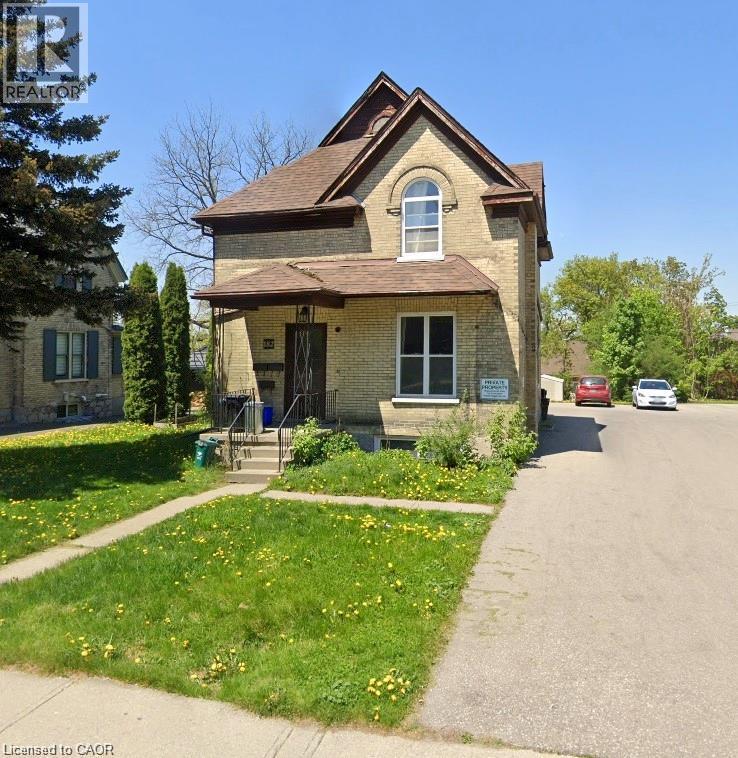
182 Queen Street N Unit# 3 Kitchener, Ontario N2H 2J2

$1,750 MonthlyHeat, Water
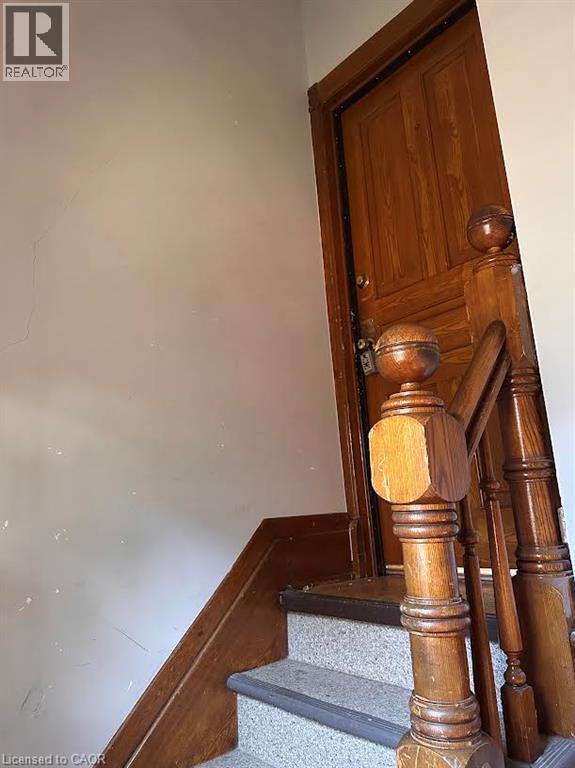
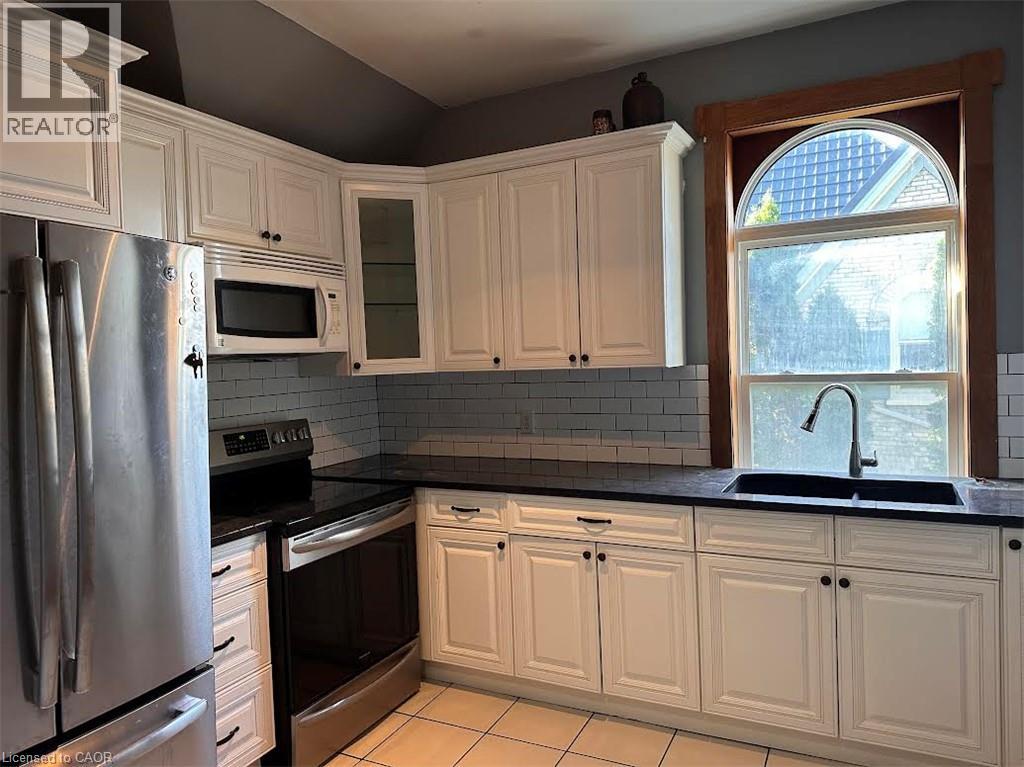
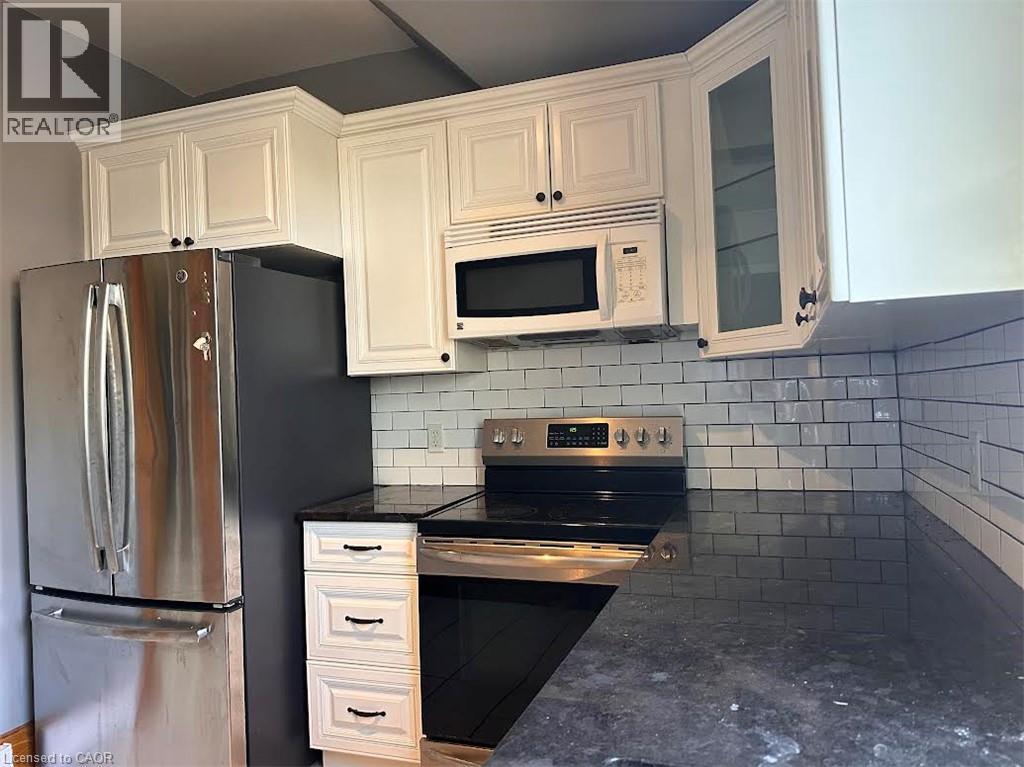
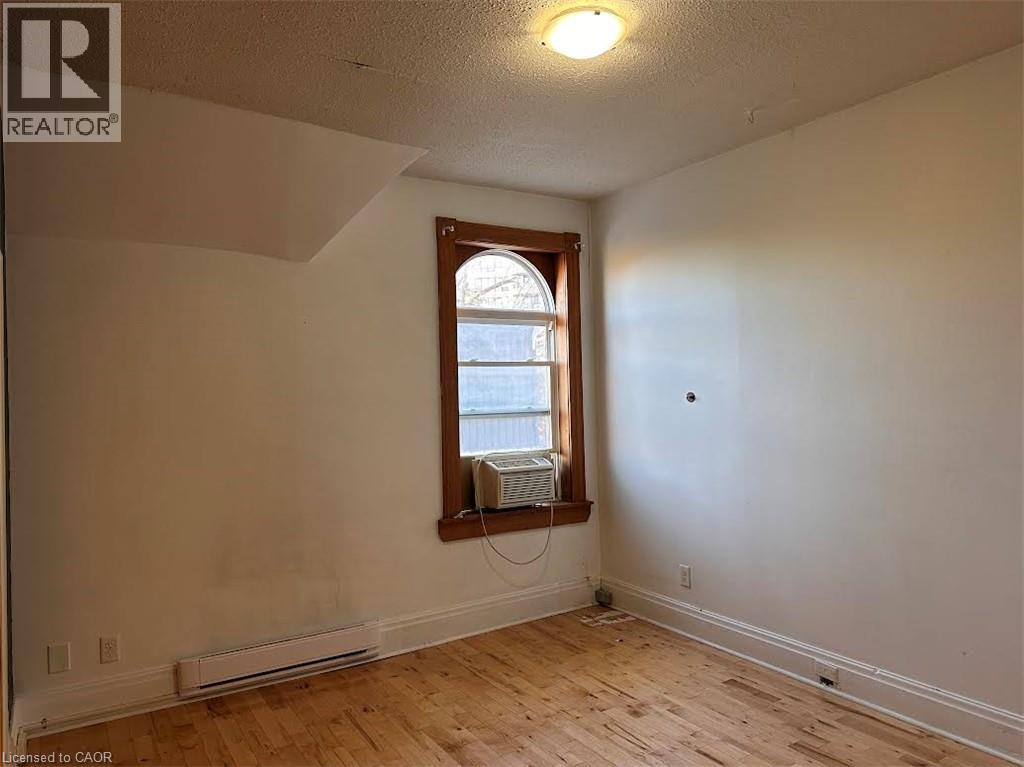
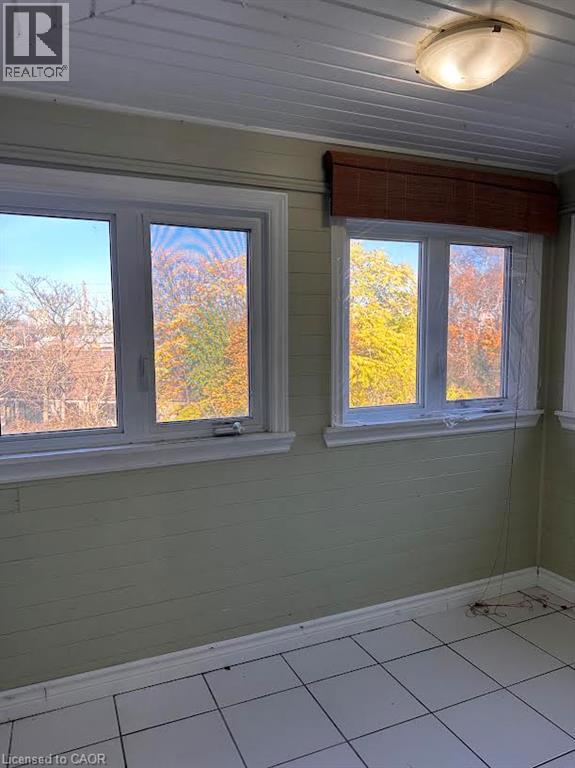
One bedroom apartment on beautiful tree-lined street. Custom kitchen with granite counter tops and stainless steel appliances. Walking distance Centre in The Square and Downtown Kitchener with fast access to highway 7/8 and LRT transit system. (id:43503)
Property Details
| MLS® Number | 40876046 |
| Property Type | Single Family |
| Neigbourhood | Civic Centre |
| Amenities Near By | Hospital, Park, Public Transit |
| Features | Shared Driveway |
| Parking Space Total | 1 |
Building
| Bathroom Total | 1 |
| Bedrooms Above Ground | 1 |
| Bedrooms Total | 1 |
| Appliances | Refrigerator, Stove, Microwave Built-in |
| Architectural Style | Other |
| Basement Development | Finished |
| Basement Type | Full (finished) |
| Construction Style Attachment | Detached |
| Cooling Type | None |
| Exterior Finish | Brick |
| Heating Fuel | Electric |
| Heating Type | Baseboard Heaters, In Floor Heating |
| Stories Total | 1 |
| Size Interior | 650 Sqft |
| Type | House |
| Utility Water | Municipal Water |
Parking
| Open |
Land
| Access Type | Highway Access |
| Acreage | No |
| Land Amenities | Hospital, Park, Public Transit |
| Sewer | Municipal Sewage System |
| Size Depth | 158 Ft |
| Size Frontage | 60 Ft |
| Size Total Text | Unknown |
| Zoning Description | R2 |
Rooms
| Level | Type | Length | Width | Dimensions |
|---|---|---|---|---|
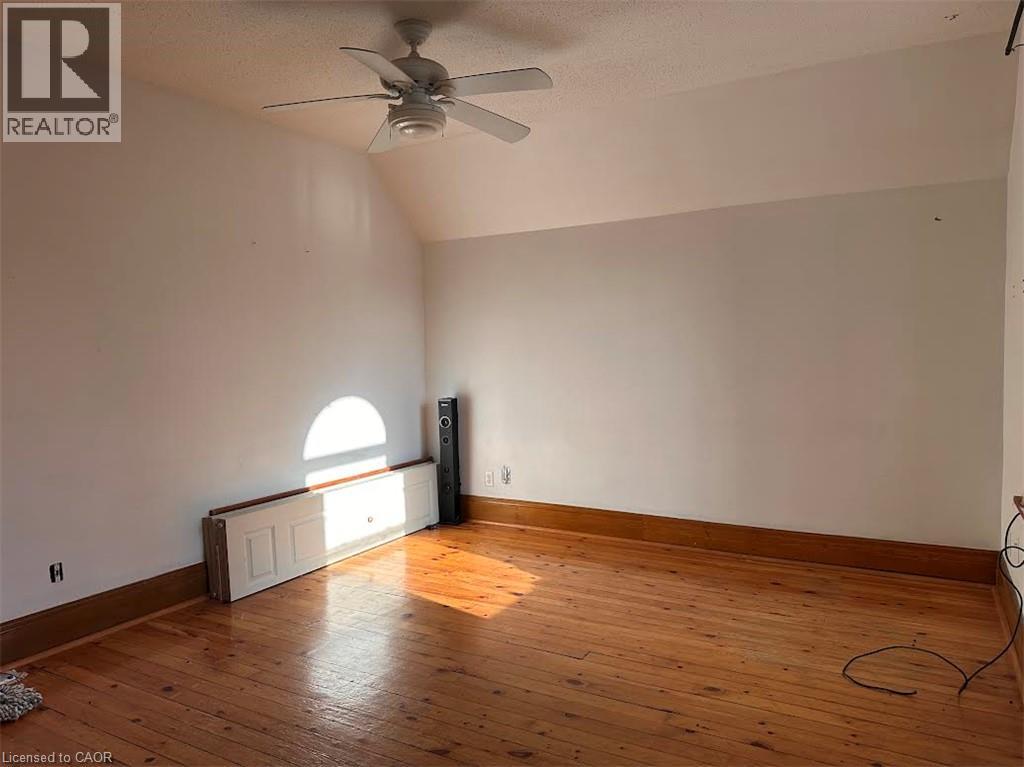
| Second Level | Living Room | 13'0'' x 10'5'' | ||
| Second Level | Kitchen | 13'1'' x 12'3'' | ||
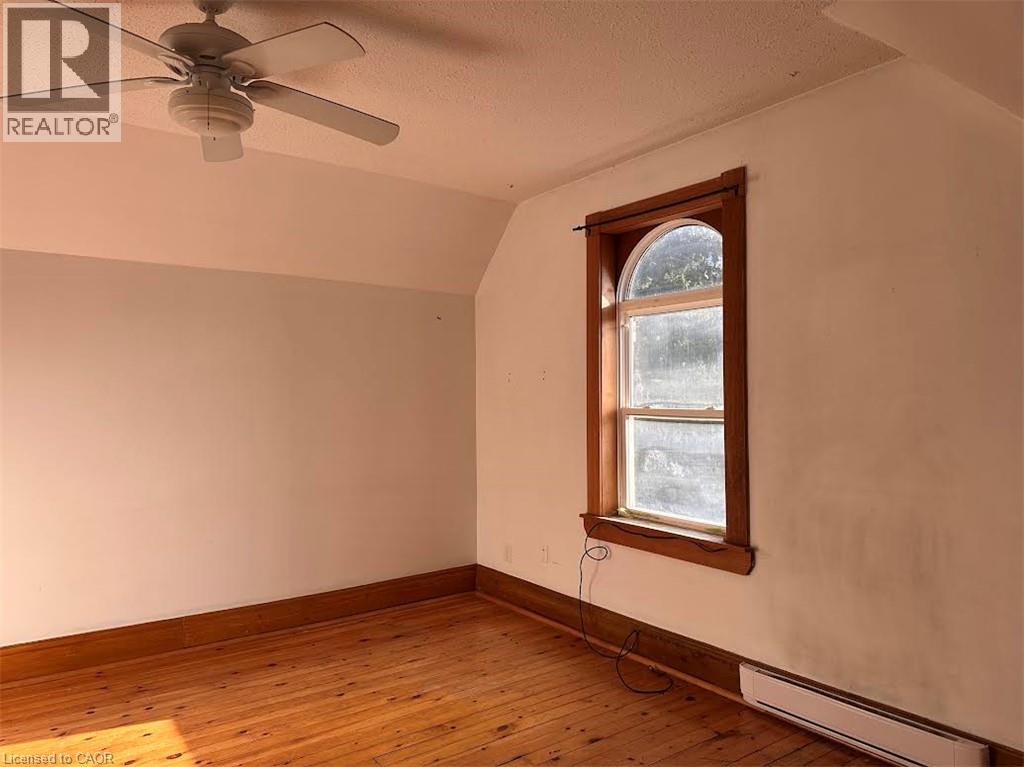
| Second Level | Bedroom | 10'2'' x 11'9'' | ||
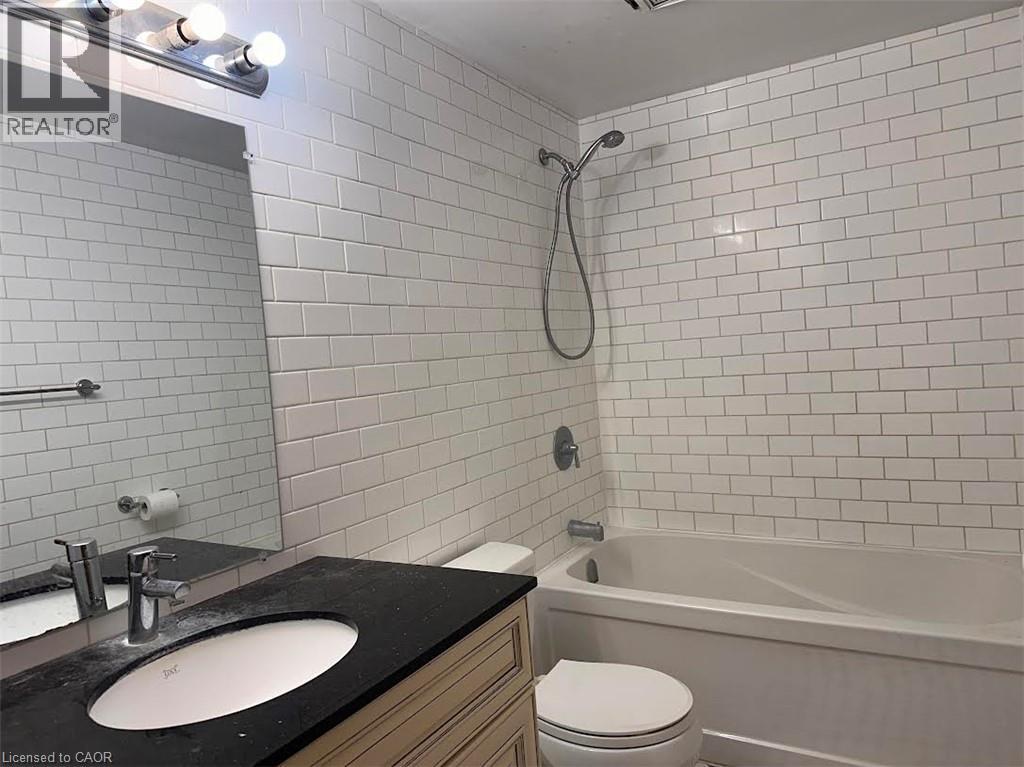
| Second Level | 4pc Bathroom | Measurements not available |
https://www.realtor.ca/real-estate/30490236/182-queen-street-n-unit-3-kitchener
Contact Us
Contact us for more information

The trademarks REALTOR®, REALTORS®, and the REALTOR® logo are controlled by The Canadian Real Estate Association (CREA) and identify real estate professionals who are members of CREA. The trademarks MLS®, Multiple Listing Service® and the associated logos are owned by The Canadian Real Estate Association (CREA) and identify the quality of services provided by real estate professionals who are members of CREA. The trademark DDF® is owned by The Canadian Real Estate Association (CREA) and identifies CREA's Data Distribution Facility (DDF®)
November 06 2026 11:00:01
REALTORS® Association of Hamilton-Burlington
Royal LePage Wolle Realty