
108 Queen Street N Kitchener, Ontario N2H 2H5

$2,300,000
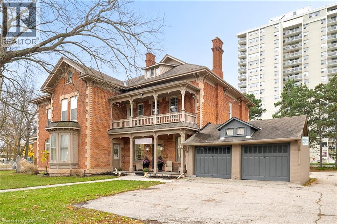
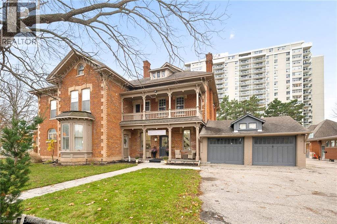
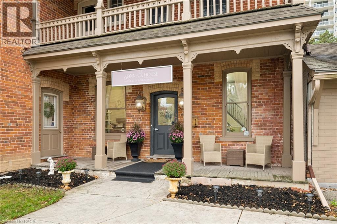
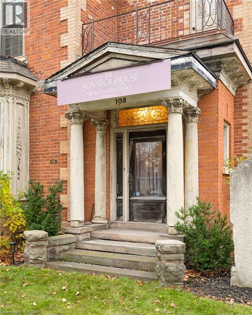
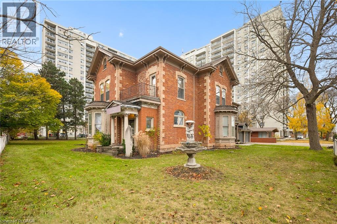
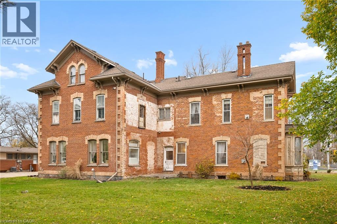
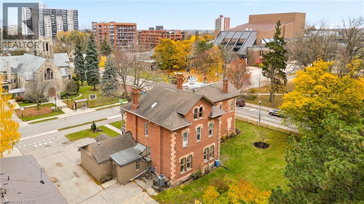
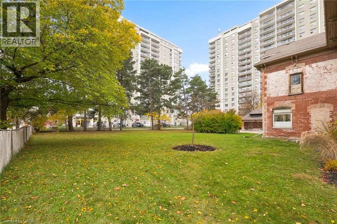
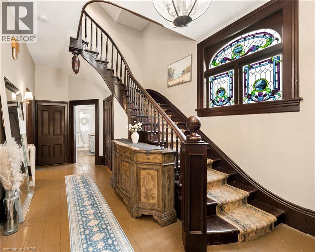
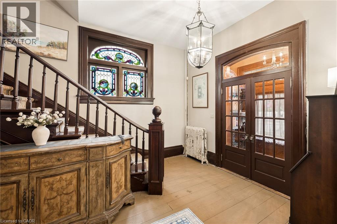
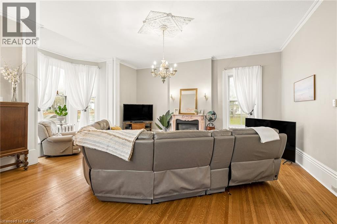
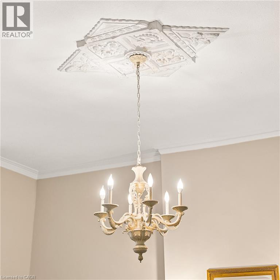
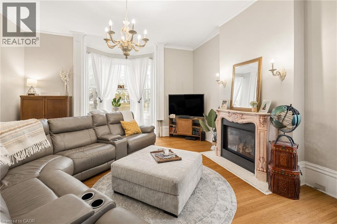
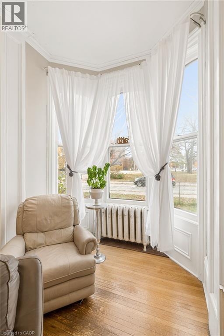
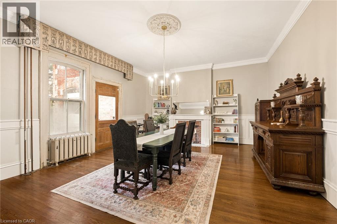
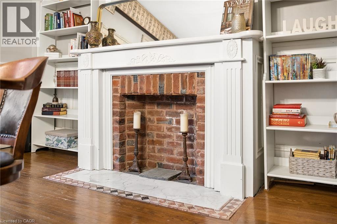
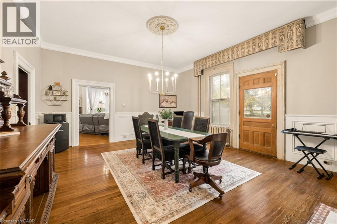
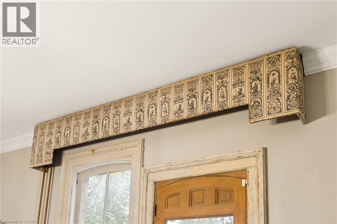
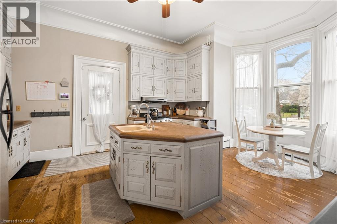
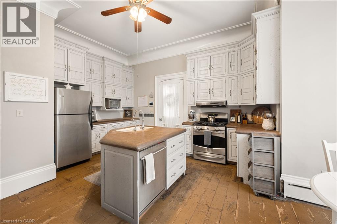
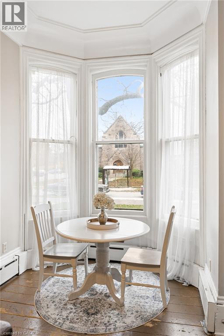
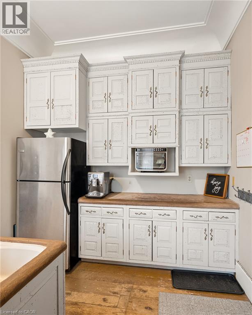
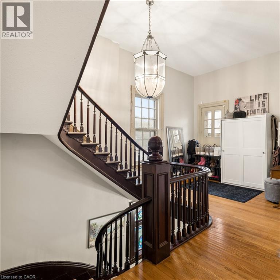
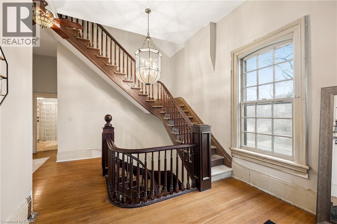
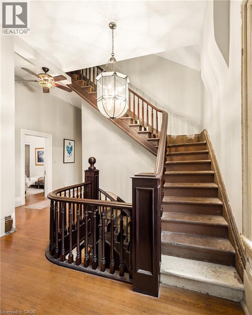
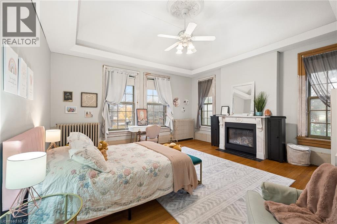
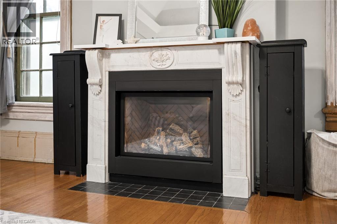
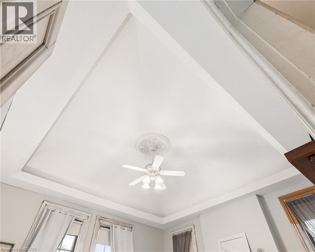
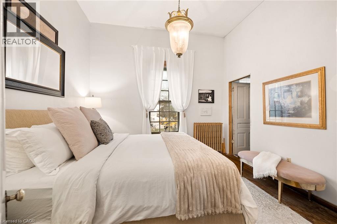
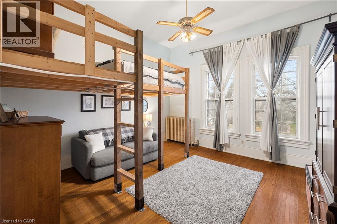
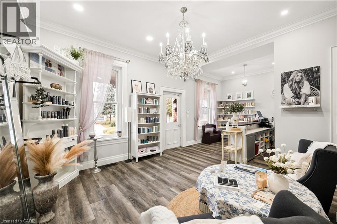
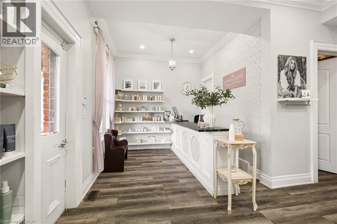
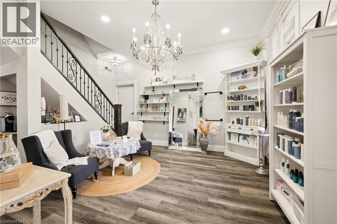
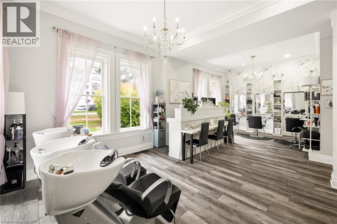
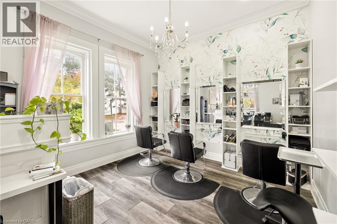
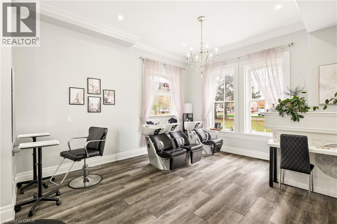
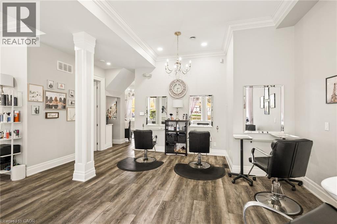
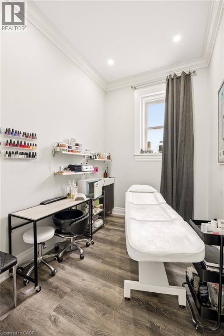
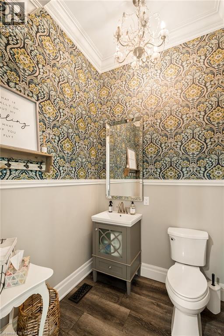
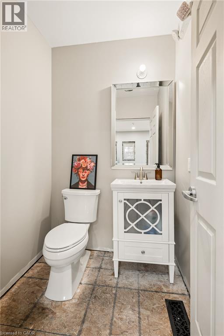
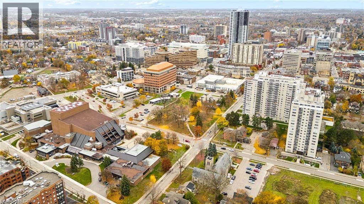
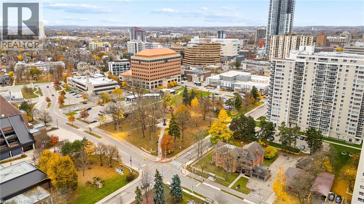
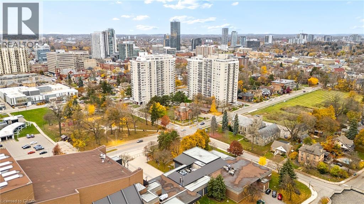
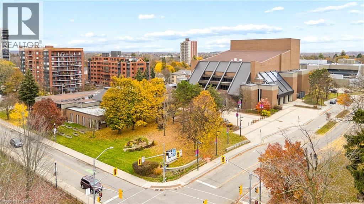
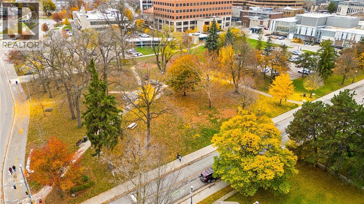
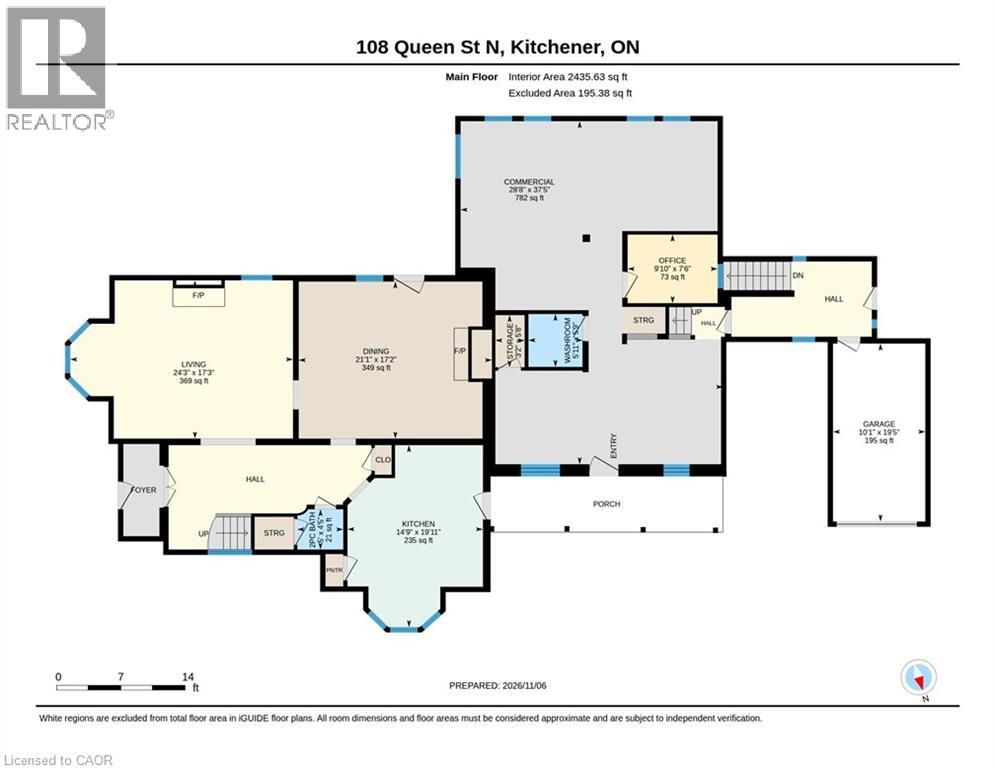
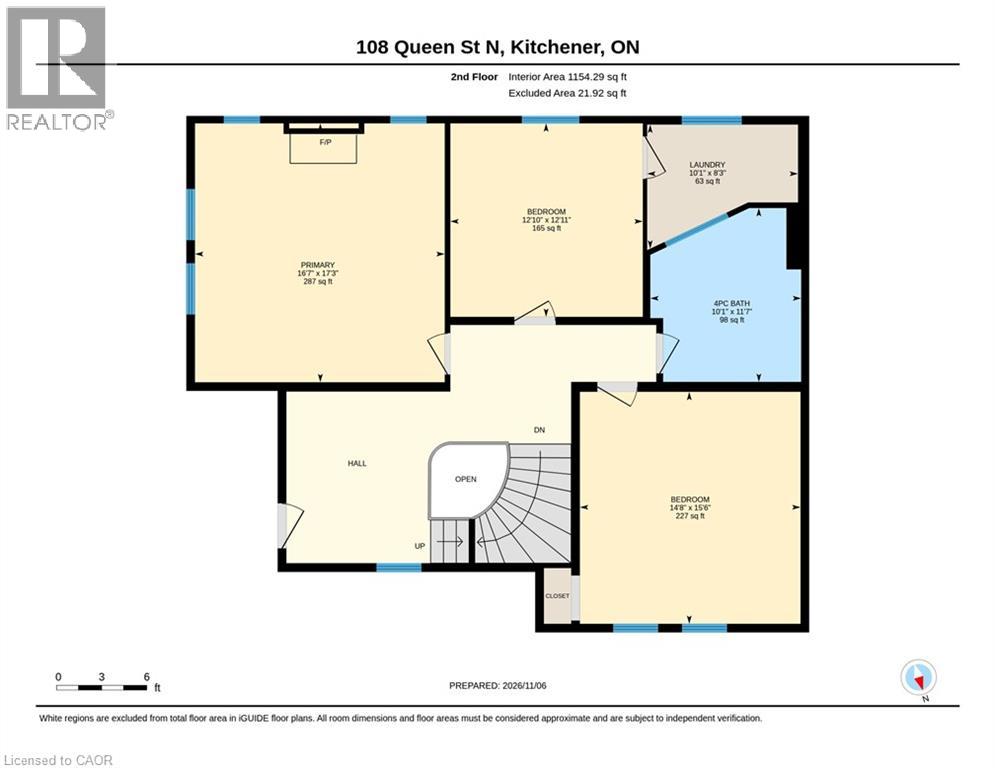
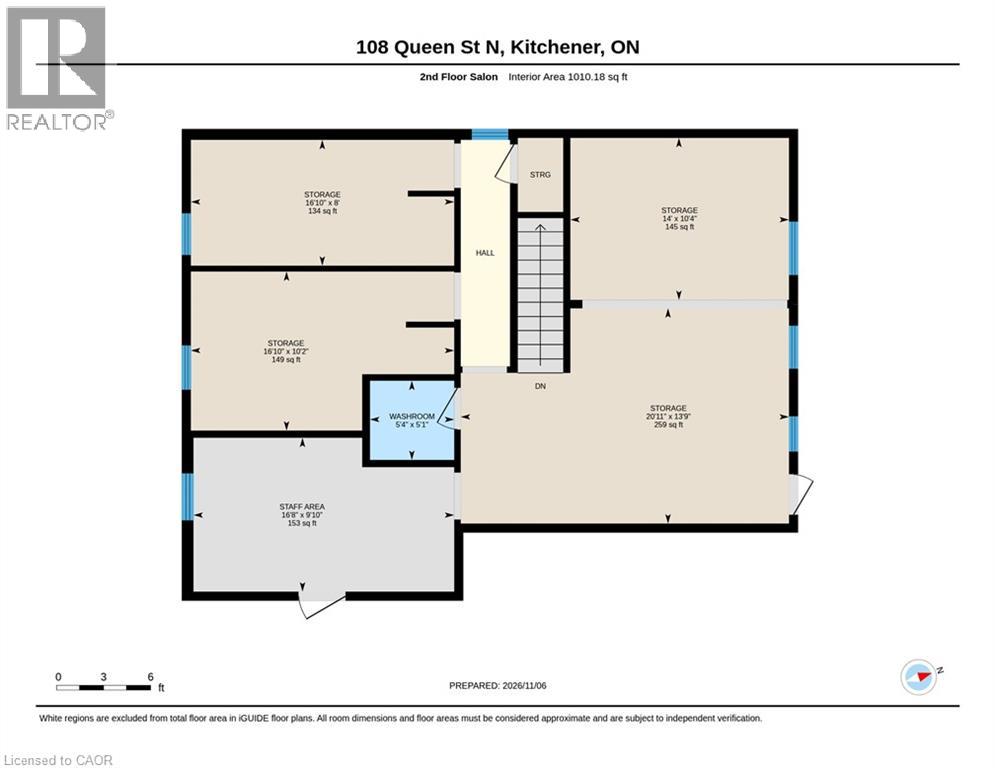
Every house has a story to tell, and the Sonneck House has been telling its story since 1874. Located at 108 Queen Street North, this architectural landmark is the last remaining Breithaupt family home in Kitchener. Built by Louis Breithaupt, the Italianate-style residence later became home to his son Louis Jacob Breithaupt, part of a family whose influence helped shape the city. Known as Sonneck, meaning sunny corner, the property showcases historic craftsmanship, from its red brick exterior and decorative stonework to its bay windows and covered porches. Inside, a sweeping wooden staircase, stained glass, detailed trim, hardwood flooring and fireplaces carry that character throughout. The main residence offers a traditional two-storey layout with generous living spaces. The entry leads to a spacious living room with a fireplace and large windows, while the dining room features a second fireplace and built-in shelving. The kitchen offers ample cabinetry, a centre island, and a bright breakfast area. A powder room completes the main floor. Upstairs, three bedrooms and a full bathroom provide comfortable accommodations, with additional attic storage. Beyond the residence, an adjoining commercial space currently operates as a salon, complete with a bathroom and unfinished second level. With the owner vacating, the space offers possibilities for a new business or commercial tenant. A separate tenanted residential space on the third floor, above the commercial space, adds an existing income component. Set on a 0.457-acre lot with parking for 12+ vehicles, including a garage, the property sits in Kitchener's Civic Centre neighbourhood. Steps from Centre in the Square and the Kitchener Public Library, minutes from Downtown Kitchener's restaurants, shops and entertainment, and centrally located for convenient access throughout Waterloo Region. A remarkable combination of history, character and versatility, the Sonneck House is ready for its next chapter. (id:43503)
Property Details
| MLS® Number | 40874126 |
| Property Type | Single Family |
| Neigbourhood | Civic Centre |
| Amenities Near By | Hospital |
| Community Features | High Traffic Area |
| Equipment Type | Rental Water Softener, Water Heater |
| Features | Corner Site, Conservation/green Belt, Paved Driveway, In-law Suite |
| Parking Space Total | 12 |
| Rental Equipment Type | Rental Water Softener, Water Heater |
Building
| Bathroom Total | 2 |
| Bedrooms Above Ground | 3 |
| Bedrooms Total | 3 |
| Architectural Style | Other |
| Basement Development | Unfinished |
| Basement Type | Full (unfinished) |
| Constructed Date | 1874 |
| Construction Material | Wood Frame |
| Construction Style Attachment | Detached |
| Cooling Type | Central Air Conditioning |
| Exterior Finish | Brick, Wood |
| Fireplace Fuel | Wood |
| Fireplace Present | Yes |
| Fireplace Total | 3 |
| Fireplace Type | Other - See Remarks |
| Foundation Type | Stone |
| Half Bath Total | 1 |
| Heating Fuel | Natural Gas |
| Heating Type | Forced Air, Radiant Heat |
| Stories Total | 3 |
| Size Interior | 5,985 Sqft |
| Type | House |
| Utility Water | Municipal Water |
Parking
| Attached Garage |
Land
| Acreage | No |
| Land Amenities | Hospital |
| Sewer | Municipal Sewage System |
| Size Depth | 93 Ft |
| Size Frontage | 154 Ft |
| Size Total | 0|under 1/2 Acre |
| Size Total Text | 0|under 1/2 Acre |
| Zoning Description | Sga-2 |
Rooms
| Level | Type | Length | Width | Dimensions |
|---|---|---|---|---|
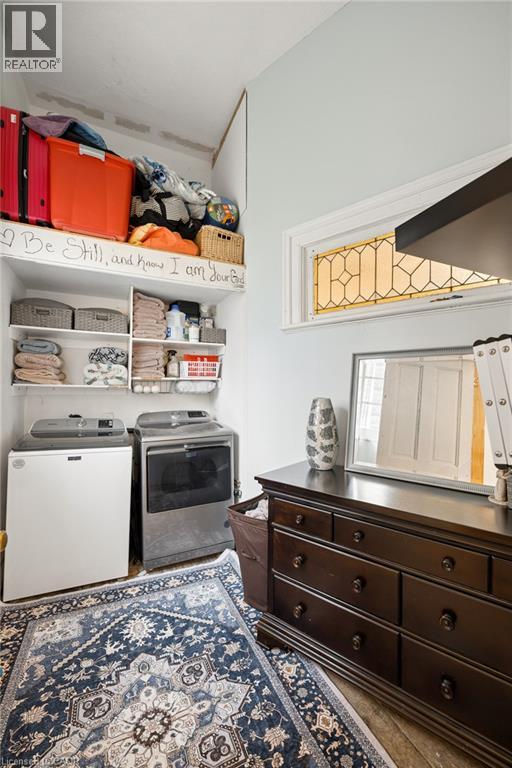
| Second Level | Laundry Room | 8'3'' x 10'1'' | ||
| Second Level | Primary Bedroom | 17'3'' x 16'7'' | ||
| Second Level | Bedroom | 12'11'' x 12'10'' | ||
| Second Level | Bedroom | 15'6'' x 14'8'' | ||
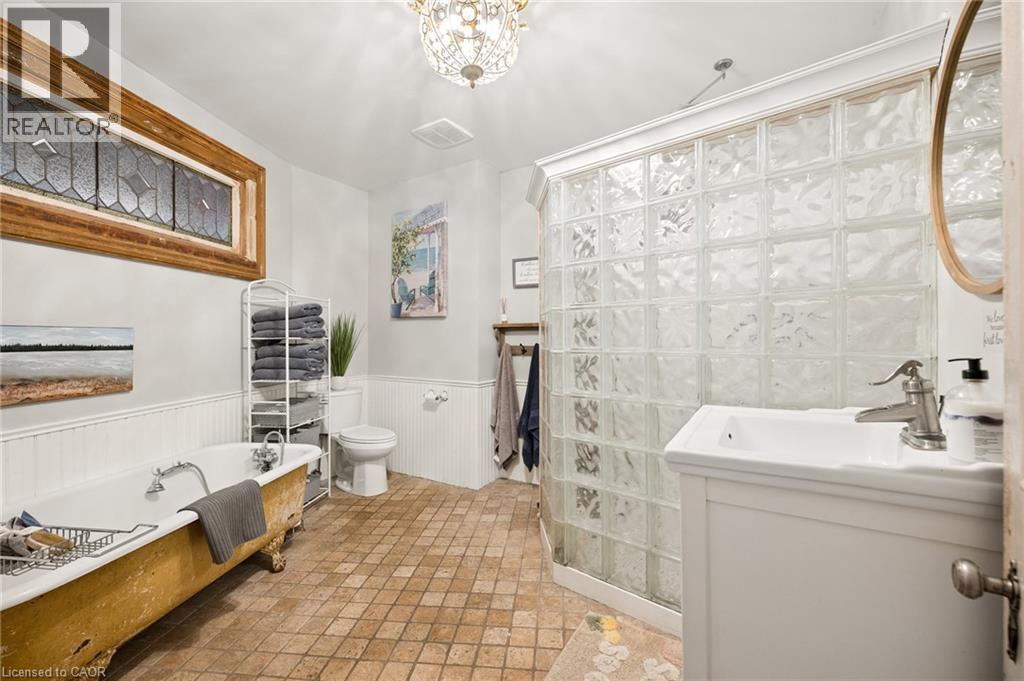
| Second Level | 4pc Bathroom | 11'7'' x 10'1'' | ||
| Main Level | 2pc Bathroom | 4'5'' x 5'0'' | ||
| Main Level | Living Room | 17'3'' x 24'3'' | ||
| Main Level | Dining Room | 17'2'' x 21'1'' | ||
| Main Level | Kitchen | 19'11'' x 14'9'' |
https://www.realtor.ca/real-estate/30488600/108-queen-street-n-kitchener
Contact Us
Contact us for more information

The trademarks REALTOR®, REALTORS®, and the REALTOR® logo are controlled by The Canadian Real Estate Association (CREA) and identify real estate professionals who are members of CREA. The trademarks MLS®, Multiple Listing Service® and the associated logos are owned by The Canadian Real Estate Association (CREA) and identify the quality of services provided by real estate professionals who are members of CREA. The trademark DDF® is owned by The Canadian Real Estate Association (CREA) and identifies CREA's Data Distribution Facility (DDF®)
November 06 2026 06:39:22
REALTORS® Association of Hamilton-Burlington
Flux Realty