
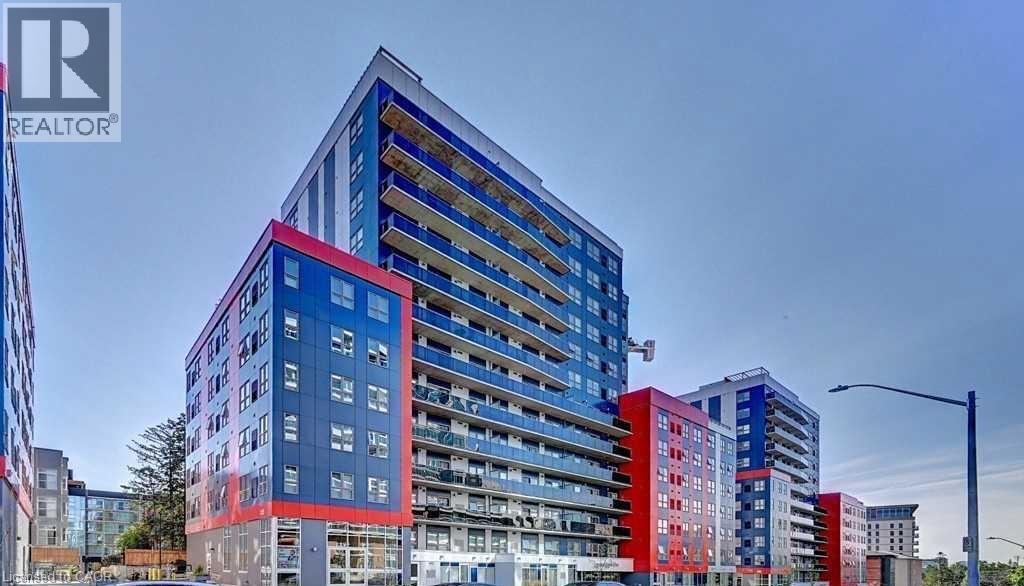
258b Sunview Street Unit# 2511 Waterloo, Ontario N2L 0H7

$2,100 MonthlyInsurance, Heat, Property Management, Water
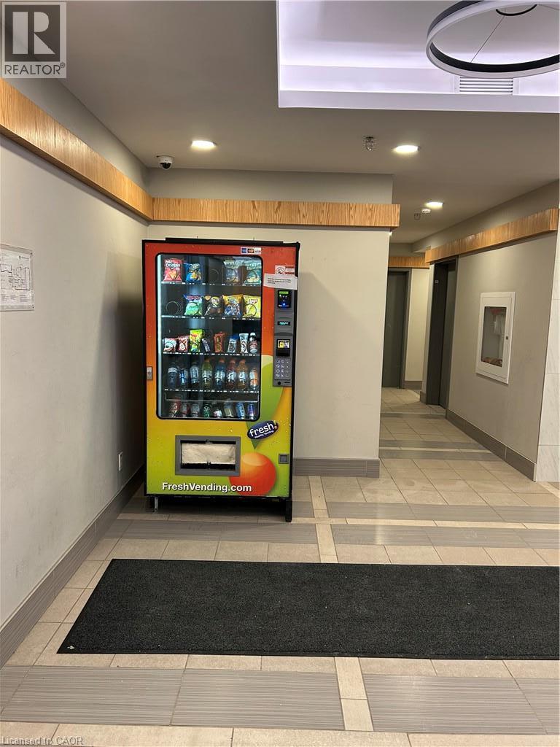
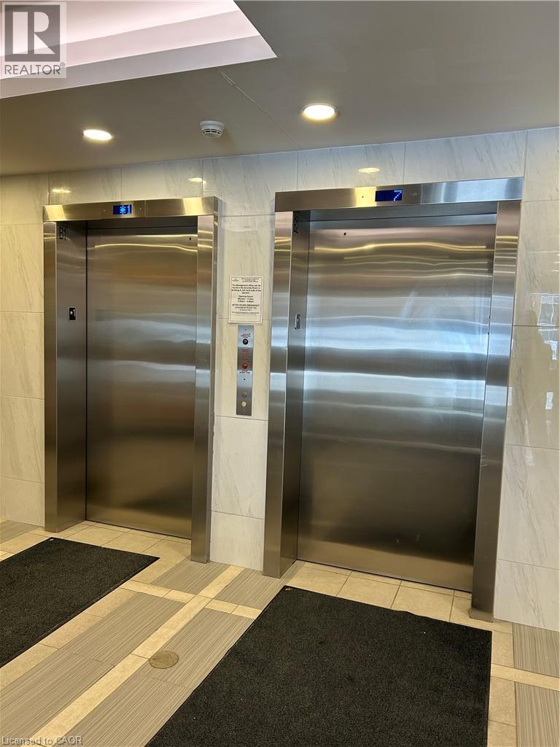
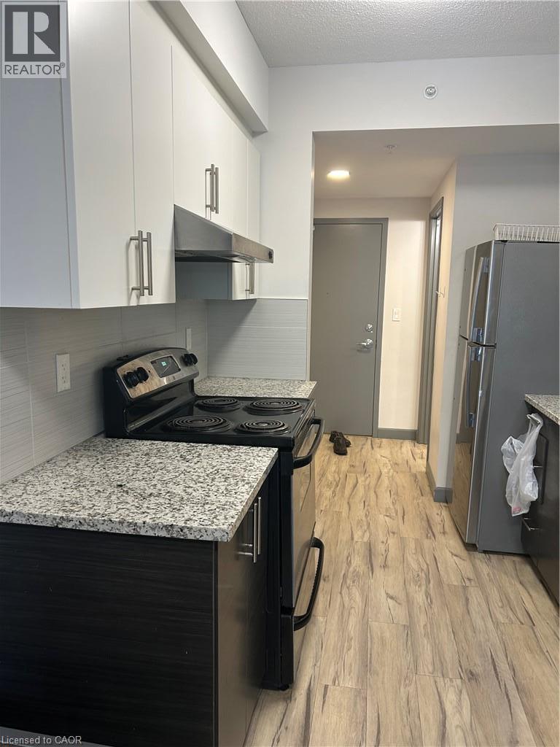
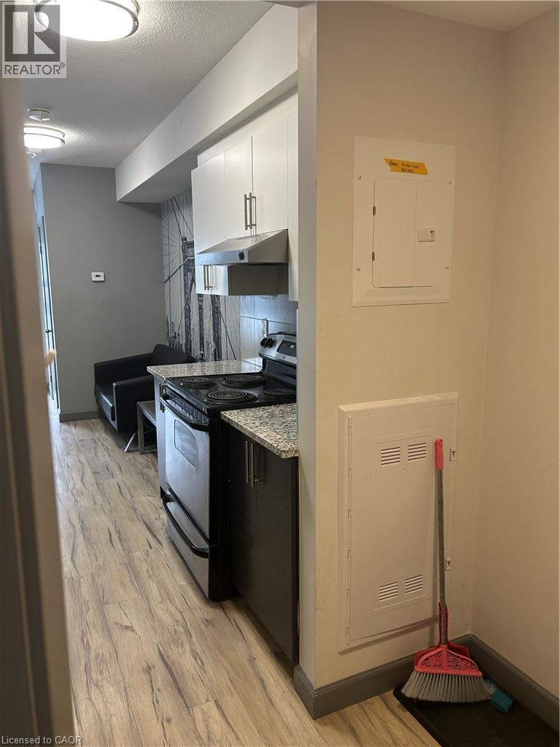
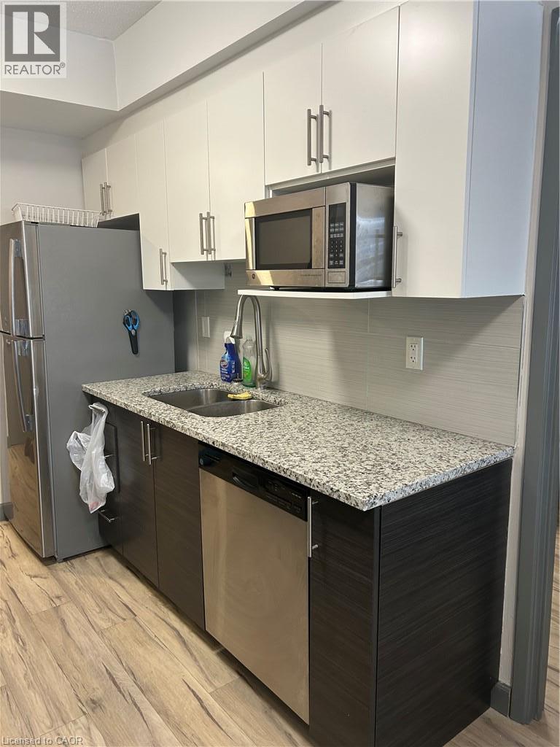
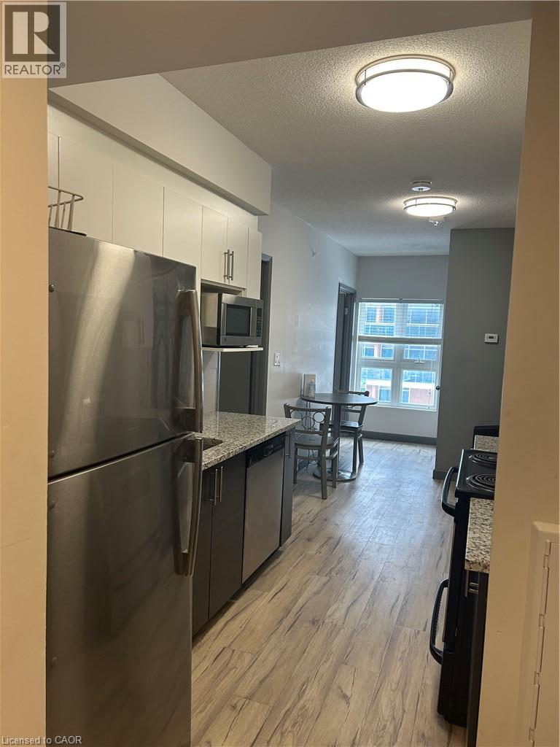
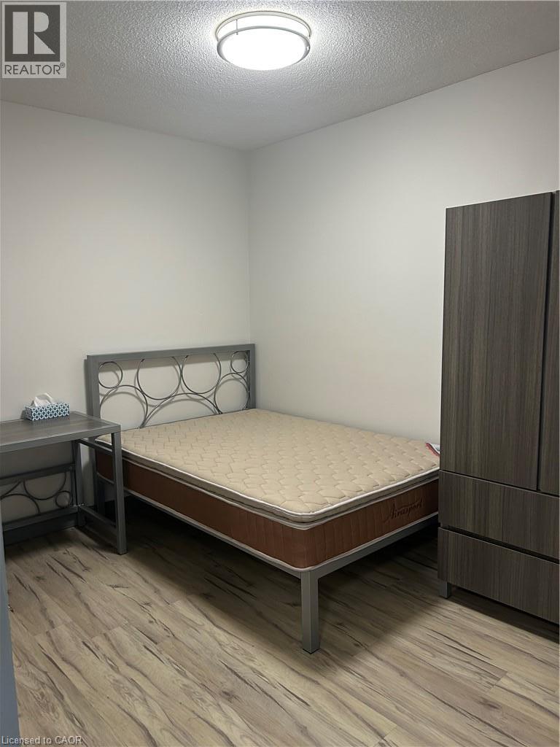
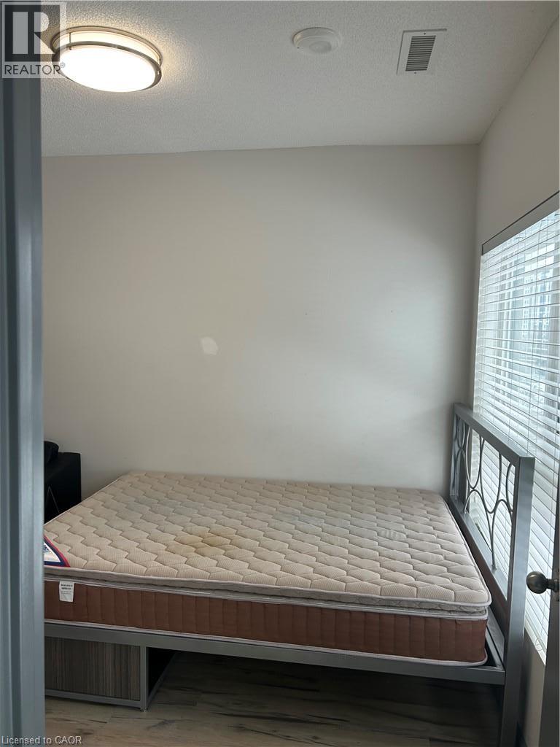
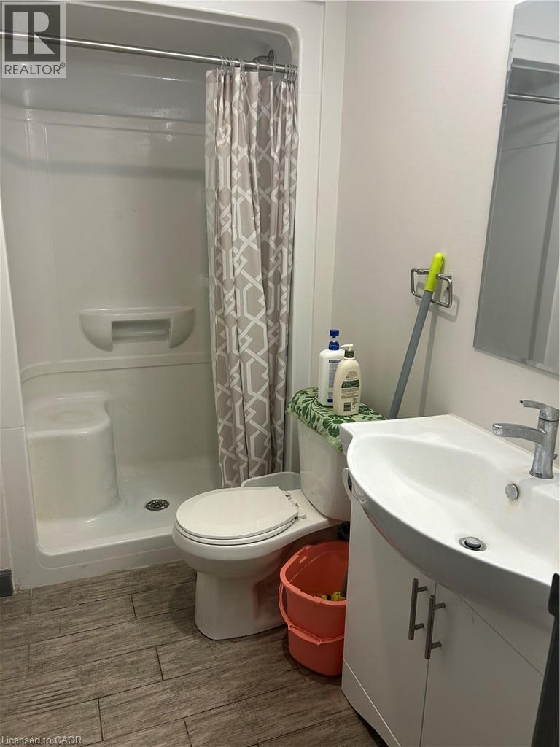
Looking for a stylish and convenient place to call home? Here is an amazing opportunity in the Heart of Waterloo! Bright & open-concept furnished 1-bedroom + den, 1-bathroom unit on the 5th floor. The den has a door and is currently being used as a second bedroom, making it ideal for two students, professionals, or a small family. Located in the heart of Waterloo’s University District, this unit offers the perfect blend of comfort and accessibility. Fully equipped with all appliances & most furniture included, stunning kitchen with modern stainless-steel appliances & granite countertops, in-suite laundry for your convenience, plenty of visitor parking in the building. Walking distance to University of Waterloo, Wilfrid Laurier University & Conestoga College Waterloo Campus, close to public transit & Light Rail Transit (LRT) for easy commuting, just a few steps away from Waterloo University Plaza & T&T Supermarket! Tenant only pays for hydro! Don’t miss out on this incredible opportunity! Contact us today to schedule a viewing. (id:43503)
Property Details
| MLS® Number | 40876959 |
| Property Type | Single Family |
| Amenities Near By | Public Transit, Schools, Shopping |
| Community Features | Community Centre, School Bus |
Building
| Bathroom Total | 1 |
| Bedrooms Above Ground | 2 |
| Bedrooms Total | 2 |
| Appliances | Dishwasher, Dryer, Refrigerator, Stove, Washer |
| Architectural Style | Other |
| Basement Type | None |
| Construction Style Attachment | Attached |
| Cooling Type | Central Air Conditioning |
| Exterior Finish | Brick |
| Heating Fuel | Natural Gas |
| Heating Type | Forced Air |
| Stories Total | 25 |
| Size Interior | 590 Sqft |
| Type | Apartment |
| Utility Water | Municipal Water |
Parking
| None |
Land
| Acreage | No |
| Land Amenities | Public Transit, Schools, Shopping |
| Sewer | Municipal Sewage System |
| Size Total Text | Unknown |
| Zoning Description | Nmu-12 |
Rooms
| Level | Type | Length | Width | Dimensions |
|---|---|---|---|---|
| Main Level | Laundry Room | Measurements not available | ||
| Main Level | 3pc Bathroom | Measurements not available | ||
| Main Level | Living Room/dining Room | 13'10'' x 8'2'' | ||
| Main Level | Kitchen | 9'8'' x 7'10'' | ||
| Main Level | Bedroom | 12'4'' x 9'0'' | ||
| Main Level | Primary Bedroom | 11'0'' x 9'2'' |
https://www.realtor.ca/real-estate/30488779/258b-sunview-street-unit-2511-waterloo
Contact Us
Contact us for more information

The trademarks REALTOR®, REALTORS®, and the REALTOR® logo are controlled by The Canadian Real Estate Association (CREA) and identify real estate professionals who are members of CREA. The trademarks MLS®, Multiple Listing Service® and the associated logos are owned by The Canadian Real Estate Association (CREA) and identify the quality of services provided by real estate professionals who are members of CREA. The trademark DDF® is owned by The Canadian Real Estate Association (CREA) and identifies CREA's Data Distribution Facility (DDF®)
November 06 2026 07:29:08
REALTORS® Association of Hamilton-Burlington
Royal LePage Peaceland Realty