
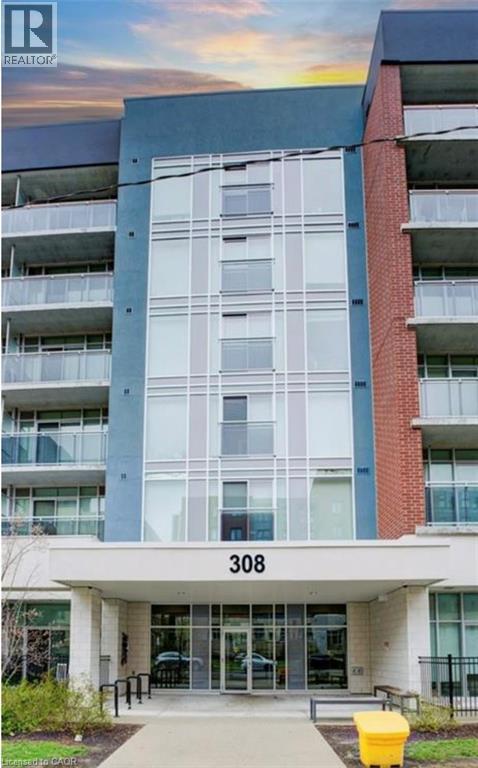
308 Lester Street Unit# 326 Waterloo, Ontario N2L 3W7

$1,895 MonthlyInsurance, Heat
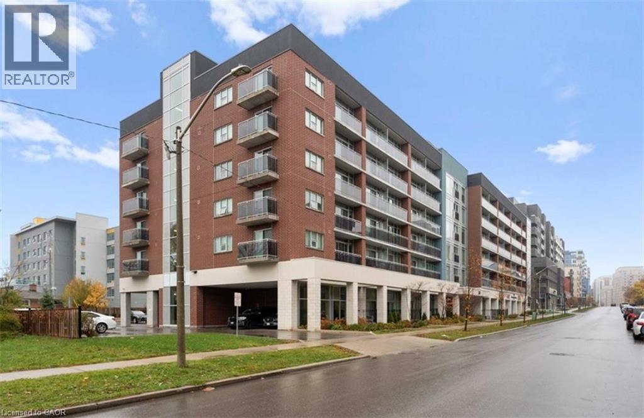
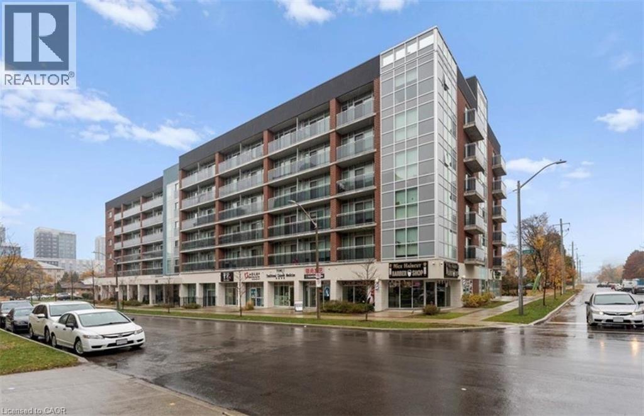
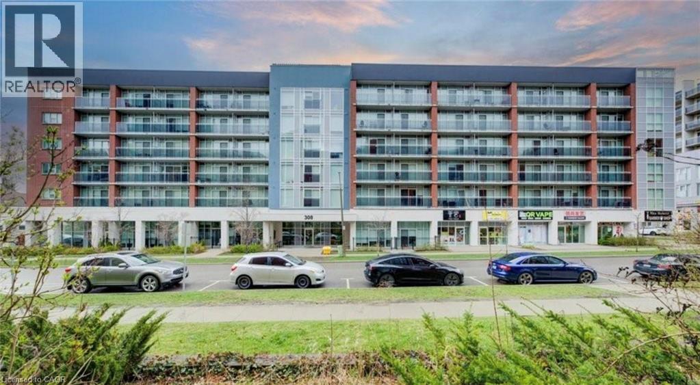
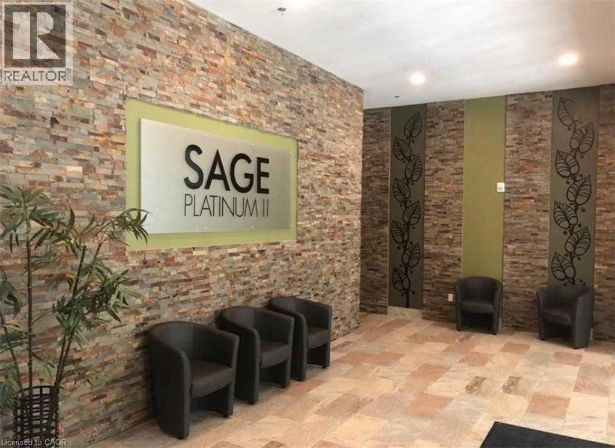
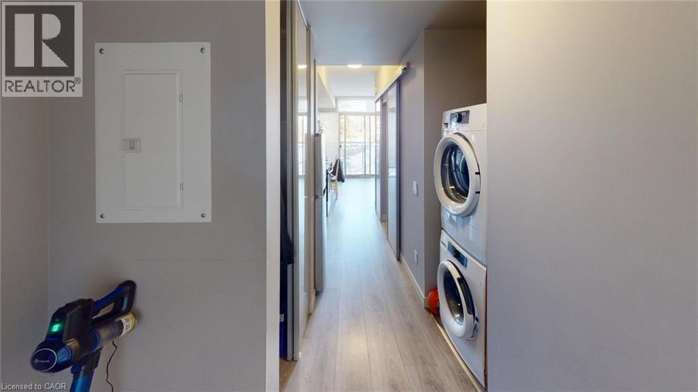
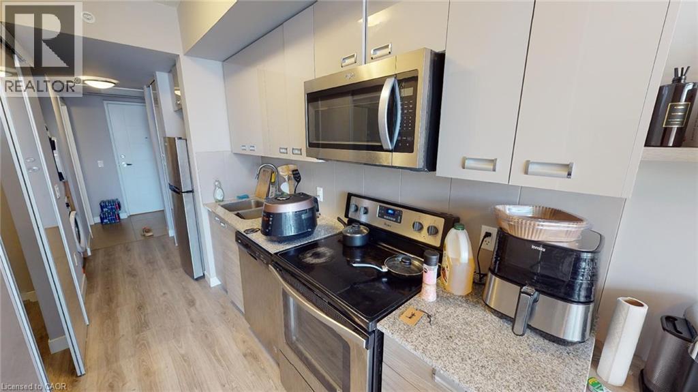
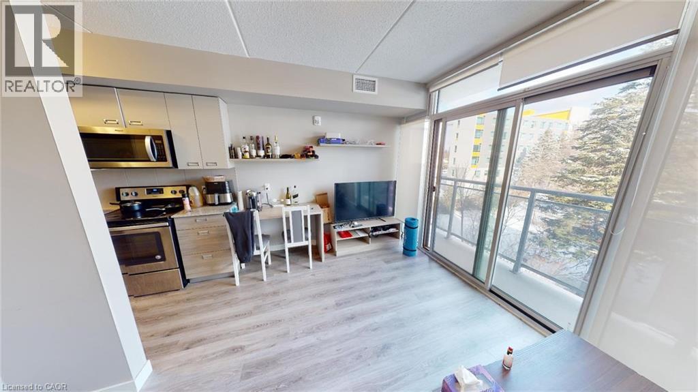
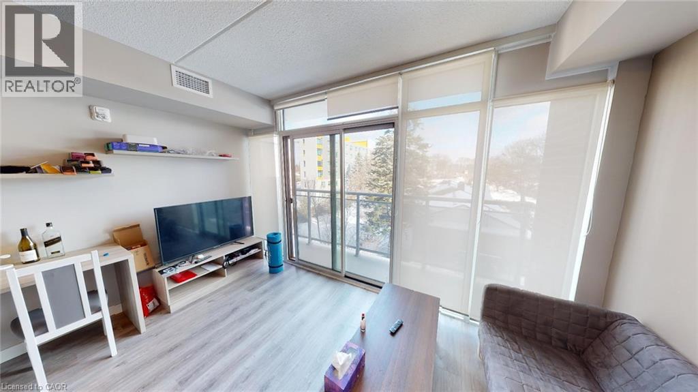
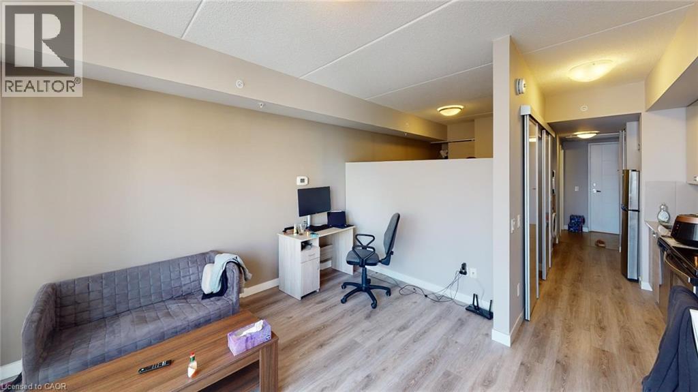
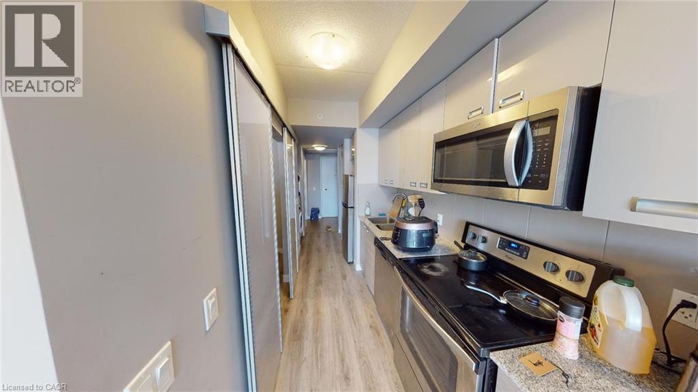
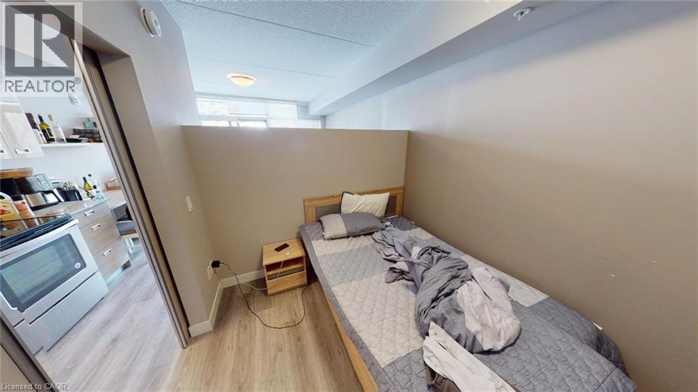
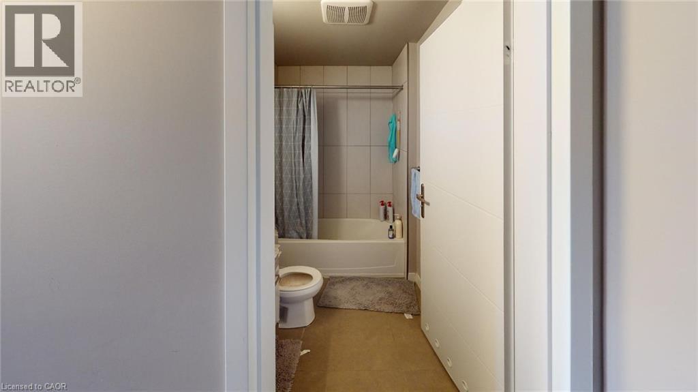
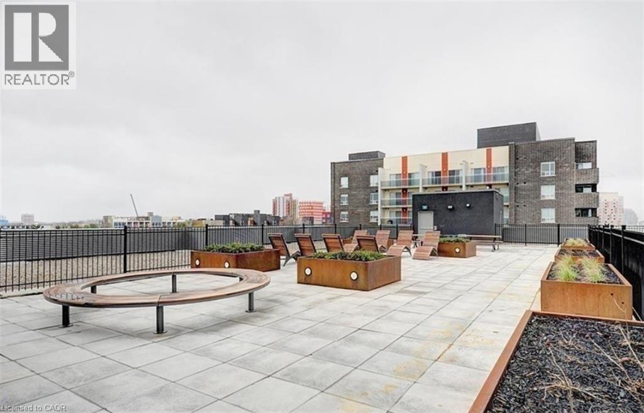
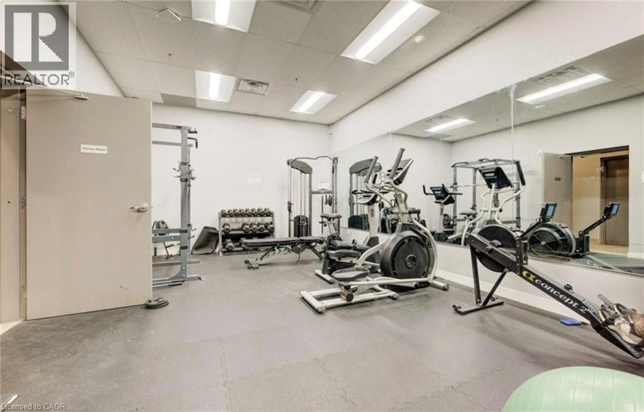
Ideally located just steps from the University of Waterloo and within walking distance to Wilfrid Laurier University, this modern one-bedroom, one-bathroom unit offers comfortable and convenient living in the heart of Waterloo’s university district. Featuring upscale finishes throughout, the unit includes granite countertops, stainless steel appliances, in-suite laundry, and carpet-free flooring. Enjoy your own private balcony, along with access to excellent building amenities, including a fully equipped fitness centre and social lounge. Just moments from the UW LRT Station, Waterloo Park, and the shops, restaurants, and entertainment of Uptown Waterloo. An excellent leasing opportunity for students or professionals seeking a well-appointed home in a prime location close to everything. Available January 1st, 2027. (id:43503)
Property Details
| MLS® Number | 40875823 |
| Property Type | Single Family |
| Neigbourhood | Northdale |
| Amenities Near By | Place Of Worship, Public Transit, Schools, Shopping |
| Community Features | Community Centre, School Bus |
| Features | Balcony |
Building
| Bathroom Total | 1 |
| Bedrooms Above Ground | 1 |
| Bedrooms Total | 1 |
| Appliances | Dishwasher, Dryer, Refrigerator, Washer, Microwave Built-in |
| Architectural Style | Other |
| Basement Type | None |
| Construction Style Attachment | Attached |
| Cooling Type | Central Air Conditioning |
| Exterior Finish | Brick, Concrete |
| Fire Protection | Smoke Detectors |
| Heating Fuel | Natural Gas |
| Heating Type | Forced Air |
| Stories Total | 1 |
| Size Interior | 464 Sqft |
| Type | Apartment |
| Utility Water | Municipal Water |
Parking
| None |
Land
| Acreage | No |
| Land Amenities | Place Of Worship, Public Transit, Schools, Shopping |
| Sewer | Municipal Sewage System |
| Size Total Text | Unknown |
| Zoning Description | Rn-8 |
Rooms
| Level | Type | Length | Width | Dimensions |
|---|---|---|---|---|
| Main Level | 4pc Bathroom | Measurements not available | ||
| Main Level | Kitchen/dining Room | 5'4'' x 10'4'' | ||
| Main Level | Living Room | 11'10'' x 13'8'' | ||
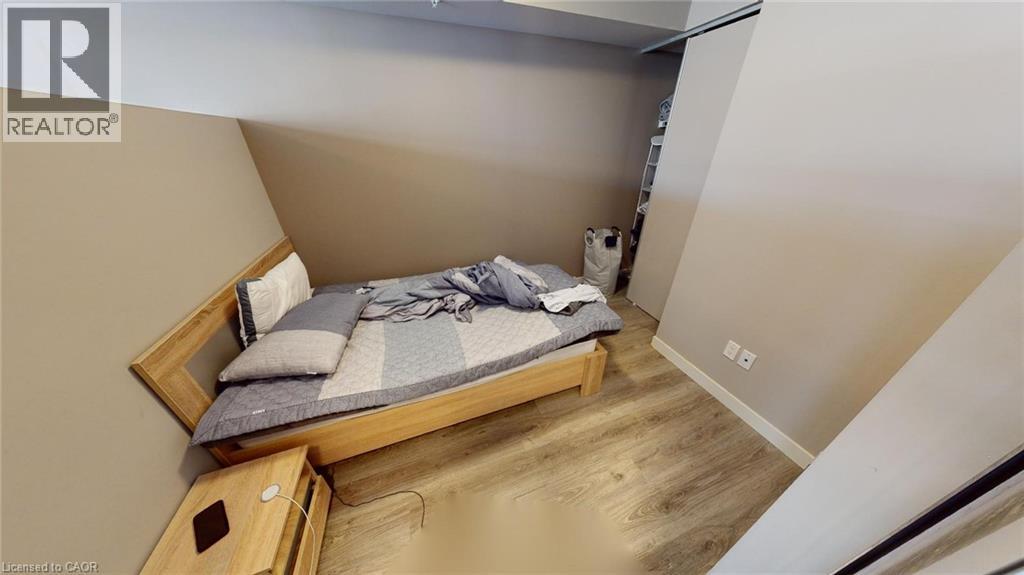
| Main Level | Primary Bedroom | 7'11'' x 10'5'' |
https://www.realtor.ca/real-estate/30478165/308-lester-street-unit-326-waterloo
Contact Us
Contact us for more information

The trademarks REALTOR®, REALTORS®, and the REALTOR® logo are controlled by The Canadian Real Estate Association (CREA) and identify real estate professionals who are members of CREA. The trademarks MLS®, Multiple Listing Service® and the associated logos are owned by The Canadian Real Estate Association (CREA) and identify the quality of services provided by real estate professionals who are members of CREA. The trademark DDF® is owned by The Canadian Real Estate Association (CREA) and identifies CREA's Data Distribution Facility (DDF®)
November 04 2026 05:08:41
REALTORS® Association of Hamilton-Burlington
Chestnut Park Realty Southwestern Ontario Limited, Chestnut Park Realty Southwestern Ontario Ltd., Brokerage