
15 Wellington Street S Unit# 1709 Kitchener, Ontario N2G 0E4

$2,700 MonthlyInsurance, Heat, Landscaping, Other, See Remarks, Property Management, Residential Manager
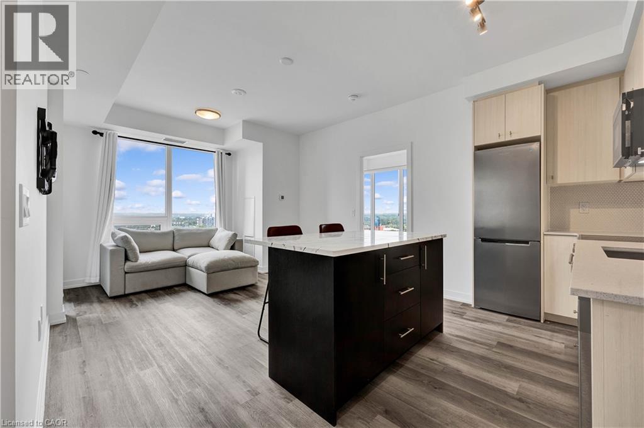
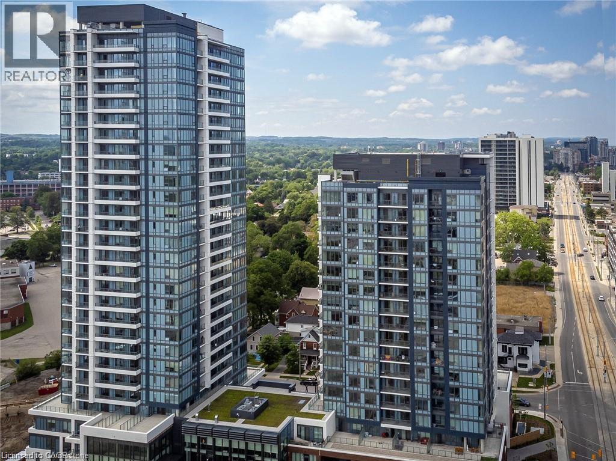
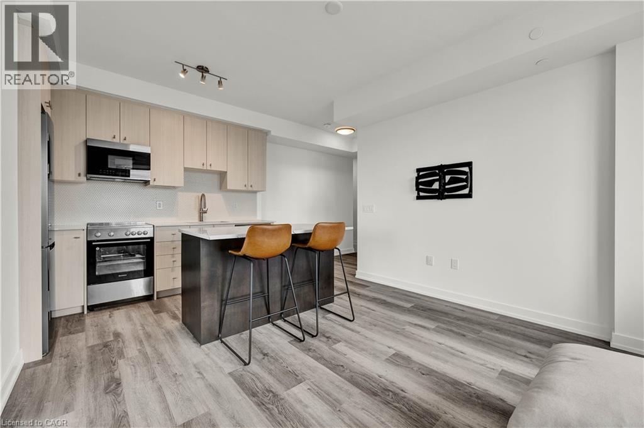
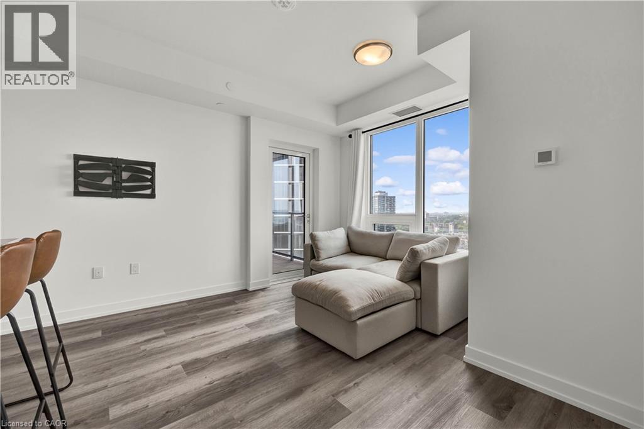
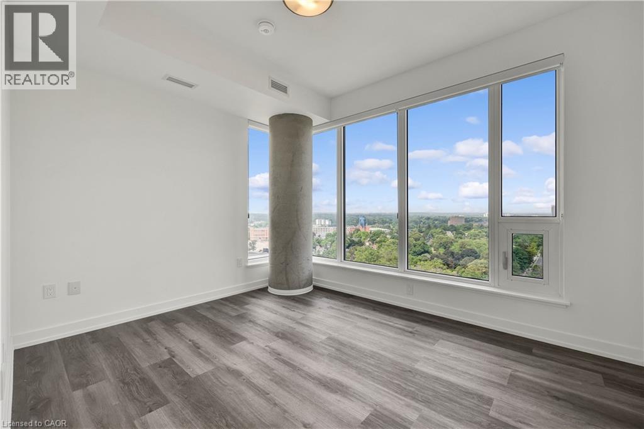
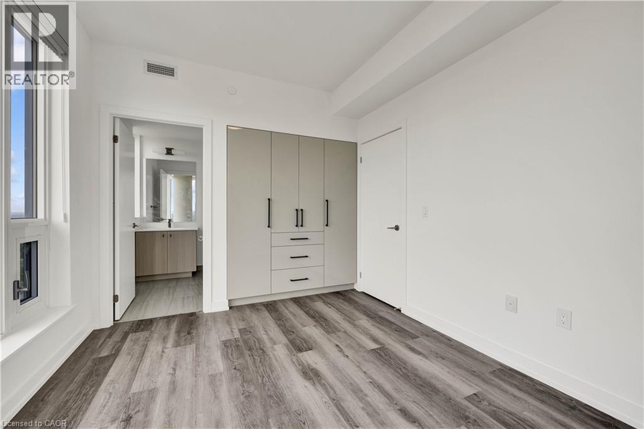
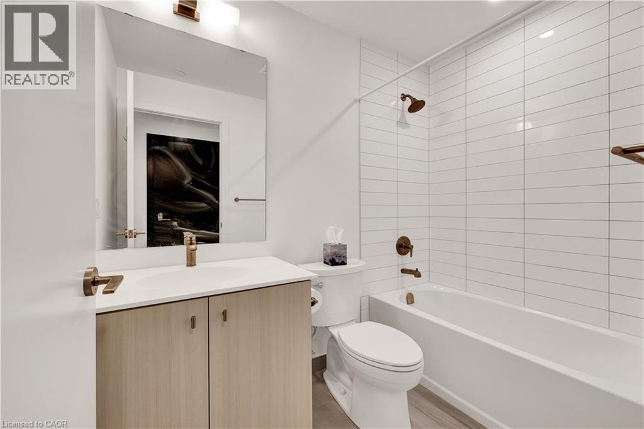
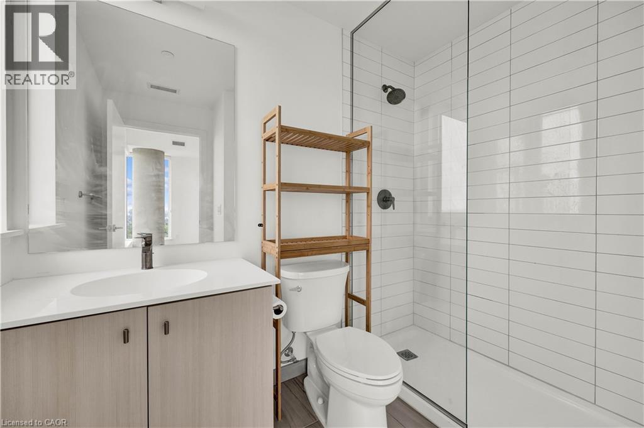
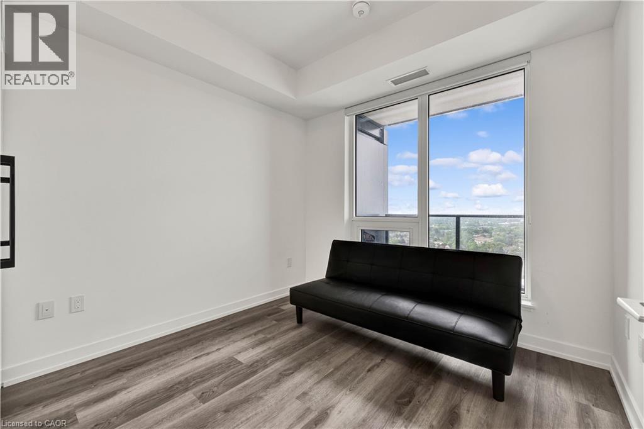
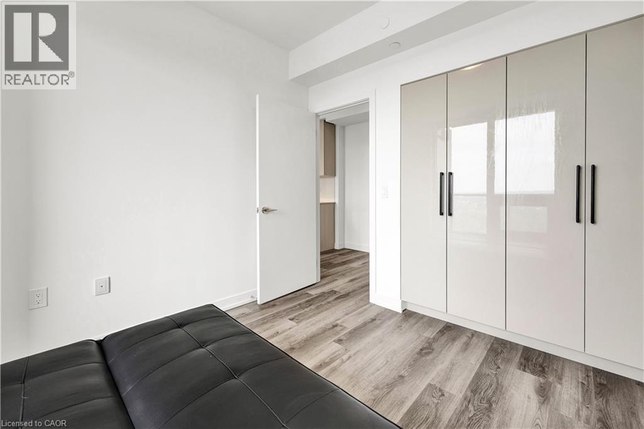
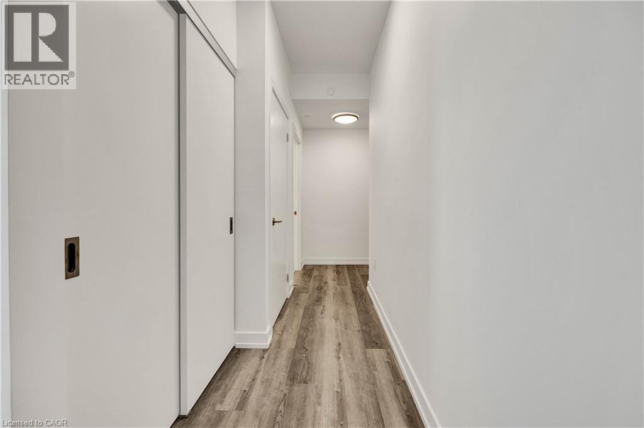
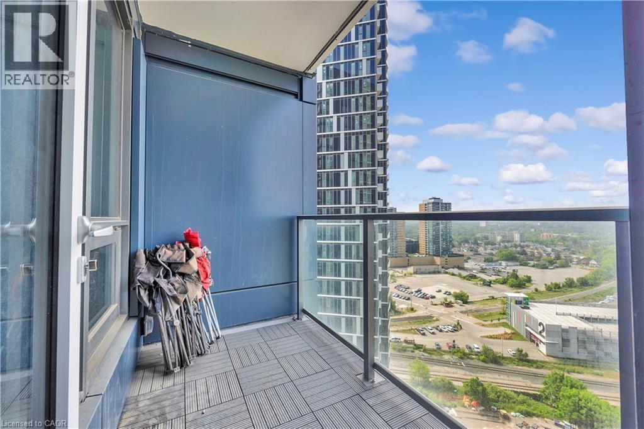
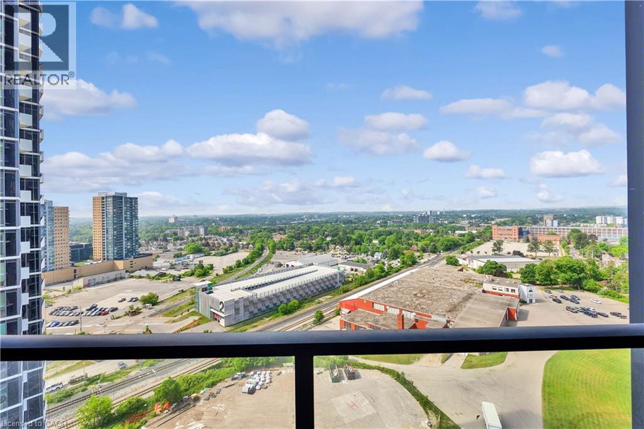
Welcome to Station Park! This beautifully upgraded 2-bedroom unit on the 17th floor offers stunning views, upscale finishes, underground parking spot, and comes partially furnished for added convenience. Featuring custom built-ins in both bedrooms, a custom kitchen island with soft-close drawers, electric blinds, and upgraded bathrooms, this unit combines style, comfort, and functionality. The unit comes complete with a stylish couch, barstools, and futon, making it an ideal move-in-ready option. Residents of Station Park enjoy access to some of the best amenities in the city, including a concierge, fitness centre, games room, media room, party room, pool, rooftop terrace, and outdoor BBQ area. Ideally located in the heart of Kitchener's Innovation District, just steps from Google, the LRT, restaurants, shopping, and everything downtown Kitchener has to offer. Experience upscale urban living at its finest! (id:43503)
Property Details
| MLS® Number | 40876114 |
| Property Type | Single Family |
| Amenities Near By | Hospital, Park, Place Of Worship, Public Transit, Schools, Shopping |
| Features | Southern Exposure, Balcony |
| Parking Space Total | 1 |
| View Type | View (panoramic) |
Building
| Bathroom Total | 2 |
| Bedrooms Above Ground | 2 |
| Bedrooms Total | 2 |
| Amenities | Exercise Centre, Party Room |
| Appliances | Dishwasher, Dryer, Refrigerator, Stove, Washer, Microwave Built-in, Hood Fan, Window Coverings |
| Architectural Style | Other |
| Basement Type | None |
| Constructed Date | 2023 |
| Construction Material | Concrete Block, Concrete Walls |
| Construction Style Attachment | Attached |
| Cooling Type | Central Air Conditioning |
| Exterior Finish | Aluminum Siding, Brick, Concrete |
| Foundation Type | Poured Concrete |
| Heating Fuel | Natural Gas |
| Stories Total | 1 |
| Size Interior | 810 Sqft |
| Type | Apartment |
| Utility Water | Municipal Water |
Parking
| Underground | |
| None | |
| Visitor Parking |
Land
| Access Type | Rail Access |
| Acreage | No |
| Land Amenities | Hospital, Park, Place Of Worship, Public Transit, Schools, Shopping |
| Sewer | Municipal Sewage System |
| Size Total Text | Unknown |
| Zoning Description | C5&c3 |
Rooms
| Level | Type | Length | Width | Dimensions |
|---|---|---|---|---|
| Main Level | 4pc Ensuite Bath | Measurements not available | ||
| Main Level | Primary Bedroom | 9'8'' x 11'6'' | ||
| Main Level | Kitchen | 11'10'' x 7'4'' | ||
| Main Level | Bedroom | 9'6'' x 8'10'' | ||
| Main Level | Living Room/dining Room | 11'10'' x 12'4'' | ||
| Main Level | 4pc Bathroom | Measurements not available |
https://www.realtor.ca/real-estate/30474504/15-wellington-street-s-unit-1709-kitchener
Contact Us
Contact us for more information

The trademarks REALTOR®, REALTORS®, and the REALTOR® logo are controlled by The Canadian Real Estate Association (CREA) and identify real estate professionals who are members of CREA. The trademarks MLS®, Multiple Listing Service® and the associated logos are owned by The Canadian Real Estate Association (CREA) and identify the quality of services provided by real estate professionals who are members of CREA. The trademark DDF® is owned by The Canadian Real Estate Association (CREA) and identifies CREA's Data Distribution Facility (DDF®)
November 03 2026 07:52:36
REALTORS® Association of Hamilton-Burlington
RE/MAX Twin City Realty Inc.