
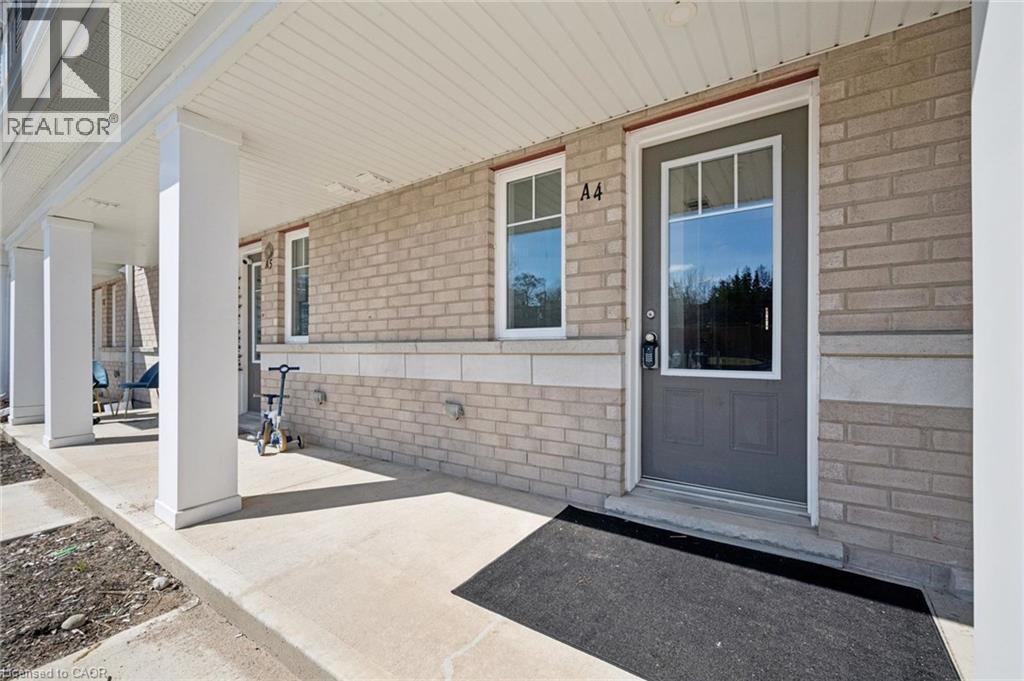
24 Morrison Road Unit# A4 Kitchener, Ontario N2A 0L1

$2,150 Monthly
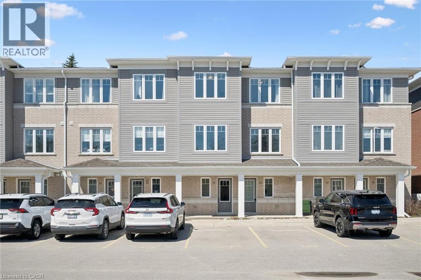
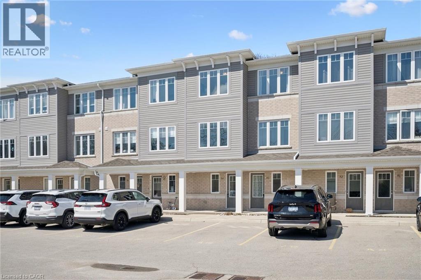
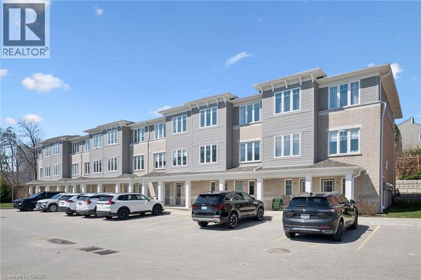
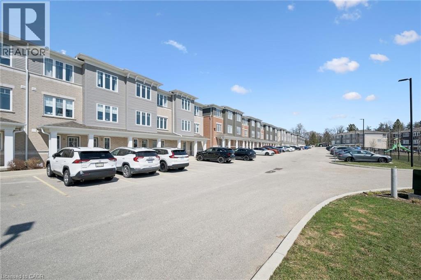
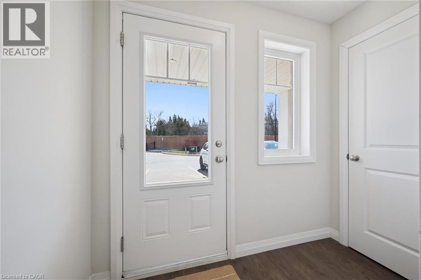
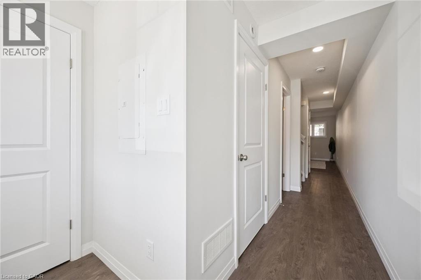
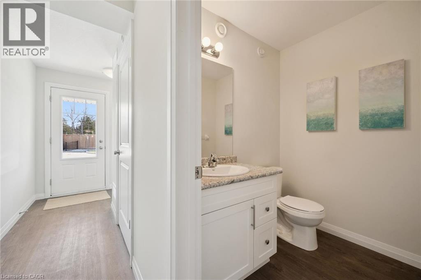
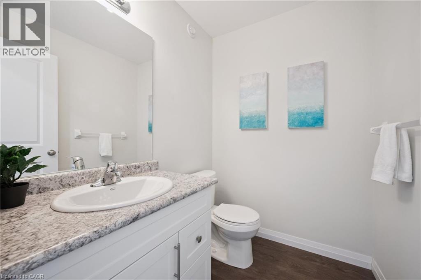
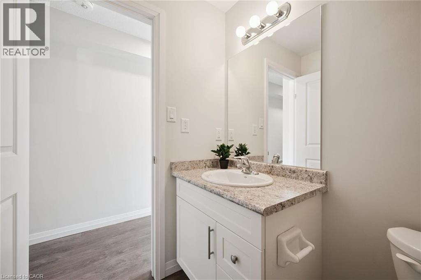
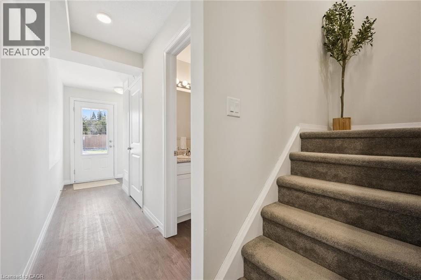
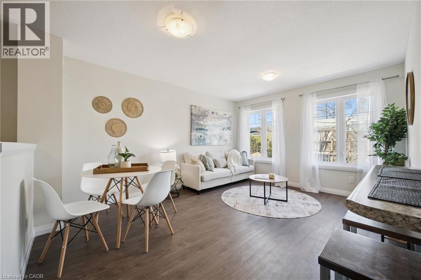
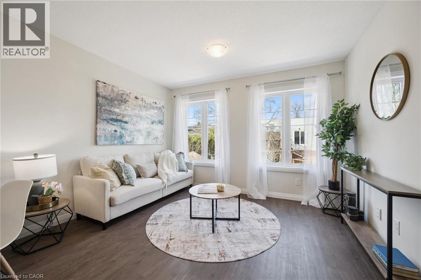
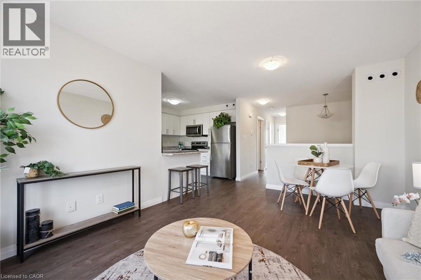
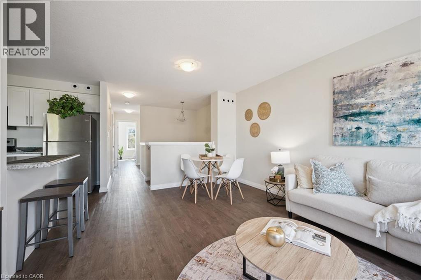
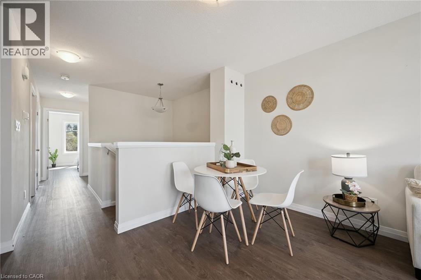
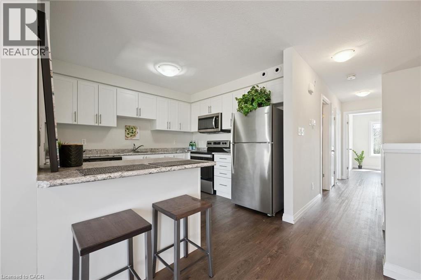
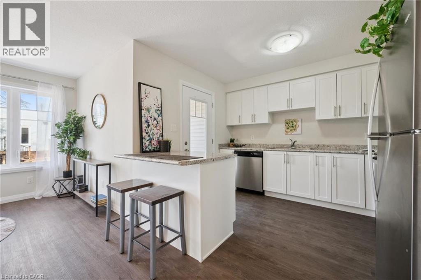
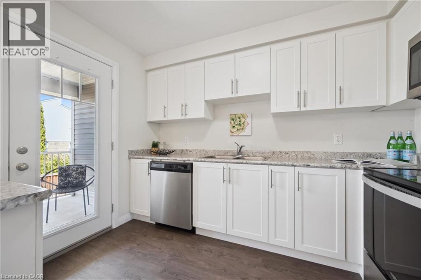
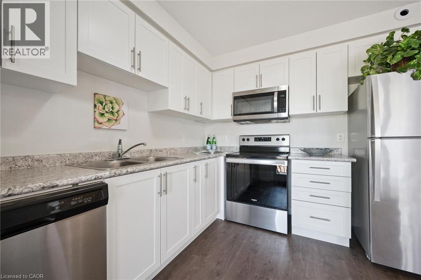
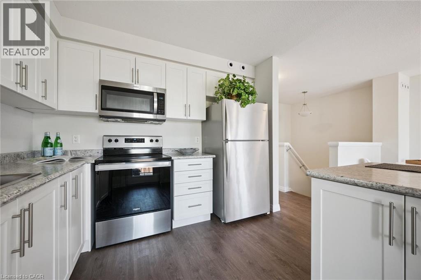
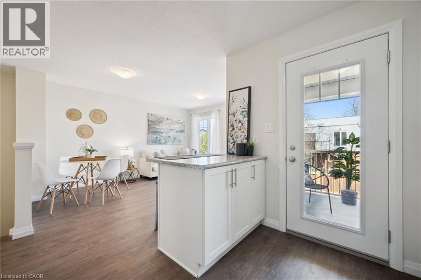
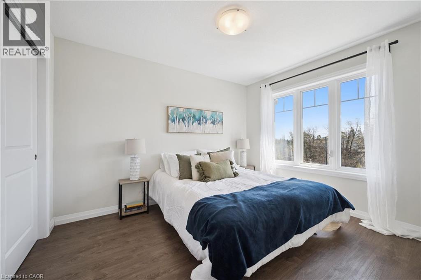
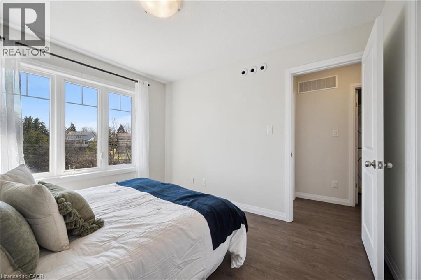
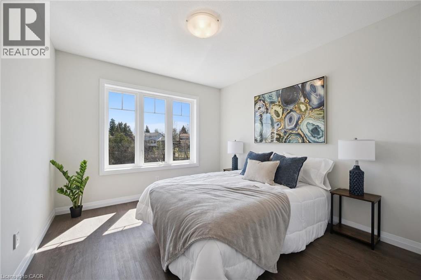
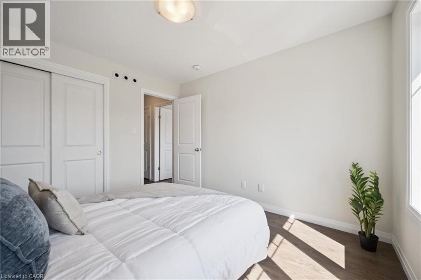
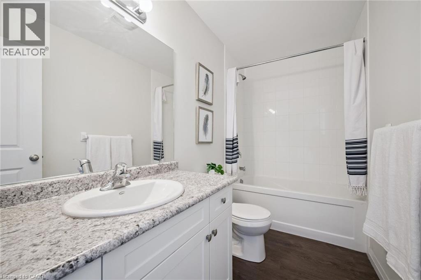
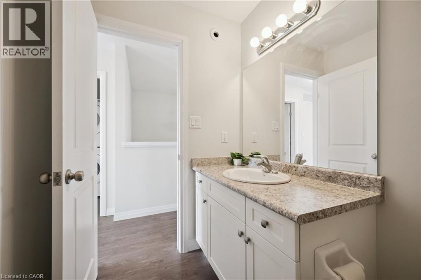
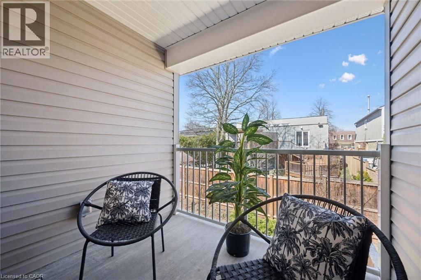
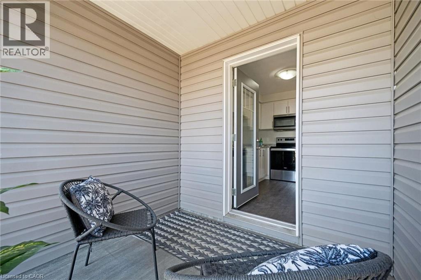
Welcome to A4 at 24 Morrison Road! This modern, clean two-bathroom home offers a great layout that can be used as three bedrooms or with a dedicated home office, perfect for working from home. Enjoy a covered balcony, nearby Chicopee trails and Chicopee Ski Hill, and great access to Highway 401. One parking space is included. Utilities and hot water heater rental are extra. Contact me today! (id:43503)
Property Details
| MLS® Number | 40875523 |
| Property Type | Single Family |
| Amenities Near By | Ski Area |
| Features | Balcony |
| Parking Space Total | 1 |
Building
| Bathroom Total | 2 |
| Bedrooms Above Ground | 3 |
| Bedrooms Total | 3 |
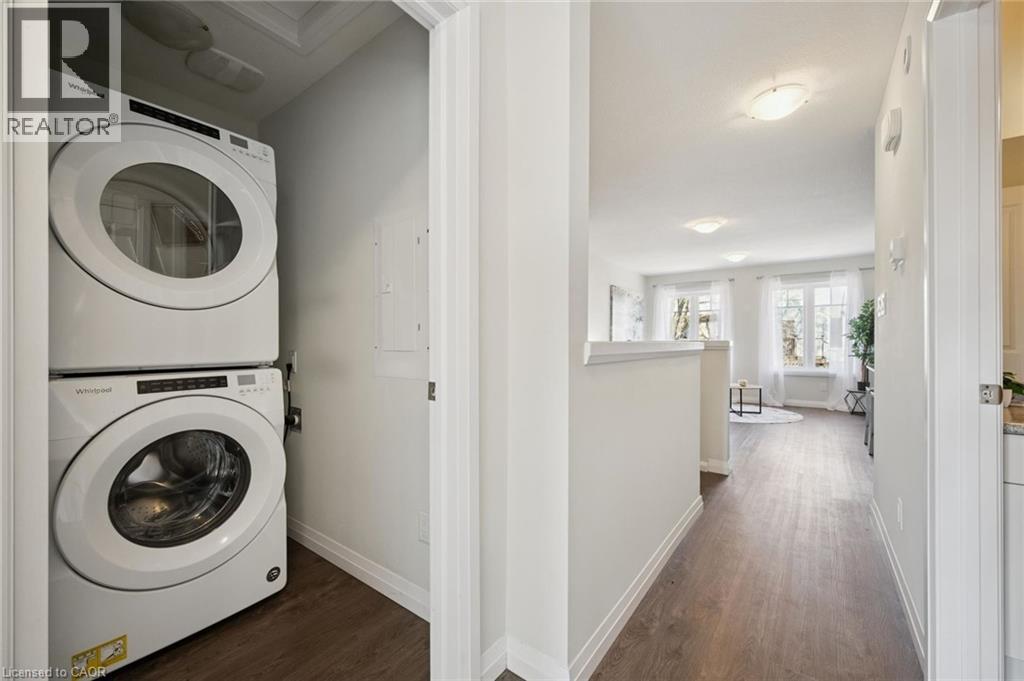
| Appliances | Dishwasher, Dryer, Washer |
| Basement Type | None |
| Construction Style Attachment | Attached |
| Cooling Type | Central Air Conditioning |
| Exterior Finish | Brick |
| Half Bath Total | 1 |
| Heating Type | Forced Air |
| Stories Total | 3 |
| Size Interior | 1,343 Sqft |
| Type | Row / Townhouse |
| Utility Water | Municipal Water |
Parking
| Open |
Land
| Access Type | Highway Access |
| Acreage | No |
| Land Amenities | Ski Area |
| Sewer | Municipal Sewage System |
| Size Total Text | Unknown |
| Zoning Description | R6 |
Rooms
| Level | Type | Length | Width | Dimensions |
|---|---|---|---|---|
| Third Level | Family Room | 8'1'' x 11'9'' | ||
| Third Level | Dining Room | 6'9'' x 10'1'' | ||
| Third Level | Kitchen | 10'6'' x 10'4'' | ||
| Third Level | 4pc Bathroom | Measurements not available | ||
| Third Level | Laundry Room | Measurements not available | ||
| Third Level | Primary Bedroom | 11'7'' x 9'10'' | ||
| Third Level | Bedroom | 11'11'' x 10'1'' | ||
| Main Level | 2pc Bathroom | 5'1'' x 6'0'' | ||
| Main Level | Bedroom | 13'10'' x 9'11'' |
https://www.realtor.ca/real-estate/30474076/24-morrison-road-unit-a4-kitchener
Contact Us
Contact us for more information

The trademarks REALTOR®, REALTORS®, and the REALTOR® logo are controlled by The Canadian Real Estate Association (CREA) and identify real estate professionals who are members of CREA. The trademarks MLS®, Multiple Listing Service® and the associated logos are owned by The Canadian Real Estate Association (CREA) and identify the quality of services provided by real estate professionals who are members of CREA. The trademark DDF® is owned by The Canadian Real Estate Association (CREA) and identifies CREA's Data Distribution Facility (DDF®)
November 03 2026 06:48:47
REALTORS® Association of Hamilton-Burlington
Peak Realty Ltd.