
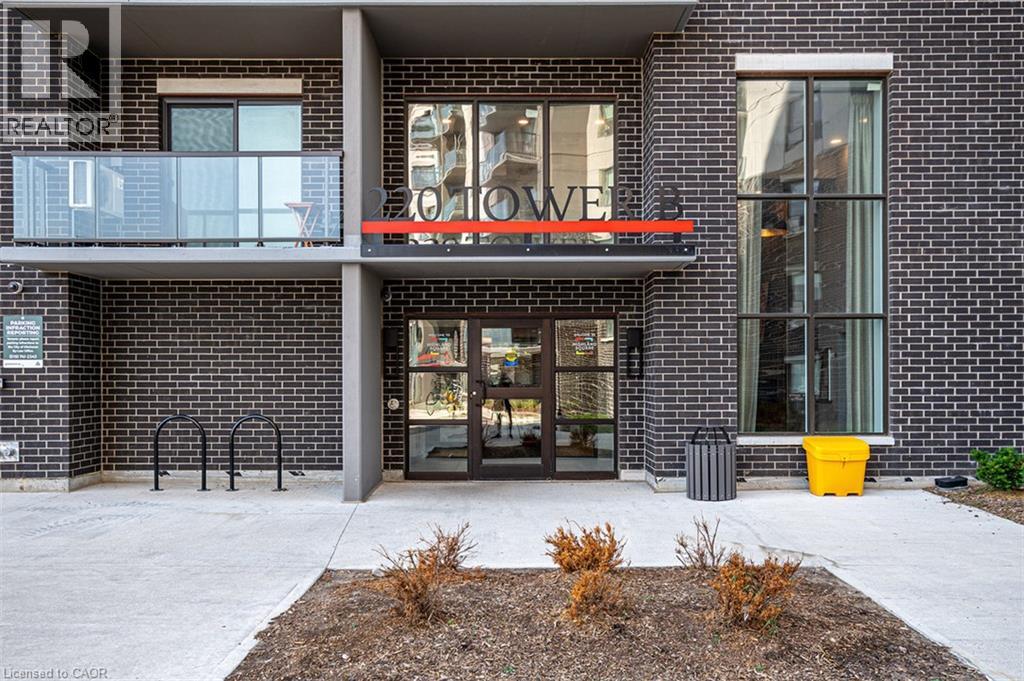
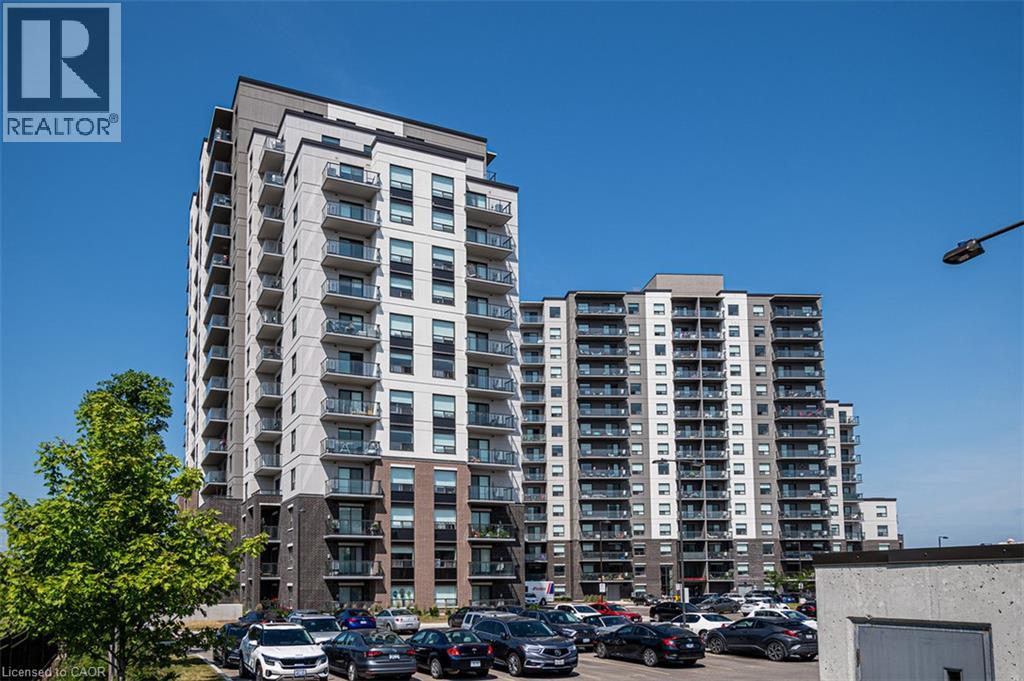
220 Ira Needles Boulevard Unit# 201 Kitchener, Ontario N2N 3K6

$2,415 Monthly
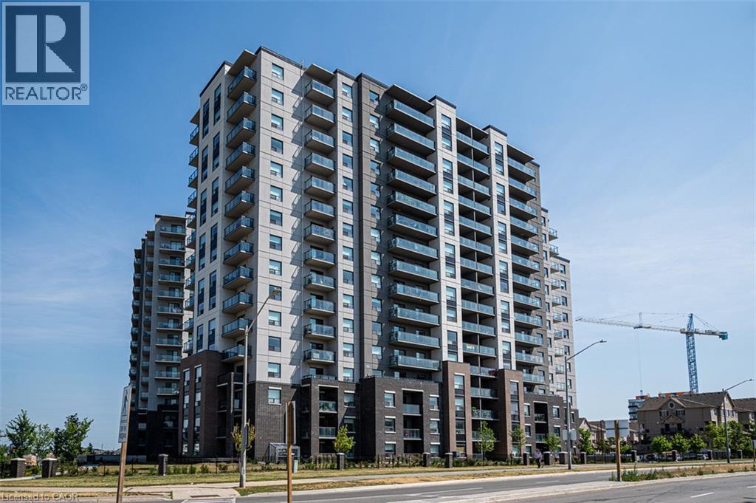
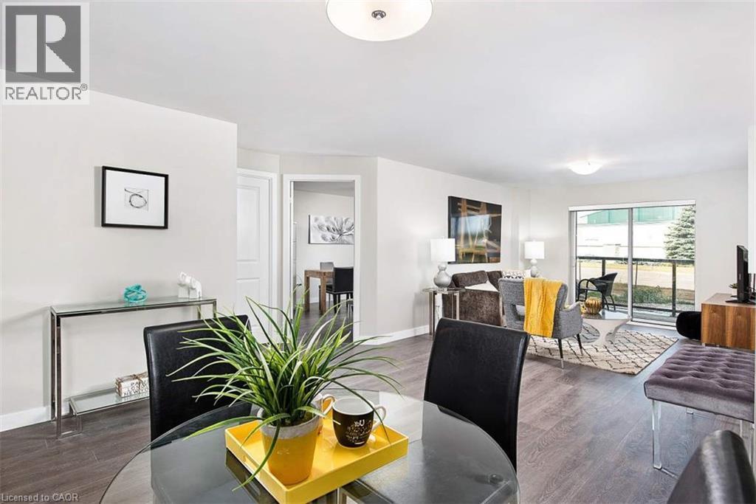
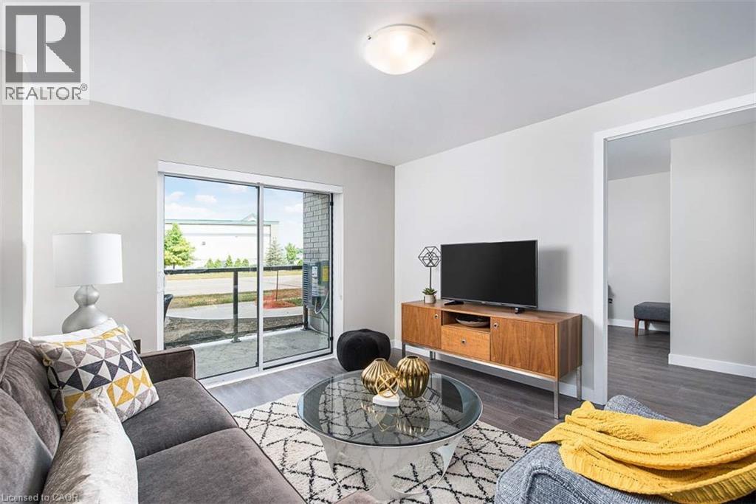
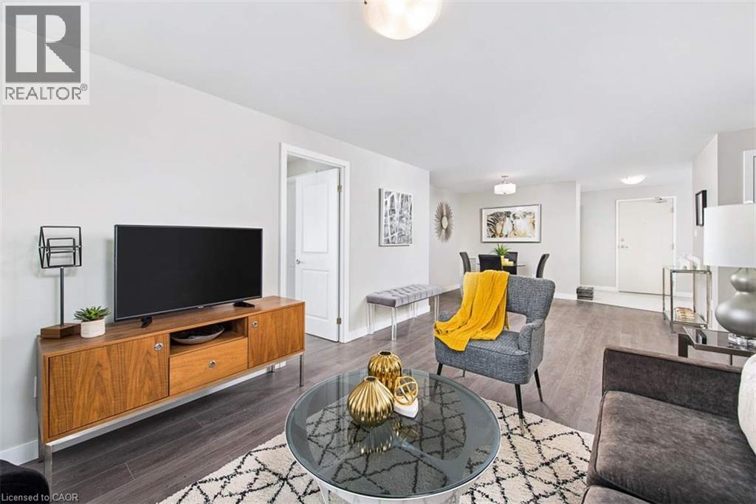
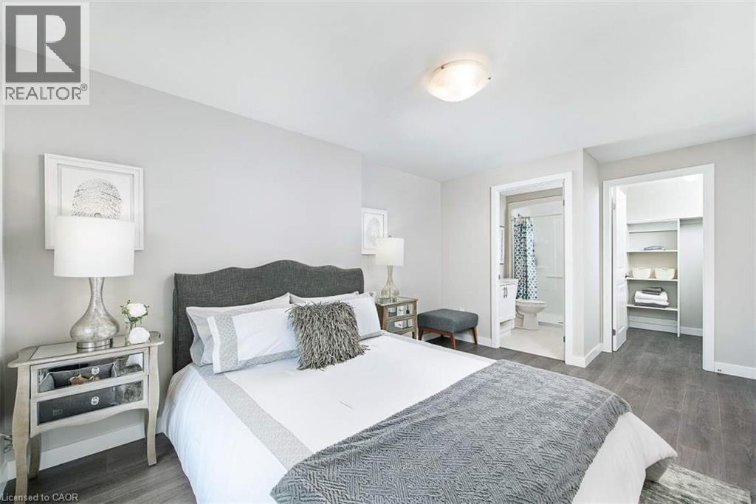
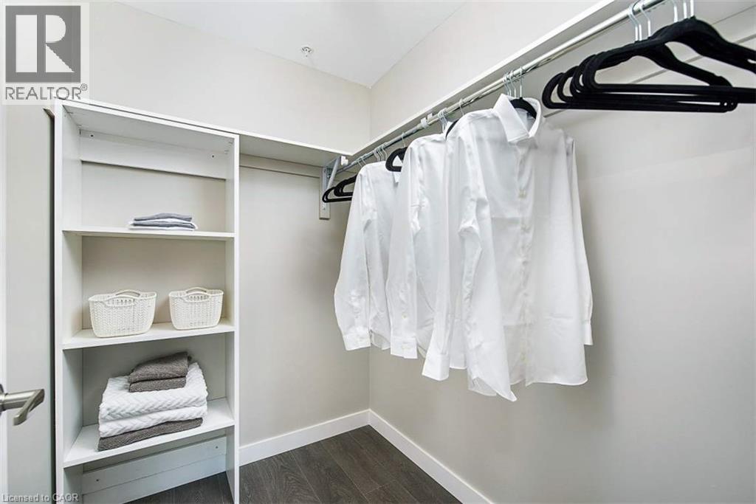
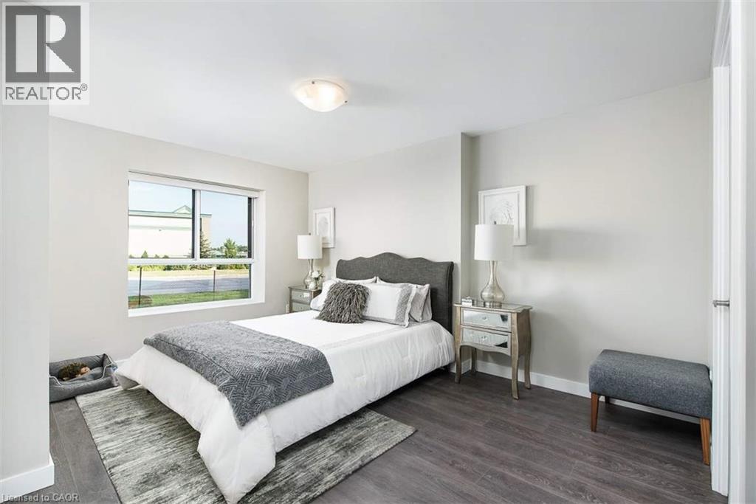
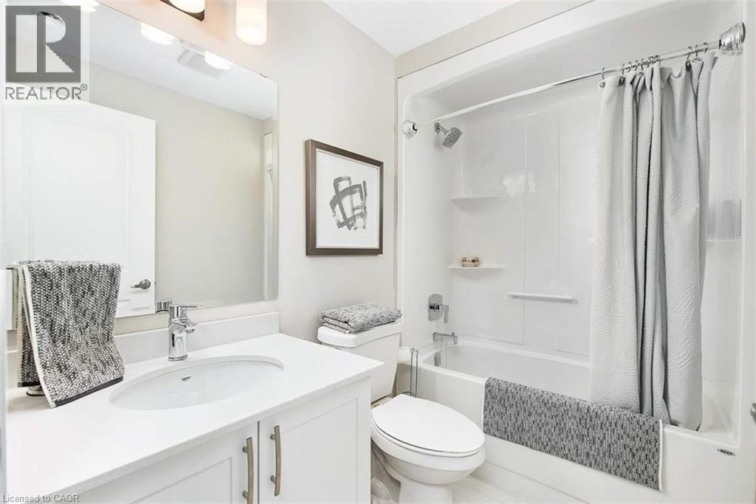
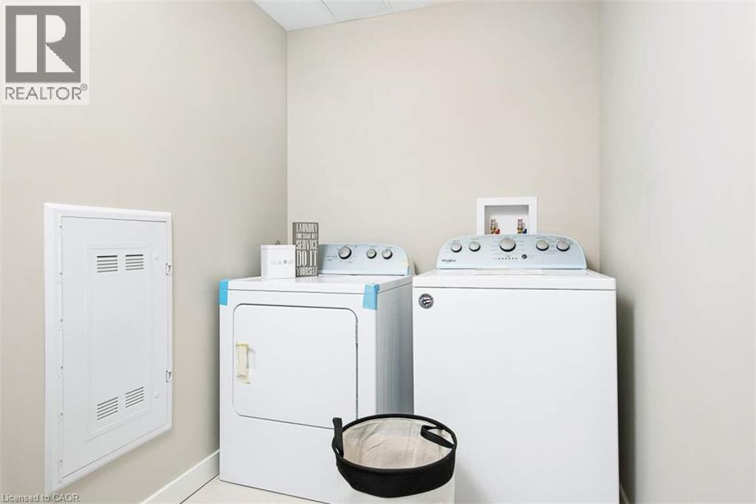
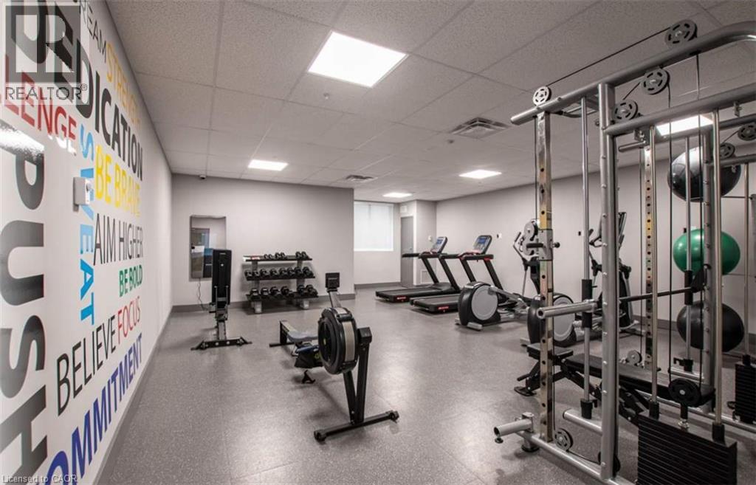
Are you looking for a low maintenance building with endless amenities to enhance your lifestyle? Look no further! This 2 bedroom suite features stainless steel appliances, high-end light fixtures, walk in closets in BOTH bedrooms, large laundry room and so much more. The building amenities are expansive including a state-of-the-art fitness centre and yoga room equipped with Peloton® Bikes, cardio machines, weights, and 50” Echelons. A party room and social lounge, complete with a fully-equipped kitchen, arcade games, and shuffleboard. Youre located near endless shopping and dining options, world-renowned schools, parks, trails, golf courses, medical facilities and so much more. Don't miss the chance to live in one of Kitchener's best buildings! (id:43503)
Property Details
| MLS® Number | 40875692 |
| Property Type | Single Family |
| Amenities Near By | Park, Place Of Worship, Public Transit, Schools |
| Community Features | Community Centre, School Bus |
| Features | Balcony |
Building
| Bathroom Total | 2 |
| Bedrooms Above Ground | 2 |
| Bedrooms Total | 2 |
| Appliances | Dishwasher, Dryer, Refrigerator, Stove, Washer, Microwave Built-in |
| Architectural Style | Other |
| Basement Type | None |
| Construction Style Attachment | Attached |
| Cooling Type | Central Air Conditioning |
| Exterior Finish | Concrete |
| Heating Fuel | Natural Gas |
| Heating Type | Forced Air |
| Stories Total | 1 |
| Size Interior | 1,324 Sqft |
| Type | Apartment |
| Utility Water | Municipal Water |
Parking
| Underground | |
| Open |
Land
| Acreage | No |
| Land Amenities | Park, Place Of Worship, Public Transit, Schools |
| Sewer | Municipal Sewage System |
| Size Total Text | Unknown |
| Zoning Description | R9 |
Rooms
| Level | Type | Length | Width | Dimensions |
|---|---|---|---|---|
| Main Level | Laundry Room | 10'11'' x 9'2'' | ||
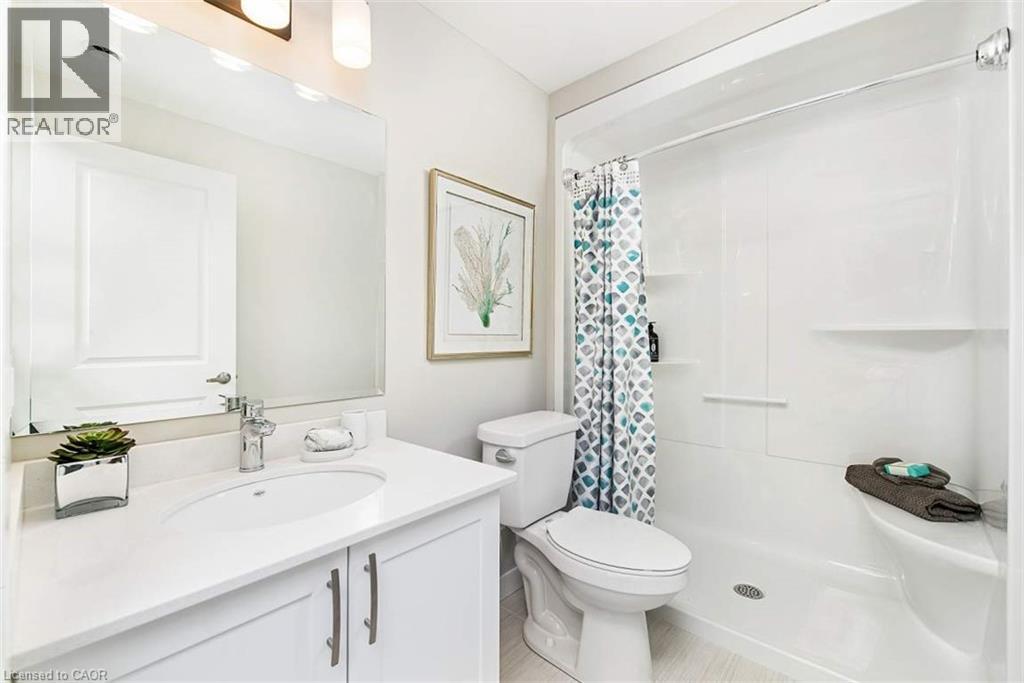
| Main Level | 3pc Bathroom | 11'1'' x 8'4'' | ||
| Main Level | Bedroom | 12'2'' x 11'1'' | ||
| Main Level | 4pc Ensuite Bath | 10'11'' x 7'9'' | ||
| Main Level | Bedroom | 12'8'' x 10'11'' | ||
| Main Level | Living Room/dining Room | 36'7'' x 11'4'' | ||
| Main Level | Kitchen | 11'1'' x 10'3'' |
https://www.realtor.ca/real-estate/30473134/220-ira-needles-boulevard-unit-201-kitchener
Contact Us
Contact us for more information

The trademarks REALTOR®, REALTORS®, and the REALTOR® logo are controlled by The Canadian Real Estate Association (CREA) and identify real estate professionals who are members of CREA. The trademarks MLS®, Multiple Listing Service® and the associated logos are owned by The Canadian Real Estate Association (CREA) and identify the quality of services provided by real estate professionals who are members of CREA. The trademark DDF® is owned by The Canadian Real Estate Association (CREA) and identifies CREA's Data Distribution Facility (DDF®)
November 03 2026 04:55:06
REALTORS® Association of Hamilton-Burlington
RE/MAX Escarpment Realty Inc.