
3 Wellness Avenue Kitchener, Ontario N2R 0R7

$2,500 MonthlyInsurance
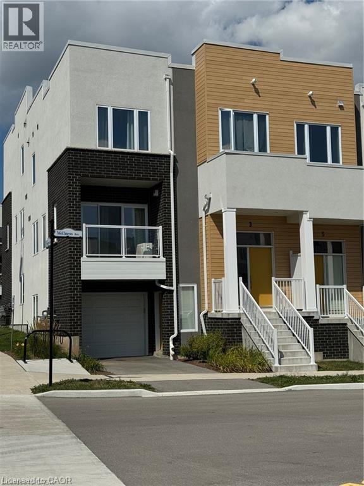
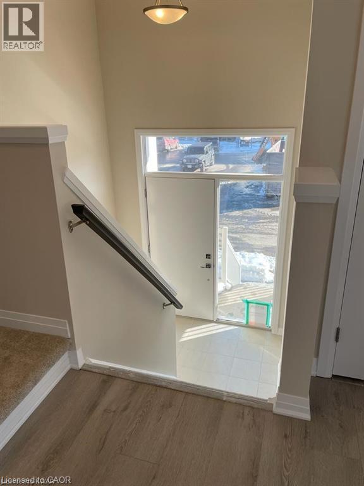
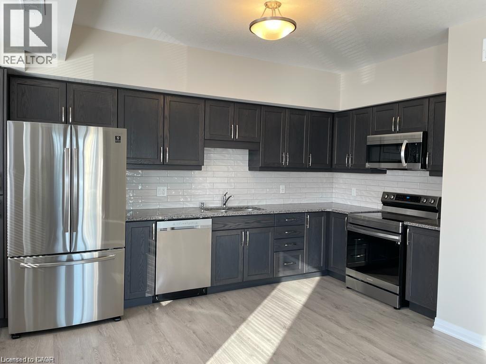
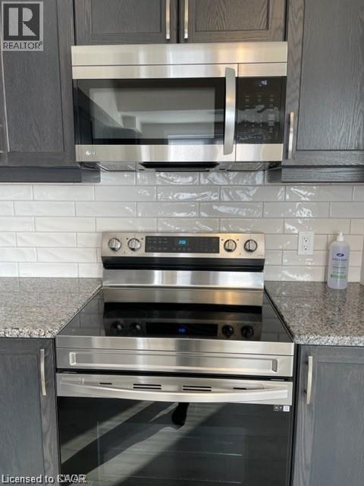
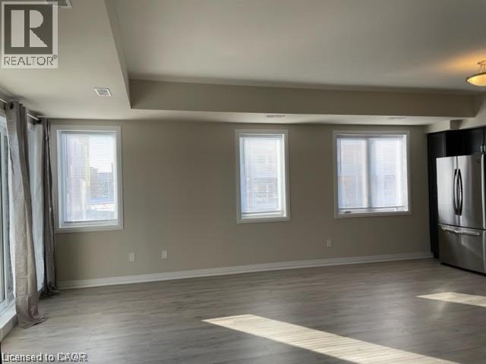
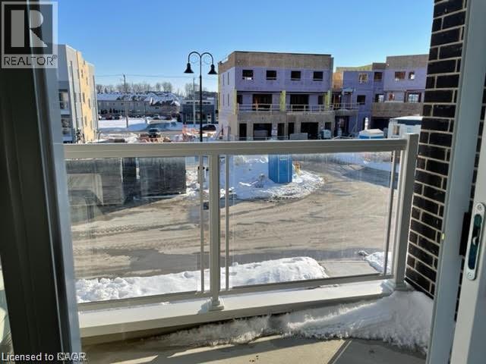
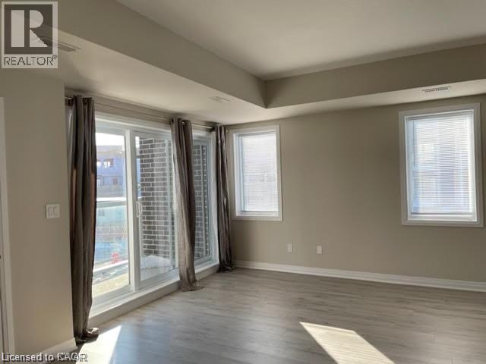
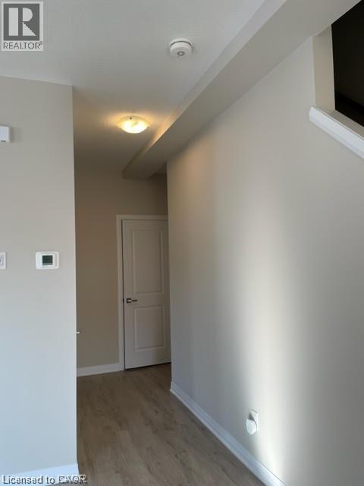
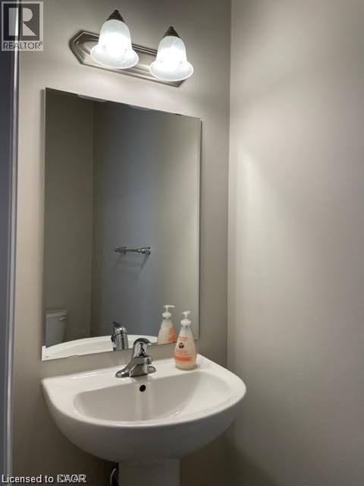
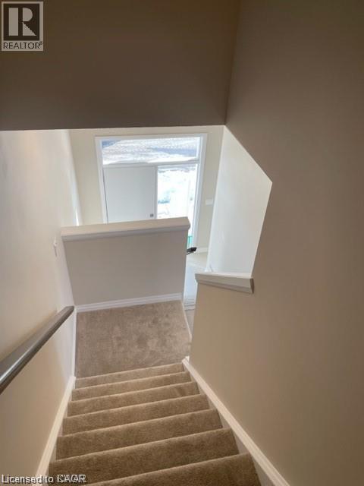
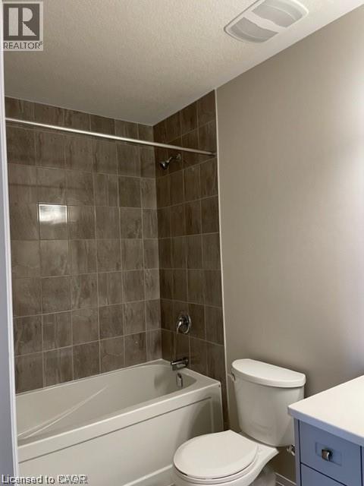
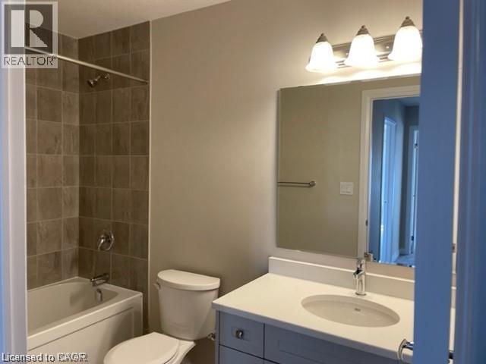
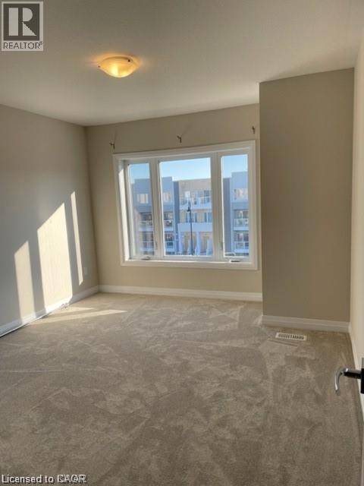
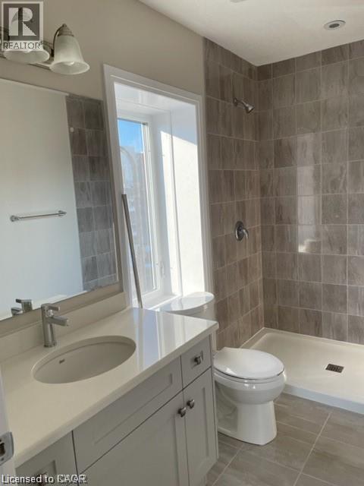
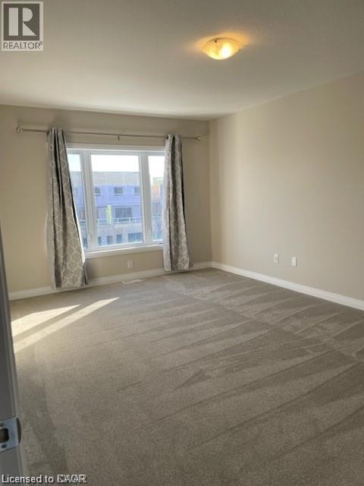
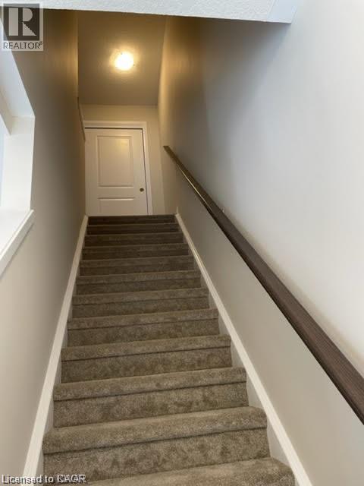
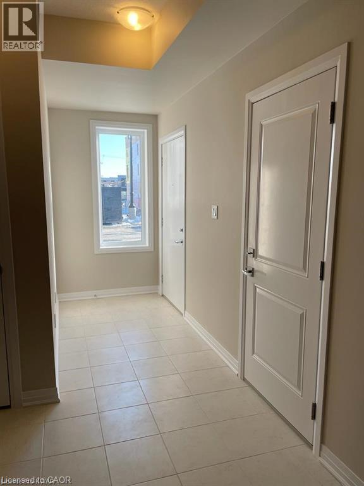
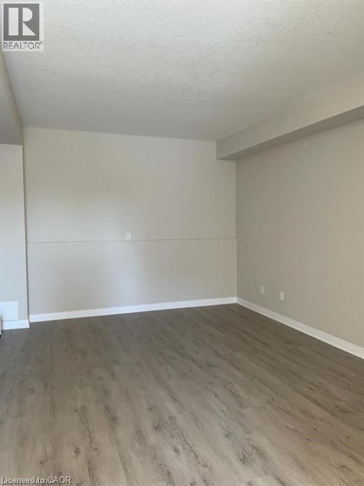
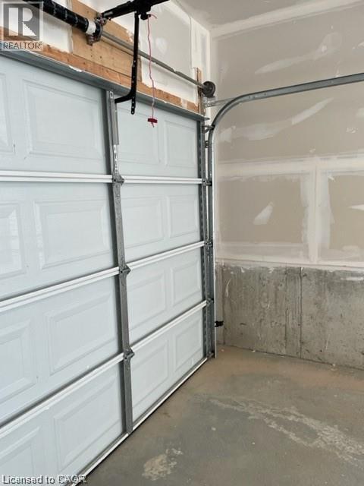
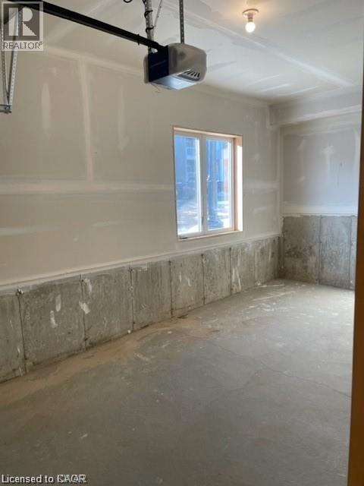
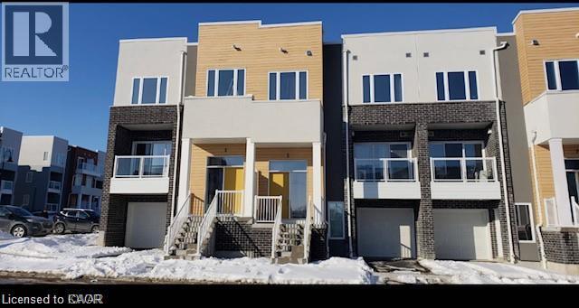
Executive townhome end unit w/1826 sq ft loaded with upgrades. 9' ceiling on main level, fully equipped kitchen with SS appliances & granite counters, bright living room with large windows and patio doors leading to balcony, 2 bedrooms and 2 1/2 bathrooms. The spacious M/Bedroom has walk-in closet and 3 pc ensuite bathroom. 2nd bedroom with walk-in closet and an extra main bathroom. Walkout basement with finished rec room, suitable for home office or entertainment/media room with separate entrance and access to garage. Location is close to the new RBJ Schlegel Park, bus route, walking trails, shopping, schools & mins to highway 7/8. Shows AAA (id:43503)
Property Details
| MLS® Number | 40875531 |
| Property Type | Single Family |
| Amenities Near By | Park, Place Of Worship, Playground, Public Transit, Schools, Shopping |
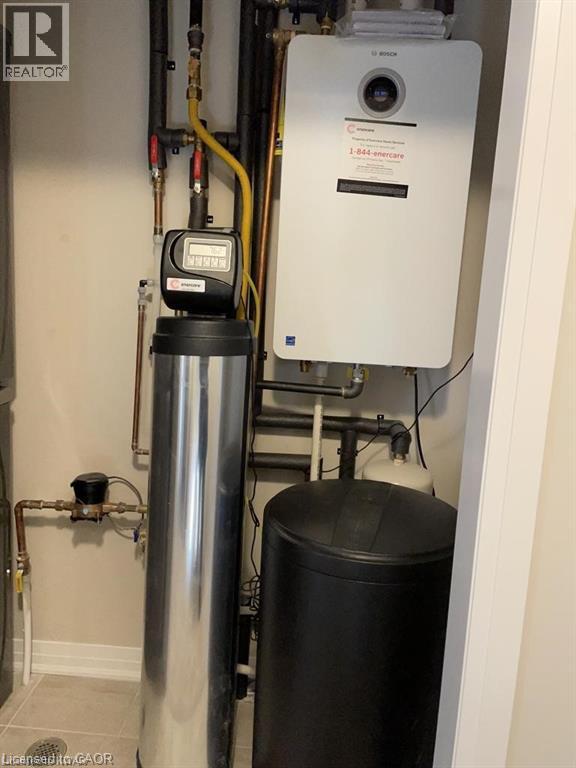
| Equipment Type | Rental Water Softener, Water Heater |
| Features | Balcony, Automatic Garage Door Opener |
| Parking Space Total | 2 |
| Rental Equipment Type | Rental Water Softener, Water Heater |
Building
| Bathroom Total | 3 |
| Bedrooms Above Ground | 2 |
| Bedrooms Total | 2 |
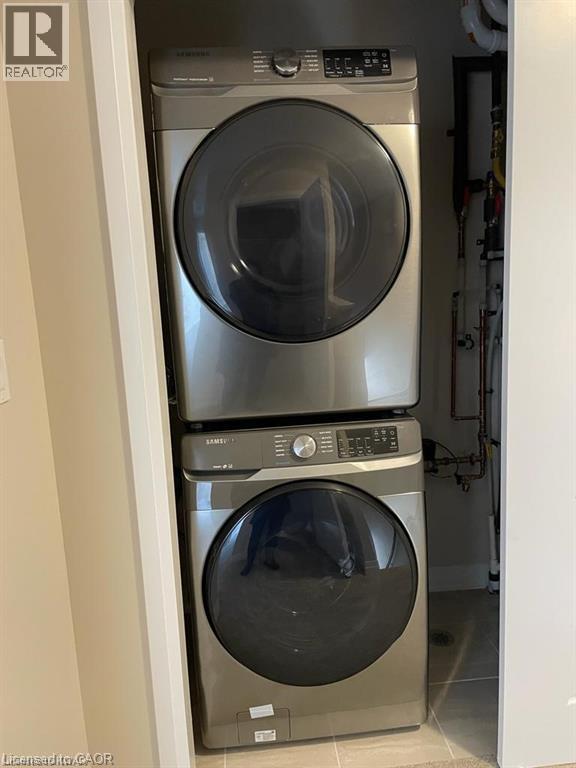
| Appliances | Dishwasher, Dryer, Microwave, Refrigerator, Stove, Water Meter, Water Softener, Washer |
| Basement Type | None |
| Construction Style Attachment | Attached |
| Cooling Type | Central Air Conditioning |
| Exterior Finish | Brick, Vinyl Siding |
| Heating Fuel | Natural Gas |
| Heating Type | Forced Air |
| Stories Total | 3 |
| Size Interior | 1,826 Sqft |
| Type | Row / Townhouse |
| Utility Water | Municipal Water |
Parking
| Attached Garage |
Land
| Acreage | No |
| Land Amenities | Park, Place Of Worship, Playground, Public Transit, Schools, Shopping |
| Sewer | Municipal Sewage System |
| Size Total Text | Unknown |
| Zoning Description | A |
Rooms
| Level | Type | Length | Width | Dimensions |
|---|---|---|---|---|
| Second Level | 3pc Bathroom | Measurements not available | ||
| Second Level | Great Room | 19'4'' x 11'6'' | ||
| Second Level | Kitchen | 15'3'' x 11'1'' | ||
| Third Level | 4pc Bathroom | Measurements not available | ||
| Third Level | Bedroom | 12'10'' x 11'4'' | ||
| Third Level | 3pc Bathroom | Measurements not available | ||
| Third Level | Primary Bedroom | 17'8'' x 11'4'' | ||
| Main Level | Recreation Room | 15'0'' x 12'8'' |
https://www.realtor.ca/real-estate/30473138/3-wellness-avenue-kitchener
Contact Us
Contact us for more information

The trademarks REALTOR®, REALTORS®, and the REALTOR® logo are controlled by The Canadian Real Estate Association (CREA) and identify real estate professionals who are members of CREA. The trademarks MLS®, Multiple Listing Service® and the associated logos are owned by The Canadian Real Estate Association (CREA) and identify the quality of services provided by real estate professionals who are members of CREA. The trademark DDF® is owned by The Canadian Real Estate Association (CREA) and identifies CREA's Data Distribution Facility (DDF®)
November 03 2026 04:55:04
REALTORS® Association of Hamilton-Burlington
RE/MAX Twin City Realty Inc.