
22 Blackhorne Crescent Unit# Upper Kitchener, Ontario N2E 1T1

$2,400 Monthly
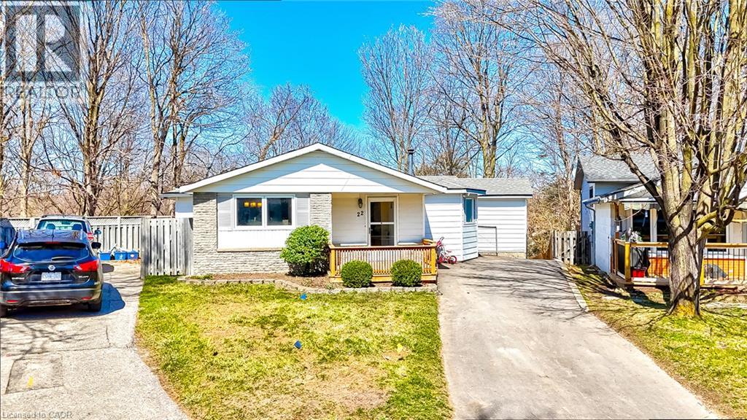
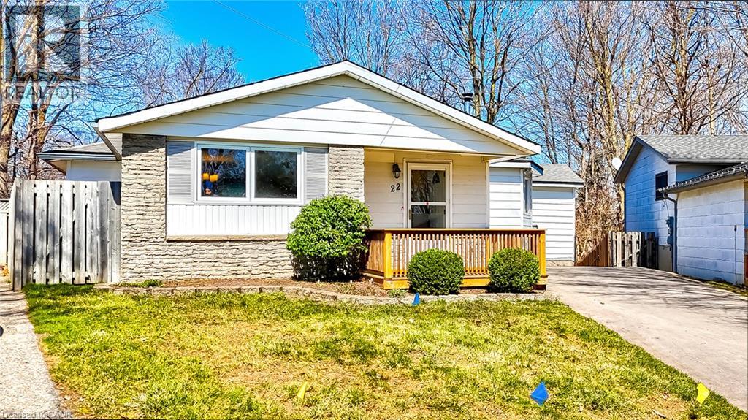
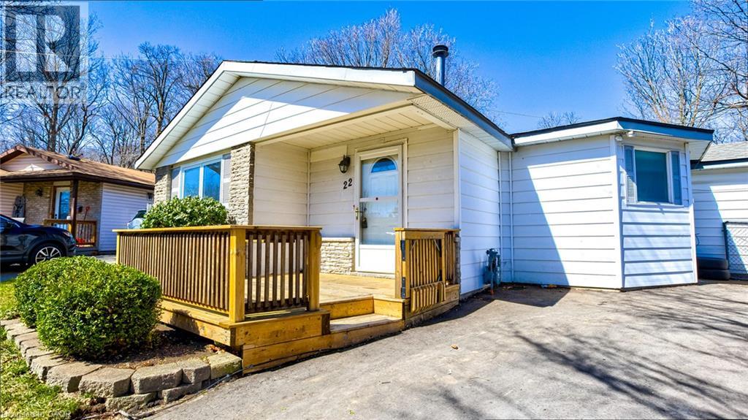
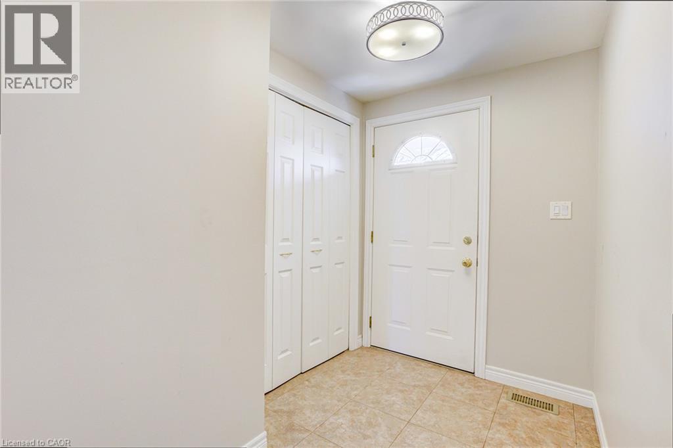
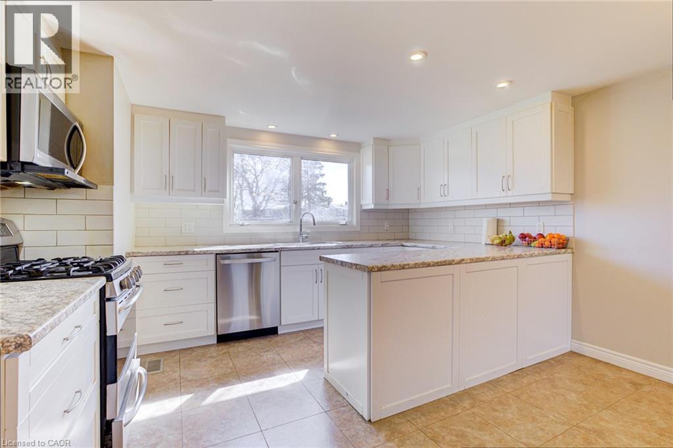
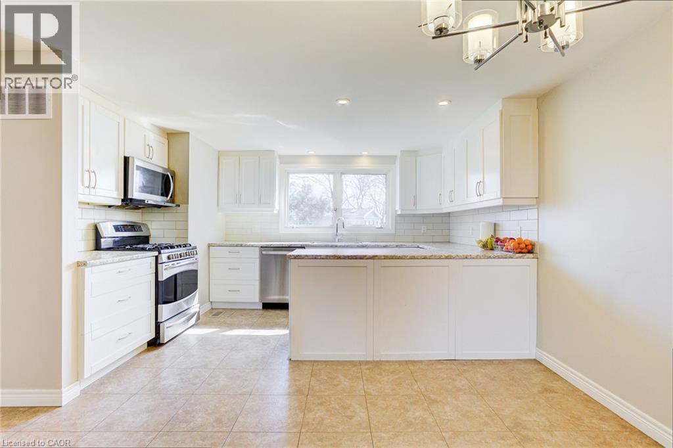
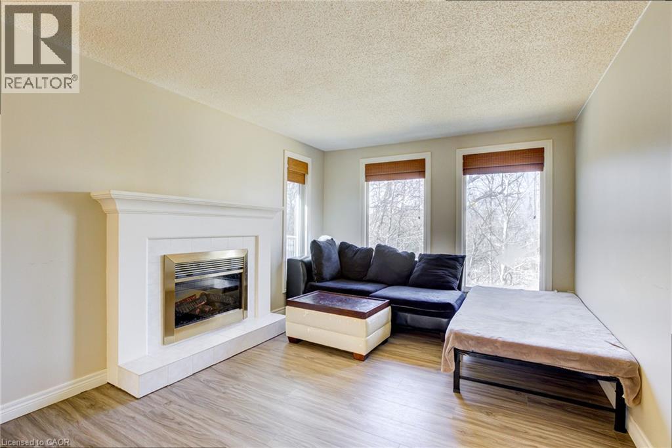
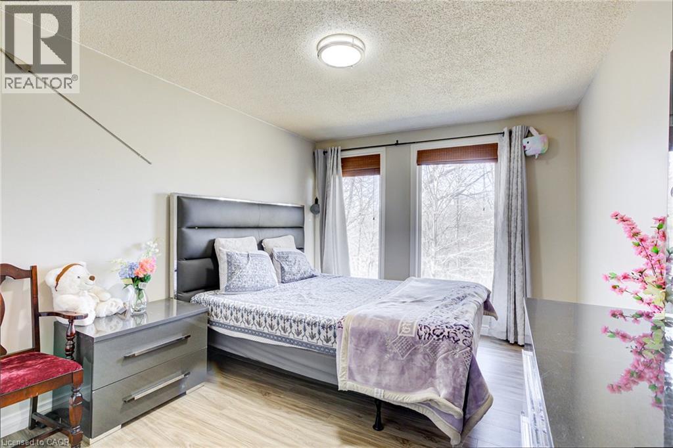
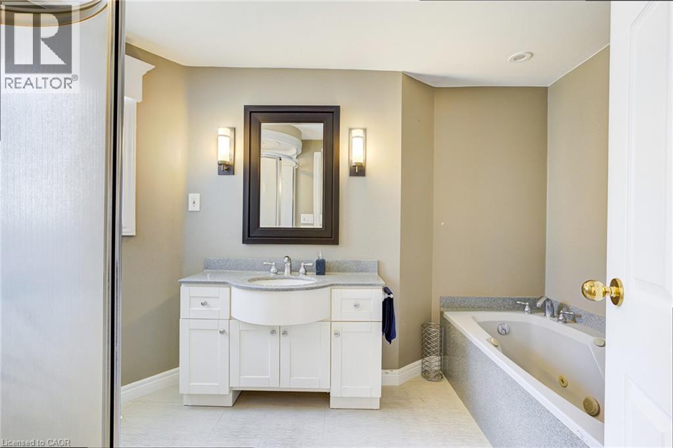
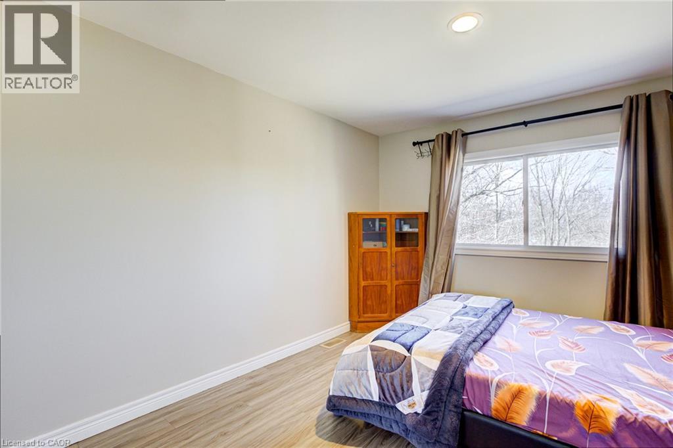
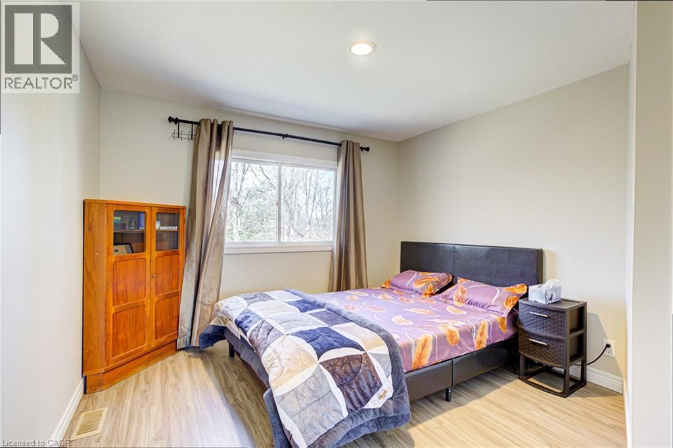
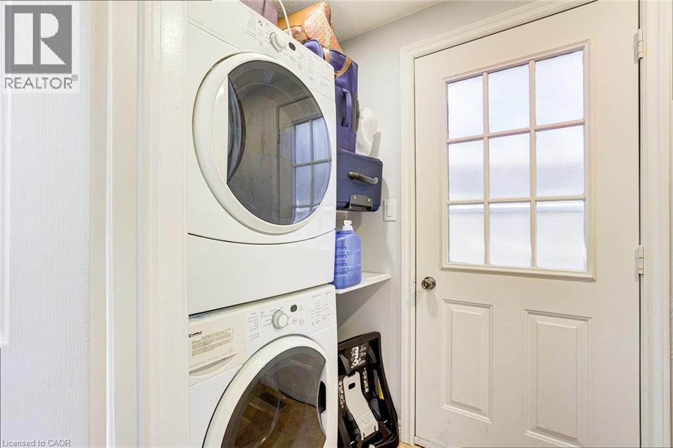
Welcome to the upper unit of this legal duplex, offering 1,333 sq. ft. of living space all on one level, plus a private deck, in Kitchener’s Laurentian Hills neighbourhood. This 3-bedroom, 1-bathroom home features a separate dining room, private in-unit laundry, 2 parking spaces and access to the shared backyard. McLennan Park, grocery stores, shopping, restaurants and Grand River Transit are all nearby, making everyday errands and recreation easy. Commuters will appreciate convenient access to Highway 7/8, Highway 401 and transit connections to the ION LRT. The practical layout provides comfortable living space with the added benefit of outdoor space rarely found in a rental. McLennan Park offers walking trails, a playground, splash pad, dog park, skatepark and sports courts, while the Strasburg Road shopping area provides easy access to everyday essentials (id:43503)
Property Details
| MLS® Number | 40874505 |
| Property Type | Single Family |
| Amenities Near By | Park, Place Of Worship, Public Transit, Schools, Shopping |
| Equipment Type | Water Heater |
| Features | Paved Driveway |
| Parking Space Total | 3 |
| Rental Equipment Type | Water Heater |
Building
| Bathroom Total | 1 |
| Bedrooms Above Ground | 3 |
| Bedrooms Total | 3 |
| Appliances | Central Vacuum, Dishwasher, Dryer, Refrigerator, Stove, Washer |
| Architectural Style | Bungalow |
| Basement Development | Finished |
| Basement Type | Full (finished) |
| Constructed Date | 1974 |
| Construction Style Attachment | Detached |
| Cooling Type | Central Air Conditioning |
| Exterior Finish | Brick, Vinyl Siding |
| Fireplace Fuel | Electric |
| Fireplace Present | Yes |
| Fireplace Total | 1 |
| Fireplace Type | Other - See Remarks |
| Foundation Type | Poured Concrete |
| Heating Fuel | Natural Gas |
| Heating Type | Forced Air |
| Stories Total | 1 |
| Size Interior | 2,133 Sqft |
| Type | House |
| Utility Water | Municipal Water |
Land
| Access Type | Highway Access |
| Acreage | No |
| Fence Type | Fence |
| Land Amenities | Park, Place Of Worship, Public Transit, Schools, Shopping |
| Sewer | Municipal Sewage System |
| Size Depth | 123 Ft |
| Size Frontage | 28 Ft |
| Size Total Text | Under 1/2 Acre |
| Zoning Description | Res 3 |
Rooms
| Level | Type | Length | Width | Dimensions |
|---|---|---|---|---|
| Main Level | Primary Bedroom | 13'8'' x 14'8'' | ||
| Main Level | Laundry Room | 10'10'' x 4'0'' | ||
| Main Level | Bedroom | 13'5'' x 14'10'' | ||
| Main Level | Bedroom | 12'5'' x 10'8'' | ||
| Main Level | 4pc Bathroom | 7'7'' x 12'3'' | ||
| Main Level | Dining Room | 11'0'' x 13'9'' | ||
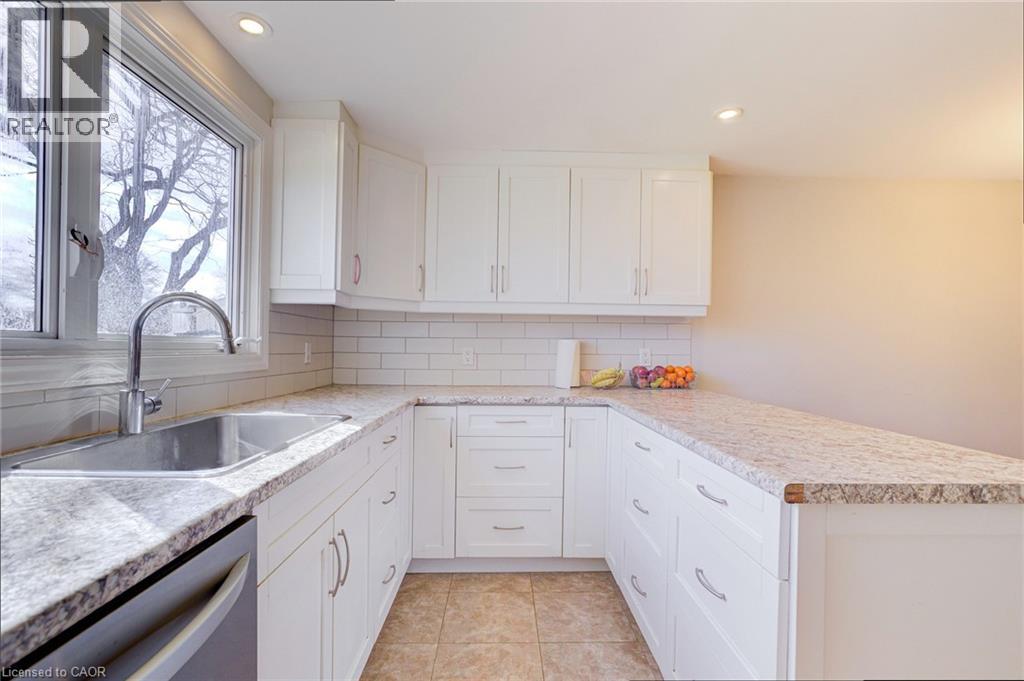
| Main Level | Kitchen | 9'9'' x 13'5'' | ||
| Main Level | Living Room | 14'8'' x 20'4'' |
https://www.realtor.ca/real-estate/30463907/22-blackhorne-crescent-unit-upper-kitchener
Contact Us
Contact us for more information

The trademarks REALTOR®, REALTORS®, and the REALTOR® logo are controlled by The Canadian Real Estate Association (CREA) and identify real estate professionals who are members of CREA. The trademarks MLS®, Multiple Listing Service® and the associated logos are owned by The Canadian Real Estate Association (CREA) and identify the quality of services provided by real estate professionals who are members of CREA. The trademark DDF® is owned by The Canadian Real Estate Association (CREA) and identifies CREA's Data Distribution Facility (DDF®)
October 31 2026 12:08:35
REALTORS® Association of Hamilton-Burlington
Keller Williams Innovation Realty