
55 W Duke Street W Unit# 704 Kitchener, Ontario N2H 0C9



$1,995 Monthly
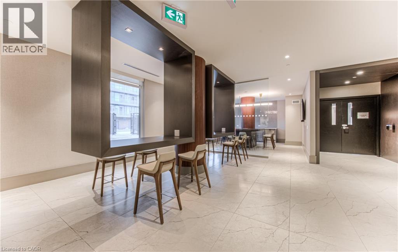
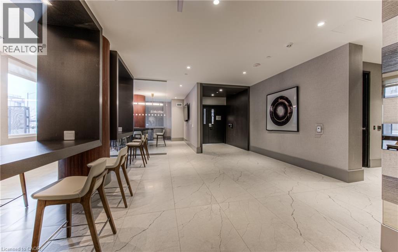
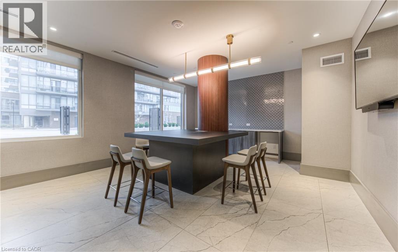
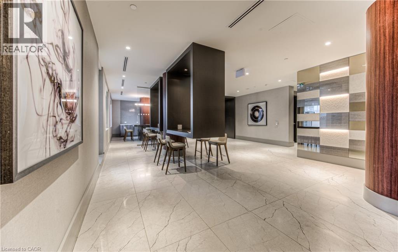
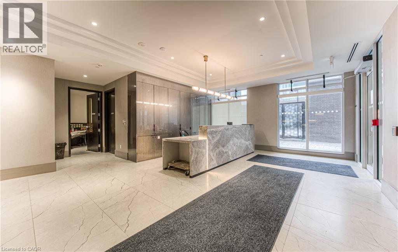
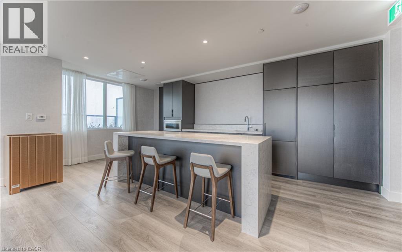
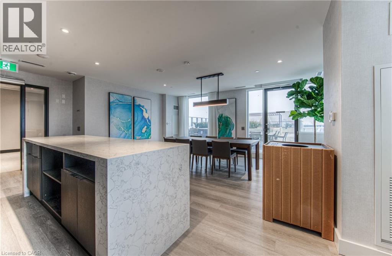
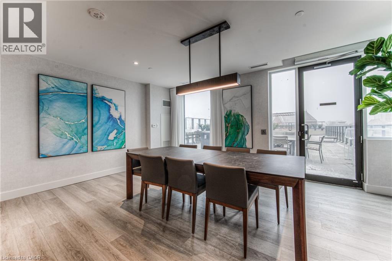
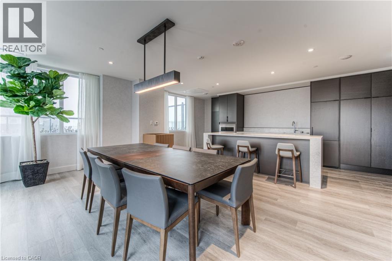
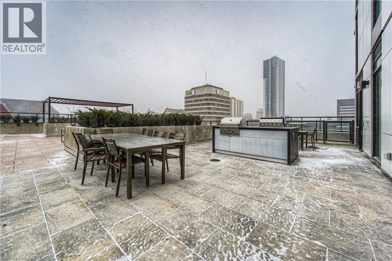
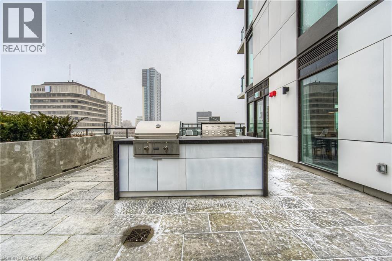
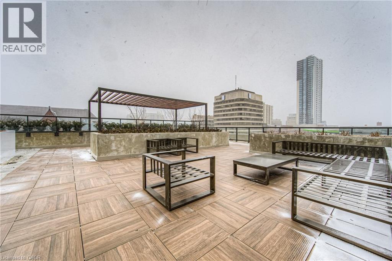
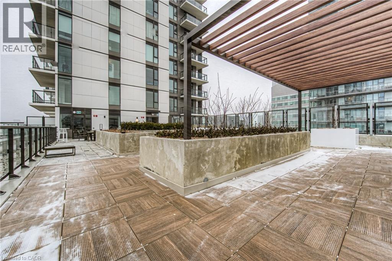
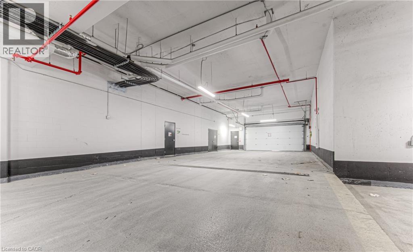
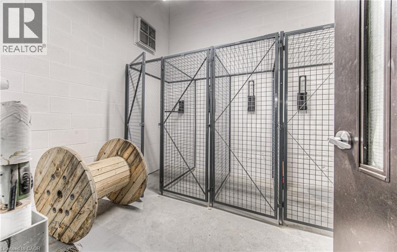
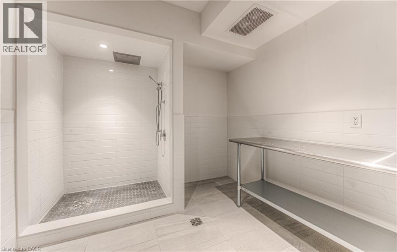
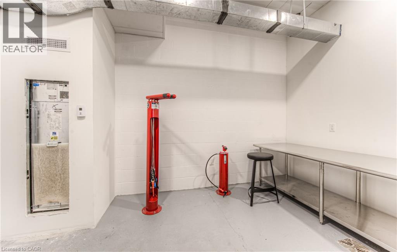
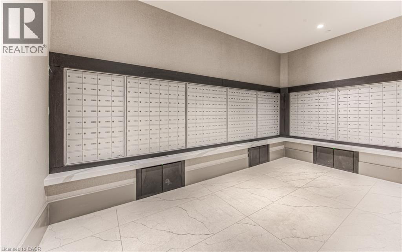
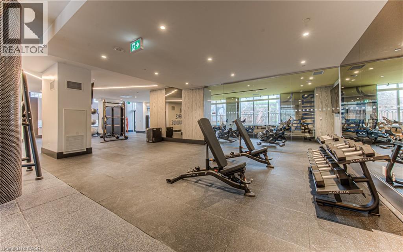
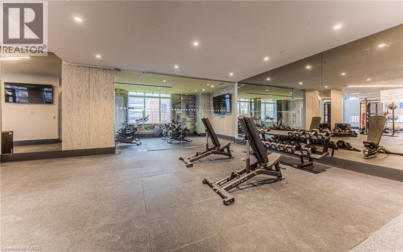
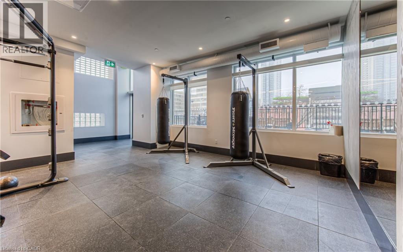
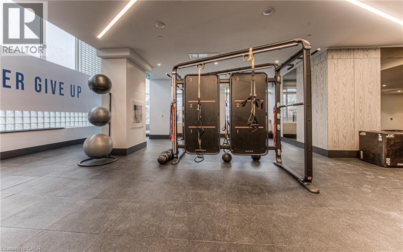
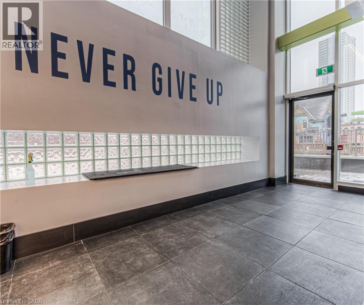
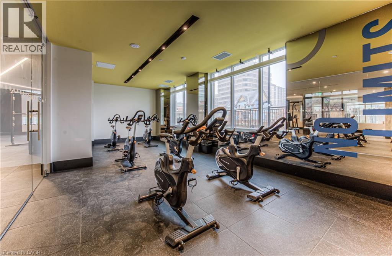
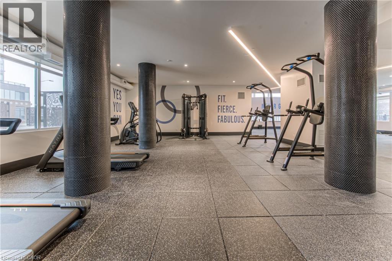
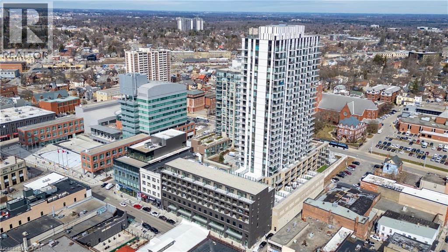
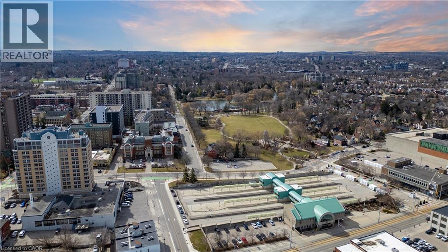
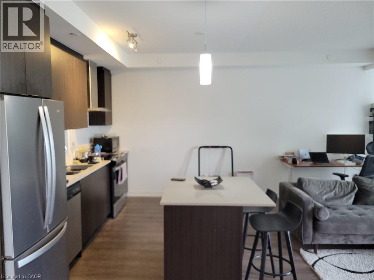
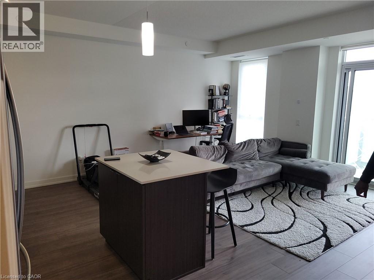
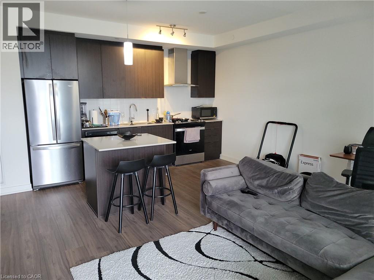
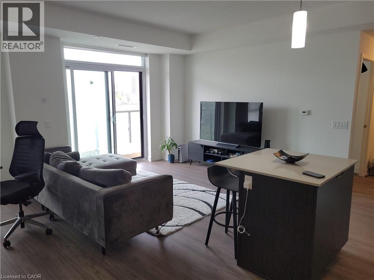
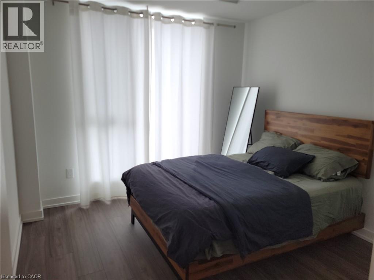
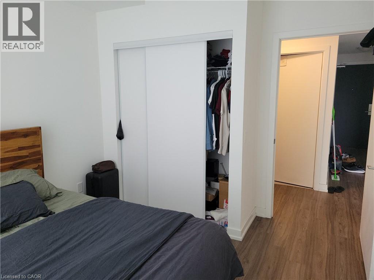
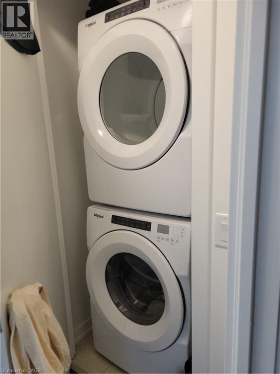
Large, bright, open concept luxury 1 bedroom suite available Aug 1. This suite includes 1 indoor parking spot, stainless steel appliances, in suite laundry, storage locker, quartz counters, huge windows, balcony and is carpet free. This luxury building is known for it's excellent location, 24 hour concierge, beautiful finishes, great location and fantastic amenities that include a full gym, roof top running track, indoor car wash, dog wash and walking area, huge outdoor lounge area with bbqs, spin bike room and excellent 24 hour security. Located a couple blocks from Google and the KW tech hub, right beside city hall and in the heart of down town Kitchener you will have easy access to everything DT Kitchener has to offer and have a LRT stop right outside the front door. (id:43503)
Property Details
| MLS® Number | 40874831 |
| Property Type | Single Family |
| Amenities Near By | Hospital, Park, Place Of Worship, Public Transit, Schools, Shopping |
| Features | Balcony, Automatic Garage Door Opener |
| Parking Space Total | 1 |
Building
| Bathroom Total | 1 |
| Bedrooms Above Ground | 1 |
| Bedrooms Total | 1 |
| Amenities | Exercise Centre, Party Room |
| Appliances | Dishwasher, Dryer, Refrigerator, Stove, Washer, Hood Fan, Garage Door Opener |
| Architectural Style | Other |
| Basement Type | None |
| Constructed Date | 2022 |
| Construction Material | Concrete Block, Concrete Walls |
| Construction Style Attachment | Attached |
| Cooling Type | Central Air Conditioning |
| Exterior Finish | Concrete |
| Heating Type | Forced Air |
| Stories Total | 1 |
| Size Interior | 743 Sqft |
| Type | Apartment |
| Utility Water | Municipal Water |
Parking
| Underground | |
| None |
Land
| Access Type | Rail Access |
| Acreage | No |
| Land Amenities | Hospital, Park, Place Of Worship, Public Transit, Schools, Shopping |
| Sewer | Municipal Sewage System |
| Size Total Text | Unknown |
| Zoning Description | D1 |
Rooms
| Level | Type | Length | Width | Dimensions |
|---|---|---|---|---|
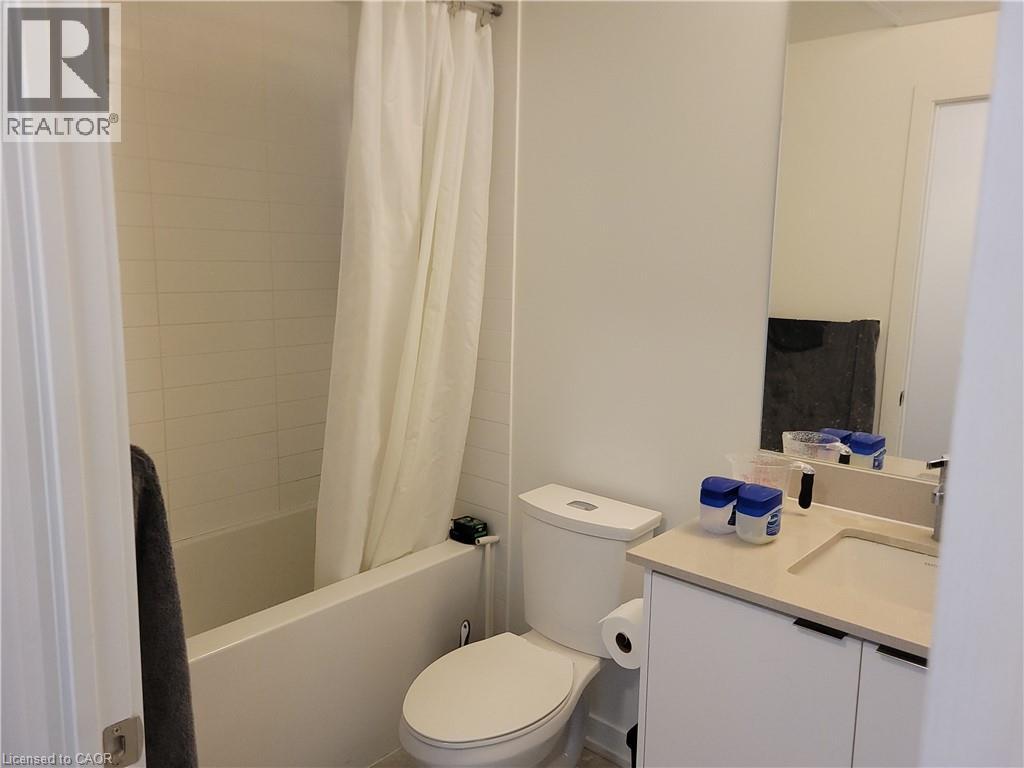
| Main Level | 4pc Bathroom | Measurements not available | ||
| Main Level | Bedroom | 10'0'' x 10'4'' | ||
| Main Level | Living Room | 17'0'' x 12'0'' | ||
| Main Level | Kitchen/dining Room | 17' x 8'2'' |
https://www.realtor.ca/real-estate/30460145/55-w-duke-street-w-unit-704-kitchener
Contact Us
Contact us for more information

The trademarks REALTOR®, REALTORS®, and the REALTOR® logo are controlled by The Canadian Real Estate Association (CREA) and identify real estate professionals who are members of CREA. The trademarks MLS®, Multiple Listing Service® and the associated logos are owned by The Canadian Real Estate Association (CREA) and identify the quality of services provided by real estate professionals who are members of CREA. The trademark DDF® is owned by The Canadian Real Estate Association (CREA) and identifies CREA's Data Distribution Facility (DDF®)
October 30 2026 12:59:39
REALTORS® Association of Hamilton-Burlington
Red And White Realty Inc.