
163 Chandler Drive Unit# 16 Kitchener, Ontario N2E 1H1

$1,650 MonthlyHeat, Exterior Maintenance
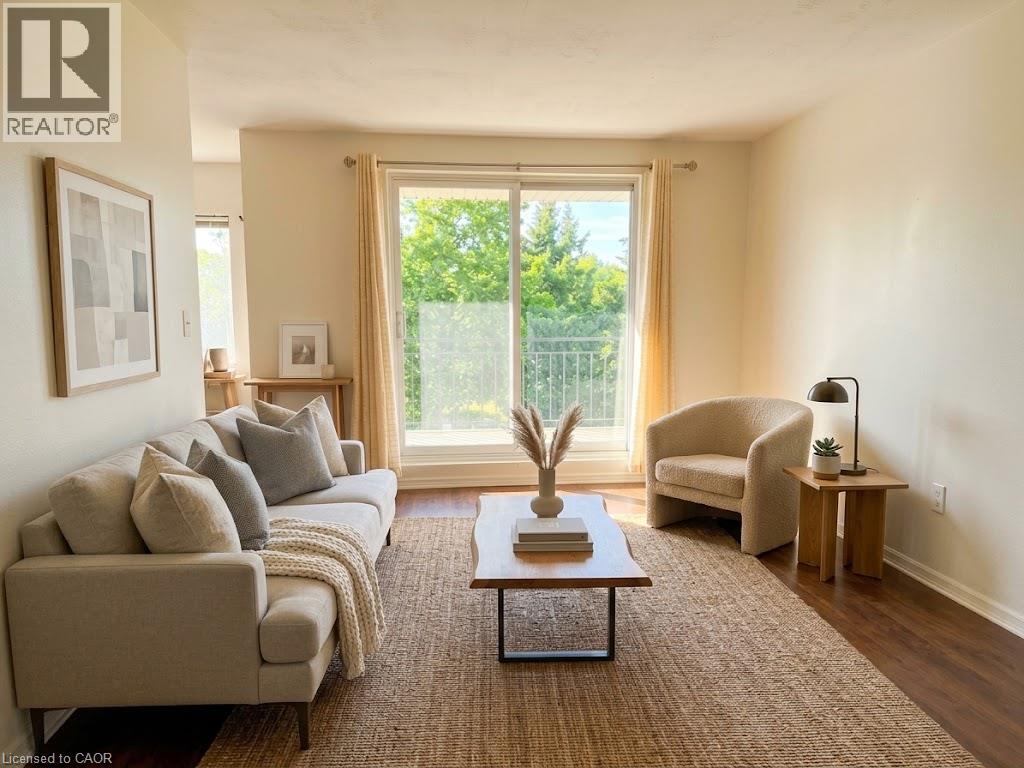
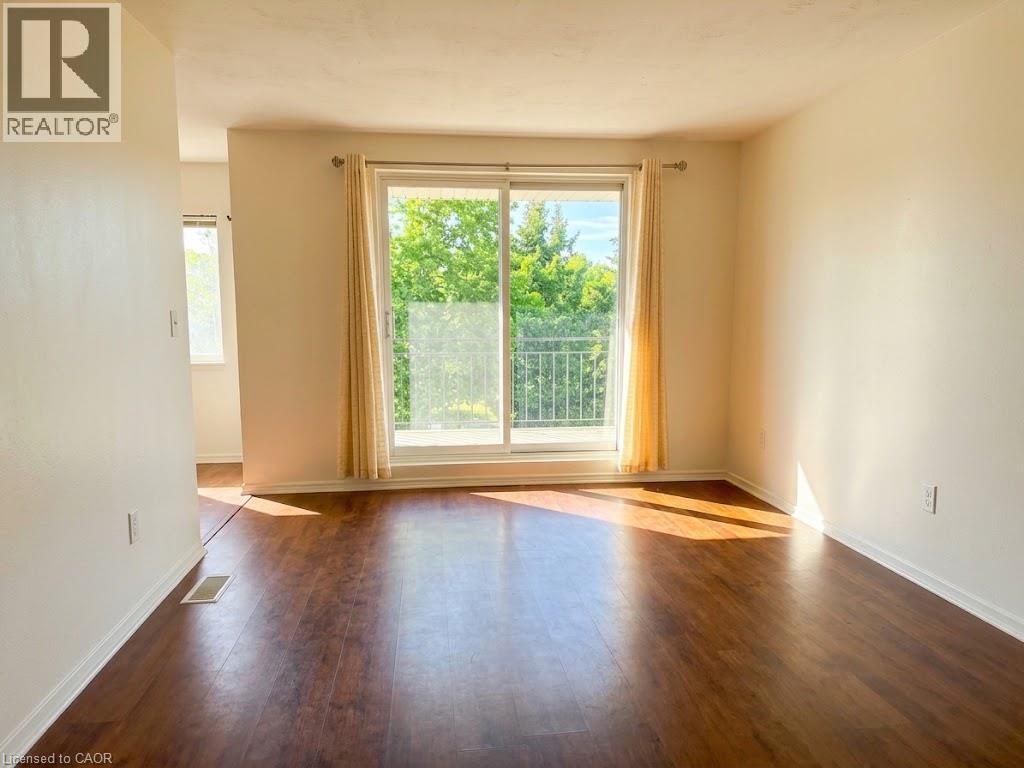
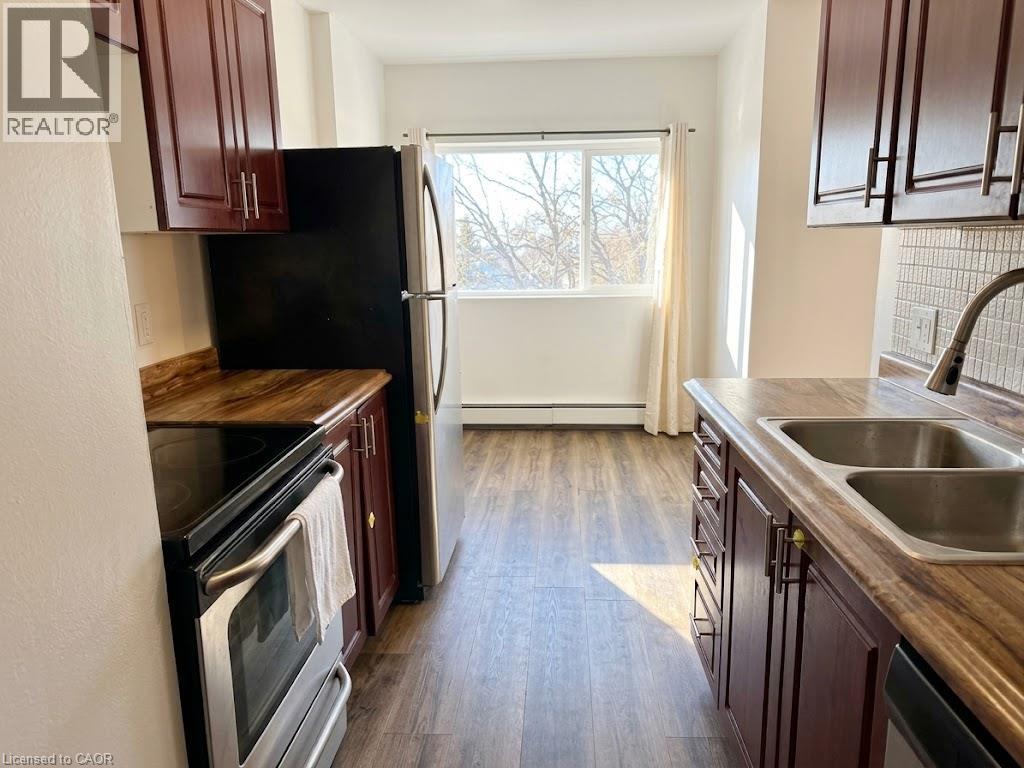
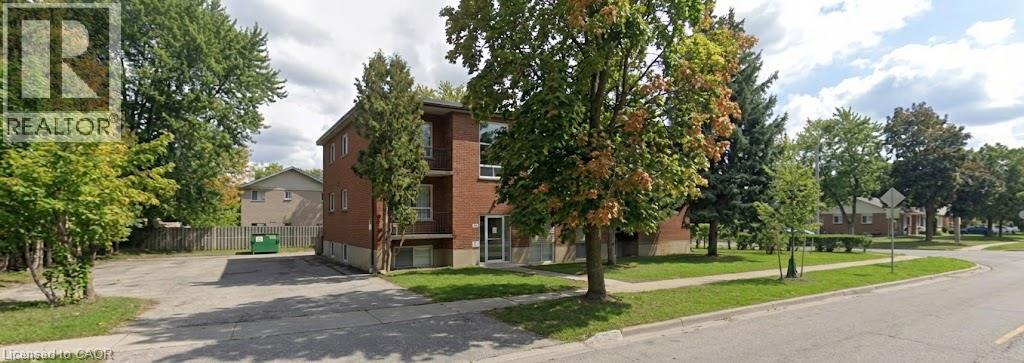
Welcome to this 2-bedroom, 1-bathroom condo located in the highly desirable Laurentian Hills/Country Hills area of Kitchener. This bright and inviting unit is on the upper level and features a spacious balcony ... ideal for relaxing or entertaining. The kitchen is open to the eat-in area. Natural light fills the space, enhancing the comfortable layout and living room. The unit includes one parking spot and offers exceptional convenience with close proximity to shopping, dining, recreation centres, scenic trails, major highways, and excellent transit options. An outstanding opportunity to enjoy in a well-connected, established community. (id:43503)
Property Details
| MLS® Number | 40874670 |
| Property Type | Single Family |
| Neigbourhood | Laurentian Hills |
| Amenities Near By | Hospital, Park, Place Of Worship, Playground, Public Transit, Schools, Shopping |
| Community Features | Community Centre |
| Equipment Type | None |
| Features | Balcony, Laundry- Coin Operated |
| Parking Space Total | 1 |
| Rental Equipment Type | None |
Building
| Bathroom Total | 1 |
| Bedrooms Above Ground | 2 |
| Bedrooms Total | 2 |
| Appliances | Refrigerator, Stove |
| Architectural Style | Other |
| Basement Type | None |
| Construction Style Attachment | Attached |
| Cooling Type | None |
| Exterior Finish | Brick |
| Heating Fuel | Natural Gas |
| Heating Type | Hot Water Radiator Heat |
| Stories Total | 3 |
| Size Interior | 630 Sqft |
| Type | Apartment |
| Utility Water | Municipal Water |
Parking
| Open |
Land
| Access Type | Highway Access |
| Acreage | No |
| Land Amenities | Hospital, Park, Place Of Worship, Playground, Public Transit, Schools, Shopping |
| Sewer | Municipal Sewage System |
| Size Depth | 96 Ft |
| Size Frontage | 150 Ft |
| Size Total Text | Unknown |
| Zoning Description | R2 |
Rooms
| Level | Type | Length | Width | Dimensions |
|---|---|---|---|---|
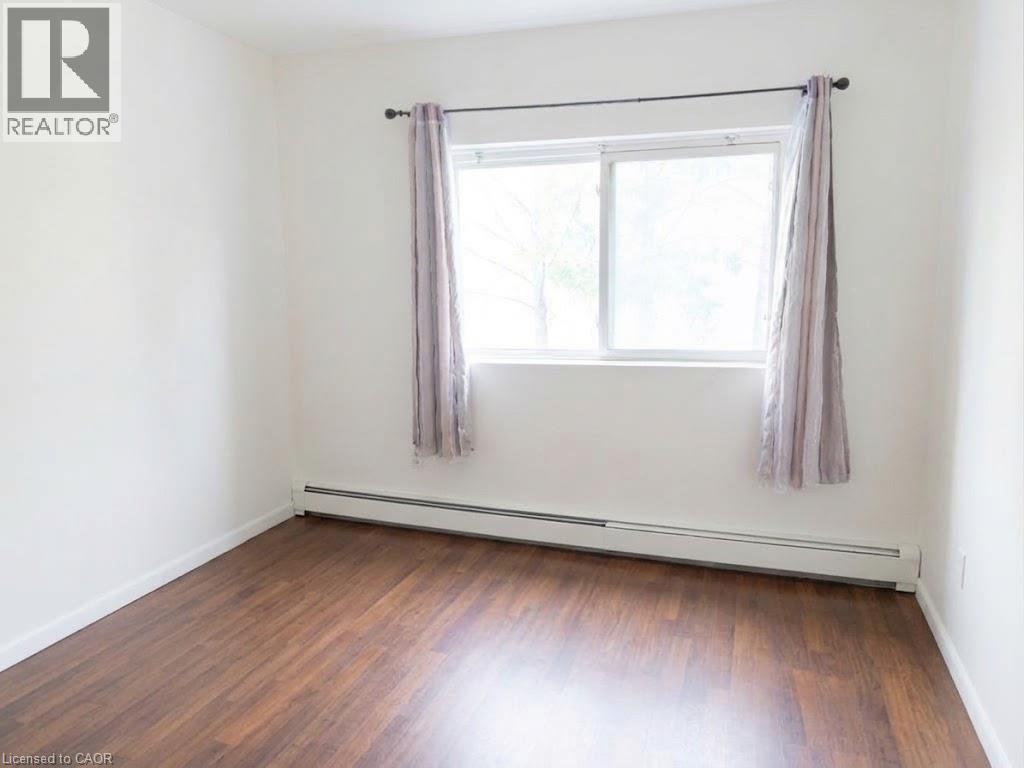
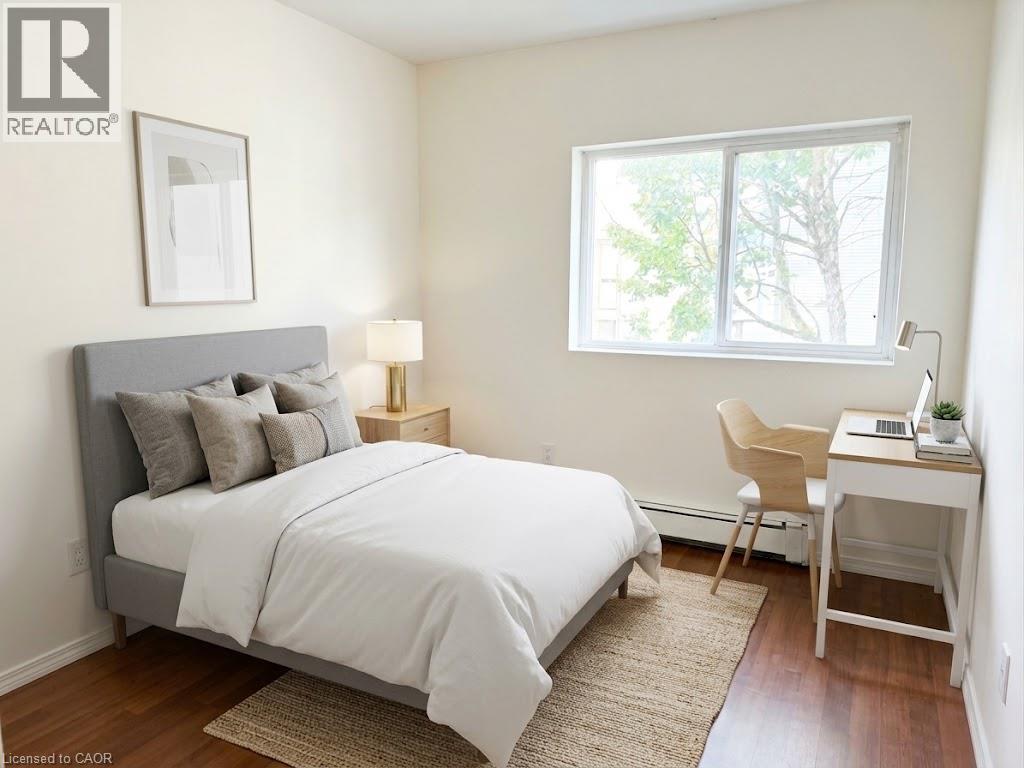
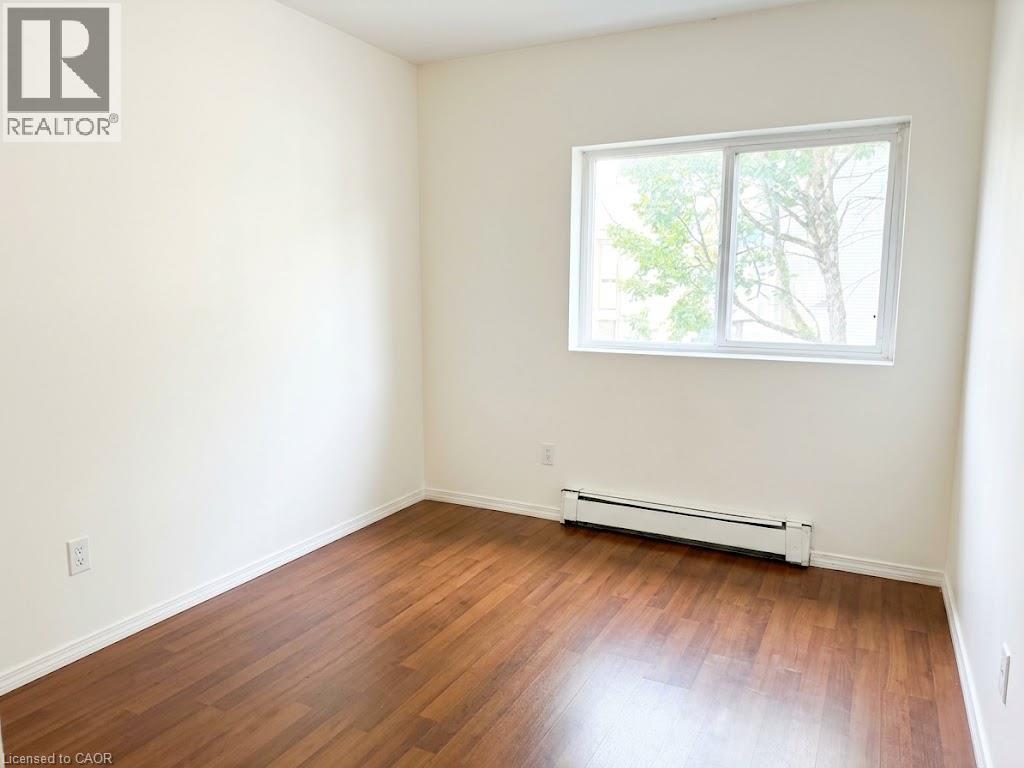
| Main Level | Bedroom | 11'11'' x 7'11'' | ||
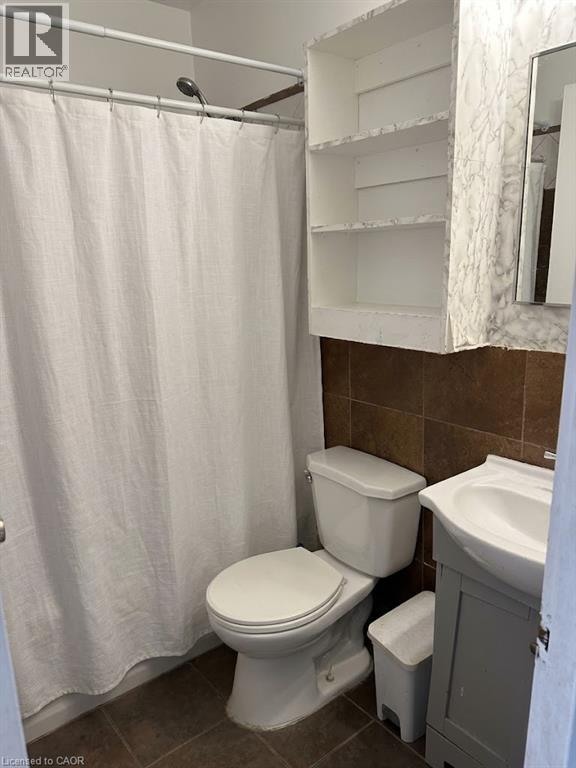
| Main Level | 4pc Bathroom | 7'11'' x 4'10'' | ||
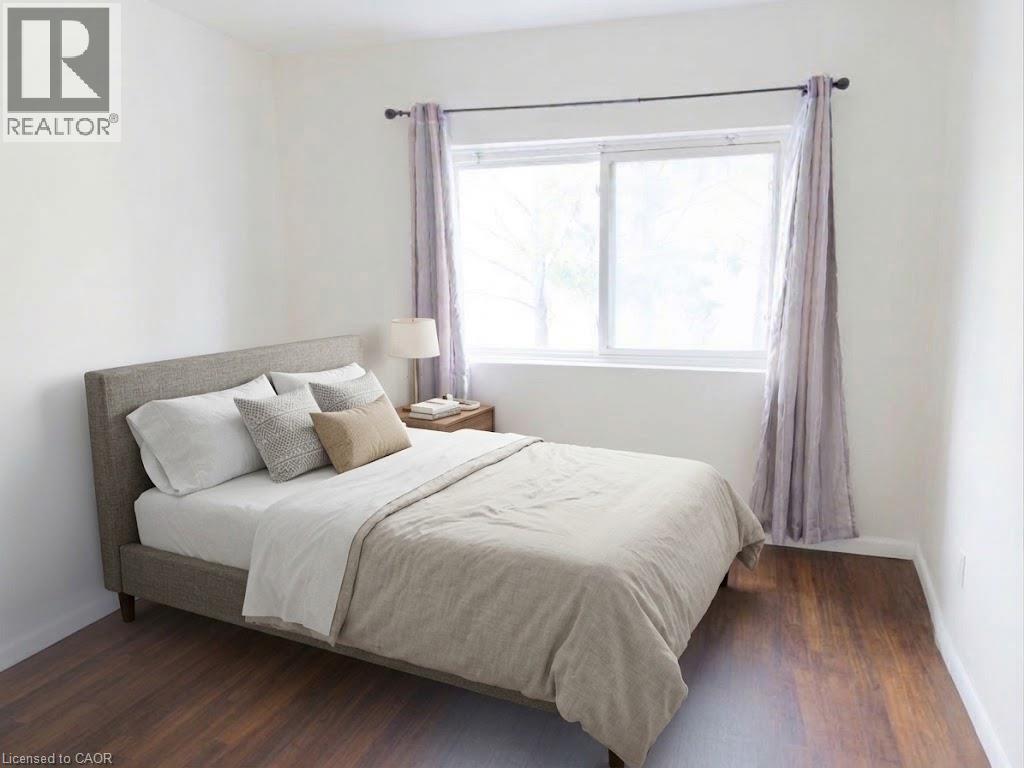
| Main Level | Primary Bedroom | 13'7'' x 9'7'' | ||
| Main Level | Living Room | 10'6'' x 7'11'' | ||
| Main Level | Kitchen | 18'3'' x 7'1'' |
https://www.realtor.ca/real-estate/30455825/163-chandler-drive-unit-16-kitchener
Contact Us
Contact us for more information

The trademarks REALTOR®, REALTORS®, and the REALTOR® logo are controlled by The Canadian Real Estate Association (CREA) and identify real estate professionals who are members of CREA. The trademarks MLS®, Multiple Listing Service® and the associated logos are owned by The Canadian Real Estate Association (CREA) and identify the quality of services provided by real estate professionals who are members of CREA. The trademark DDF® is owned by The Canadian Real Estate Association (CREA) and identifies CREA's Data Distribution Facility (DDF®)
October 29 2026 12:28:50
REALTORS® Association of Hamilton-Burlington
Royal LePage Wolle Realty