
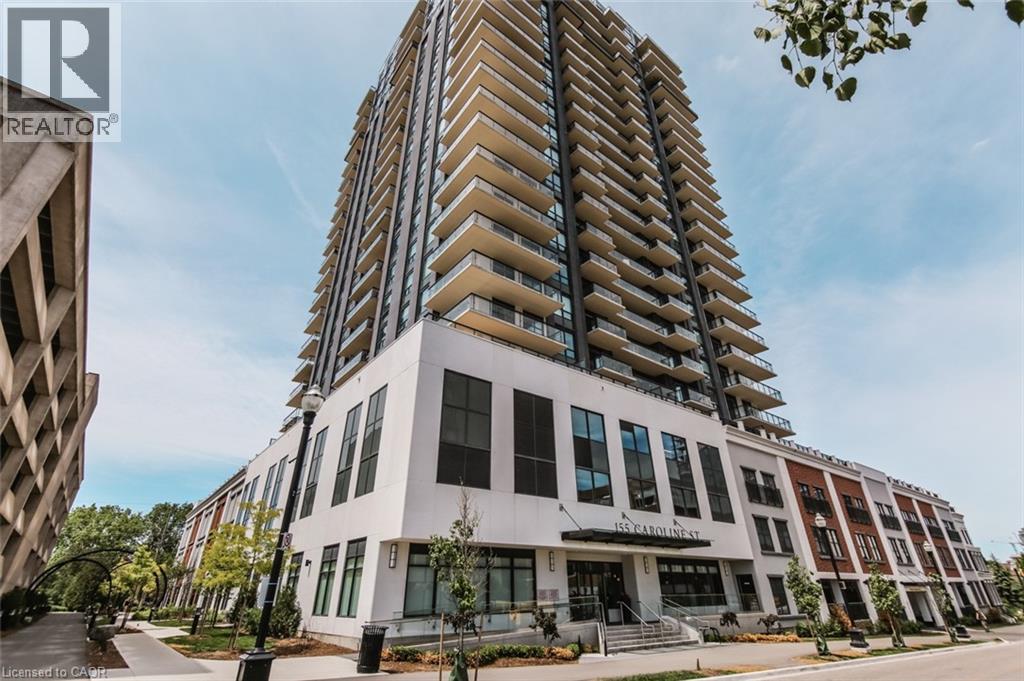
155 Caroline Street S Unit# 1904 Waterloo, Ontario N2L 0J8


$2,150 MonthlyInsurance, Heat, Property Management
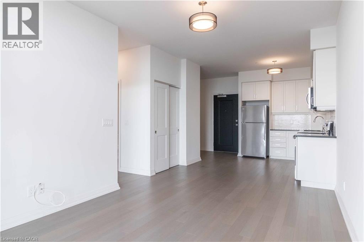
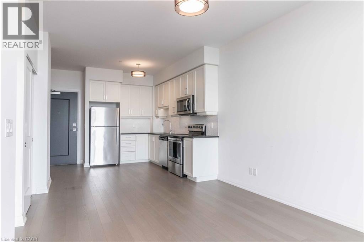
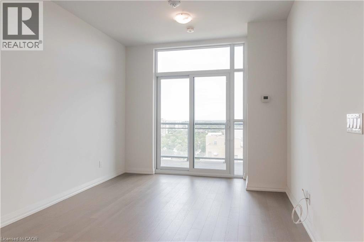
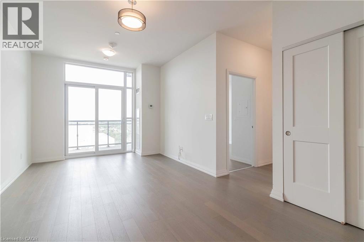
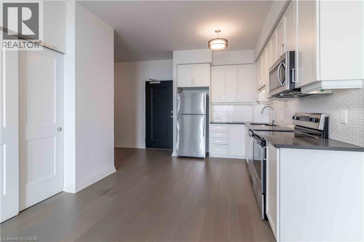
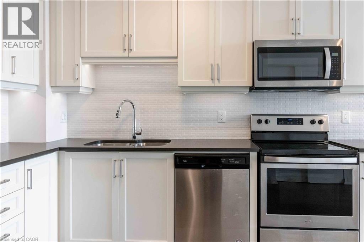
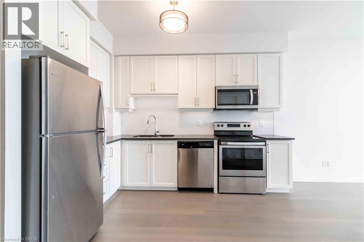
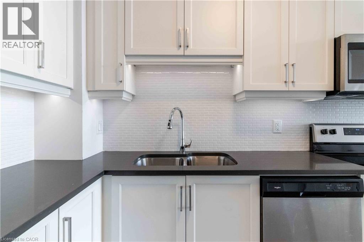
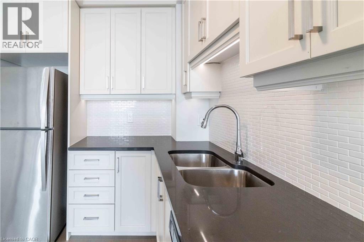
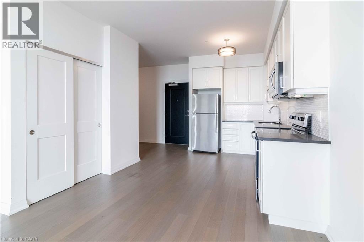
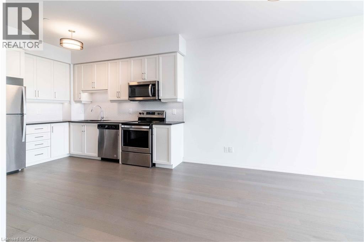
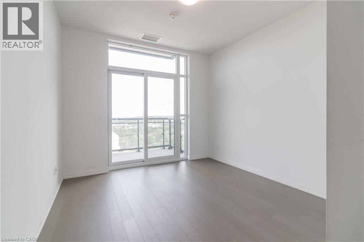
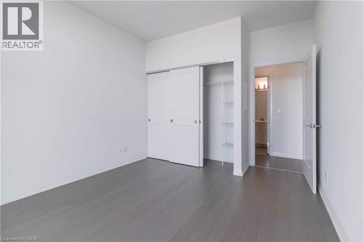
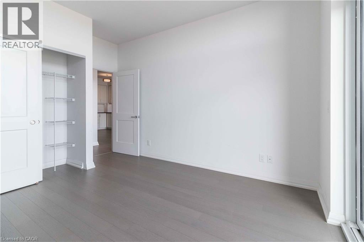
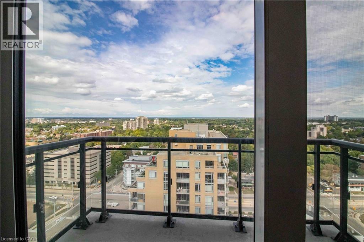
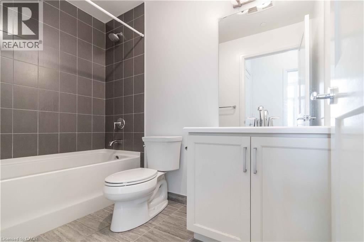
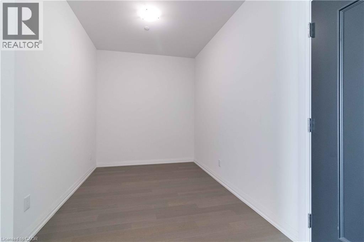
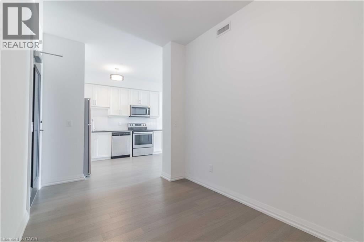
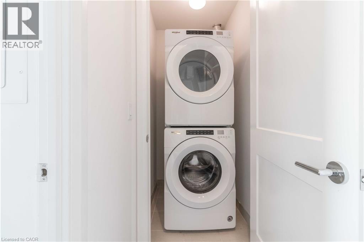
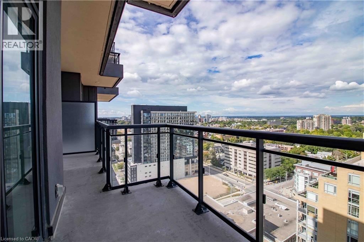
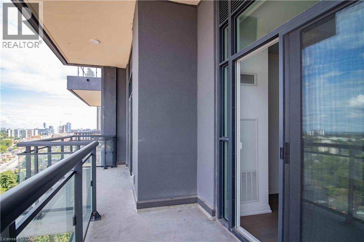
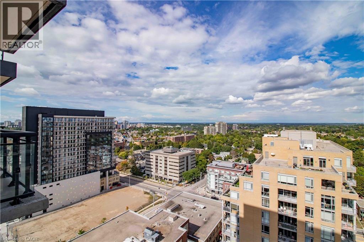
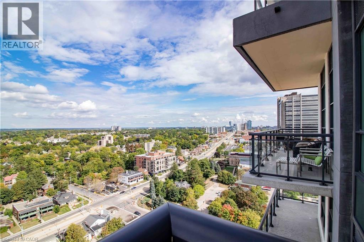
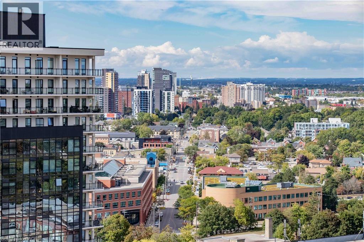
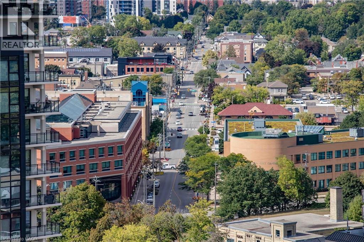
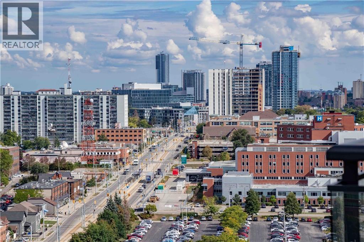
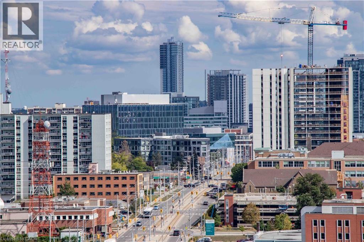
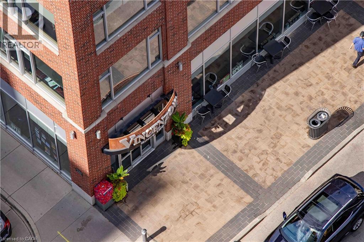
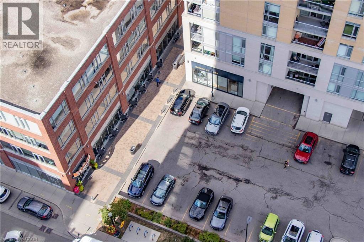
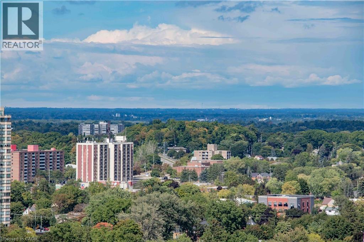
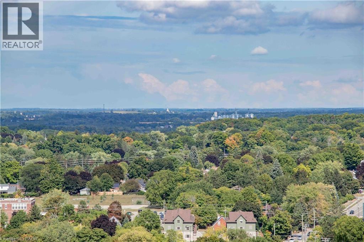
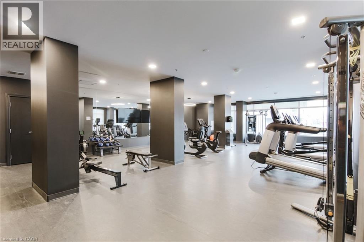
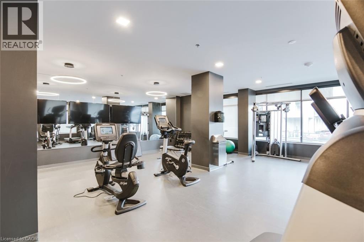
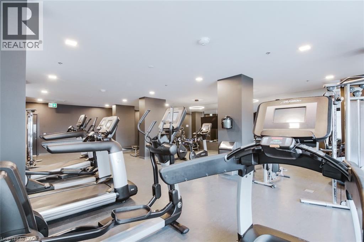
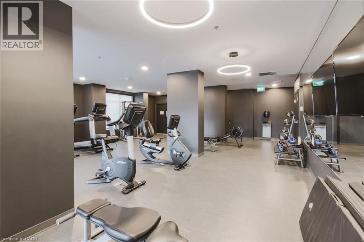
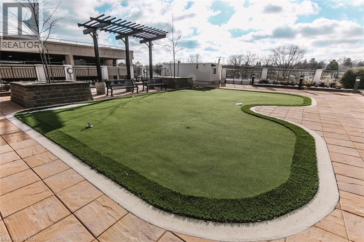
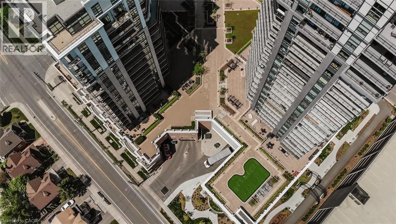
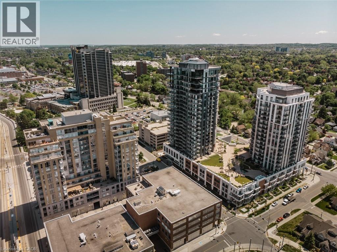
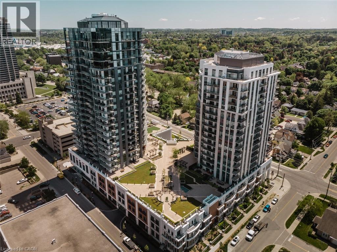
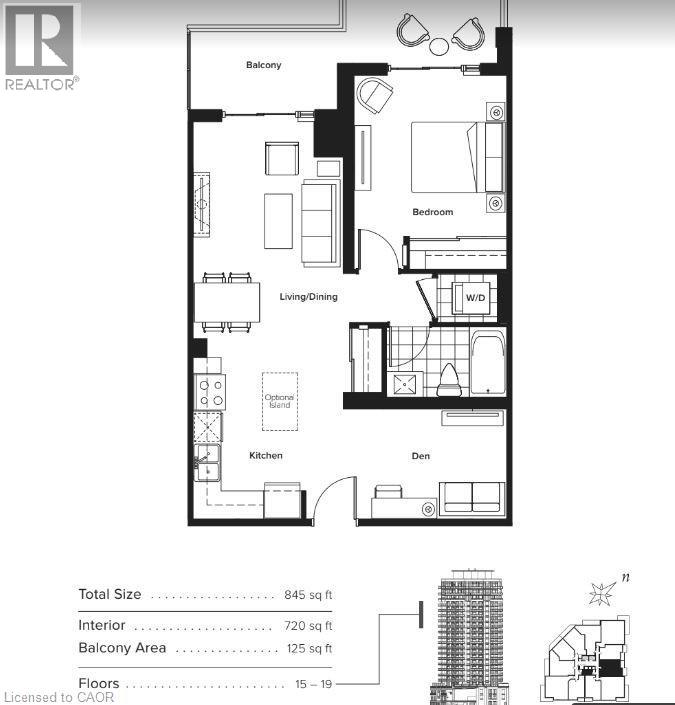
1 + Den 845 Sq Ft made up of 720 Sq Ft + 125 Sq Ft Balcony that Extends to the Bedroom and Living Room! Enjoy the Unobstructed Views the 19th Floor has to Offer! Condo Comes Complete with 1 Parking (P1-37). Open Concept Upgraded Kitchen with Granite Counters, Stainless Steel Appliances and insuite laundry . Leads to Living Room and Open Den which is Perfect for those Folks Who Find Themselves Working from Home! Modern Flooring Throughout, No Carpet. Condos Fees Include Heating, Air Conditioning ! Building Amenities Include Concierge Service, Fitness Centre with Plasma TV's, Party Room, Billiard Room, Board Room, Theatre Room, Community Terrace BBQ Area, Golf Putting Green and 2 Guest Suites. Close to All Amenities and Just Steps Away from the New LRT Line, Vincenzo's, Bauer Kitchen, Cafes, and Entertainment. Book Your Private Showing Today. Close to both Universities, Google and the Innovation Centre. hospital (id:43503)
Property Details
| MLS® Number | 40872416 |
| Property Type | Single Family |
| Neigbourhood | Uptown |
| Amenities Near By | Golf Nearby, Hospital, Park, Place Of Worship, Public Transit, Shopping |
| Features | Balcony |
| Parking Space Total | 1 |
| View Type | City View |
Building
| Bathroom Total | 1 |
| Bedrooms Above Ground | 1 |
| Bedrooms Below Ground | 1 |
| Bedrooms Total | 2 |
| Amenities | Exercise Centre, Guest Suite, Party Room |
| Appliances | Dishwasher, Dryer, Stove, Washer, Microwave Built-in, Window Coverings |
| Architectural Style | Other |
| Basement Type | None |
| Constructed Date | 2019 |
| Construction Style Attachment | Attached |
| Cooling Type | Central Air Conditioning |
| Exterior Finish | Aluminum Siding, Brick |
| Heating Type | Forced Air |
| Stories Total | 1 |
| Size Interior | 720 Sqft |
| Type | Apartment |
| Utility Water | Municipal Water |
Parking
| Underground | |
| None |
Land
| Access Type | Rail Access |
| Acreage | No |
| Land Amenities | Golf Nearby, Hospital, Park, Place Of Worship, Public Transit, Shopping |
| Sewer | Municipal Sewage System |
| Size Total Text | Unknown |
| Zoning Description | Rmu-81 |
Rooms
| Level | Type | Length | Width | Dimensions |
|---|---|---|---|---|
| Main Level | Laundry Room | Measurements not available | ||
| Main Level | 4pc Bathroom | Measurements not available | ||
| Main Level | Bedroom | 11'0'' x 10'0'' | ||
| Main Level | Kitchen | 13'0'' x 9'0'' | ||
| Main Level | Den | 8'0'' x 7'0'' |
https://www.realtor.ca/real-estate/30451800/155-caroline-street-s-unit-1904-waterloo
Contact Us
Contact us for more information

The trademarks REALTOR®, REALTORS®, and the REALTOR® logo are controlled by The Canadian Real Estate Association (CREA) and identify real estate professionals who are members of CREA. The trademarks MLS®, Multiple Listing Service® and the associated logos are owned by The Canadian Real Estate Association (CREA) and identify the quality of services provided by real estate professionals who are members of CREA. The trademark DDF® is owned by The Canadian Real Estate Association (CREA) and identifies CREA's Data Distribution Facility (DDF®)
October 28 2026 07:06:26
REALTORS® Association of Hamilton-Burlington
Condo Culture, Brokerage