
171 Sims Estate Drive Kitchener, Ontario N2A 0A6

$749,900
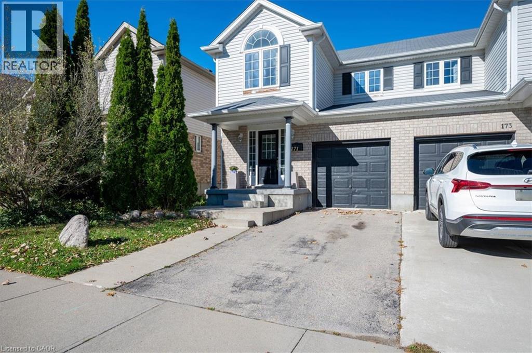
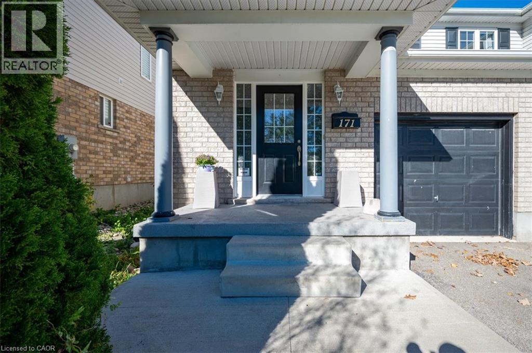
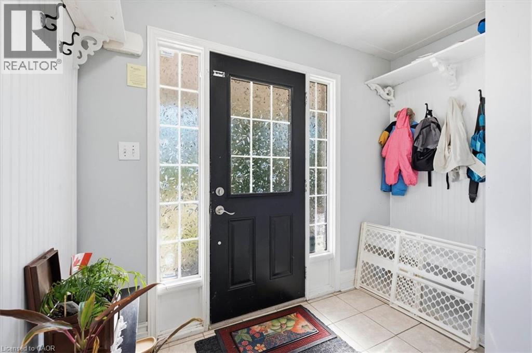
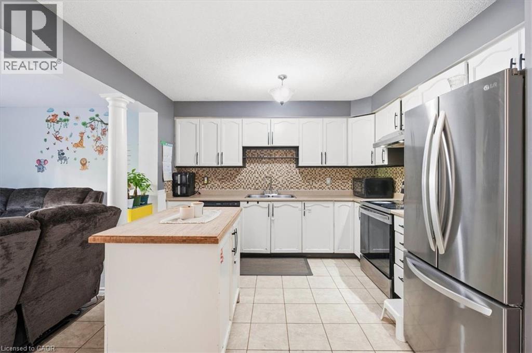
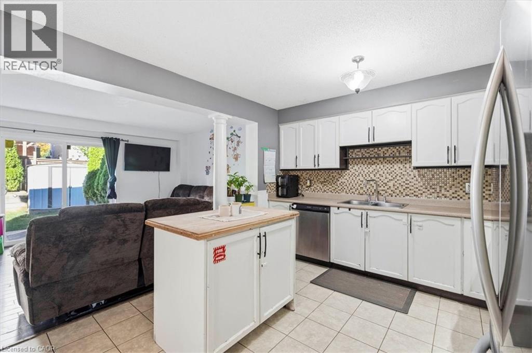
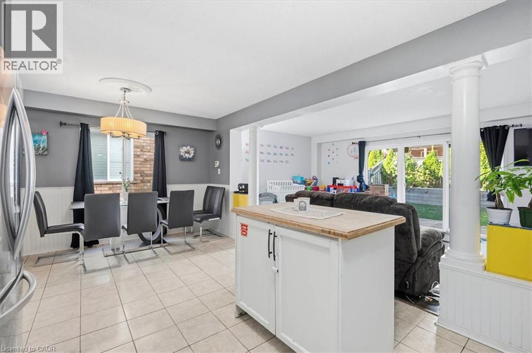
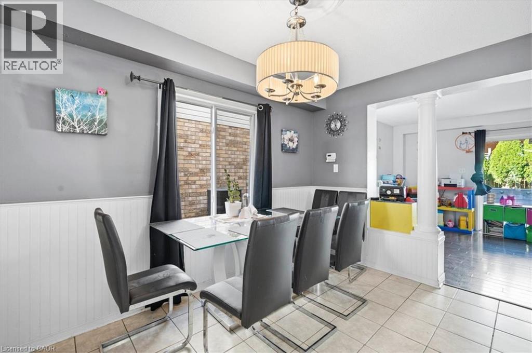
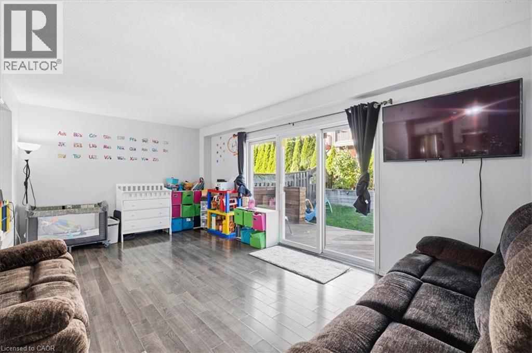
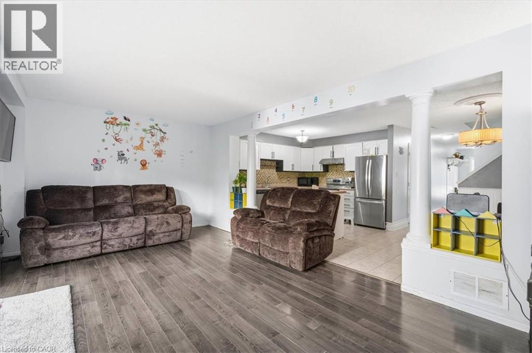
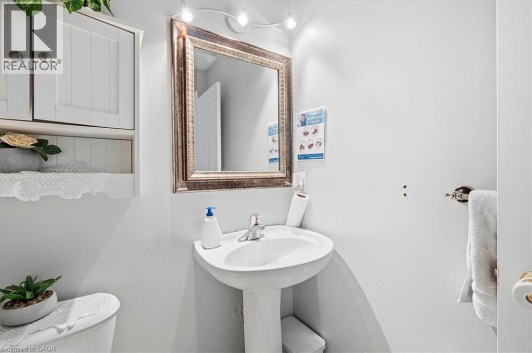
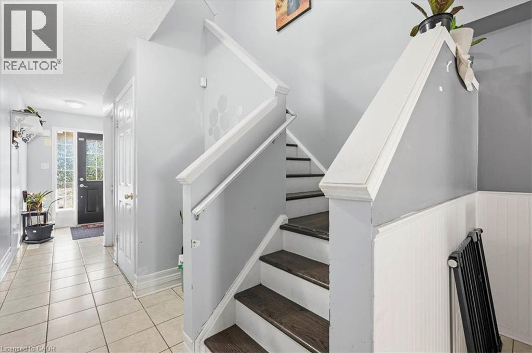
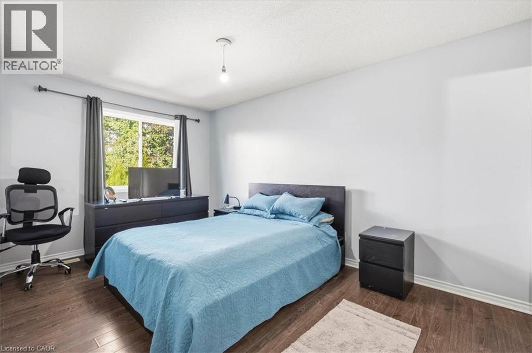
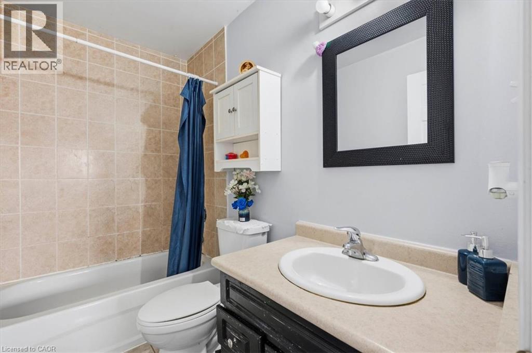
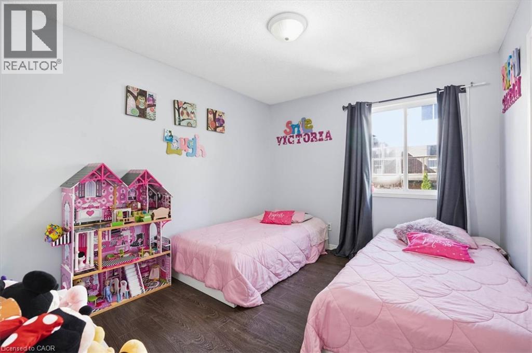
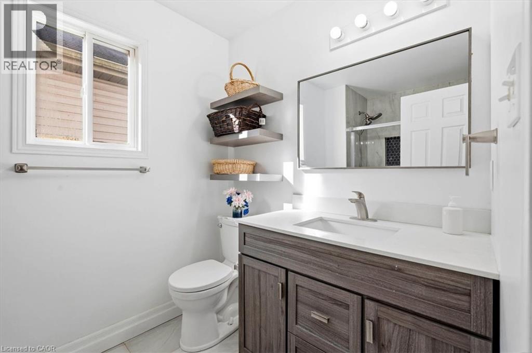
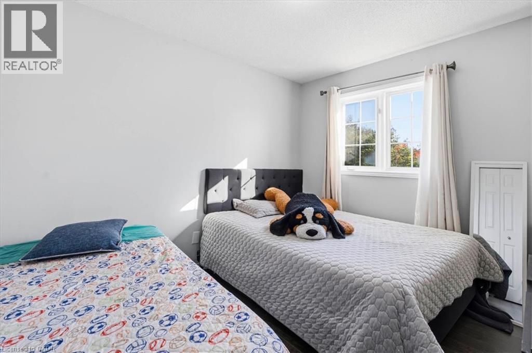
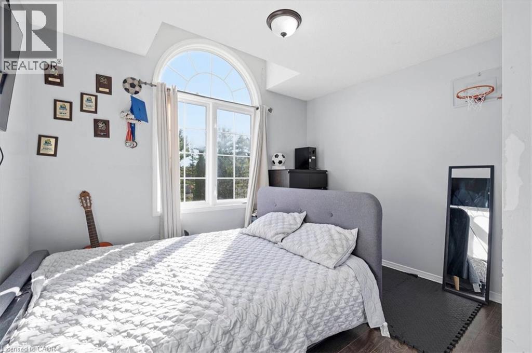
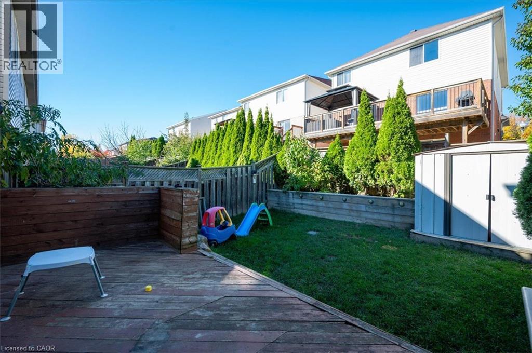
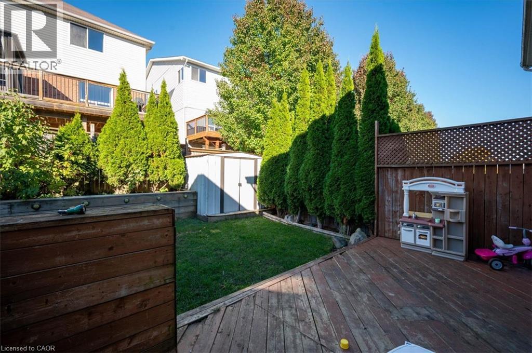
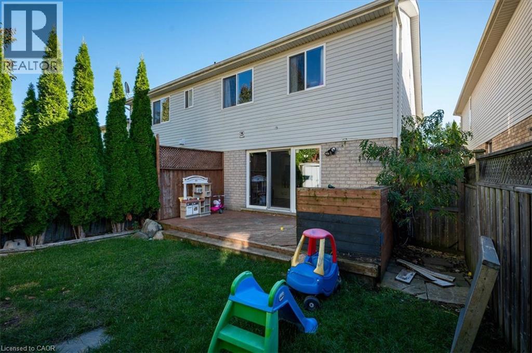
Upstairs you'll find four bedrooms, giving you the flexibility for kids, guests or a dedicated home office, along with well-sized bathrooms and plenty of natural light throughout. This Semi has all the amenities you are looking for with four bedrooms, 2.5 bathrooms, a garage and private backyard Outside, the fully fenced backyard provides private outdoor space with a large deck and grass area—perfect for summer BBQs, kids, pets or simply relaxing at home. A private driveway and attached garage add everyday convenience. Located in Kitchener with convenient access to schools, parks, shopping, everyday amenities and major routes, this home offers a combination of space, practicality and potential that can be difficult to find at this price point. (id:43503)
Property Details
| MLS® Number | 40873373 |
| Property Type | Single Family |
| Amenities Near By | Park, Public Transit, Ski Area |
| Equipment Type | Rental Water Softener, Water Heater |
| Features | Conservation/green Belt, Paved Driveway, Automatic Garage Door Opener |
| Parking Space Total | 2 |
| Rental Equipment Type | Rental Water Softener, Water Heater |
Building
| Bathroom Total | 3 |
| Bedrooms Above Ground | 4 |
| Bedrooms Total | 4 |
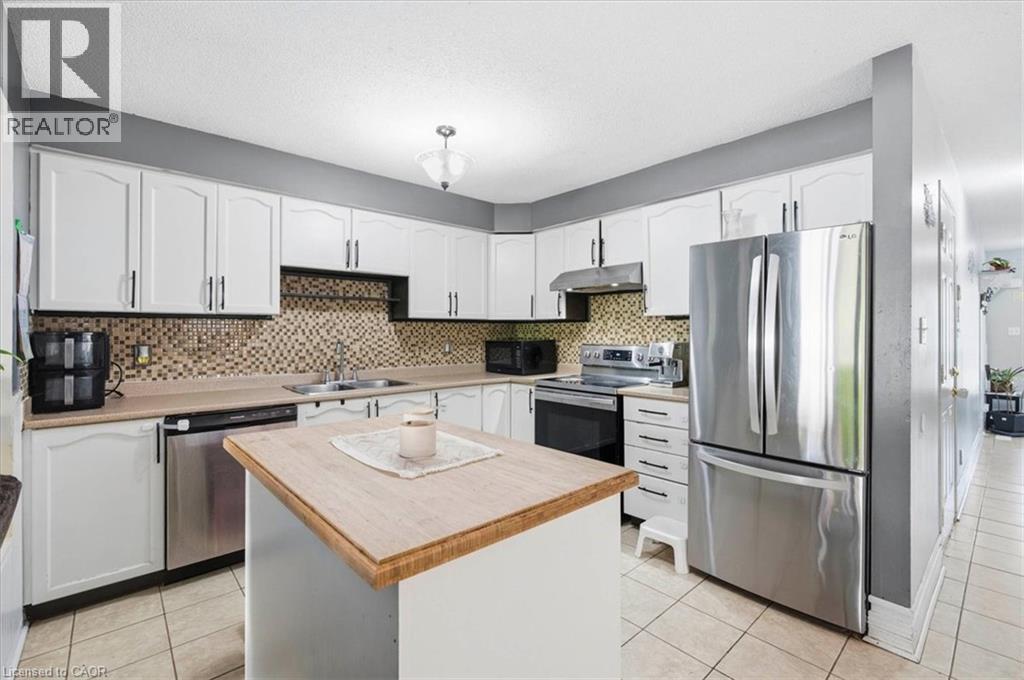
| Appliances | Dishwasher, Dryer, Refrigerator, Stove, Washer |
| Architectural Style | Other |
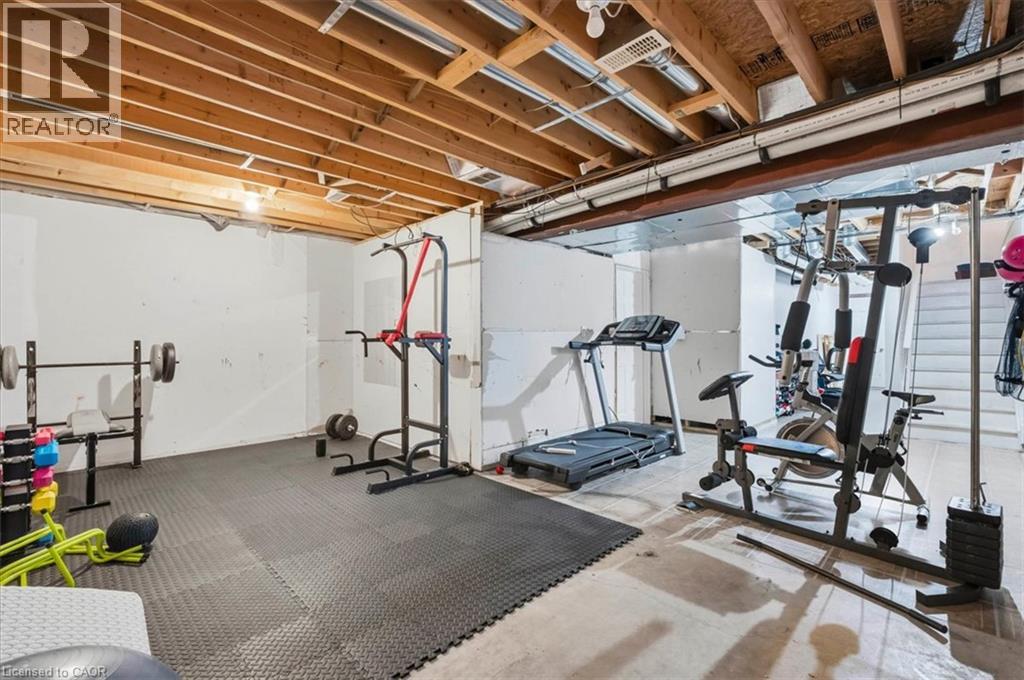
| Basement Development | Partially Finished |
| Basement Type | Full (partially Finished) |
| Constructed Date | 2008 |
| Construction Style Attachment | Semi-detached |
| Cooling Type | Central Air Conditioning |
| Exterior Finish | Brick, Vinyl Siding |
| Fire Protection | Alarm System |
| Foundation Type | Poured Concrete |
| Half Bath Total | 1 |
| Heating Fuel | Natural Gas |
| Heating Type | Forced Air |
| Stories Total | 2 |
| Size Interior | 1,650 Sqft |
| Type | House |
| Utility Water | Municipal Water |
Parking
| Attached Garage |
Land
| Acreage | No |
| Land Amenities | Park, Public Transit, Ski Area |
| Sewer | Municipal Sewage System |
| Size Depth | 97 Ft |
| Size Frontage | 24 Ft |
| Size Total | 0|under 1/2 Acre |
| Size Total Text | 0|under 1/2 Acre |
| Zoning Description | R2 |
Rooms
| Level | Type | Length | Width | Dimensions |
|---|---|---|---|---|
| Second Level | 3pc Ensuite Bath | Measurements not available | ||
| Second Level | 3pc Bathroom | Measurements not available | ||
| Second Level | Bedroom | 10'9'' x 9'9'' | ||
| Second Level | Bedroom | 11'4'' x 9'10'' | ||
| Second Level | Bedroom | 11'7'' x 10'6'' | ||
| Second Level | Primary Bedroom | 15'0'' x 9'10'' | ||
| Main Level | 2pc Bathroom | Measurements not available | ||
| Main Level | Great Room | 11'4'' x 19'0'' | ||
| Main Level | Kitchen/dining Room | 11'7'' x 19'11'' |
Utilities
| Cable | Available |
https://www.realtor.ca/real-estate/30433209/171-sims-estate-drive-kitchener
Contact Us
Contact us for more information

The trademarks REALTOR®, REALTORS®, and the REALTOR® logo are controlled by The Canadian Real Estate Association (CREA) and identify real estate professionals who are members of CREA. The trademarks MLS®, Multiple Listing Service® and the associated logos are owned by The Canadian Real Estate Association (CREA) and identify the quality of services provided by real estate professionals who are members of CREA. The trademark DDF® is owned by The Canadian Real Estate Association (CREA) and identifies CREA's Data Distribution Facility (DDF®)
October 22 2026 04:59:17
REALTORS® Association of Hamilton-Burlington
RE/MAX Real Estate Centre Inc.