
410 Sandy Cove Crescent Waterloo, Ontario N2K 4G6

$899,000
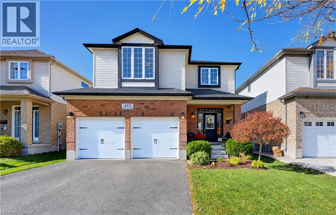
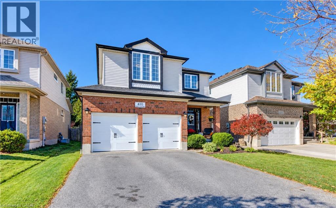
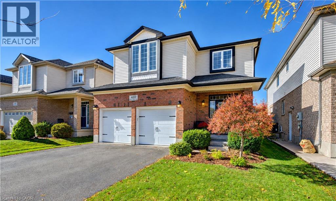
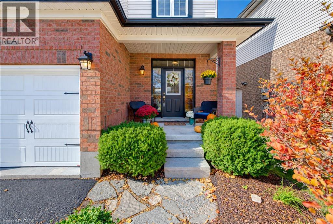
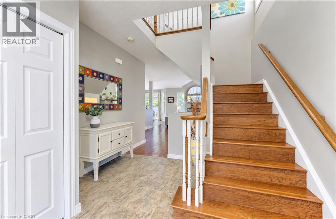
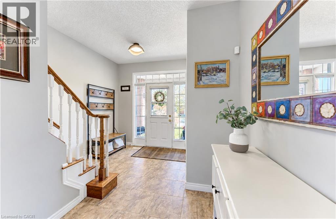
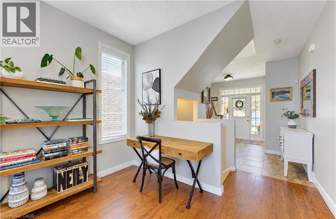
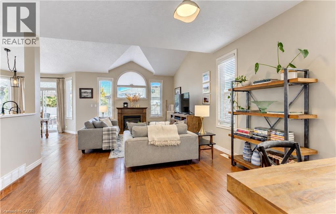
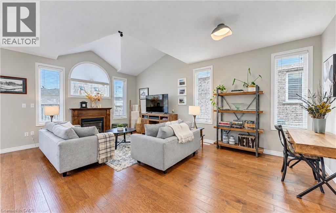
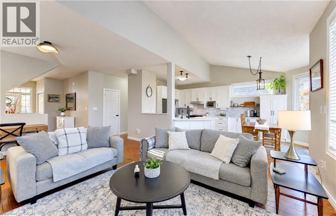
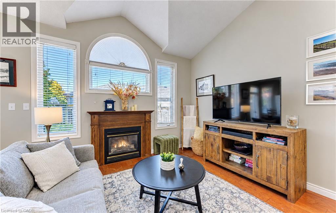
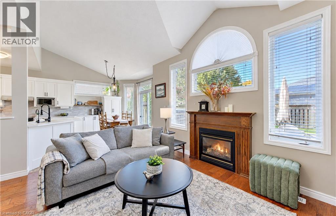
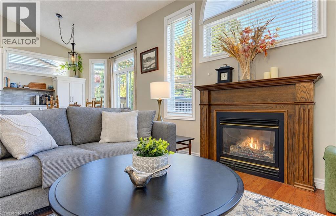
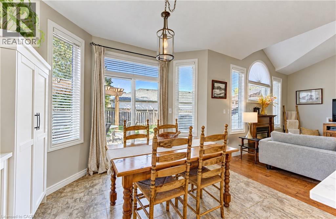
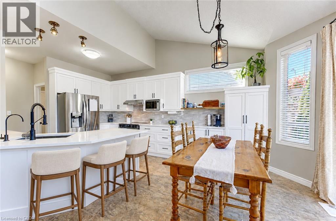
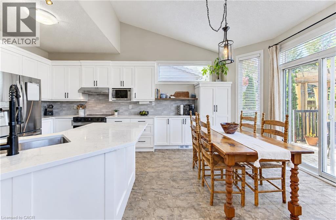
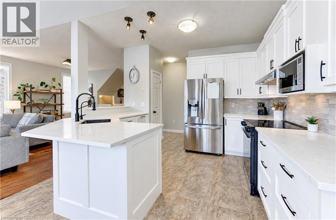
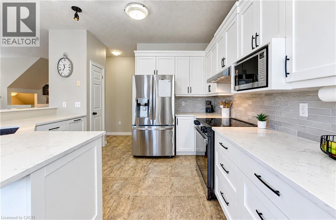
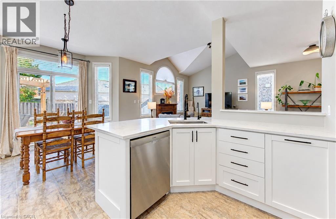
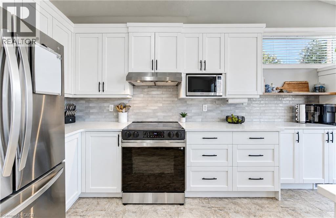
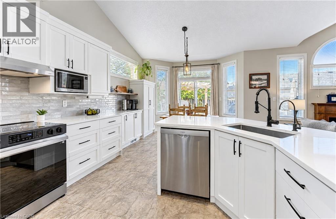
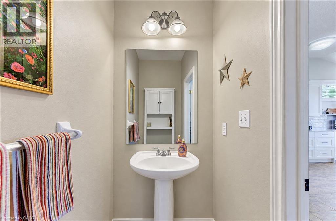
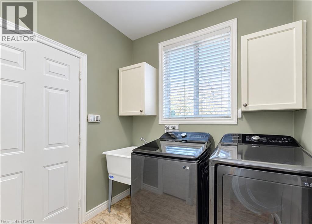
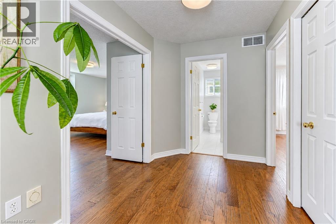
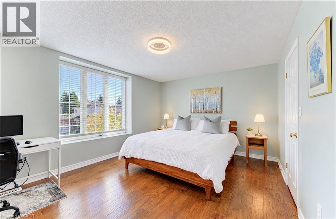
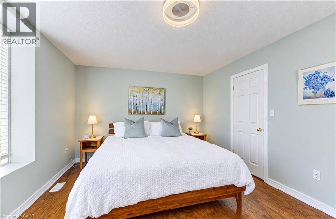
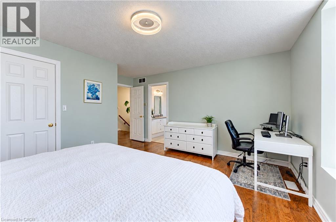
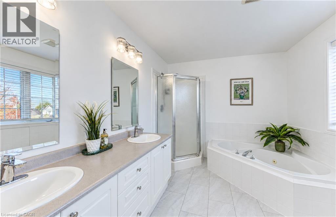
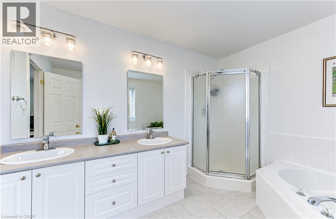
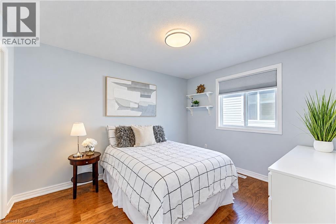
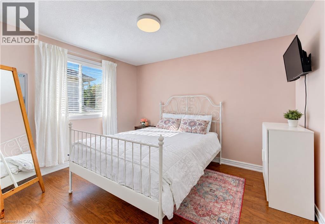
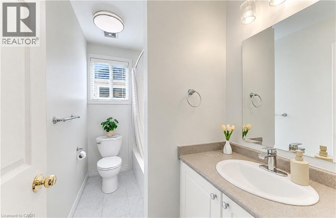
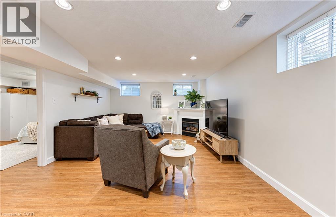
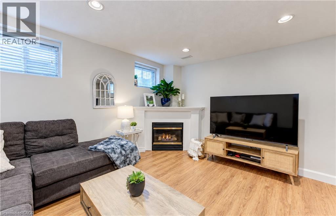
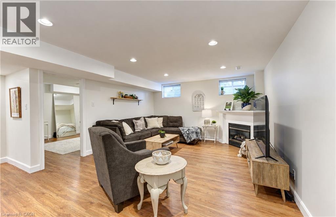
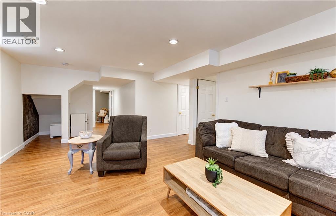
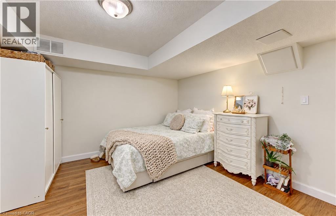
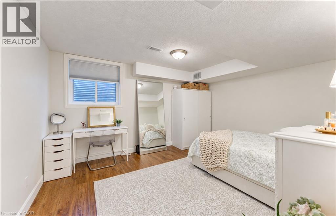
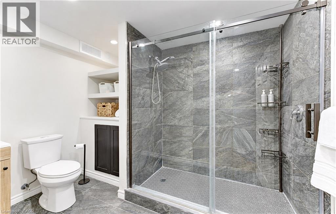
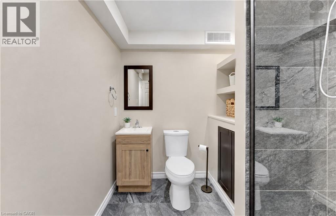
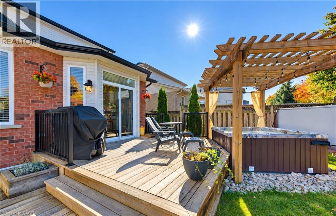
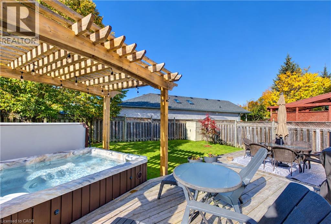
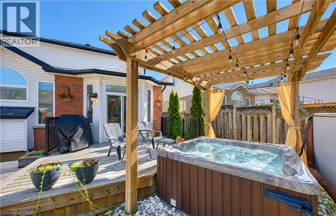
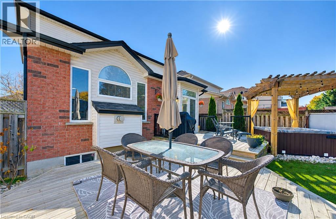
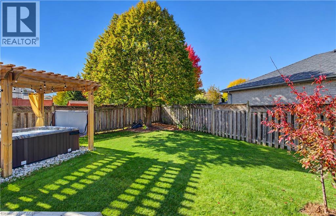
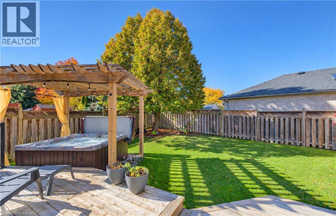
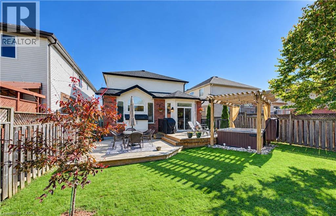
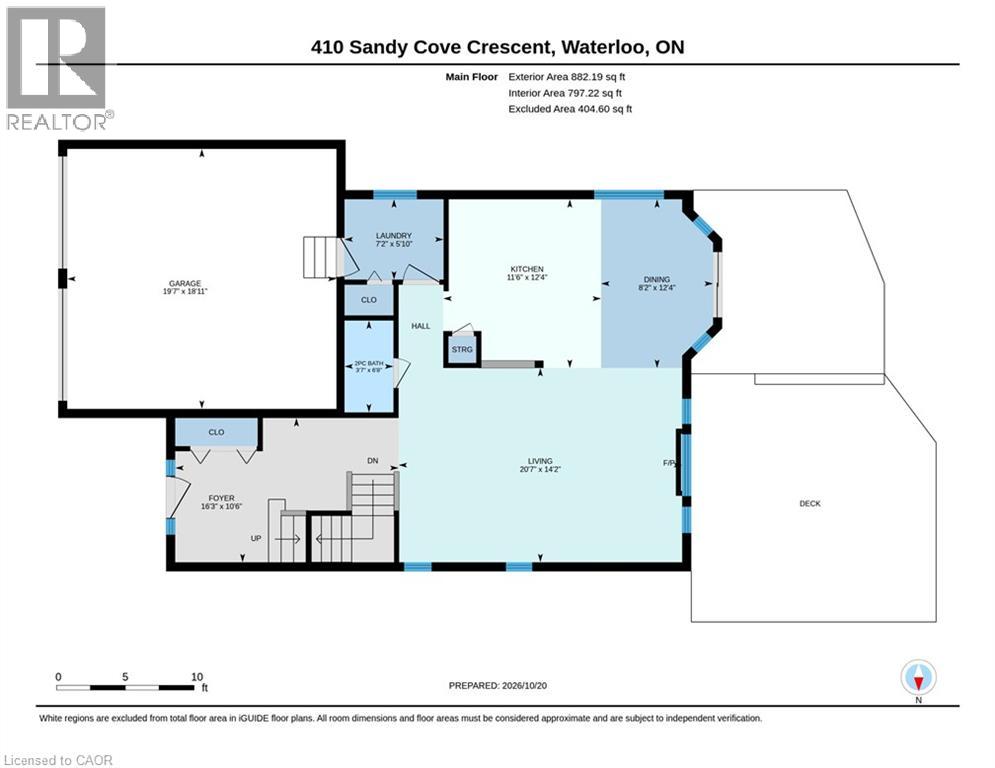
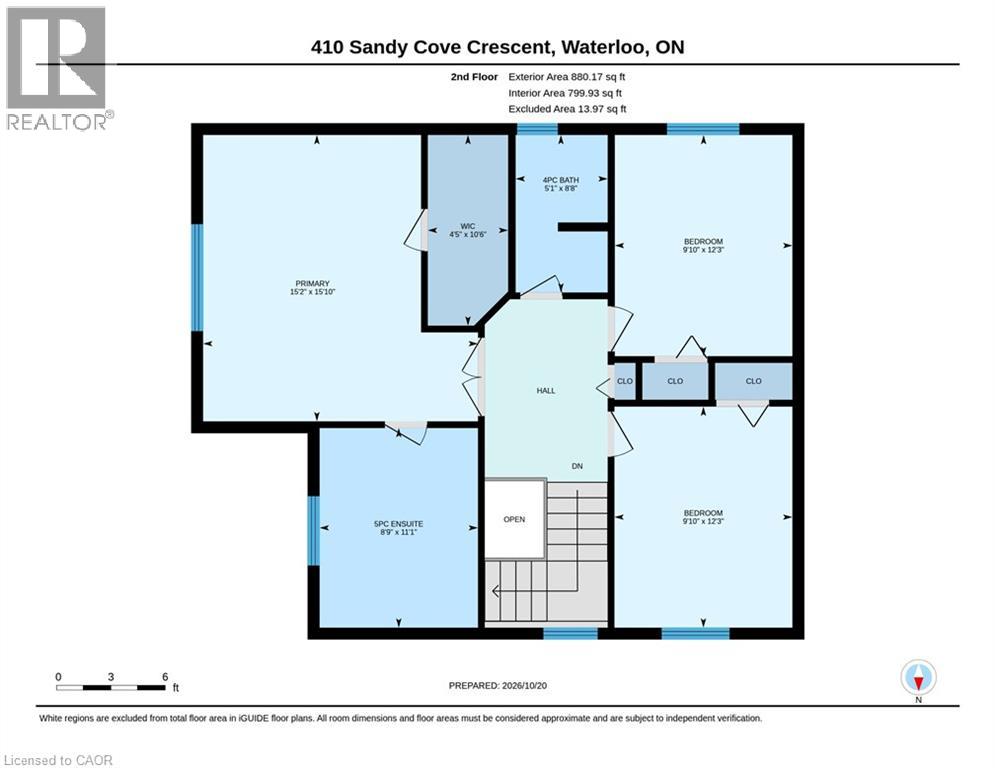
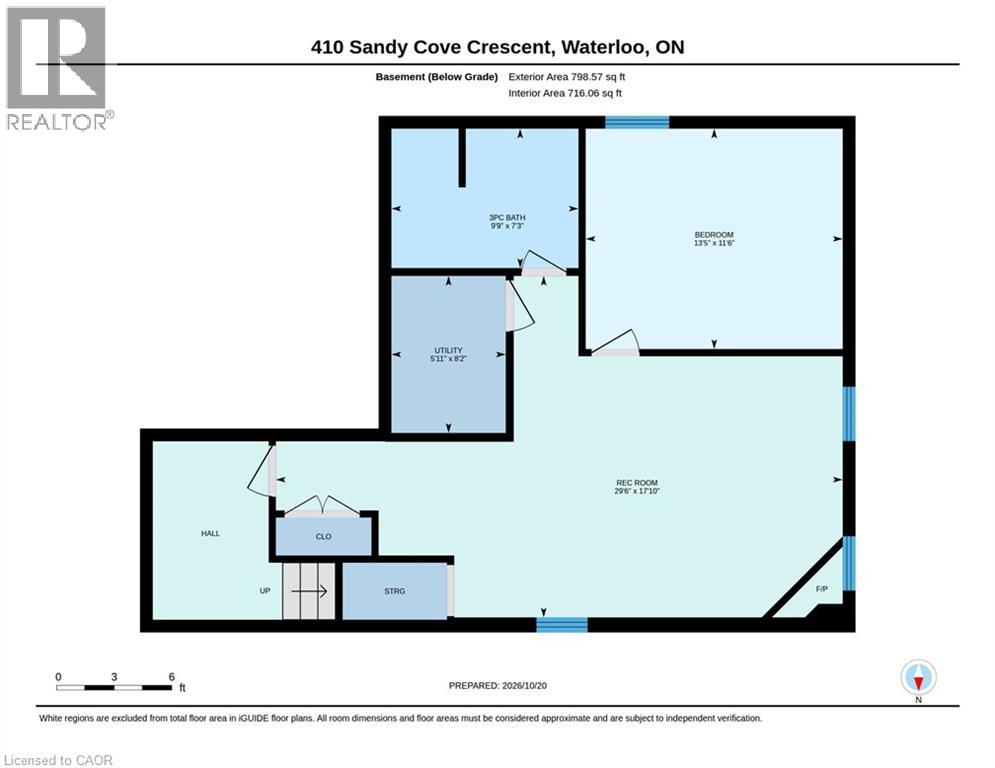
Welcome to this beautifully maintained 2-storey home offering 4 bedrooms, 4 bathrooms, and plenty of space for the whole family! Step inside the welcoming front foyer and into the bright, open-concept main floor featuring vaulted ceilings and engineered hardwood flooring throughout. The spacious living room offers a cozy gas fireplace and flows seamlessly into the good sized dining area and beautifully updated kitchen (2022). Designed with both style and functionality in mind, the clean, white kitchen features quartz countertops, ample cabinetry, generous prep space, and a convenient pantry for additional storage. A 2-piece bathroom, access to the garage from the mudroom and main floor laundry room complete this level. Upstairs, you'll find 3 generously sized bedrooms, including the spacious primary retreat featuring a large walk-in closet and private 5-piece ensuite. An additional 4-piece bathroom serves the remaining bedrooms. Heading downstairs, newly carpeted stairs lead to the fully finished basement, offering even more living space with a cozy gas fireplace, luxury vinyl flooring, an additional bedroom, and a stunning 3-piece bathroom, perfect for guests or extended family. Step outside to enjoy the fully fenced backyard, complete with a spacious deck, gazebo, and hot tub, creating the perfect setting for entertaining or relaxing at the end of the day. An attached heated double-car garage and driveway parking for up to 4 vehicles provide plenty of space for the whole family. No sidewalks to shovel! With its functional layout, stylish updates, and inviting outdoor space, this home has so much to offer! (id:43503)
Open House
This property has open houses!
1:00 pm
Ends at:3:00 pm
1:00 pm
Ends at:3:00 pm
Property Details
| MLS® Number | 40872430 |
| Property Type | Single Family |
| Neigbourhood | Eastbridge |
| Amenities Near By | Golf Nearby, Park, Place Of Worship, Playground, Schools |
| Community Features | Community Centre |
| Equipment Type | Water Heater |
| Parking Space Total | 6 |
| Rental Equipment Type | Water Heater |
Building
| Bathroom Total | 4 |
| Bedrooms Above Ground | 3 |
| Bedrooms Below Ground | 1 |
| Bedrooms Total | 4 |
| Appliances | Dishwasher, Dryer, Microwave, Refrigerator, Stove, Water Softener, Washer, Hot Tub |
| Architectural Style | Other |
| Basement Development | Finished |
| Basement Type | Full (finished) |
| Constructed Date | 2001 |
| Construction Style Attachment | Detached |
| Cooling Type | Central Air Conditioning |
| Exterior Finish | Brick, Vinyl Siding |
| Fireplace Present | Yes |
| Fireplace Total | 2 |
| Foundation Type | Poured Concrete |
| Half Bath Total | 1 |
| Heating Fuel | Natural Gas |
| Heating Type | Forced Air |
| Stories Total | 2 |
| Size Interior | 2,561 Sqft |
| Type | House |
| Utility Water | Municipal Water |
Parking
| Attached Garage |
Land
| Acreage | No |
| Land Amenities | Golf Nearby, Park, Place Of Worship, Playground, Schools |
| Sewer | Municipal Sewage System |
| Size Depth | 114 Ft |
| Size Frontage | 40 Ft |
| Size Total Text | Under 1/2 Acre |
| Zoning Description | R4 |
Rooms
| Level | Type | Length | Width | Dimensions |
|---|---|---|---|---|
| Second Level | Other | 10'6'' x 4'5'' | ||
| Second Level | 5pc Ensuite Bath | Measurements not available | ||
| Second Level | Primary Bedroom | 15'10'' x 15'2'' | ||
| Second Level | Bedroom | 12'3'' x 9'10'' | ||
| Second Level | Bedroom | 12'3'' x 9'10'' | ||
| Second Level | 4pc Bathroom | Measurements not available | ||
| Basement | Utility Room | 8'2'' x 5'11'' | ||
| Basement | Recreation Room | 17'10'' x 29'6'' | ||
| Basement | Bedroom | 11'6'' x 13'5'' | ||
| Basement | 3pc Bathroom | Measurements not available | ||
| Main Level | Living Room | 14'2'' x 20'7'' | ||
| Main Level | Laundry Room | 5'10'' x 7'2'' | ||
| Main Level | Kitchen | 12'4'' x 11'6'' | ||
| Main Level | Dining Room | 12'4'' x 8'2'' | ||
| Main Level | 2pc Bathroom | Measurements not available | ||
| Main Level | Foyer | 10'6'' x 16'3'' |
https://www.realtor.ca/real-estate/30422820/410-sandy-cove-crescent-waterloo
Contact Us
Contact us for more information

The trademarks REALTOR®, REALTORS®, and the REALTOR® logo are controlled by The Canadian Real Estate Association (CREA) and identify real estate professionals who are members of CREA. The trademarks MLS®, Multiple Listing Service® and the associated logos are owned by The Canadian Real Estate Association (CREA) and identify the quality of services provided by real estate professionals who are members of CREA. The trademark DDF® is owned by The Canadian Real Estate Association (CREA) and identifies CREA's Data Distribution Facility (DDF®)
October 20 2026 04:08:51
REALTORS® Association of Hamilton-Burlington
Royal LePage Wolle Realty