
527b Rosemeadow Crescent Waterloo, Ontario N2T 1Z9

$649,000
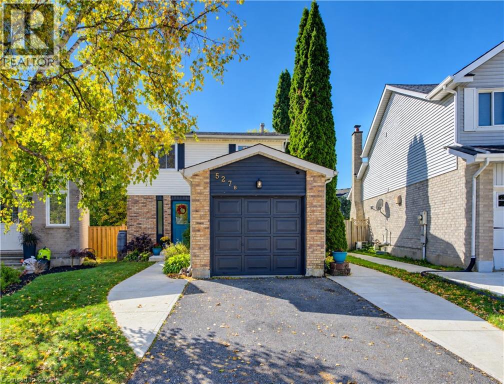
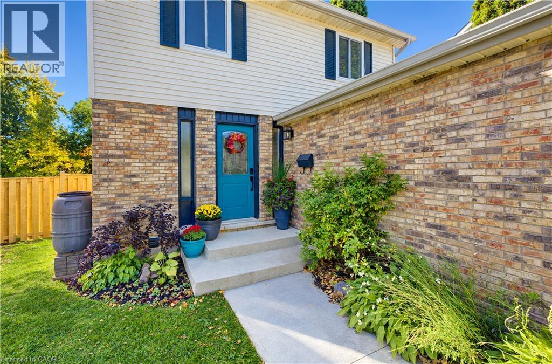
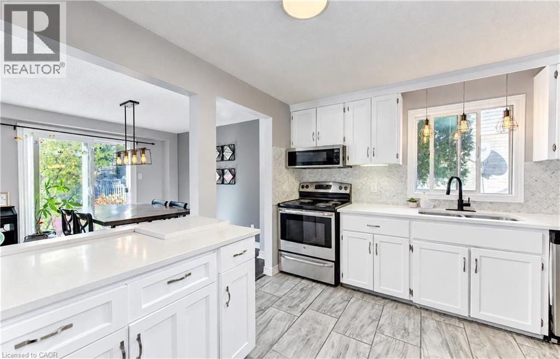
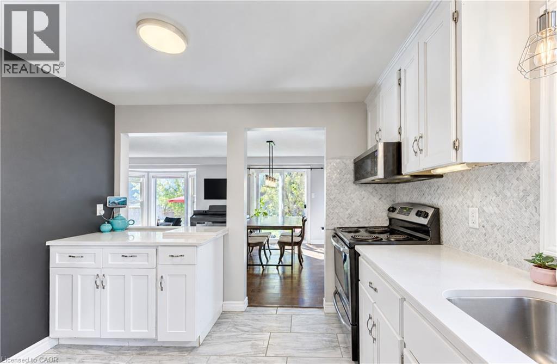
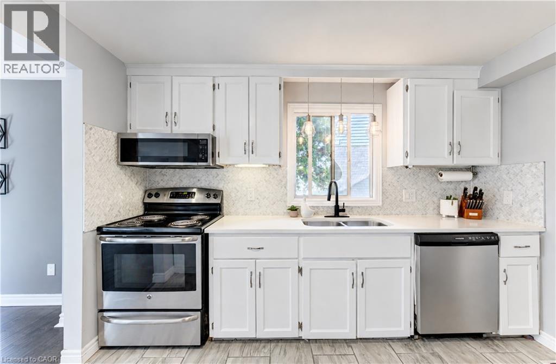
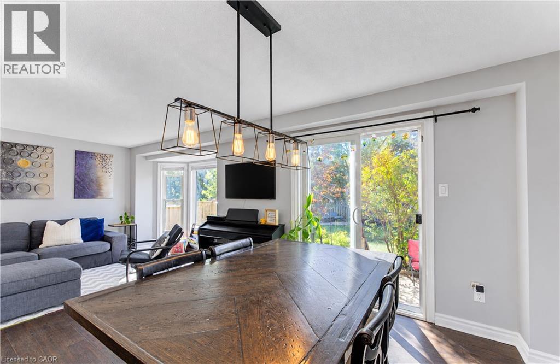
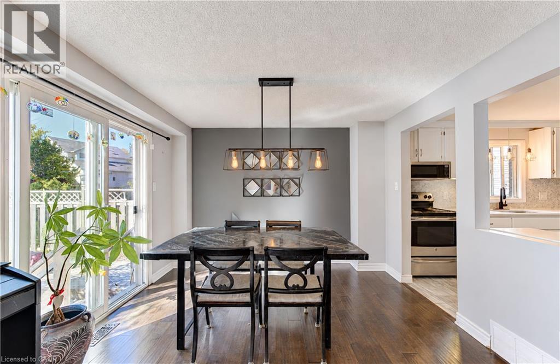
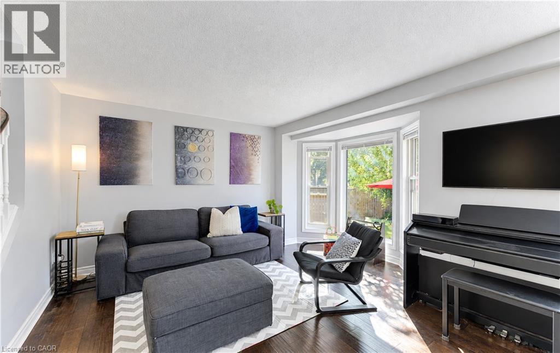
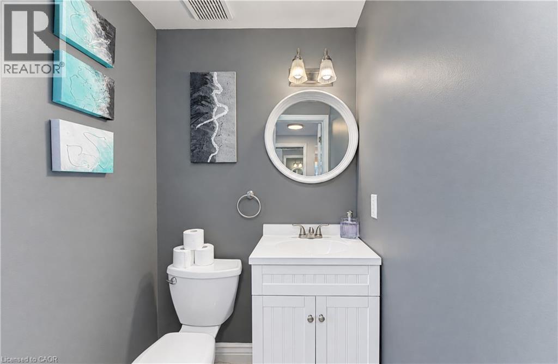
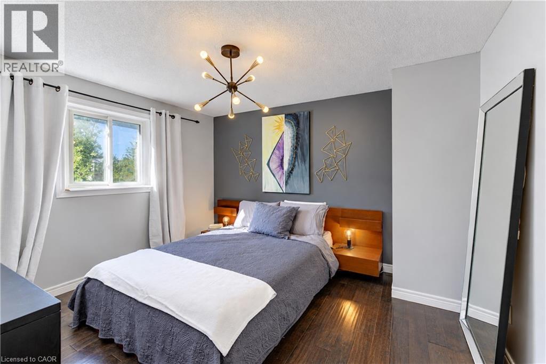
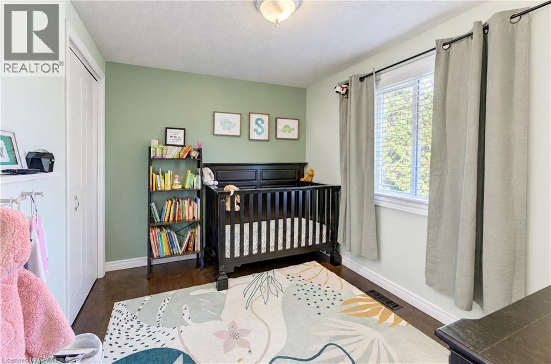
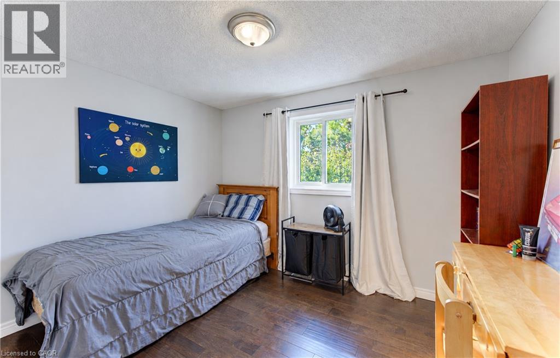
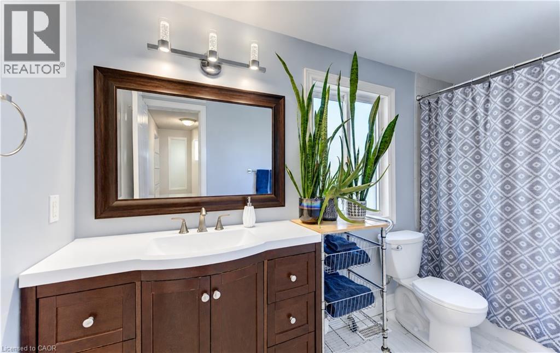
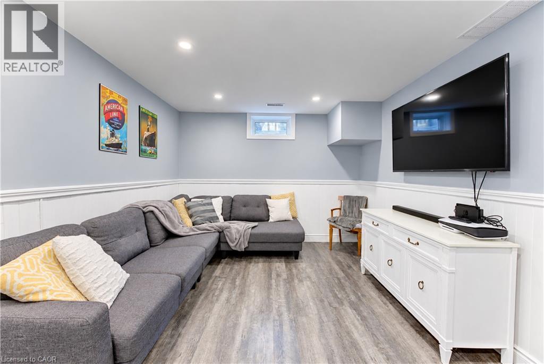
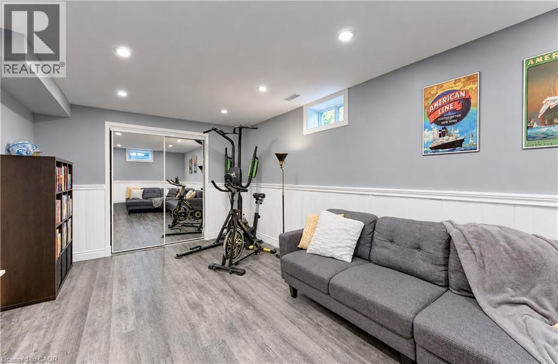
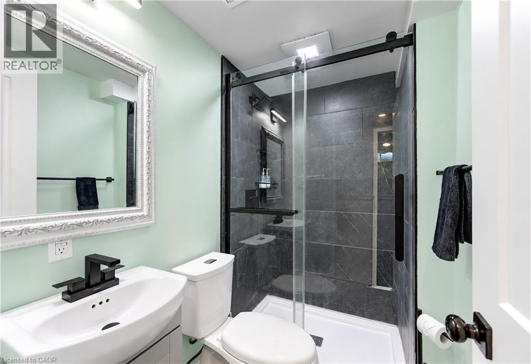
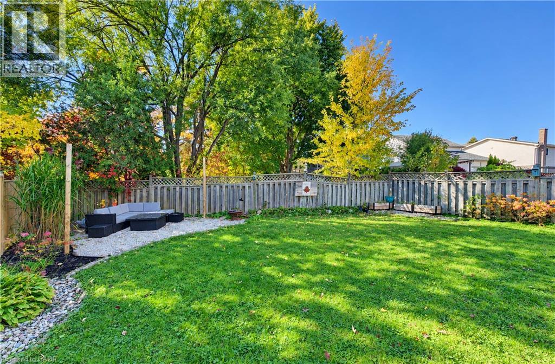
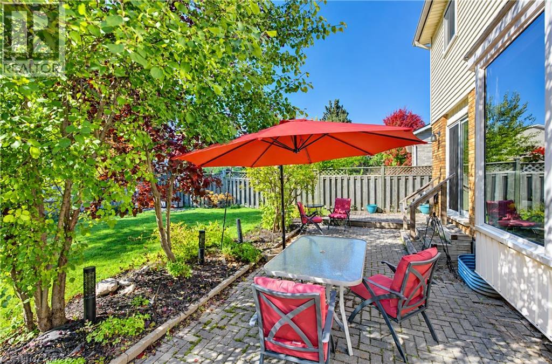
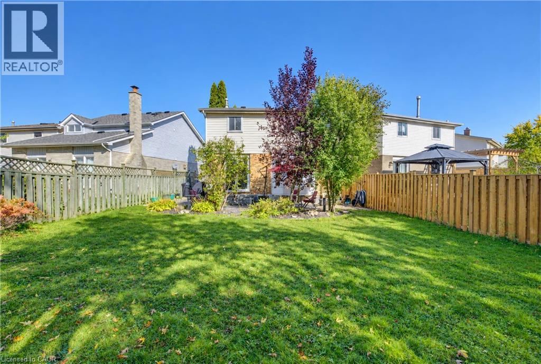
A great place to call home in Westvale, offering 3 bedrooms and 3 bathrooms with comfortable living space for the whole family. The refreshed kitchen features stone countertops and stainless steel appliances, with convenient garage access for easy grocery drop-offs. The open-concept living and dining area is filled with natural light from large windows and sliding doors leading to the backyard. Downstairs, a new 3-piece bathroom completes the basement lounge, creating a great spot for games, movie nights or sleepovers. The large, almost pie-shaped lot is fully fenced and offers plenty of room to enjoy the outdoors, with a patio for dining, a pea-stone seating area and lots of space for kids to run and play. Set on a quiet, family-friendly street, the location is ideal for outdoor play, with room for a game of basketball or hockey. Located on a bend with minimal sidewalk to shovel, and close to highly rated schools, this home combines everyday comfort with practical family living. (id:43503)
Property Details
| MLS® Number | 40872291 |
| Property Type | Single Family |
| Amenities Near By | Park, Playground, Schools, Shopping |
| Community Features | Quiet Area |
| Features | Sump Pump |
| Parking Space Total | 3 |
Building
| Bathroom Total | 3 |
| Bedrooms Above Ground | 3 |
| Bedrooms Total | 3 |
| Appliances | Dishwasher, Dryer, Refrigerator, Stove, Water Softener, Washer, Hood Fan |
| Architectural Style | Other |
| Basement Development | Finished |
| Basement Type | Full (finished) |
| Construction Style Attachment | Detached |
| Cooling Type | Central Air Conditioning |
| Exterior Finish | Aluminum Siding, Brick Veneer |
| Half Bath Total | 1 |
| Heating Fuel | Natural Gas |
| Heating Type | Forced Air |
| Stories Total | 2 |
| Size Interior | 1,327 Sqft |
| Type | House |
| Utility Water | Municipal Water |
Parking
| Attached Garage |
Land
| Acreage | No |
| Land Amenities | Park, Playground, Schools, Shopping |
| Sewer | Municipal Sewage System |
| Size Depth | 120 Ft |
| Size Frontage | 25 Ft |
| Size Total Text | Under 1/2 Acre |
| Zoning Description | R4 |
Rooms
| Level | Type | Length | Width | Dimensions |
|---|---|---|---|---|
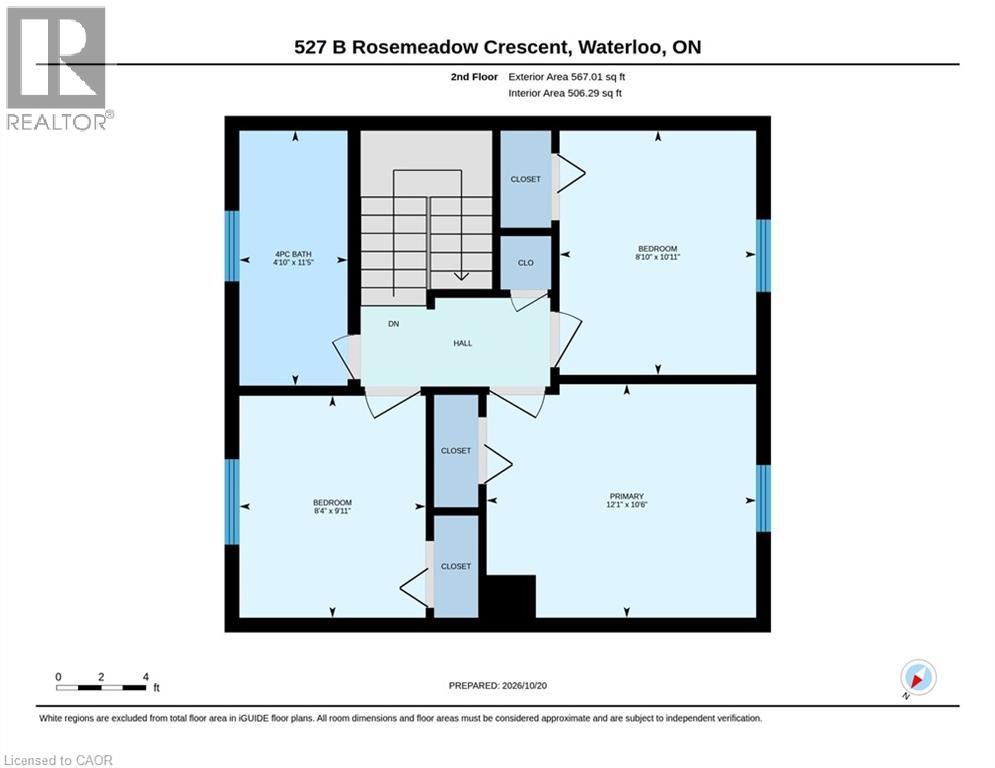
| Second Level | 4pc Bathroom | Measurements not available | ||
| Second Level | Bedroom | 9'11'' x 8'4'' | ||
| Second Level | Bedroom | 10'11'' x 8'10'' | ||
| Second Level | Primary Bedroom | 12'1'' x 10'6'' | ||
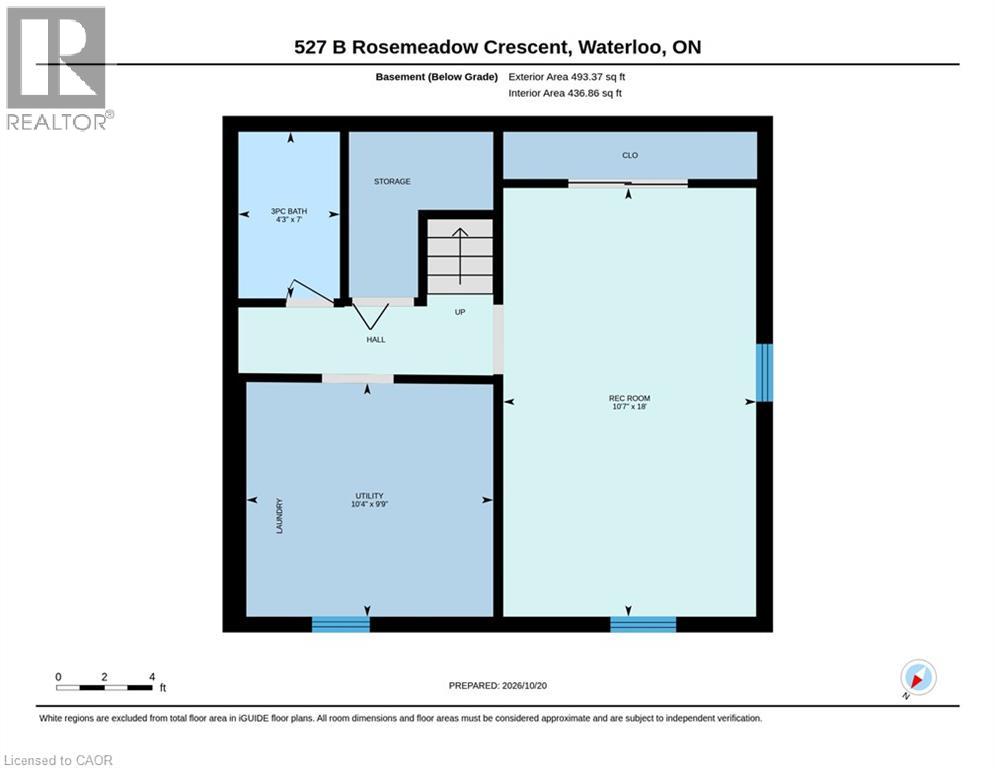
| Basement | Utility Room | 10'4'' x 9'9'' | ||
| Basement | 3pc Bathroom | Measurements not available | ||
| Basement | Recreation Room | 18' x 10'7'' | ||
| Main Level | 2pc Bathroom | Measurements not available | ||
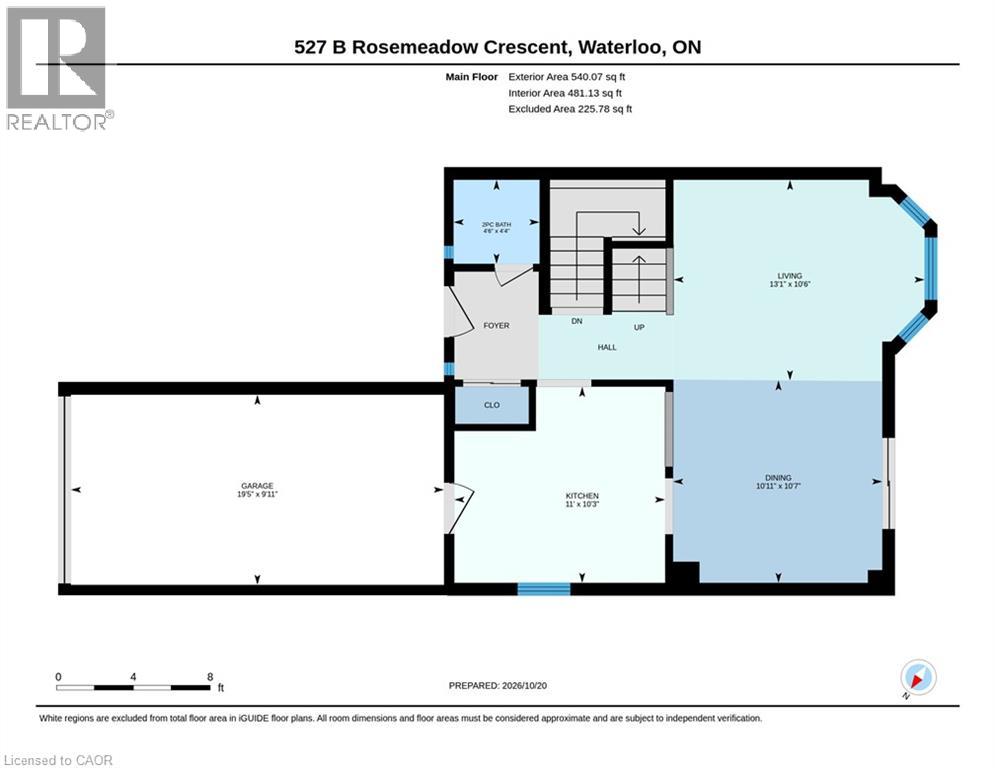
| Main Level | Living Room | 13'1'' x 10'6'' | ||
| Main Level | Dining Room | 10'11'' x 10'7'' | ||
| Main Level | Kitchen | 11'0'' x 10'3'' |
https://www.realtor.ca/real-estate/30421944/527b-rosemeadow-crescent-waterloo
Contact Us
Contact us for more information

The trademarks REALTOR®, REALTORS®, and the REALTOR® logo are controlled by The Canadian Real Estate Association (CREA) and identify real estate professionals who are members of CREA. The trademarks MLS®, Multiple Listing Service® and the associated logos are owned by The Canadian Real Estate Association (CREA) and identify the quality of services provided by real estate professionals who are members of CREA. The trademark DDF® is owned by The Canadian Real Estate Association (CREA) and identifies CREA's Data Distribution Facility (DDF®)
October 20 2026 01:59:05
REALTORS® Association of Hamilton-Burlington
RE/MAX Solid Gold Realty (Ii) Ltd.