
319 Moorlands Crescent Kitchener, Ontario N2P 0C5

$3,900 MonthlyLandscaping, Other, See Remarks
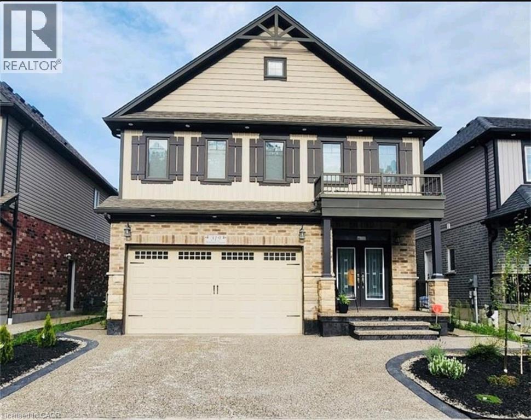
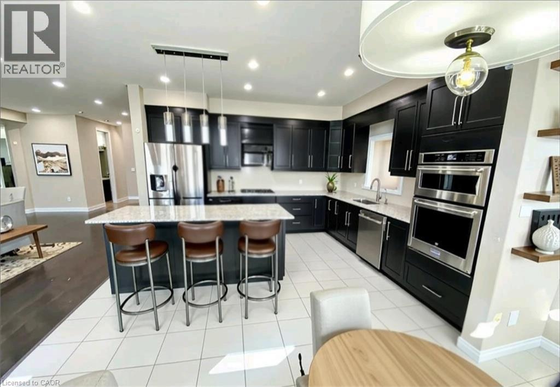
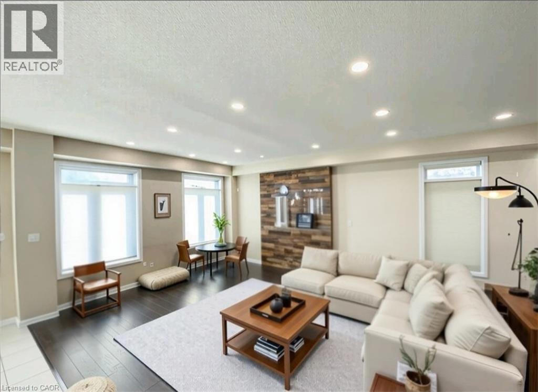
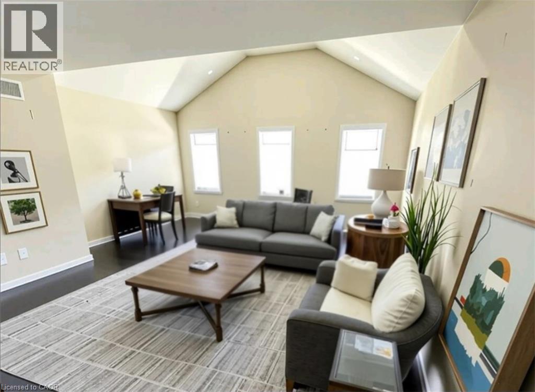
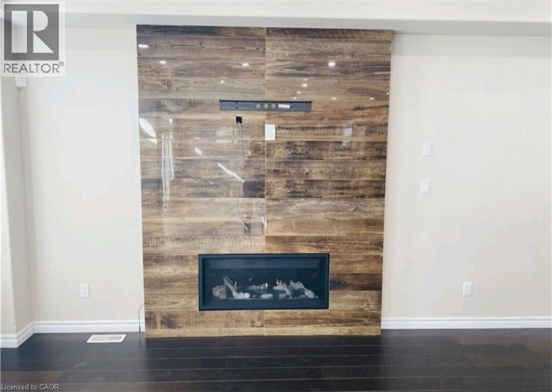
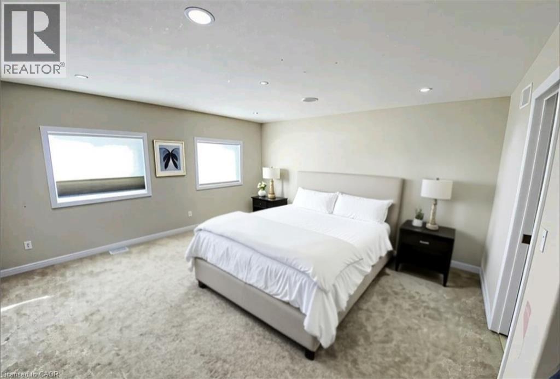
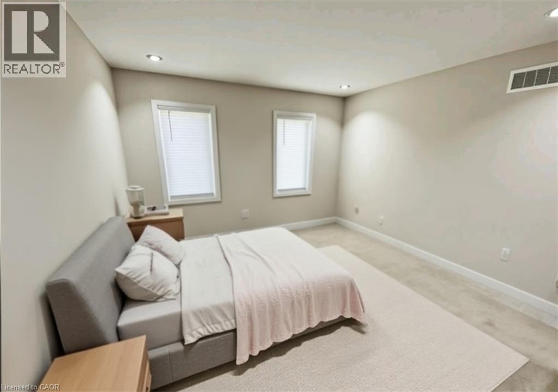
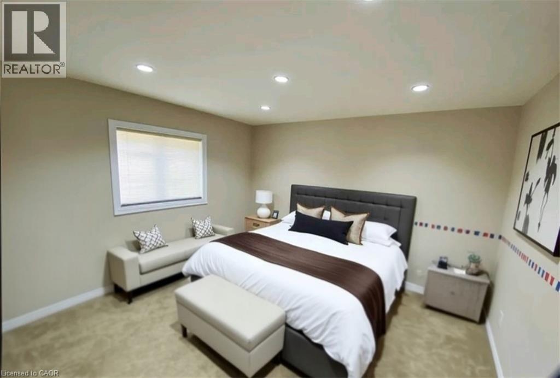
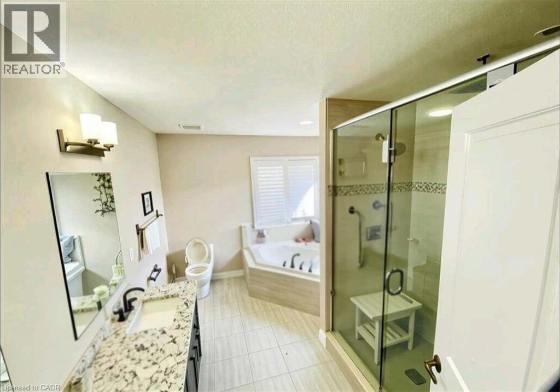
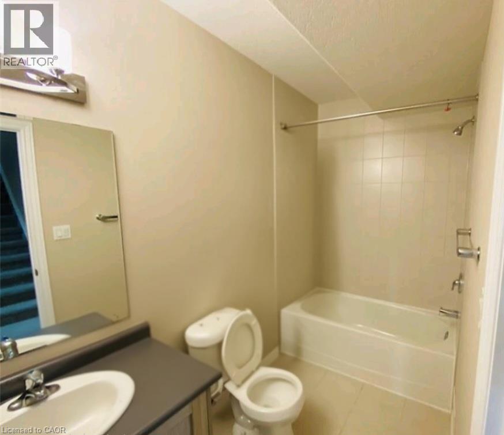
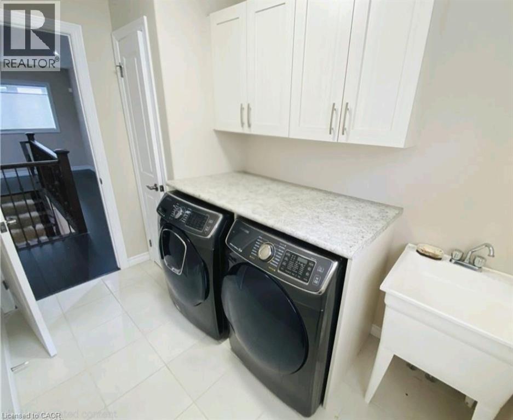
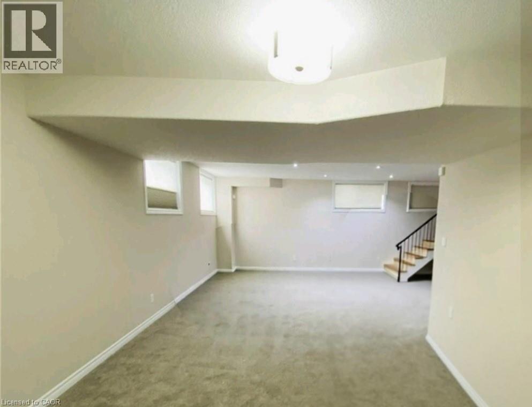
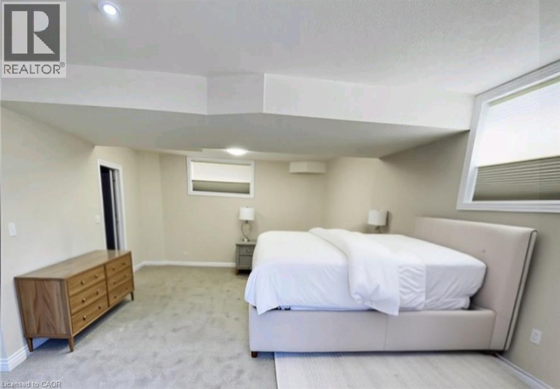
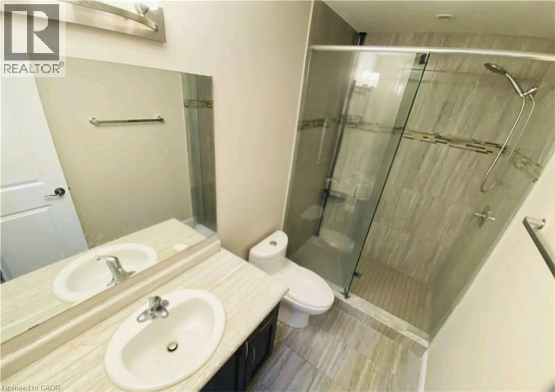
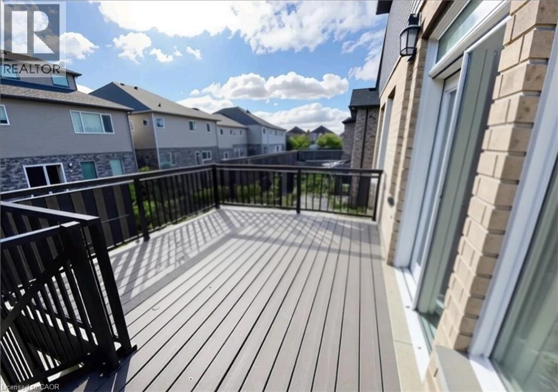
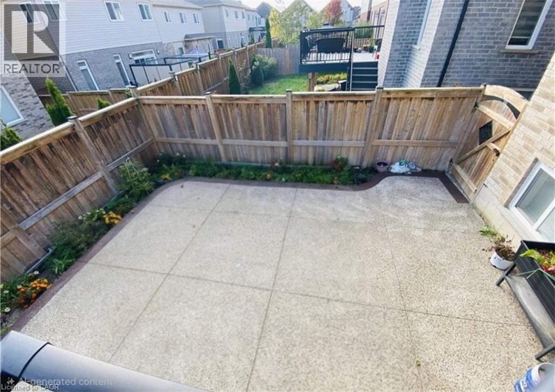
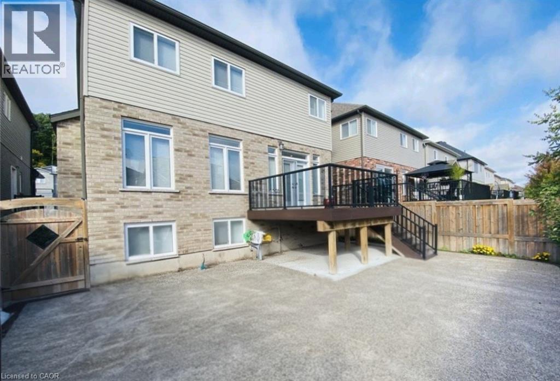
Welcome to your dream home located at 319 Moorlands Cres Kitchener in the beautiful Doon neighborhood ! Its fully upgraded 4 bed, 3 and a half bath home with luxurious finishes and top-of-the-line appliances throughout. The kitchen is equipped with all high-end stainless-steel Inbuilt appliances, including electric stove, refrigerator, dishwasher, and microwave. The spacious island provides plenty of prep space, making it perfect for entertaining guests or hosting family dinners. The main living area is bright and airy, with large windows that let in plenty of natural light. The open floor plan seamlessly connects the kitchen, dining area, and living room, making it easy to spend time with loved ones or relax after a long day. The primary suite is a true oasis, with a large bedroom that can easily accommodate a king-sized bed. The ensuite bathroom features a vanity with quartz countertops, a soaking tub, and a separate glass-enclosed shower. The second bedroom and the third bedrooms are spacious. The fully finished basement has a hug rec-room space with an additional bedroom with full washroom and plenty of storage. Other notable features of this home include a laundry room on the 2nd floor with a full sized washer and dryer, central air conditioning and a two-car garage with 2 car driveway parking. (id:43503)
Property Details
| MLS® Number | 40872347 |
| Property Type | Single Family |
| Amenities Near By | Park, Public Transit, Schools, Shopping |
| Parking Space Total | 4 |
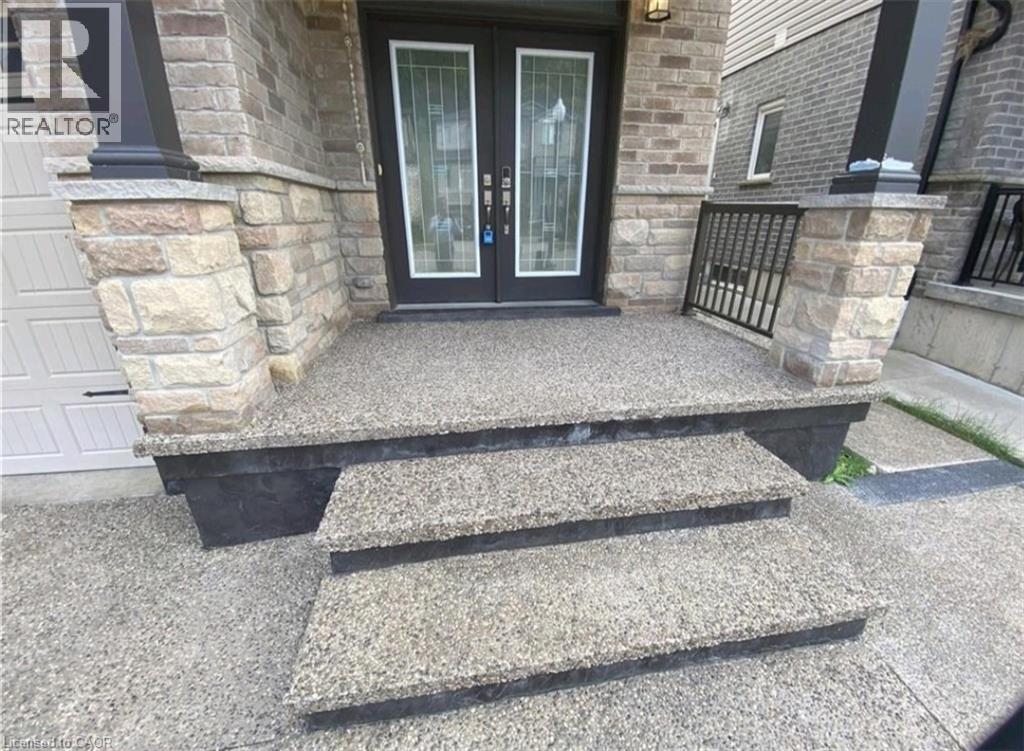
| Structure | Porch |
Building
| Bathroom Total | 4 |
| Bedrooms Above Ground | 3 |
| Bedrooms Below Ground | 1 |
| Bedrooms Total | 4 |
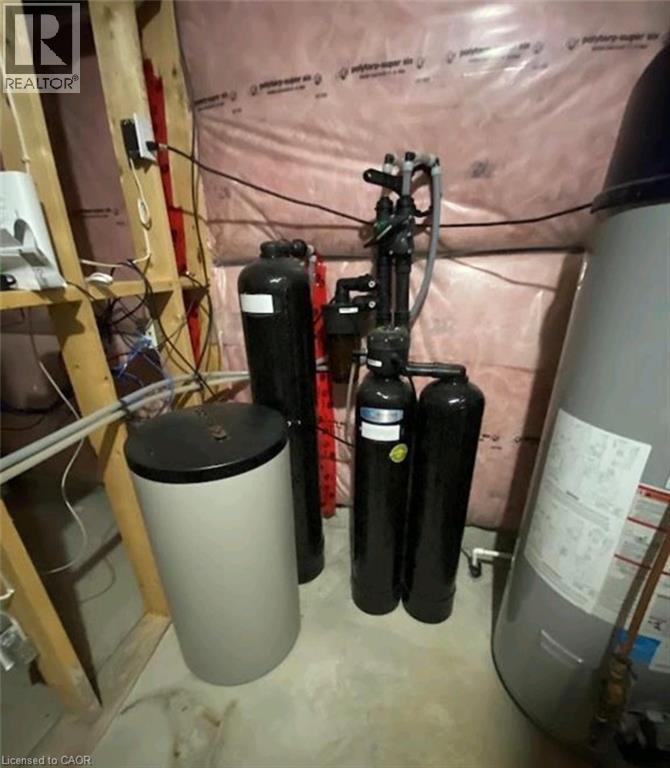
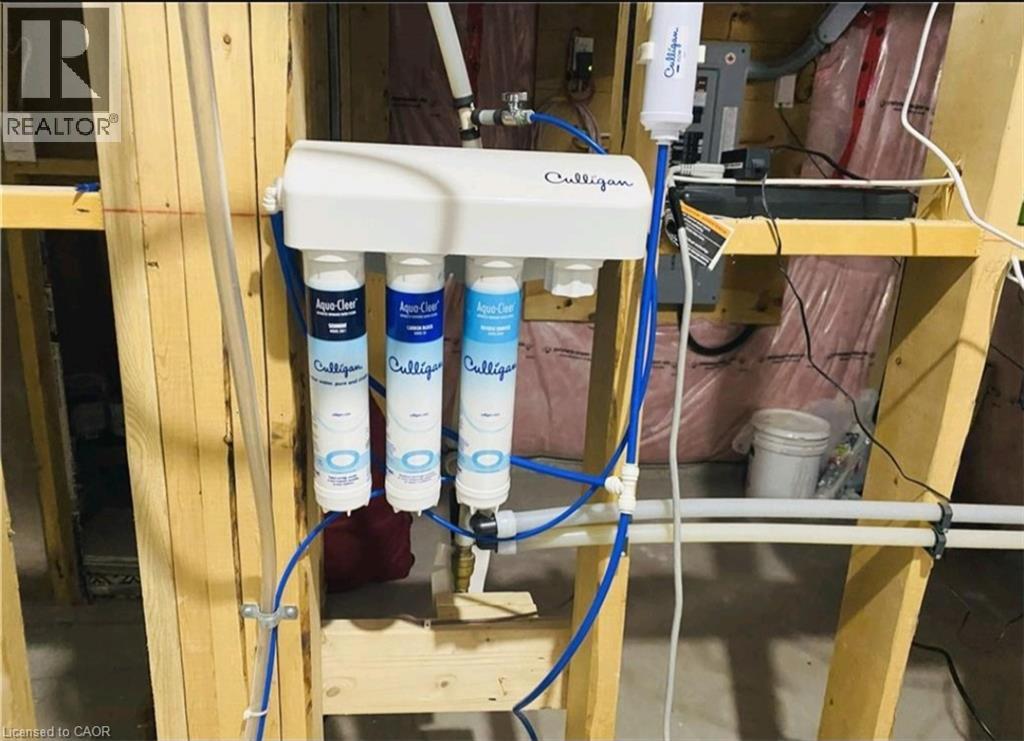
| Appliances | Dishwasher, Dryer, Microwave, Stove, Water Meter, Water Softener, Washer, Hood Fan, Garage Door Opener |
| Architectural Style | Other |
| Basement Development | Finished |
| Basement Type | Full (finished) |
| Construction Style Attachment | Detached |
| Cooling Type | Central Air Conditioning |
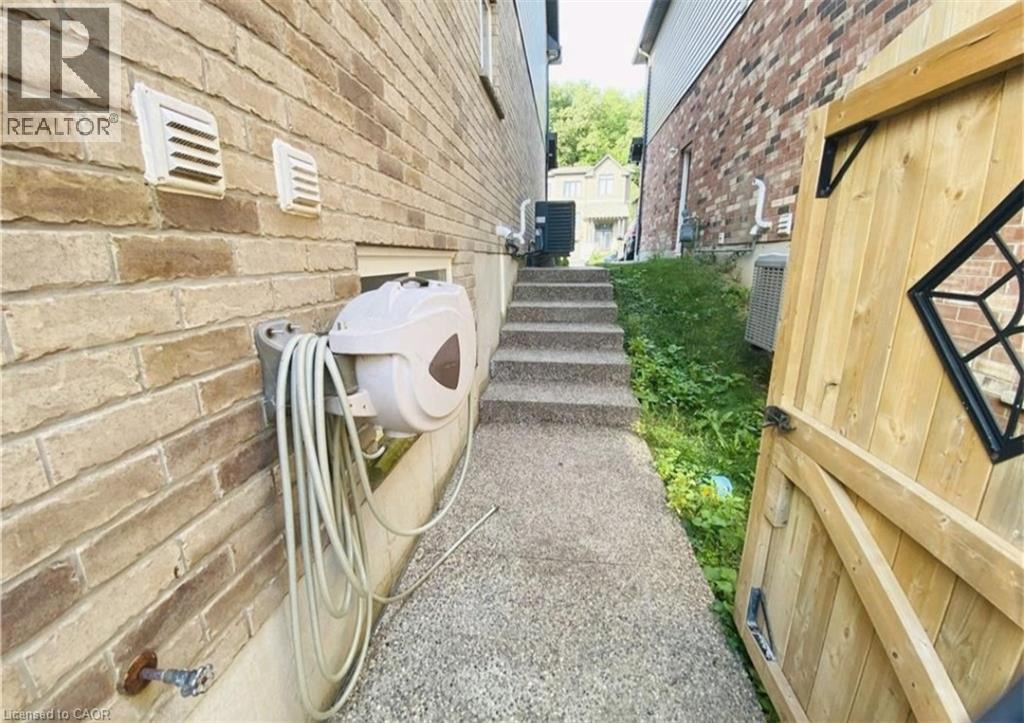
| Exterior Finish | Aluminum Siding, Brick |
| Fire Protection | Smoke Detectors, Alarm System |
| Half Bath Total | 1 |
| Heating Fuel | Natural Gas |
| Heating Type | Hot Water Radiator Heat |
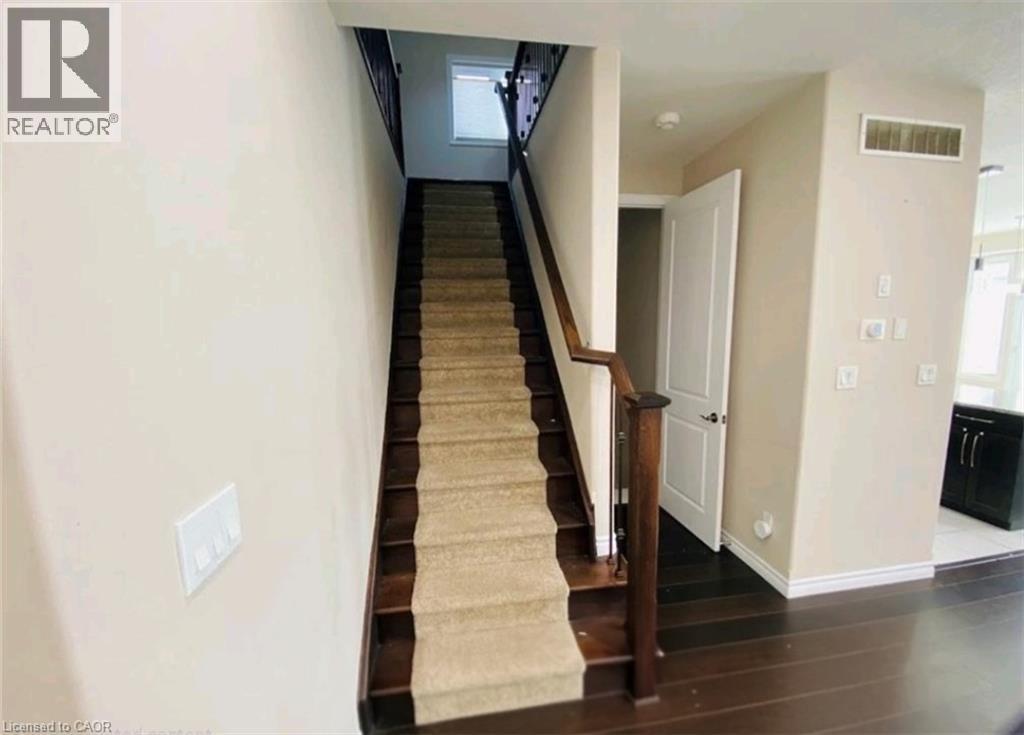
| Stories Total | 2 |
| Size Interior | 3,435 Sqft |
| Type | House |
| Utility Water | Municipal Water |
Parking
| Attached Garage | |
| Open |
Land
| Acreage | No |
| Land Amenities | Park, Public Transit, Schools, Shopping |
| Sewer | Municipal Sewage System |
| Size Frontage | 40 Ft |
| Size Total Text | Unknown |
| Zoning Description | R-4 |
Rooms
| Level | Type | Length | Width | Dimensions |
|---|---|---|---|---|
| Second Level | 3pc Bathroom | Measurements not available | ||
| Second Level | 4pc Ensuite Bath | Measurements not available | ||
| Second Level | Family Room | 15'6'' x 25'1'' | ||
| Second Level | Bedroom | 11'8'' x 12'10'' | ||
| Second Level | Bedroom | 11'8'' x 14'8'' | ||
| Second Level | Primary Bedroom | 16'4'' x 18'6'' | ||
| Basement | 4pc Bathroom | Measurements not available | ||
| Basement | Bedroom | 8'1'' x 14'2'' | ||
| Basement | Recreation Room | 27'2'' x 23'8'' | ||
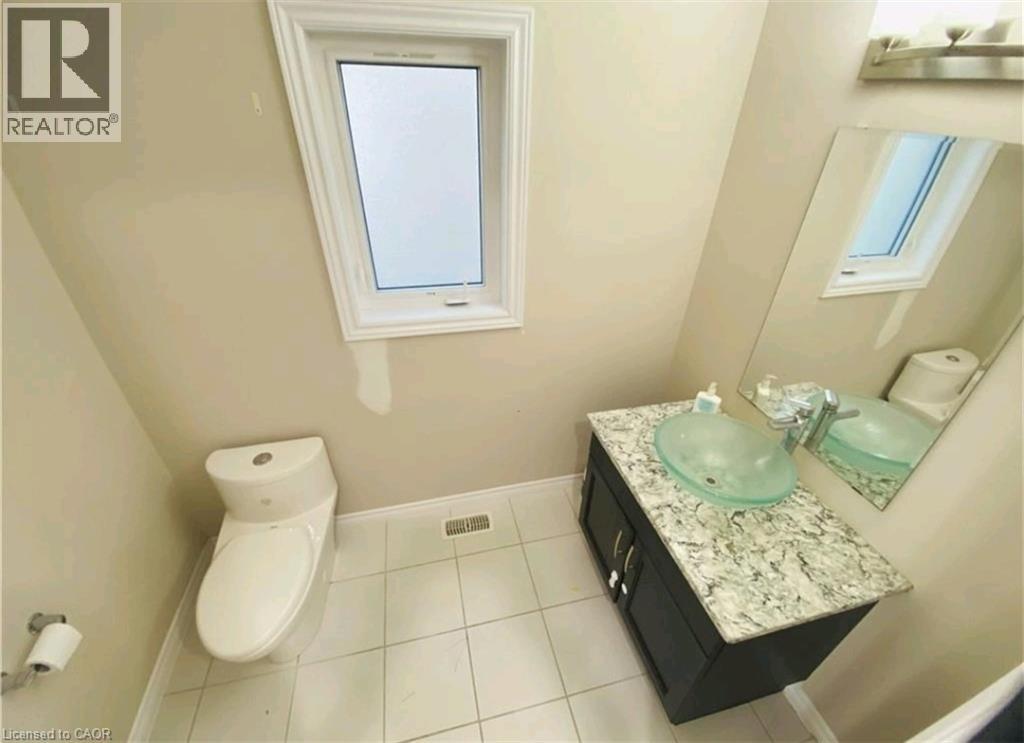
| Main Level | 2pc Bathroom | Measurements not available | ||
| Main Level | Dining Room | 13'8'' x 7'8'' | ||
| Main Level | Kitchen | 14'4'' x 13'8'' | ||
| Main Level | Living Room | 28'0'' x 14'4'' |
https://www.realtor.ca/real-estate/30418726/319-moorlands-crescent-kitchener
Contact Us
Contact us for more information

The trademarks REALTOR®, REALTORS®, and the REALTOR® logo are controlled by The Canadian Real Estate Association (CREA) and identify real estate professionals who are members of CREA. The trademarks MLS®, Multiple Listing Service® and the associated logos are owned by The Canadian Real Estate Association (CREA) and identify the quality of services provided by real estate professionals who are members of CREA. The trademark DDF® is owned by The Canadian Real Estate Association (CREA) and identifies CREA's Data Distribution Facility (DDF®)
October 20 2026 03:38:43
REALTORS® Association of Hamilton-Burlington
Royal Canadian Realty