
10 Bridlewood Crescent Kitchener, Ontario N2C 2S4
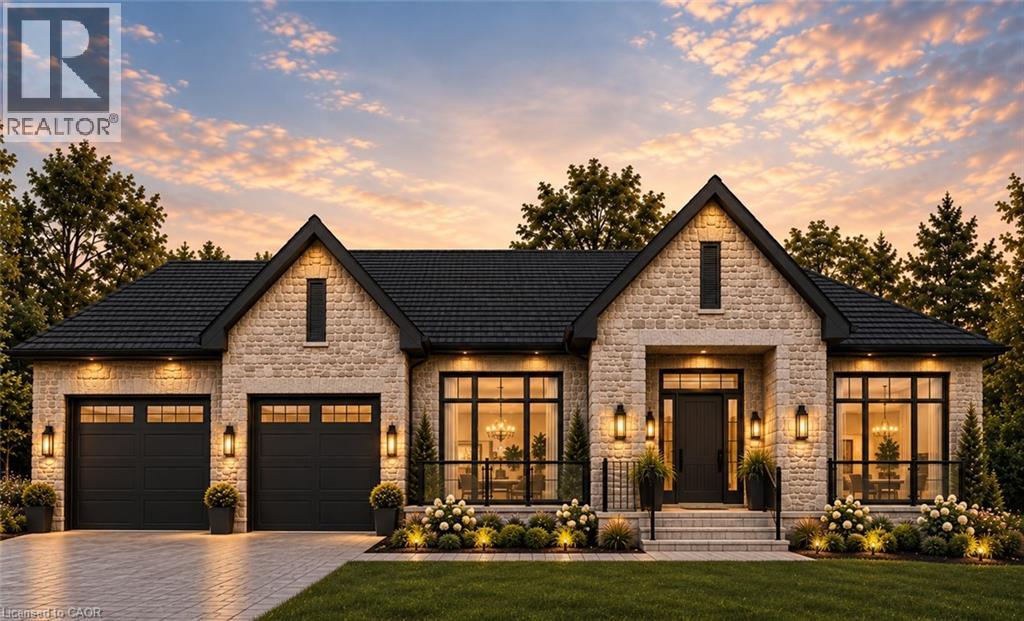

$2,599,900Maintenance,
$175.87 Monthly
Maintenance,
$175.87 MonthlyBRAND NEW Luxury bungalow in Bridlewood Estates - with June 2027 occupancy. Set on an impressive lot in Kitchener's prestigious Hidden Valley, this home is a beautifully diesnged custom residence currently under construction and already at the drywall stage, offering the rare opportunity to secure a brand new home without the lengthy wait of starting from scratch. Offering approximately, 2,996 sq ft of finished main floor living space, the home is defined by dramatic architecture, generous proportions and an exceptional sense of light and scale. The showing piece great room and kitchen feature soaring vaulted ceilings, creating an elegant, open encironment for both everyday living and entertaining. The thoughtfull designed floor plan includes two luxurious primary suites, each with its own WIC and private ensuite, curbless shower and elegant freestanding tub. The unfinished lower level provides an additional approx 2996 sq ft featuring an impressive 10' ceiling height, oversized windows and a 3 pc rough in offering endless potential for space and functionality. Located within the private enclave of Bridlewood Estates, surrounded by the natural beauty of Hidden Valley yet minutes from shopping, dining and HWY 401, this is a rare opportunity to own a substantial brand new custom bungalow in one of Kitchener's most desirable settings. (id:43503)
Property Details
| MLS® Number | 40872126 |
| Property Type | Single Family |
| Community Features | Quiet Area |
| Features | Sump Pump, Automatic Garage Door Opener |
| Parking Space Total | 5 |
Building
| Bathroom Total | 3 |
| Bedrooms Above Ground | 3 |
| Bedrooms Total | 3 |
| Architectural Style | Bungalow |
| Basement Development | Unfinished |
| Basement Type | Full (unfinished) |
| Construction Style Attachment | Detached |
| Cooling Type | Central Air Conditioning |
| Exterior Finish | Aluminum Siding, Stone, Shingles |
| Foundation Type | Poured Concrete |
| Half Bath Total | 1 |
| Heating Type | Forced Air |
| Stories Total | 1 |
| Size Interior | 2,996 Sqft |
| Type | House |
| Utility Water | Municipal Water |
Parking
| Attached Garage |
Land
| Access Type | Highway Nearby |
| Acreage | No |
| Landscape Features | Landscaped |
| Sewer | Municipal Sewage System |
| Size Depth | 128 Ft |
| Size Frontage | 79 Ft |
| Size Total Text | Under 1/2 Acre |
| Zoning Description | R1 |
Rooms
| Level | Type | Length | Width | Dimensions |
|---|---|---|---|---|
| Main Level | Bedroom | 16'0'' x 13'0'' | ||
| Main Level | Bedroom | 14'0'' x 14'5'' | ||
| Main Level | Laundry Room | Measurements not available | ||
| Main Level | 5pc Bathroom | Measurements not available | ||
| Main Level | 5pc Bathroom | Measurements not available | ||
| Main Level | 2pc Bathroom | Measurements not available | ||
| Main Level | Kitchen | 16'8'' x 10'0'' | ||
| Main Level | Bedroom | 11'0'' x 14'5'' | ||
| Main Level | Dining Room | 19'10'' x 12'1'' | ||
| Main Level | Great Room | 26'1'' x 18'0'' |
https://www.realtor.ca/real-estate/30414879/10-bridlewood-crescent-kitchener
Contact Us
Contact us for more information

The trademarks REALTOR®, REALTORS®, and the REALTOR® logo are controlled by The Canadian Real Estate Association (CREA) and identify real estate professionals who are members of CREA. The trademarks MLS®, Multiple Listing Service® and the associated logos are owned by The Canadian Real Estate Association (CREA) and identify the quality of services provided by real estate professionals who are members of CREA. The trademark DDF® is owned by The Canadian Real Estate Association (CREA) and identifies CREA's Data Distribution Facility (DDF®)
October 17 2026 02:59:23
REALTORS® Association of Hamilton-Burlington
Centralink Realty Inc.