
12 Holborn Drive Unit# A7 Kitchener, Ontario N2A 0A4

$2,200 MonthlyInsurance, Landscaping, Property Management
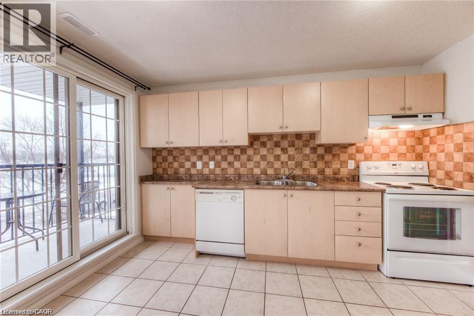
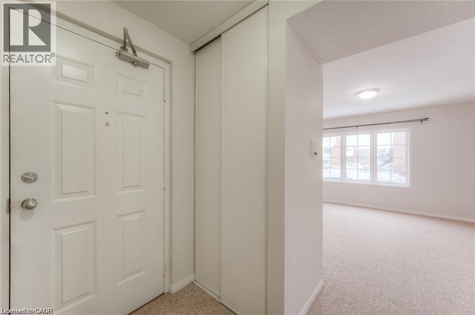
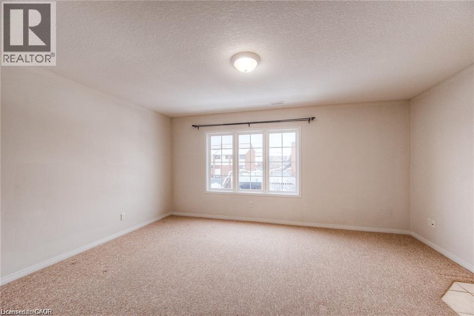
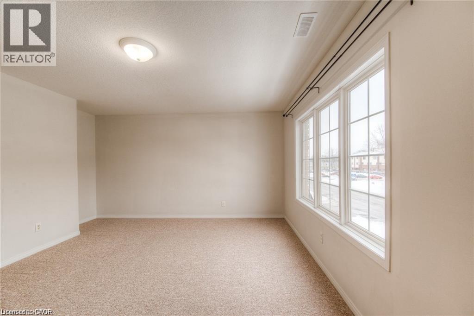
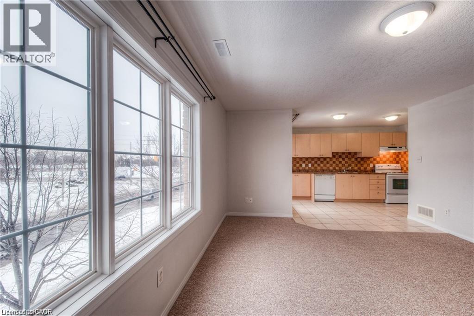
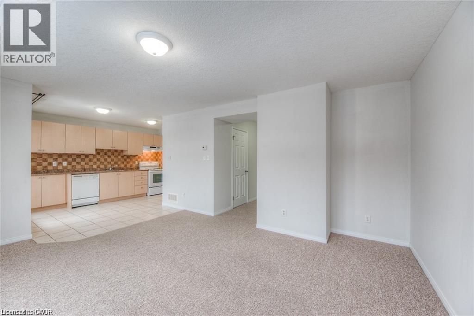
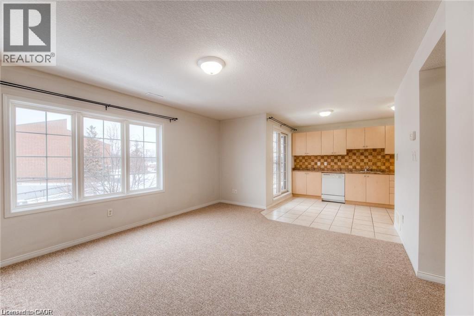
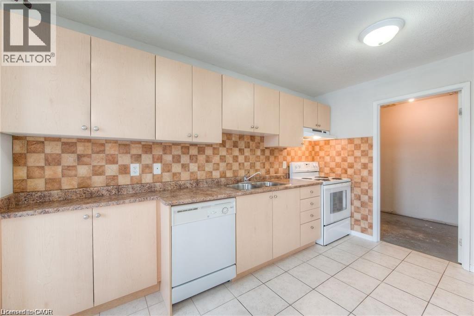
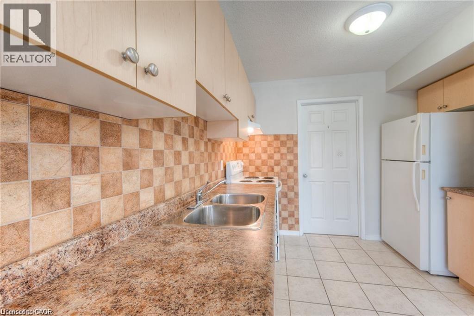
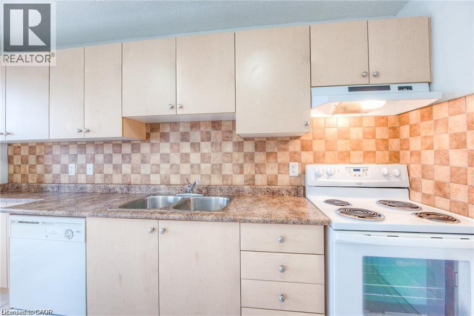
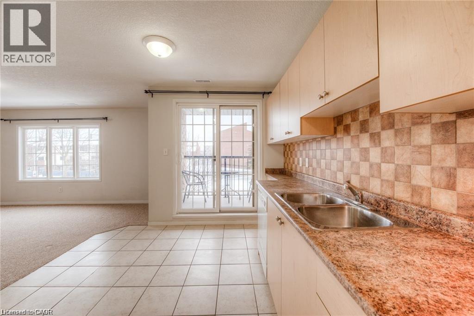
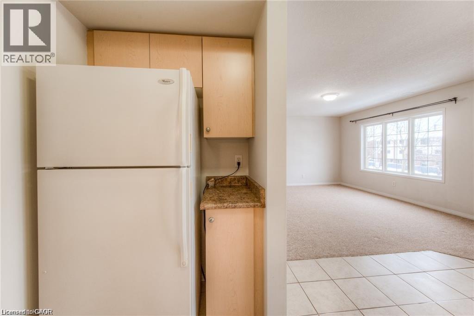
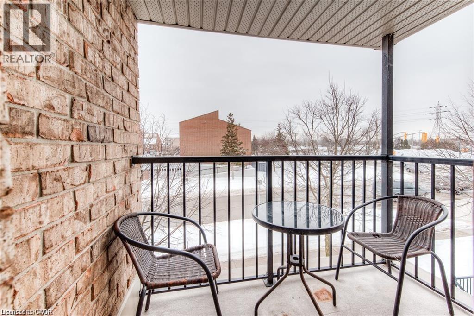
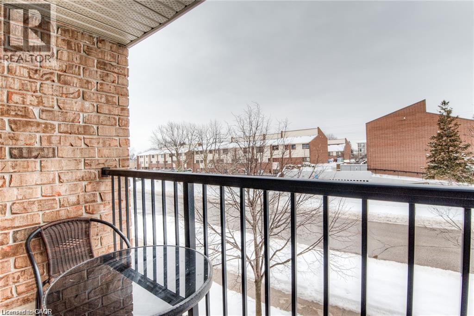
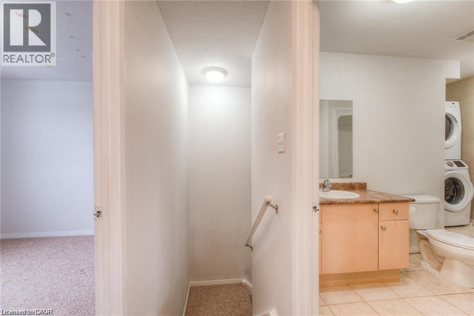
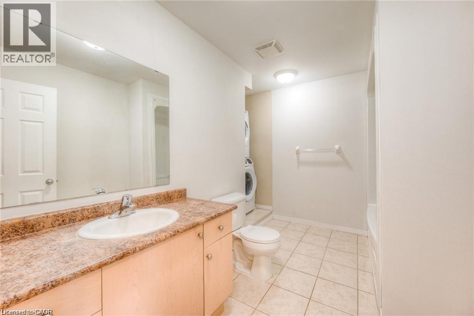
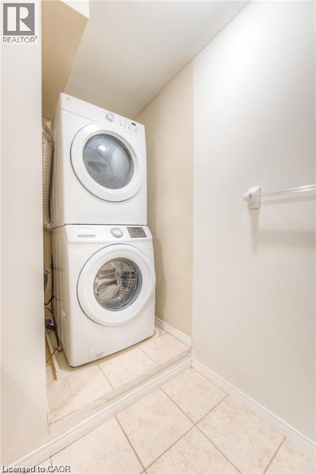
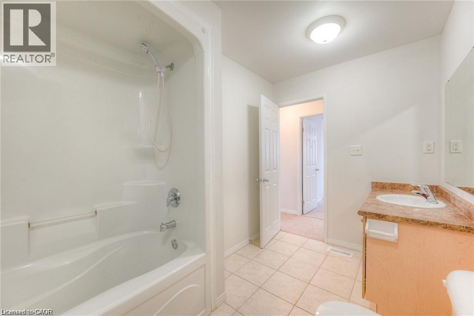
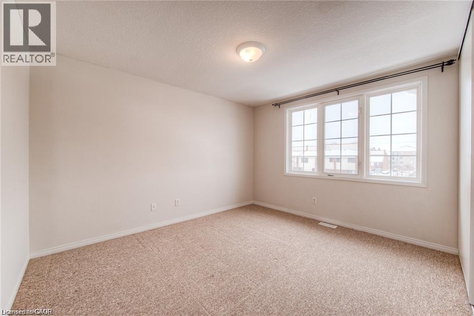
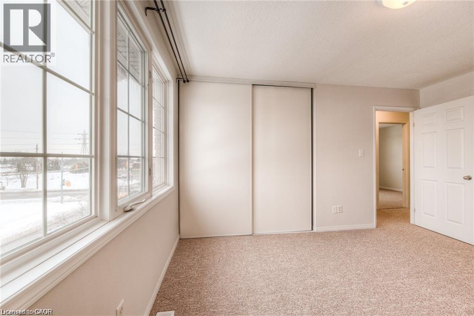
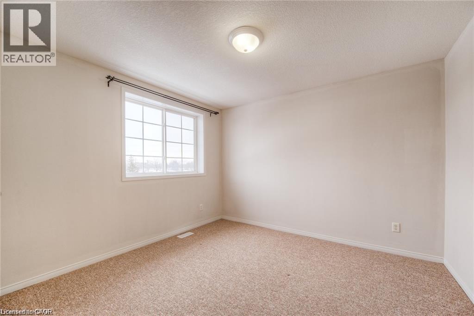
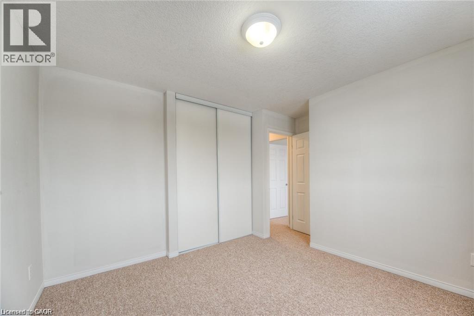
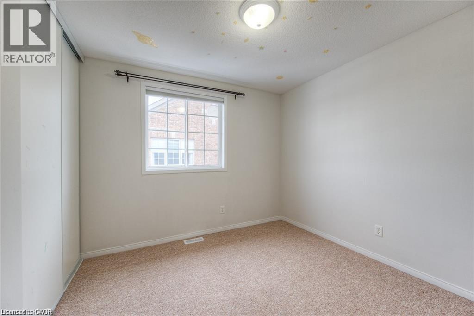
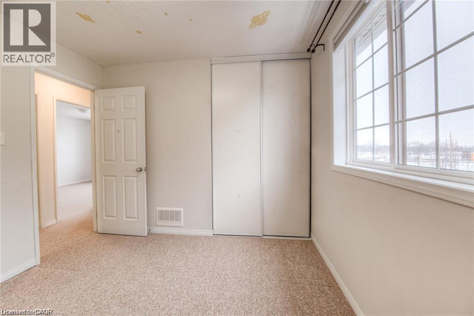
Welcome to this spacious two-storey, 3-bedroom, 1.5-bathroom condo in the desirable Stanley Park neighbourhood. The generous living room features large windows and a sliding glass door that fill the space with natural light. The adjoining kitchen offers an open-concept layout and a walkout to your own private balcony, perfect for enjoying your morning coffee or unwinding at the end of the day. Upstairs, you'll find a spacious primary bedroom, two additional well-sized bedrooms, a 4-piece bathroom, and the convenience of second-floor in-suite laundry. Ideally located close to schools, shopping, parks, and major highway access, this home offers comfortable living in a convenient location. (id:43503)
Property Details
| MLS® Number | 40871969 |
| Property Type | Single Family |
| Neigbourhood | Stanley Park |
| Amenities Near By | Park, Place Of Worship, Public Transit, Schools, Shopping |
| Community Features | Community Centre |
| Equipment Type | Water Heater |
| Features | Balcony |
| Parking Space Total | 1 |
| Rental Equipment Type | Water Heater |
Building
| Bathroom Total | 2 |
| Bedrooms Above Ground | 3 |
| Bedrooms Total | 3 |
| Appliances | Dishwasher, Dryer, Refrigerator, Stove, Washer |
| Architectural Style | Other |
| Basement Type | None |
| Construction Style Attachment | Attached |
| Cooling Type | Central Air Conditioning |
| Exterior Finish | Aluminum Siding, Brick |
| Half Bath Total | 1 |
| Heating Fuel | Natural Gas |
| Heating Type | Forced Air |
| Stories Total | 2 |
| Size Interior | 1,208 Sqft |
| Type | Apartment |
| Utility Water | Municipal Water |
Parking
| Open |
Land
| Acreage | No |
| Land Amenities | Park, Place Of Worship, Public Transit, Schools, Shopping |
| Sewer | Municipal Sewage System |
| Size Total Text | Unknown |
| Zoning Description | R-9 |
Rooms
| Level | Type | Length | Width | Dimensions |
|---|---|---|---|---|
| Second Level | 4pc Bathroom | Measurements not available | ||
| Second Level | Bedroom | 9'3'' x 10'4'' | ||
| Second Level | Bedroom | 11'0'' x 10'8'' | ||
| Second Level | Primary Bedroom | 12'6'' x 10'10'' | ||
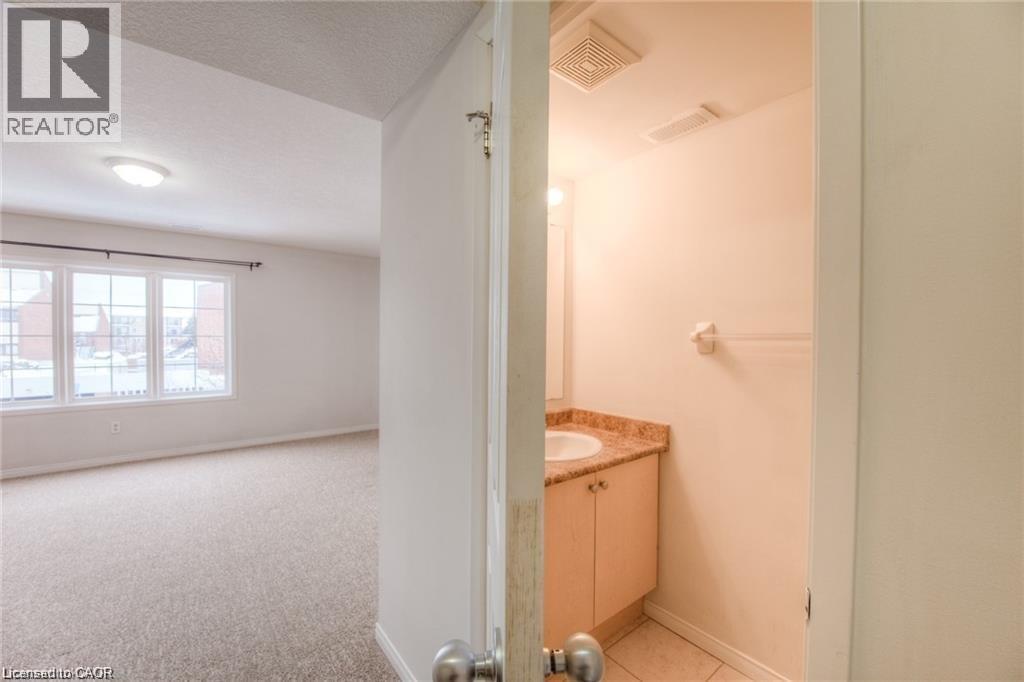
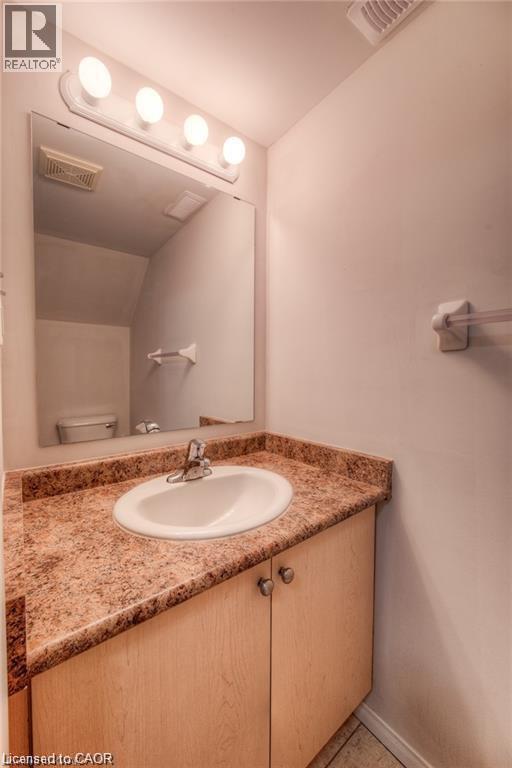
| Main Level | 2pc Bathroom | Measurements not available | ||
| Main Level | Kitchen | 7'10'' x 12'8'' | ||
| Main Level | Living Room | 16'0'' x 12'0'' |
https://www.realtor.ca/real-estate/30412316/12-holborn-drive-unit-a7-kitchener
Contact Us
Contact us for more information

The trademarks REALTOR®, REALTORS®, and the REALTOR® logo are controlled by The Canadian Real Estate Association (CREA) and identify real estate professionals who are members of CREA. The trademarks MLS®, Multiple Listing Service® and the associated logos are owned by The Canadian Real Estate Association (CREA) and identify the quality of services provided by real estate professionals who are members of CREA. The trademark DDF® is owned by The Canadian Real Estate Association (CREA) and identifies CREA's Data Distribution Facility (DDF®)
October 16 2026 07:13:35
REALTORS® Association of Hamilton-Burlington
RE/MAX Twin City Realty Inc.