
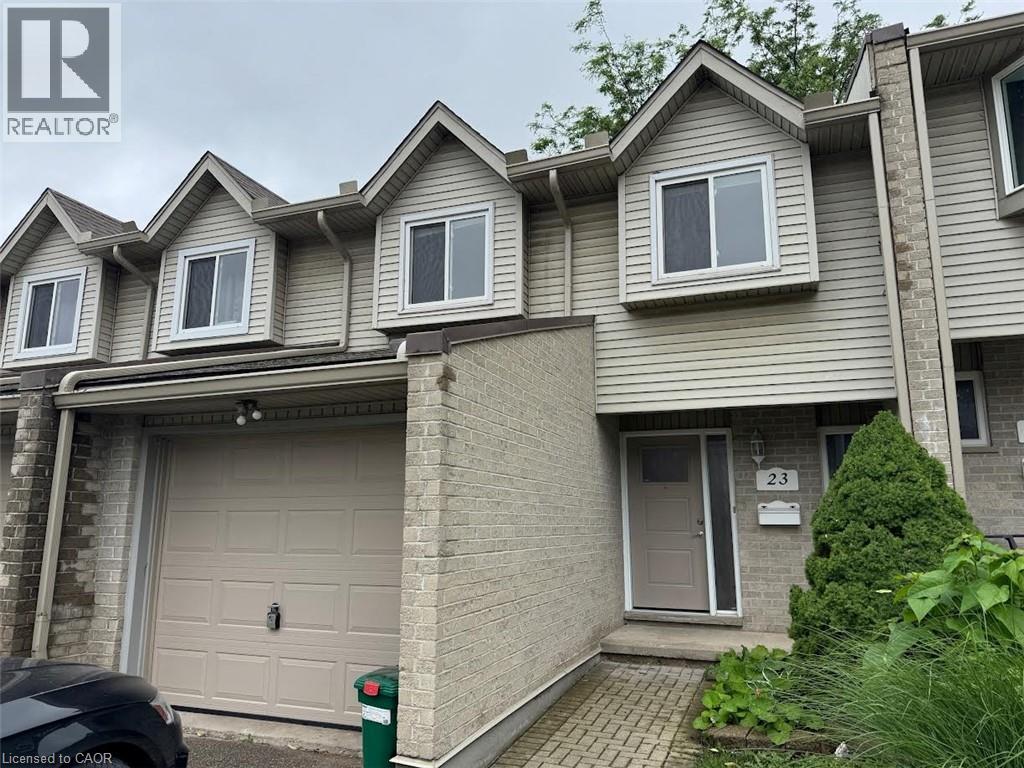
20 Paulander Drive Unit# 23 Kitchener, Ontario N2M 5L3

$2,450 MonthlyOther, See Remarks
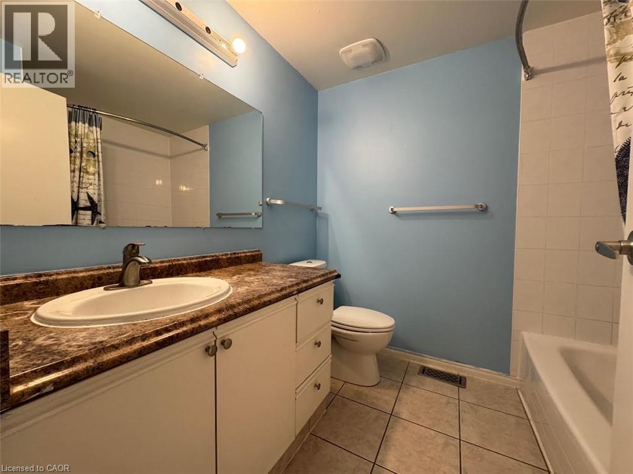
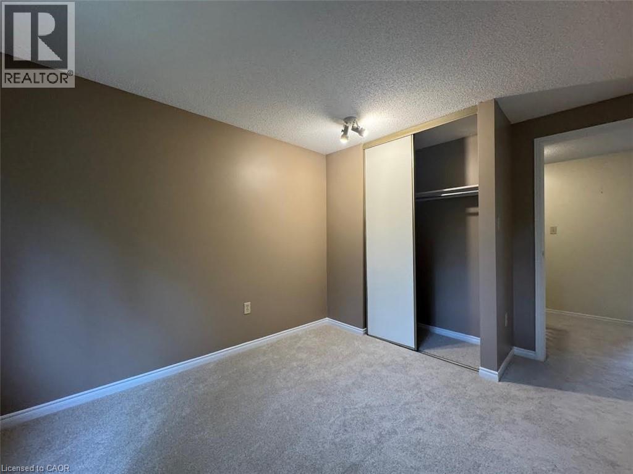
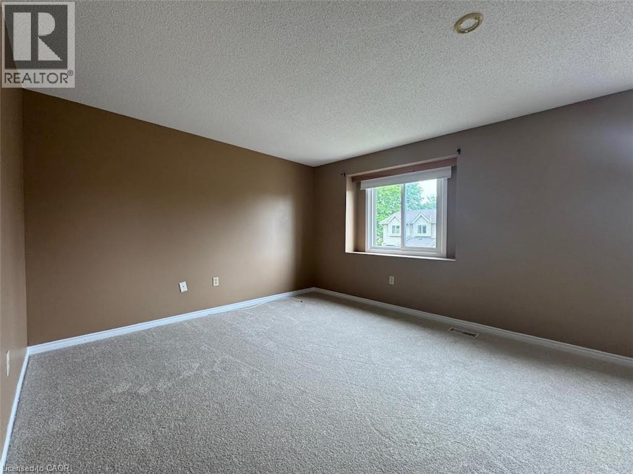
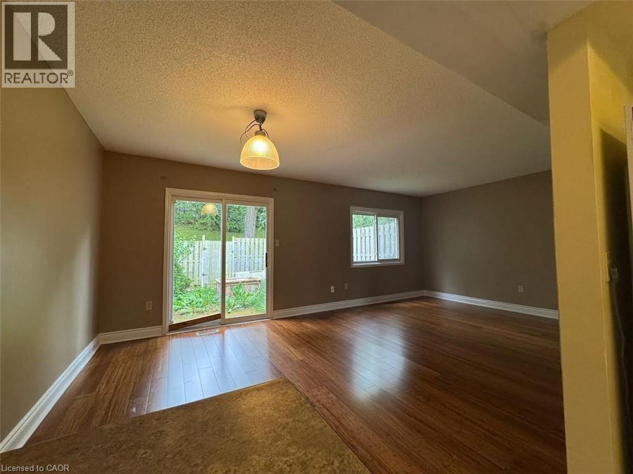
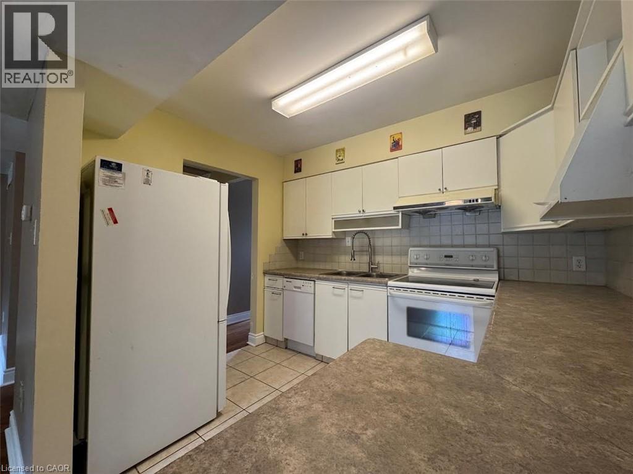
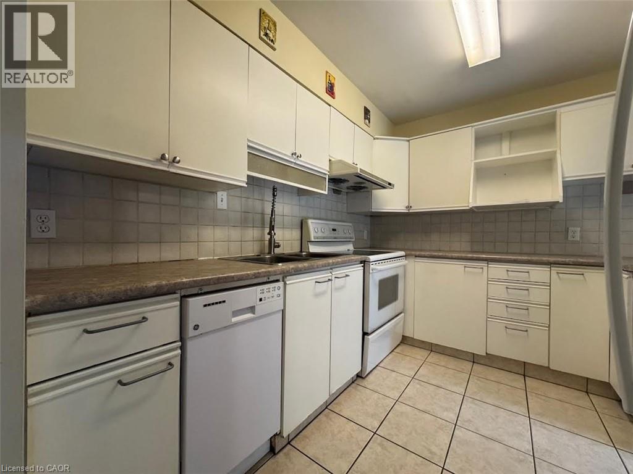
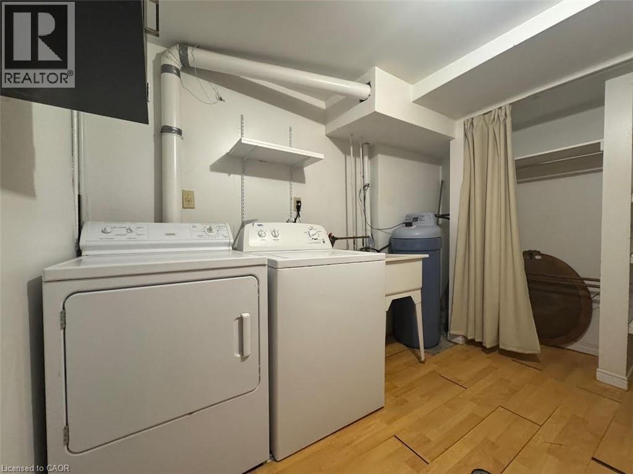
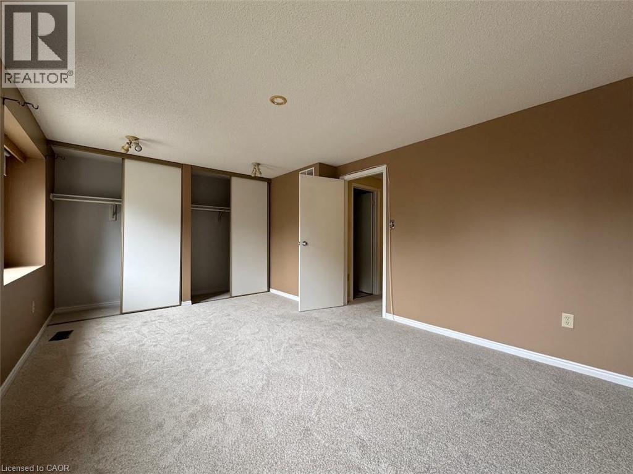
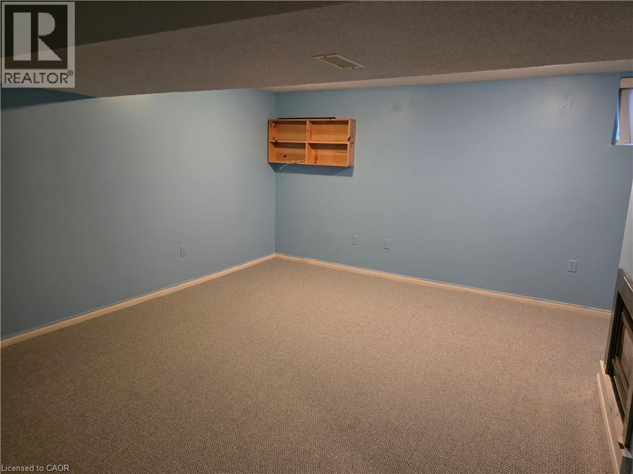
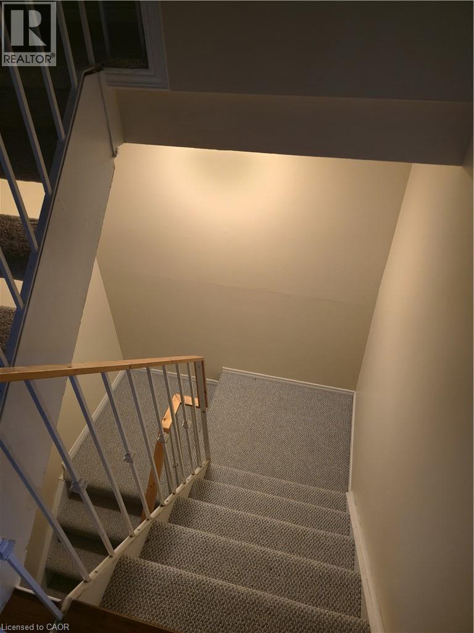
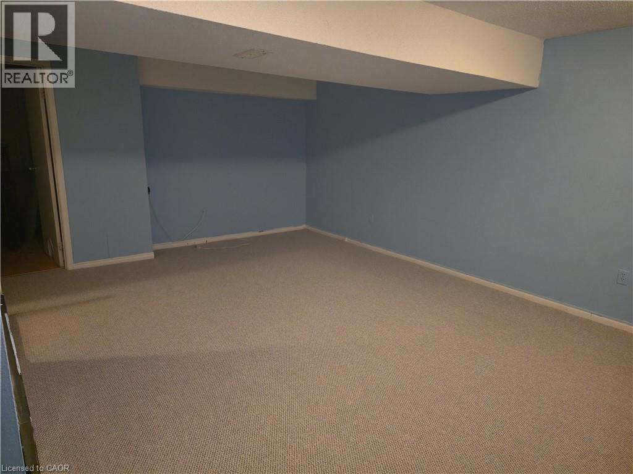
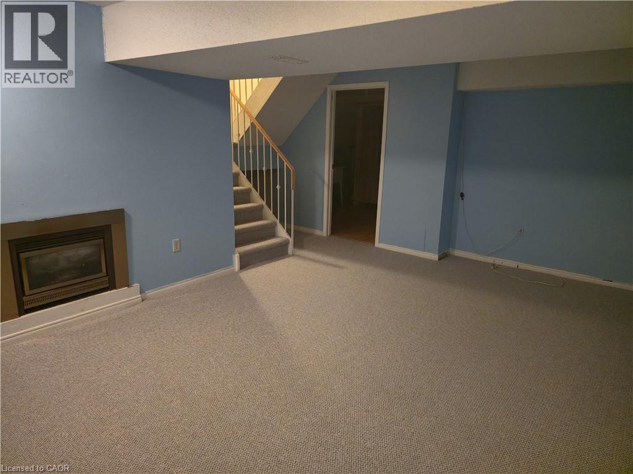
Great-Sized 3 Bedroom Townhome in Victoria Hills! (Unit 23) Welcome to this spacious townhouse located in the desirable Victoria Hills neighbourhood of Kitchener! With tasteful finishes throughout, a fully finished basement, an oversized primary bedroom, and a fenced backyard with patio space, this home is ideal for families or professionals looking for a comfortable place to call home. The family-oriented neighbourhood is within walking distance of schools, shopping, groceries, and public transportation, while the quiet, slow-moving street provides a peaceful residential setting. Features: • 3 Bedrooms • 1.5 Bathrooms • 5 Appliances (Fridge, Stove, Dishwasher, Washer & Dryer) • Fully Finished Basement • Oversized Primary Bedroom • Central Heating & A/C • 2 Parking Spaces (1 Garage & 1 Outdoor) • 3rd Parking Space Available for $50/Month • Fenced Backyard with Patio Space • Family-Oriented Neighbourhood • Walking Distance to Schools, Shopping & Public Transportation • Approximately 5-Minute Walk to Victoria/Paulander Bus Stop (Route 20) • Quiet, Peaceful Street This townhouse is located in a great Victoria Hills neighbourhood with plenty of families nearby and convenient access to groceries, shops, and everyday amenities. *** Rent Plus All Utilities! *** *** Available November 1st, 2026! *** ***See sales brochure below for showing instructions*** (id:43503)
Property Details
| MLS® Number | 40871960 |
| Property Type | Single Family |
| Neigbourhood | Victoria Hills |
| Parking Space Total | 2 |
Building
| Bathroom Total | 2 |
| Bedrooms Above Ground | 3 |
| Bedrooms Total | 3 |
| Appliances | Dishwasher, Dryer, Refrigerator, Stove, Washer |
| Basement Development | Finished |
| Basement Type | Full (finished) |
| Constructed Date | 1989 |
| Construction Style Attachment | Attached |
| Cooling Type | Central Air Conditioning |
| Exterior Finish | Brick, Vinyl Siding |
| Half Bath Total | 1 |
| Heating Fuel | Natural Gas |
| Heating Type | Forced Air |
| Stories Total | 2 |
| Size Interior | 1,200 Sqft |
| Type | Row / Townhouse |
| Utility Water | Municipal Water |
Parking
| Attached Garage |
Land
| Acreage | No |
| Sewer | Municipal Sewage System |
| Size Total | 0|under 1/2 Acre |
| Size Total Text | 0|under 1/2 Acre |
| Zoning Description | R2 |
Rooms
| Level | Type | Length | Width | Dimensions |
|---|---|---|---|---|
| Second Level | 4pc Bathroom | Measurements not available | ||
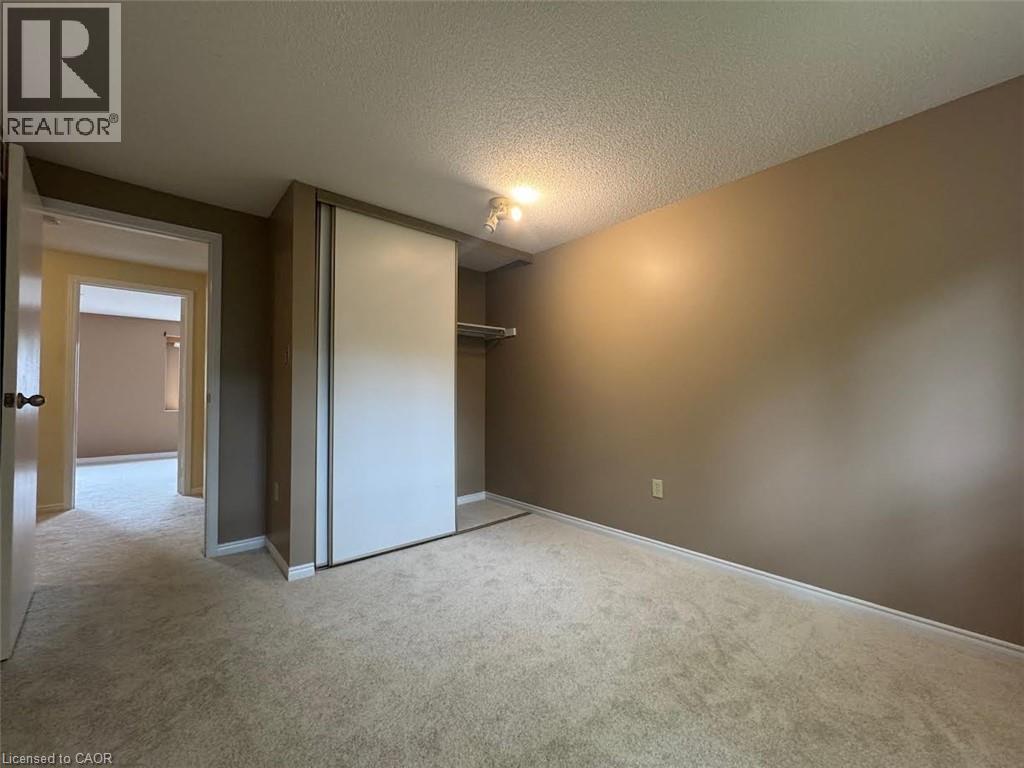
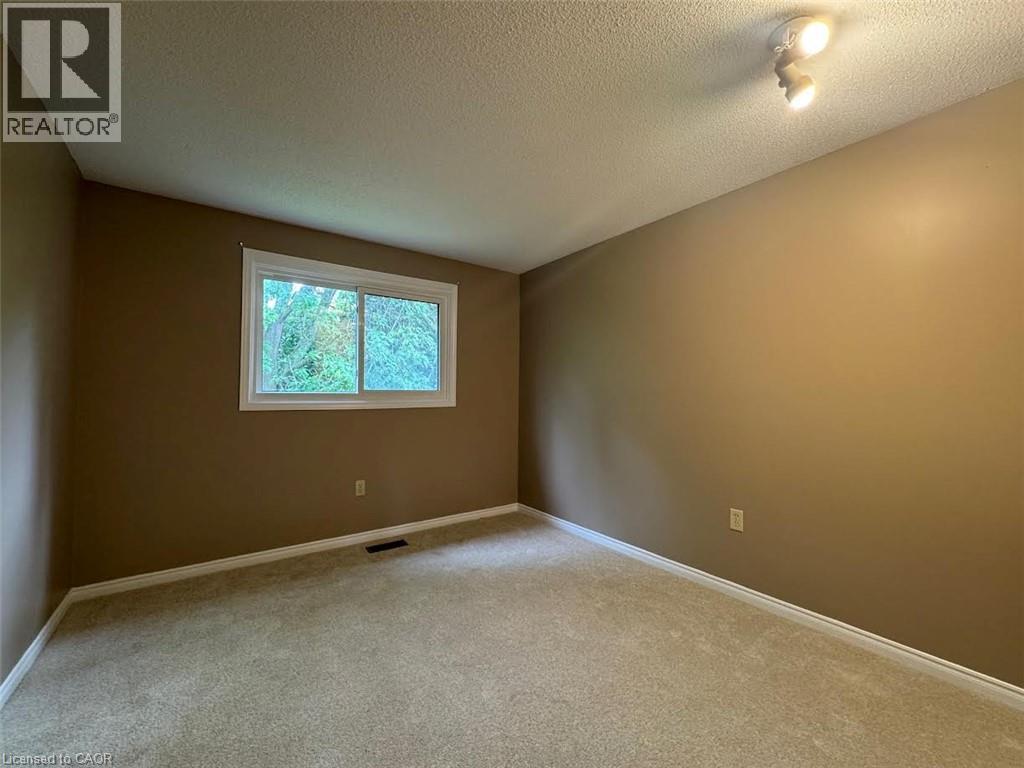
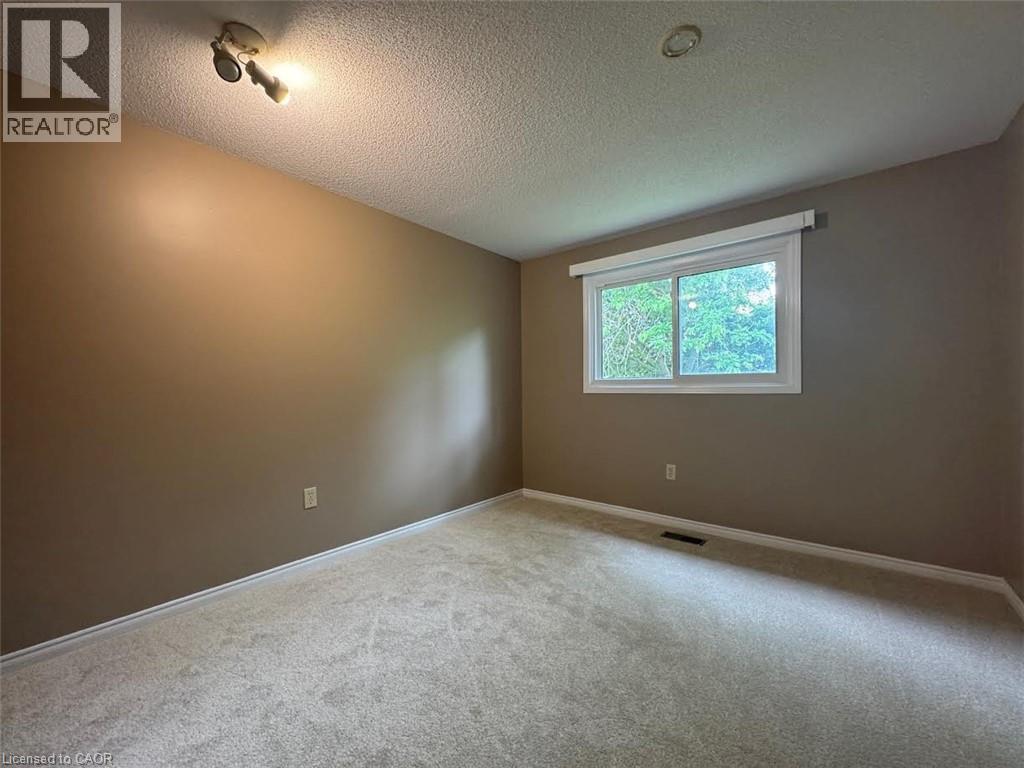
| Second Level | Bedroom | 10'6'' x 9'7'' | ||
| Second Level | Bedroom | 12'0'' x 10'0'' | ||
| Second Level | Primary Bedroom | 18'4'' x 11'6'' | ||
| Basement | Laundry Room | 11'0'' x 9'0'' | ||
| Basement | Recreation Room | 20'0'' x 13'0'' | ||
| Main Level | 2pc Bathroom | Measurements not available | ||
| Main Level | Living Room/dining Room | 20'4'' x 12'0'' | ||
| Main Level | Kitchen | 10'0'' x 8'8'' |
https://www.realtor.ca/real-estate/30411513/20-paulander-drive-unit-23-kitchener
Contact Us
Contact us for more information

The trademarks REALTOR®, REALTORS®, and the REALTOR® logo are controlled by The Canadian Real Estate Association (CREA) and identify real estate professionals who are members of CREA. The trademarks MLS®, Multiple Listing Service® and the associated logos are owned by The Canadian Real Estate Association (CREA) and identify the quality of services provided by real estate professionals who are members of CREA. The trademark DDF® is owned by The Canadian Real Estate Association (CREA) and identifies CREA's Data Distribution Facility (DDF®)
October 16 2026 05:18:50
REALTORS® Association of Hamilton-Burlington
Vancor Realty Inc.