
165 Mcgarry Drive Kitchener, Ontario N2N 1A8

$699,900
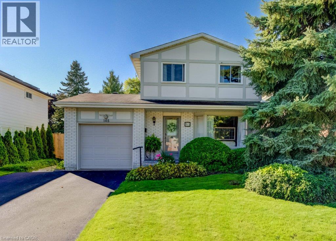
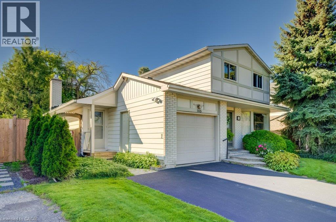
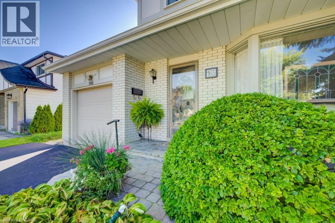
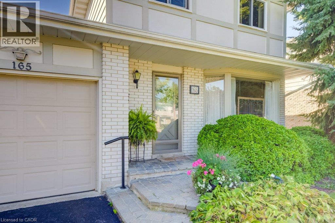
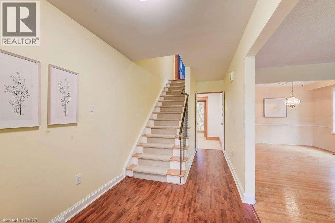
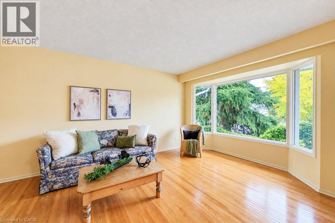
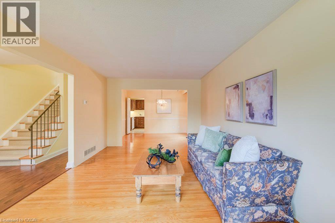
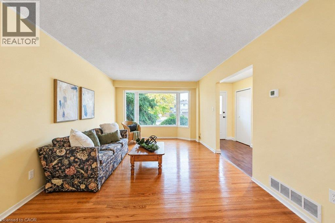
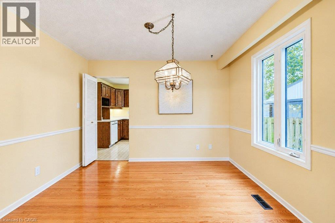
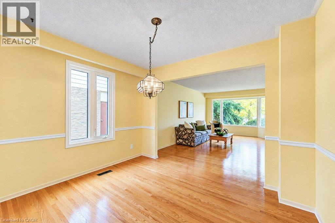
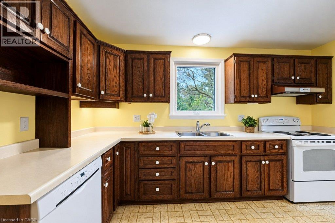
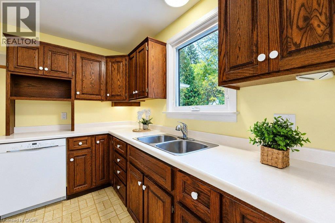
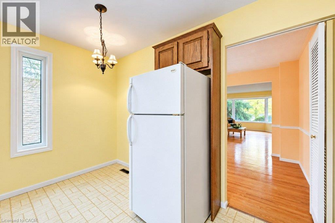
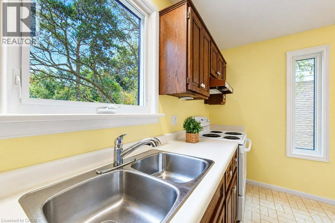
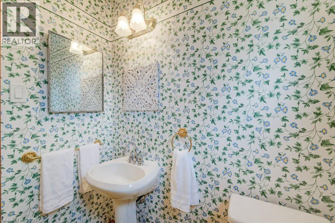
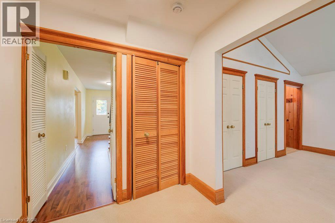
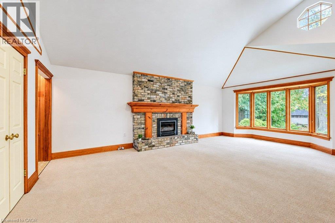
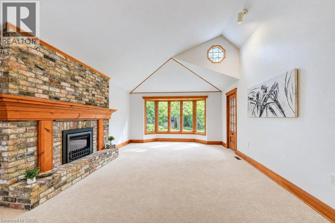
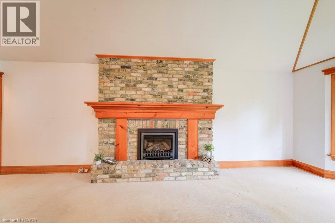
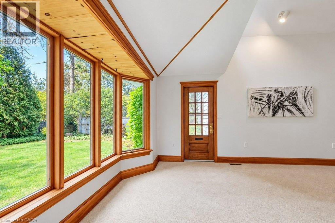
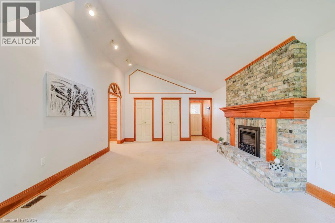
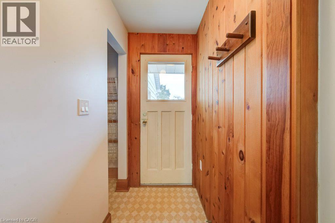
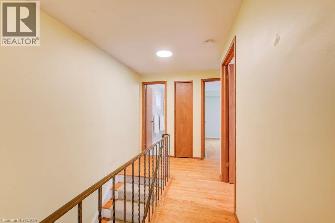
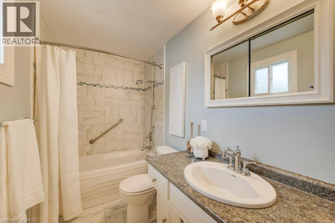
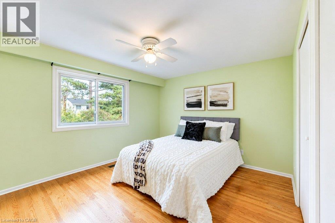
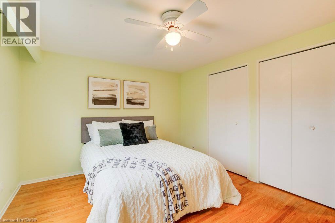
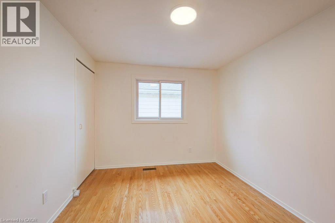
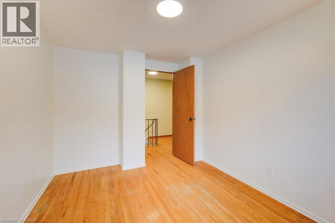
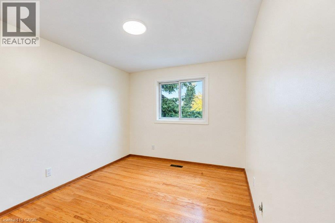
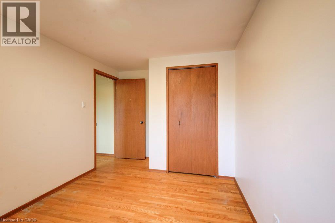
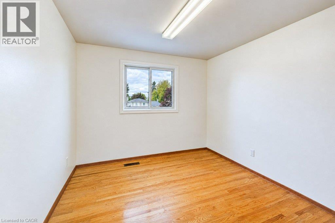
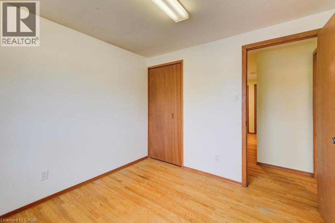
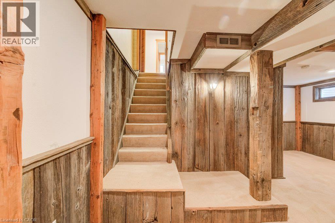
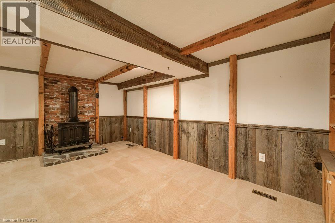
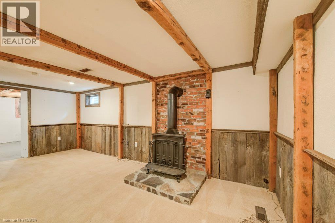
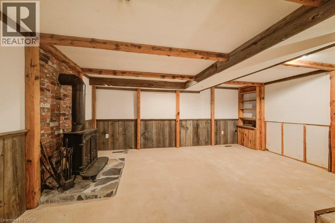
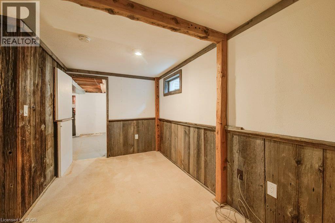
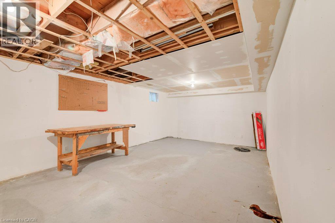
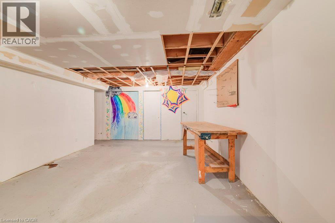
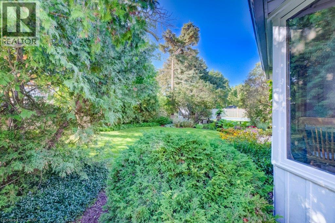
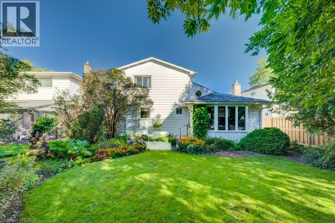
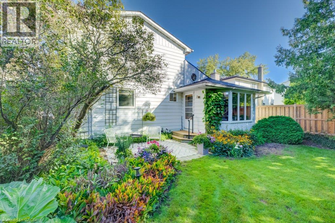
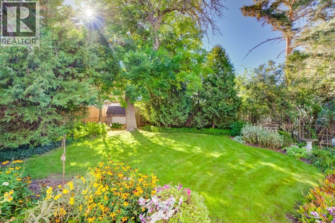
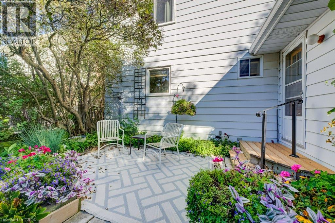
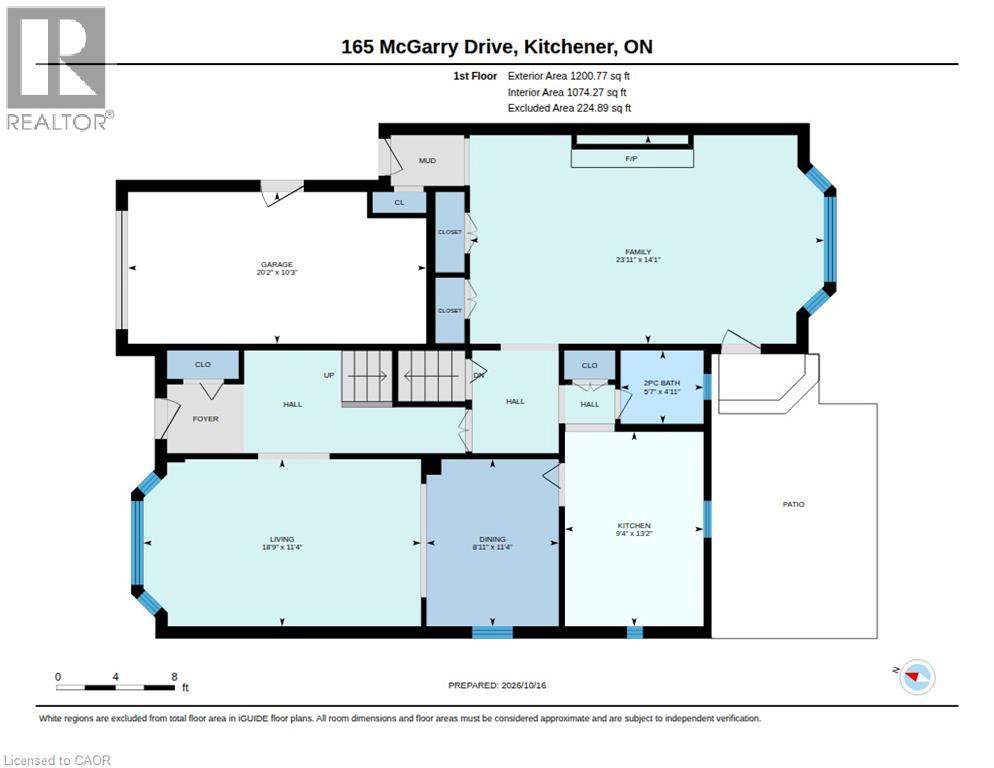
Lovingly maintained by its original owner, this four-bedroom family home in desirable Forest Heights has over 2,200 square feet of living space. A charming, tumbled brick front porch welcomes you inside, where you'll discover plenty of original hardwood and thoughtful updates. An impressive family room addition features soaring ceilings, a dramatic floor-to-ceiling gas fireplace, and spectacular backyard views. A very private rear patio invites you to relax and entertain surrounded by a beautiful landscaping and spectacular gardens. The family-friendly mudroom provides a convenient drop zone for backpacks, boots and everyday essentials, while downstairs, the spacious rec room is perfect for family gatherings, movie nights and entertaining. Two dedicated workshops provide excellent versatility, with plenty of space for your hobbies and projects. This home has been exceptionally well maintained and most windows have been updated. Set in a mature and established neighbourhood, this home is exceptionally well located close to schools and parks, with plenty of nearby shopping and easy expressway access. With great fundamentals, generous living areas, a private backyard and opportunities to add your personal touches, this wonderful family home is ready for its next chapter! (id:43503)
Open House
This property has open houses!
2:00 pm
Ends at:4:00 pm
2:00 pm
Ends at:4:00 pm
Property Details
| MLS® Number | 40861413 |
| Property Type | Single Family |
| Neigbourhood | Forest Heights |
| Amenities Near By | Public Transit, Schools, Shopping |
| Community Features | School Bus |
| Equipment Type | Water Heater |
| Parking Space Total | 3 |
| Rental Equipment Type | Water Heater |
Building
| Bathroom Total | 2 |
| Bedrooms Above Ground | 4 |
| Bedrooms Total | 4 |
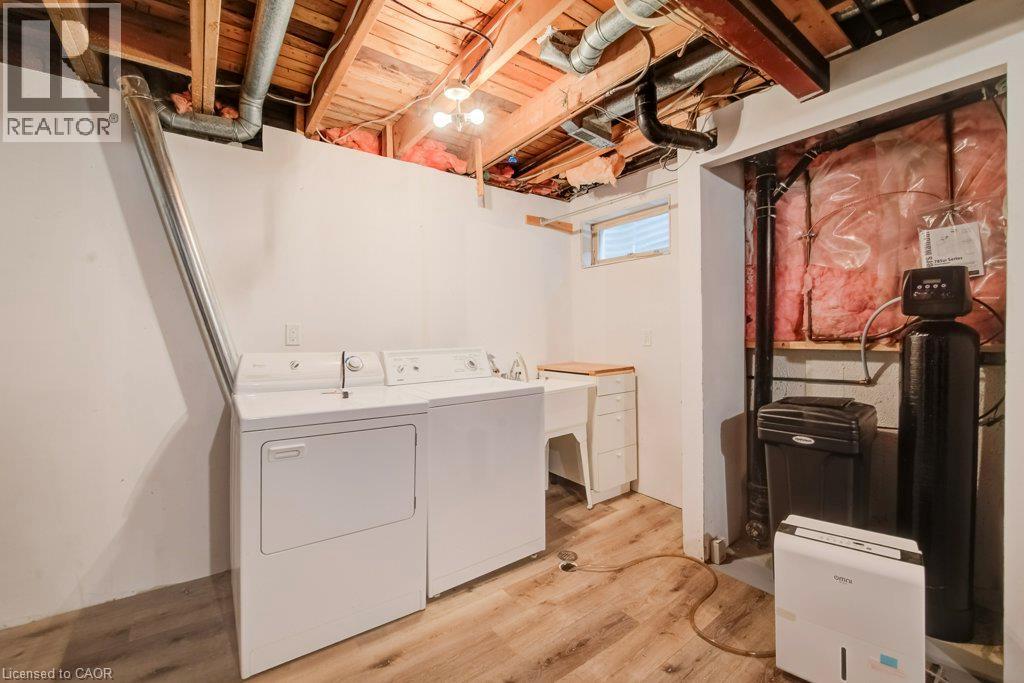
| Appliances | Dishwasher, Dryer, Refrigerator, Stove, Water Softener, Washer |
| Architectural Style | Other |
| Basement Development | Partially Finished |
| Basement Type | Full (partially Finished) |
| Constructed Date | 1971 |
| Construction Style Attachment | Detached |
| Cooling Type | Central Air Conditioning |
| Exterior Finish | Aluminum Siding, Brick Veneer |
| Fireplace Fuel | Wood |
| Fireplace Present | Yes |
| Fireplace Total | 1 |
| Fireplace Type | Stove |
| Half Bath Total | 1 |
| Heating Type | Forced Air |
| Stories Total | 2 |
| Size Interior | 2,281 Sqft |
| Type | House |
| Utility Water | Municipal Water |
Parking
| Attached Garage |
Land
| Acreage | No |
| Land Amenities | Public Transit, Schools, Shopping |
| Sewer | Municipal Sewage System |
| Size Depth | 115 Ft |
| Size Frontage | 45 Ft |
| Size Irregular | 0.119 |
| Size Total | 0.119 Ac|under 1/2 Acre |
| Size Total Text | 0.119 Ac|under 1/2 Acre |
| Zoning Description | R2a |
Rooms
| Level | Type | Length | Width | Dimensions |
|---|---|---|---|---|
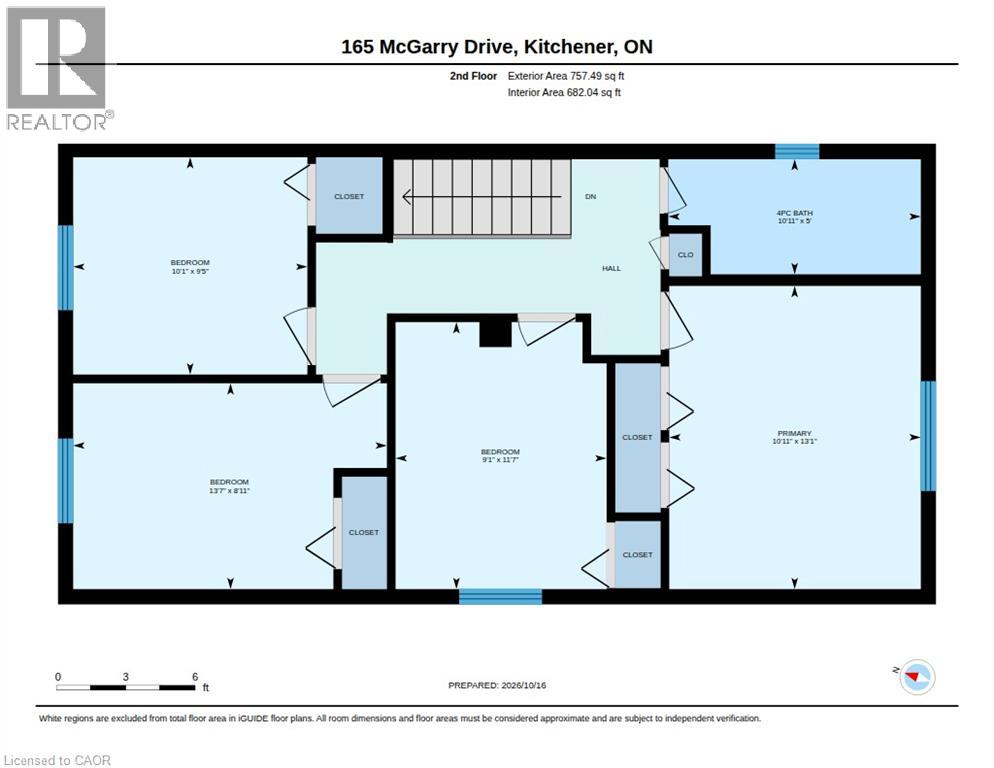
| Second Level | Primary Bedroom | 13'1'' x 10'11'' | ||
| Second Level | Bedroom | 11'7'' x 9'1'' | ||
| Second Level | Bedroom | 10'1'' x 9'5'' | ||
| Second Level | Bedroom | 13'7'' x 8'11'' | ||
| Second Level | 4pc Bathroom | 10'11'' x 5'0'' | ||
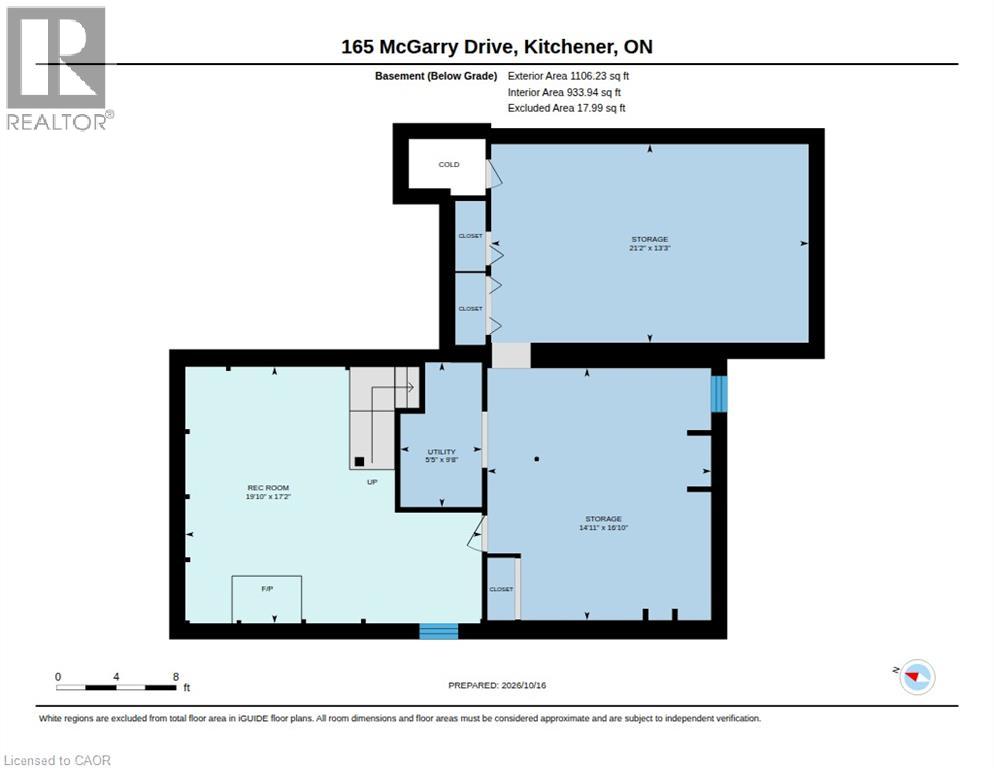
| Basement | Utility Room | 9'8'' x 5'5'' | ||
| Basement | Storage | 16'10'' x 14'11'' | ||
| Basement | Storage | 21'2'' x 13'3'' | ||
| Basement | Recreation Room | 19'10'' x 17'2'' | ||
| Main Level | Living Room | 18'9'' x 11'4'' | ||
| Main Level | Kitchen | 13'2'' x 9'4'' | ||
| Main Level | Family Room | 23'11'' x 14'1'' | ||
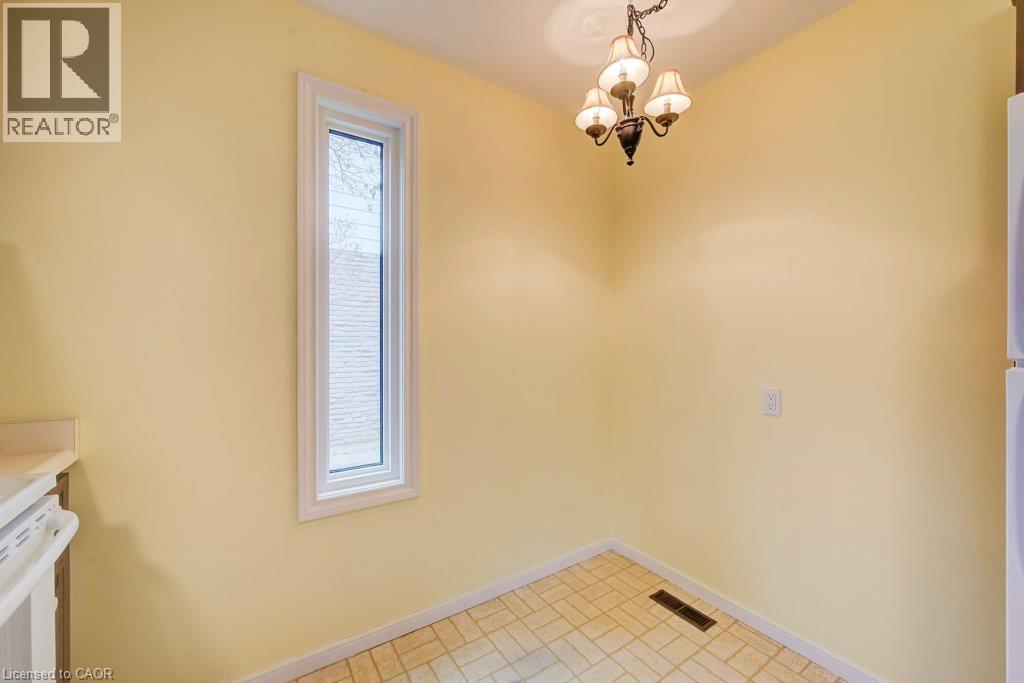
| Main Level | Dining Room | 11'4'' x 8'11'' | ||
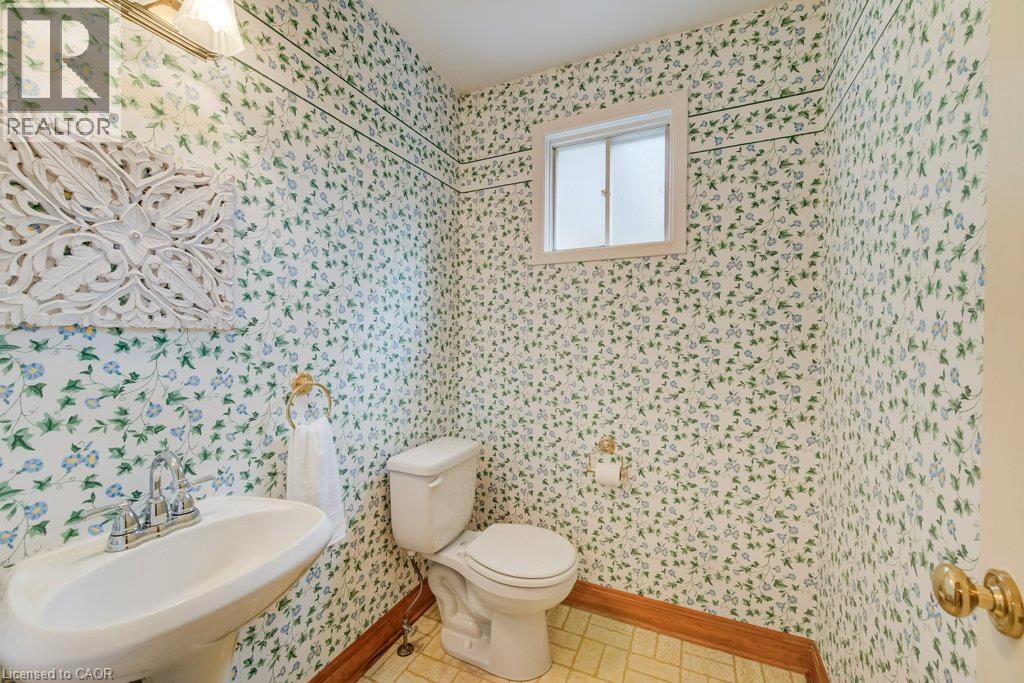
| Main Level | 2pc Bathroom | 5'5'' x 4'11'' |
https://www.realtor.ca/real-estate/30411497/165-mcgarry-drive-kitchener
Contact Us
Contact us for more information

The trademarks REALTOR®, REALTORS®, and the REALTOR® logo are controlled by The Canadian Real Estate Association (CREA) and identify real estate professionals who are members of CREA. The trademarks MLS®, Multiple Listing Service® and the associated logos are owned by The Canadian Real Estate Association (CREA) and identify the quality of services provided by real estate professionals who are members of CREA. The trademark DDF® is owned by The Canadian Real Estate Association (CREA) and identifies CREA's Data Distribution Facility (DDF®)
October 16 2026 05:19:53
REALTORS® Association of Hamilton-Burlington
RE/MAX Twin City Realty Inc.