
312 Schooner Crescent Waterloo, Ontario N2K 4M5

$1,199,900
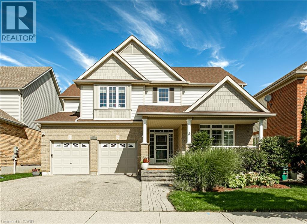
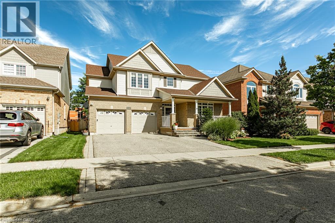
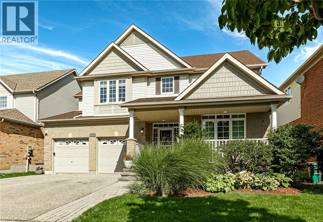
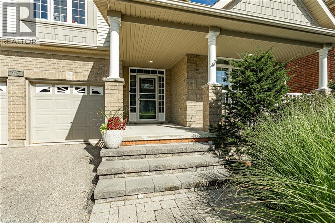
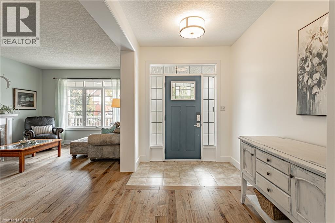
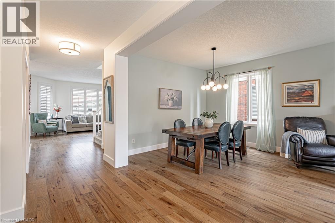
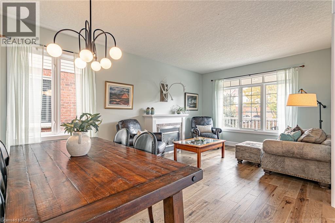
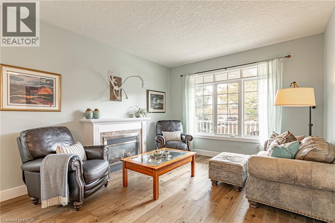
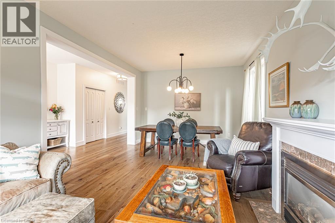
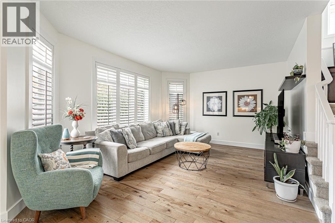
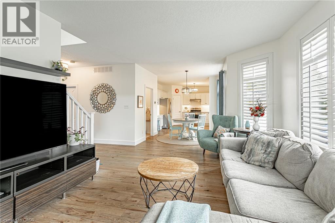
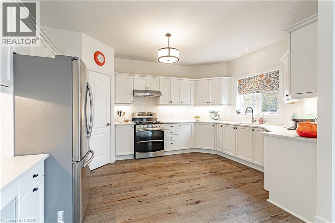
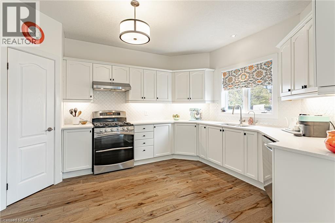
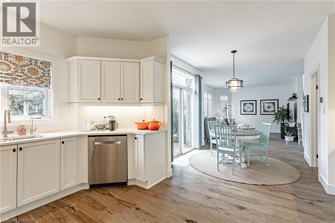
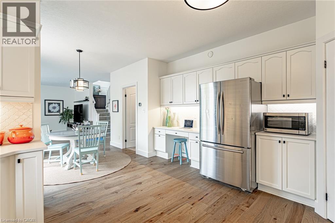
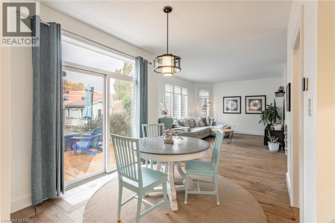
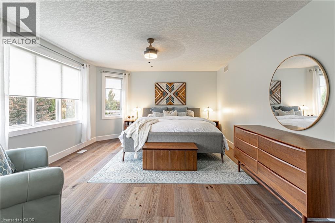
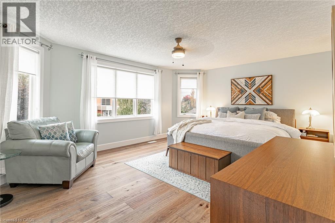
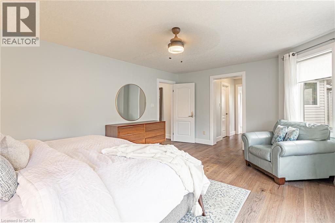
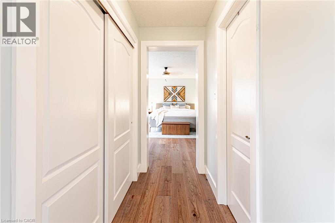
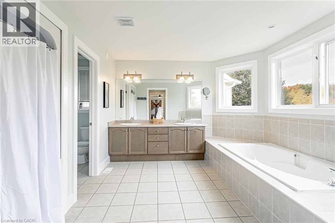
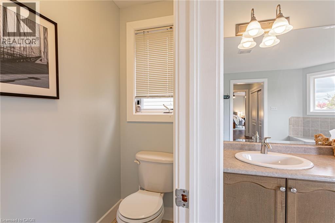
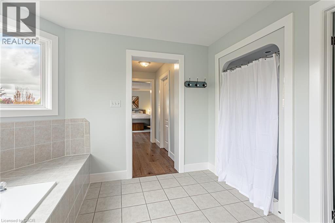
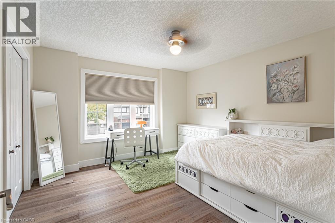
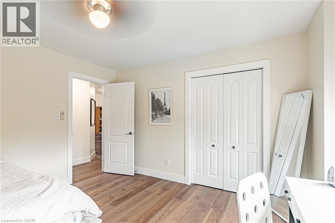
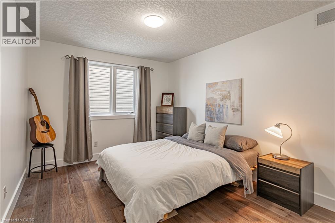
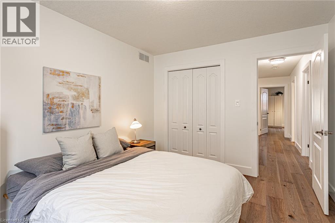
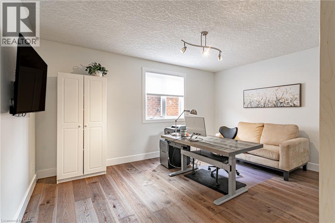
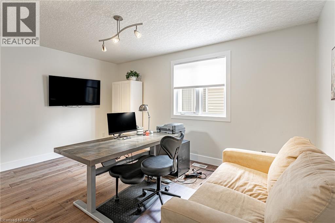
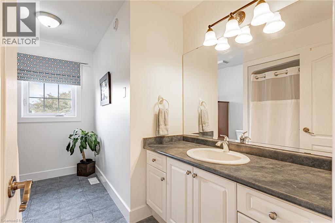
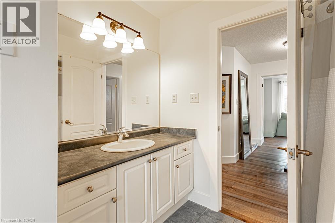
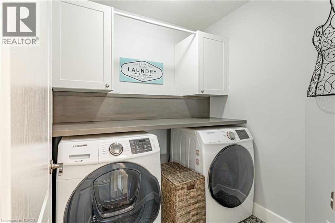
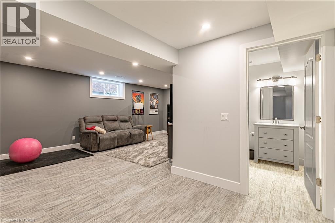
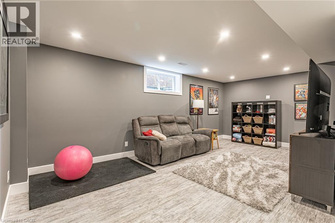
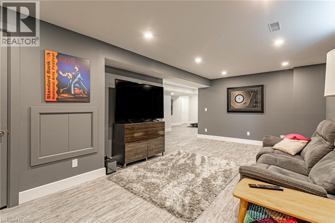
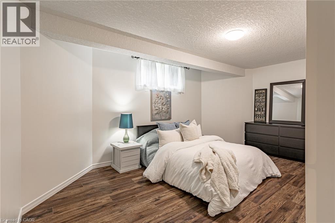
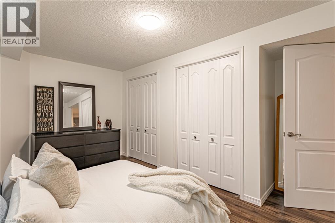
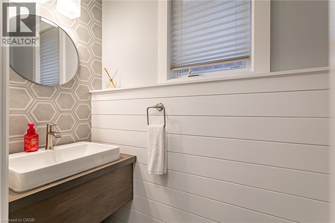
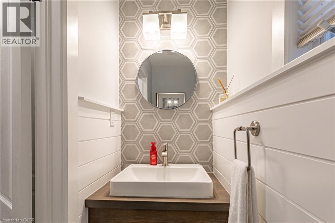
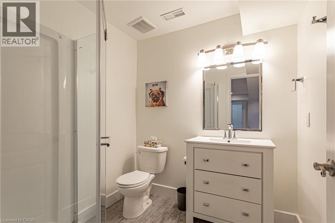
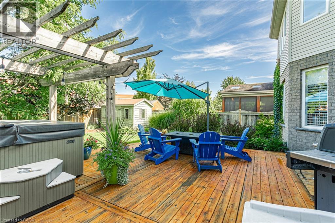
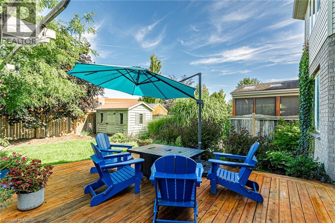
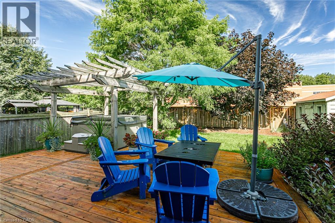
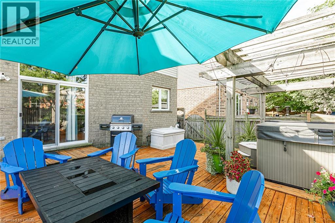
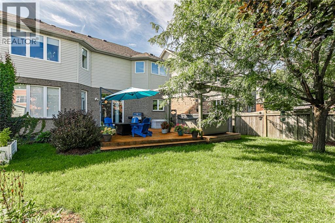
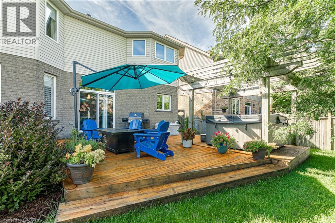
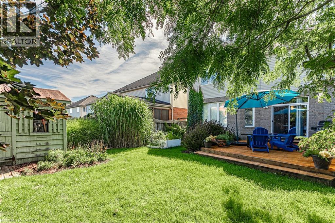
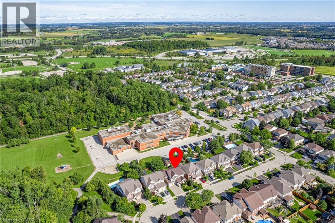
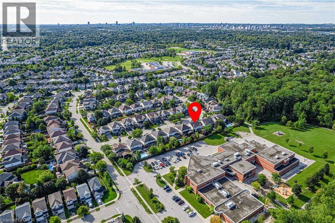
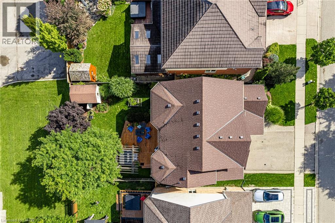
Privacy, space and a top Waterloo school district: 312 Schooner Crescent has it all. Tucked into sought-after Colonial Acres/East Bridge and backing directly onto Millen Woods Public School, this beautifully maintained detached home offers 4,108 total Sq Ft, a fully finished basement and a backyard that feels like your own private escape. From the moment you enter the grand foyer, rich hardwood sets the tone across the main level. Host in style in the formal sitting and dining room with a cozy gas fireplace, then settle into the family room. The heart of the home is a spacious kitchen with a built-in desk workspace and a sun-filled breakfast area that opens right onto the yard. Upstairs, hardwood carries through four large bedrooms. The primary suite is a true retreat, with room to spread out and a spa-like 5-piece ensuite. A 4-piece main bath and upper-level laundry make daily routines easy. The fully finished basement expands your living space with a huge rec room, an additional bedroom, a 3-piece bath, a 2-piece bath, a cold room and plenty of storage. Step outside and exhale. The private, landscaped yard offers a deck and pergola, ready for summer evenings and quiet weekend mornings. With a double attached garage, double-wide driveway, a gas furnace/heat pump replaced in 2024, and trails, parks, golf, shopping and transit nearby, this is the one you've been waiting for. (id:43503)
Open House
This property has open houses!
2:00 pm
Ends at:4:00 pm
Property Details
| MLS® Number | 40870698 |
| Property Type | Single Family |
| Neigbourhood | Eastbridge |
| Amenities Near By | Golf Nearby, Park, Place Of Worship, Public Transit, Schools, Shopping |
| Community Features | Community Centre |
| Features | Conservation/green Belt, Automatic Garage Door Opener, Private Yard |
| Parking Space Total | 4 |
Building
| Bathroom Total | 4 |
| Bedrooms Above Ground | 4 |
| Bedrooms Below Ground | 1 |
| Bedrooms Total | 5 |
| Appliances | Dishwasher, Dryer, Refrigerator, Stove, Water Softener, Washer, Garage Door Opener |
| Architectural Style | Other |
| Basement Development | Finished |
| Basement Type | Full (finished) |
| Constructed Date | 2002 |
| Construction Style Attachment | Detached |
| Cooling Type | Central Air Conditioning |
| Exterior Finish | Brick, Vinyl Siding |
| Fire Protection | Smoke Detectors |
| Fireplace Present | Yes |
| Fireplace Total | 1 |
| Half Bath Total | 1 |
| Heating Type | Forced Air |
| Stories Total | 2 |
| Size Interior | 4,108 Sqft |
| Type | House |
| Utility Water | Municipal Water |
Parking
| Attached Garage |
Land
| Acreage | No |
| Land Amenities | Golf Nearby, Park, Place Of Worship, Public Transit, Schools, Shopping |
| Sewer | Municipal Sewage System |
| Size Depth | 115 Ft |
| Size Frontage | 46 Ft |
| Size Total Text | Under 1/2 Acre |
| Zoning Description | R5 |
Rooms
| Level | Type | Length | Width | Dimensions |
|---|---|---|---|---|
| Second Level | Laundry Room | 5'8'' x 6'7'' | ||
| Second Level | Bedroom | 14'10'' x 12'3'' | ||
| Second Level | 4pc Bathroom | 11'6'' x 8'5'' | ||
| Second Level | Bedroom | 12'7'' x 12'2'' | ||
| Second Level | Bedroom | 10'1'' x 12'5'' | ||
| Second Level | 5pc Ensuite Bath | 14'4'' x 12'5'' | ||
| Second Level | Primary Bedroom | 13'6'' x 19'2'' | ||
| Basement | Utility Room | 14'4'' x 15'7'' | ||
| Basement | Cold Room | 10'11'' x 19'6'' | ||
| Basement | Recreation Room | 38'6'' x 24'0'' | ||
| Basement | 2pc Bathroom | 7'0'' x 2'7'' | ||
| Basement | 3pc Bathroom | 6'4'' x 6'9'' | ||
| Basement | Bedroom | 12'8'' x 16'6'' | ||
| Main Level | Dining Room | 11'10'' x 10'7'' | ||
| Main Level | Kitchen | 15'1'' x 12'3'' | ||
| Main Level | Living Room | 12'6'' x 12'1'' | ||
| Main Level | Family Room | 13'5'' x 17'9'' | ||
| Main Level | Utility Room | 22'5'' x 20'1'' | ||
| Main Level | Foyer | 10'0'' x 17'9'' |
https://www.realtor.ca/real-estate/30405884/312-schooner-crescent-waterloo
Contact Us
Contact us for more information

The trademarks REALTOR®, REALTORS®, and the REALTOR® logo are controlled by The Canadian Real Estate Association (CREA) and identify real estate professionals who are members of CREA. The trademarks MLS®, Multiple Listing Service® and the associated logos are owned by The Canadian Real Estate Association (CREA) and identify the quality of services provided by real estate professionals who are members of CREA. The trademark DDF® is owned by The Canadian Real Estate Association (CREA) and identifies CREA's Data Distribution Facility (DDF®)
October 15 2026 05:08:35
REALTORS® Association of Hamilton-Burlington
Corcoran Horizon Realty