
103 Westview Crescent Kitchener, Ontario N2N 2X8

$774,900
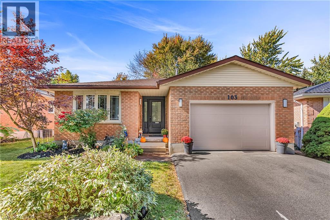
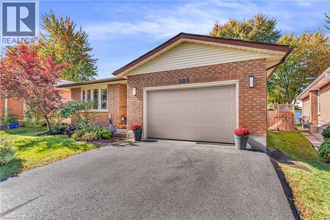
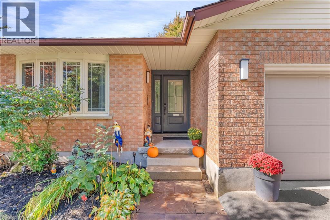
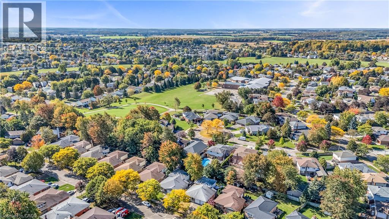
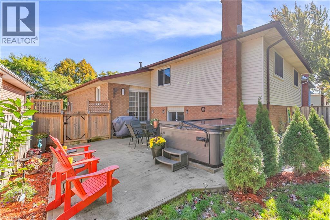
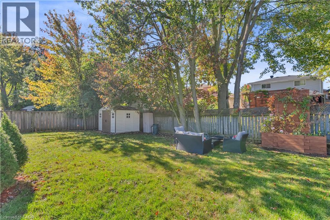
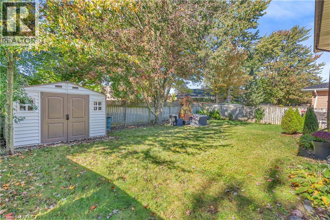
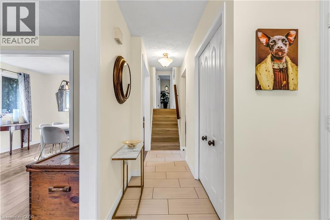
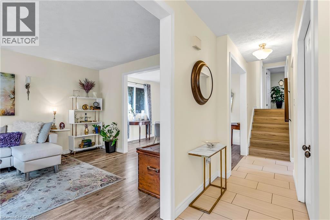
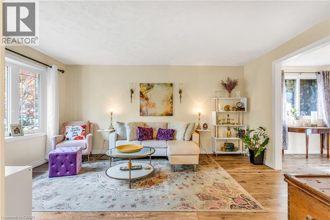
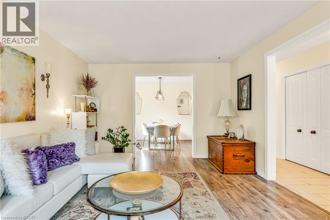
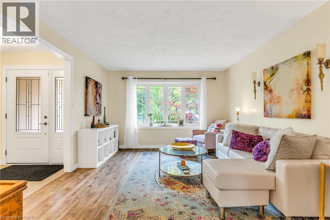
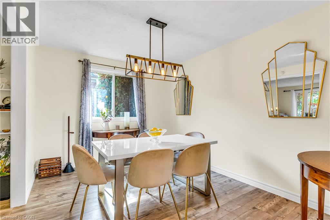
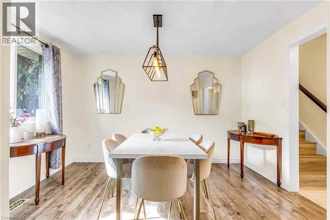
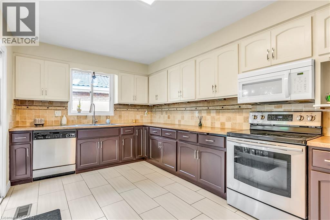
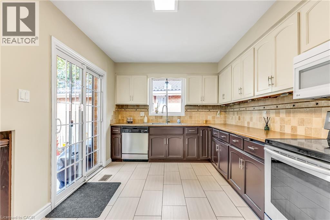
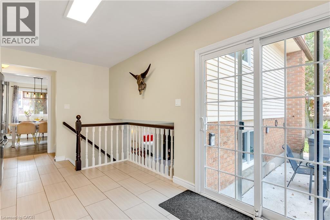
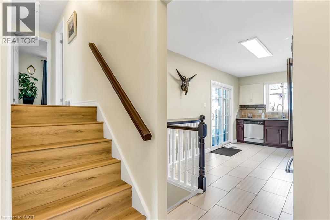
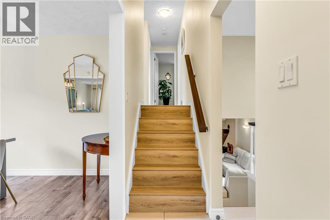
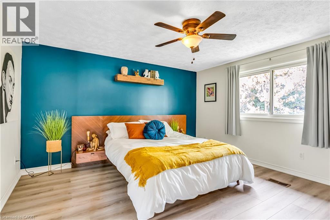
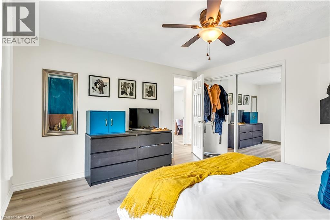
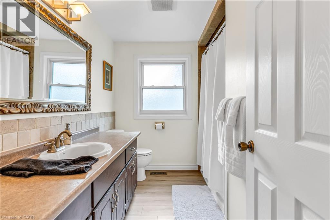
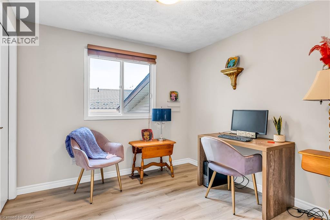
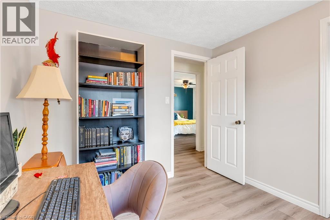
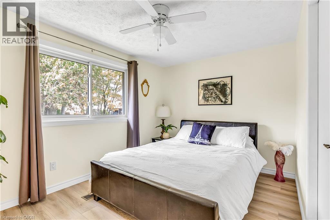
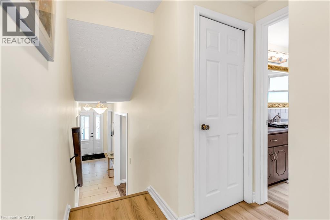
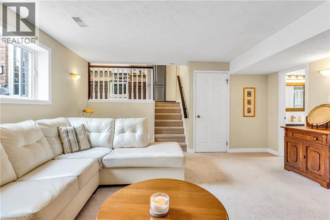
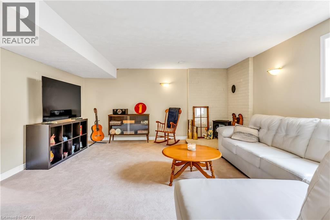
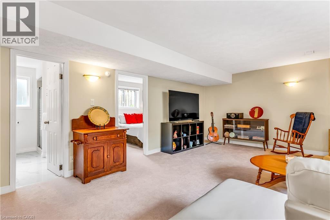
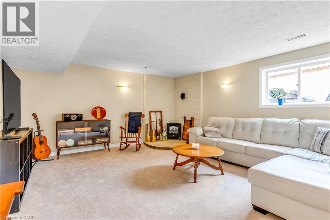
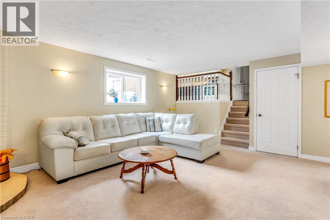
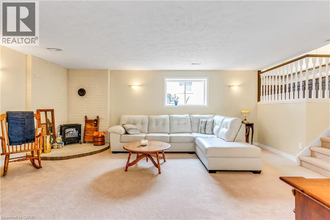
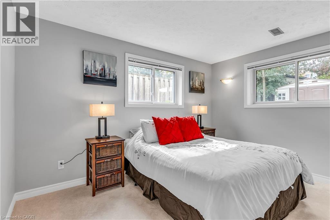
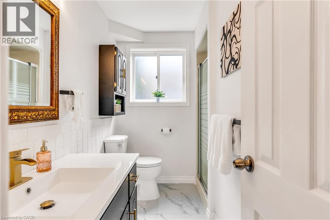
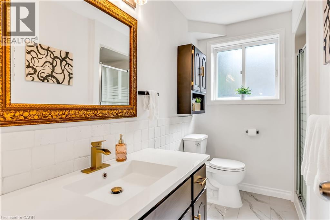
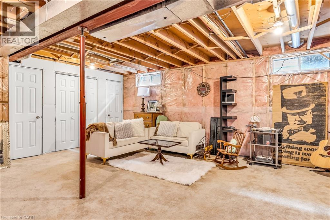
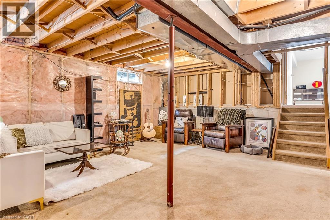
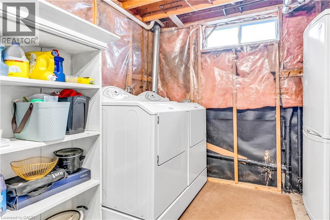
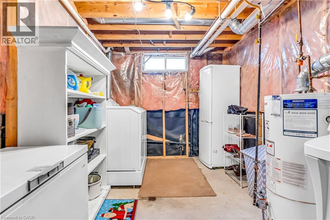
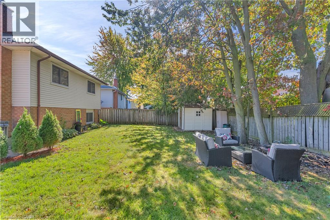
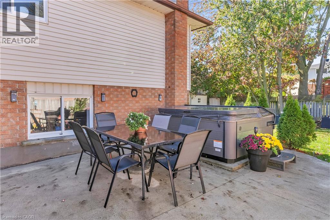
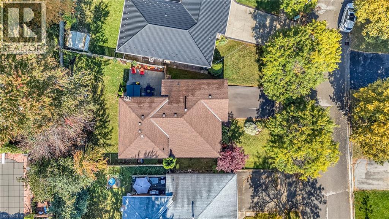
**FOUR LEVELS OF POSSIBILITY!** This inviting, move-in-ready 4-level backsplit offers plenty of space for the whole family to live, grow and enjoy! **New LVP flooring and carpet installed across multiple levels in October 2026** The main floor welcomes you with a spacious foyer, double closet and convenient garage access. The bright living and dining rooms provide the perfect setting for entertaining, while the functional kitchen features an abundance of cabinetry and counter space for all your cooking needs. Sliding doors lead directly to the patio, making outdoor dining and summer barbecues a breeze! Just a few steps up, the second level features a spacious primary bedroom, two additional bedrooms and a well-maintained 4-piece family bathroom. The lower level offers even more living space with a bright family room featuring large windows, a fourth bedroom and a stylish 3-piece bathroom, ideal for guests, older children or a home office. Continue down to the lowest level, where a partially finished recreation room awaits, offering endless possibilities for a kids' play area, games room or home gym. You’ll also find the laundry and utility area, plenty of storage closets and a practical cold room. Outside, the fully fenced backyard is your own private retreat, complete with a patio for entertaining, a hot tub for relaxing and mature trees that provide a lovely sense of privacy. The 1.5-car garage offers additional storage or workshop potential, while the double-wide driveway provides ample parking. Located on a peaceful crescent, this home is just steps from John Darling Public School and minutes from parks, shopping, everyday amenities and convenient expressway access. With fresh flooring, versatile living spaces, four bedrooms and a fantastic location, this home truly has so much to offer! (id:43503)
Open House
This property has open houses!
1:00 pm
Ends at:3:00 pm
Property Details
| MLS® Number | 40871271 |
| Property Type | Single Family |
| Amenities Near By | Park, Schools |
| Community Features | Quiet Area |
| Equipment Type | Water Heater |
| Features | Automatic Garage Door Opener |
| Parking Space Total | 3 |
| Rental Equipment Type | Water Heater |
Building
| Bathroom Total | 2 |
| Bedrooms Above Ground | 3 |
| Bedrooms Below Ground | 1 |
| Bedrooms Total | 4 |
| Appliances | Central Vacuum - Roughed In, Dishwasher, Dryer, Freezer, Microwave, Refrigerator, Stove, Water Softener, Washer, Microwave Built-in, Garage Door Opener, Hot Tub |
| Architectural Style | Other |
| Basement Development | Partially Finished |
| Basement Type | Full (partially Finished) |
| Constructed Date | 1988 |
| Construction Style Attachment | Detached |
| Construction Style Split Level | Backsplit |
| Cooling Type | Central Air Conditioning |
| Exterior Finish | Brick, Vinyl Siding |
| Foundation Type | Poured Concrete |
| Heating Fuel | Natural Gas |
| Heating Type | Forced Air |
| Stories Total | 3 |
| Size Interior | 2,253 Sqft |
| Type | House |
| Utility Water | Municipal Water |
Parking
| Attached Garage |
Land
| Acreage | No |
| Land Amenities | Park, Schools |
| Sewer | Municipal Sewage System |
| Size Depth | 115 Ft |
| Size Frontage | 41 Ft |
| Size Total Text | Under 1/2 Acre |
| Zoning Description | Res-2 |
Rooms
| Level | Type | Length | Width | Dimensions |
|---|---|---|---|---|
| Second Level | 4pc Bathroom | 9'6'' x 7'6'' | ||
| Second Level | Bedroom | 9'5'' x 8'10'' | ||
| Second Level | Bedroom | 12'10'' x 8'11'' | ||
| Second Level | Primary Bedroom | 12'10'' x 12'8'' | ||
| Basement | Laundry Room | 17'7'' x 8'11'' | ||
| Basement | Recreation Room | 17'1'' x 22'1'' | ||
| Lower Level | 3pc Bathroom | 8'7'' x 6'4'' | ||
| Lower Level | Bedroom | 8'5'' x 12'5'' | ||
| Lower Level | Family Room | 15'4'' x 19'7'' | ||
| Main Level | Kitchen | 18'3'' x 9'5'' | ||
| Main Level | Dining Room | 12'6'' x 9'5'' | ||
| Main Level | Living Room | 11'11'' x 16'0'' |
https://www.realtor.ca/real-estate/30401531/103-westview-crescent-kitchener
Contact Us
Contact us for more information

The trademarks REALTOR®, REALTORS®, and the REALTOR® logo are controlled by The Canadian Real Estate Association (CREA) and identify real estate professionals who are members of CREA. The trademarks MLS®, Multiple Listing Service® and the associated logos are owned by The Canadian Real Estate Association (CREA) and identify the quality of services provided by real estate professionals who are members of CREA. The trademark DDF® is owned by The Canadian Real Estate Association (CREA) and identifies CREA's Data Distribution Facility (DDF®)
October 14 2026 07:09:28
REALTORS® Association of Hamilton-Burlington
Housesigma Inc.