
819 Sundrops Court Waterloo, Ontario N2V 0C5

$4,500 MonthlyInsurance
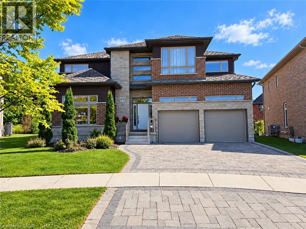
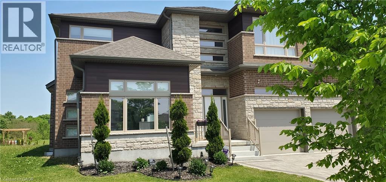
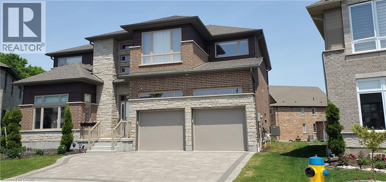
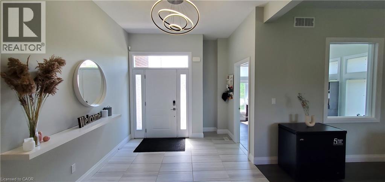
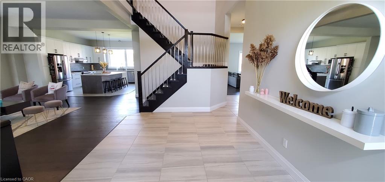
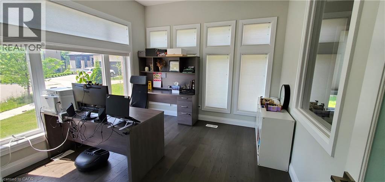
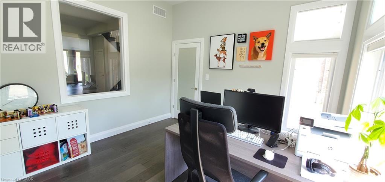
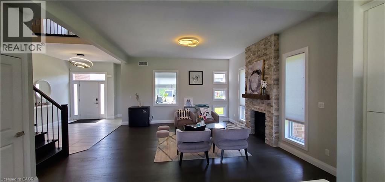
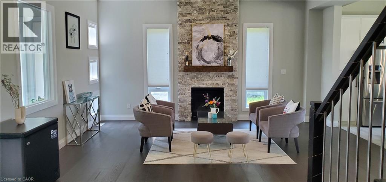
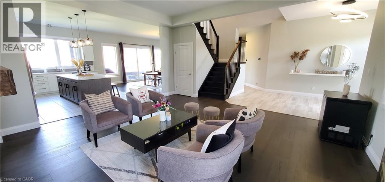
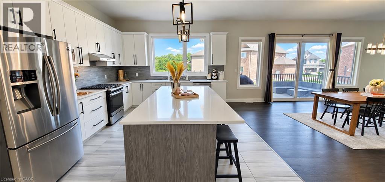
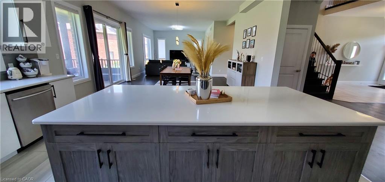
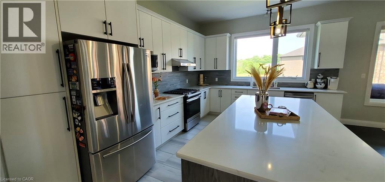
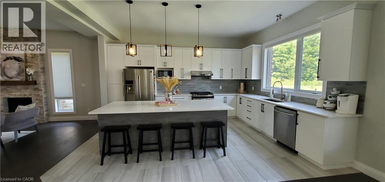
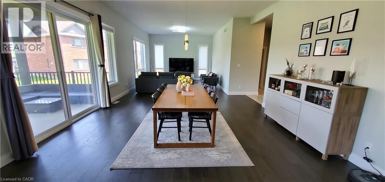
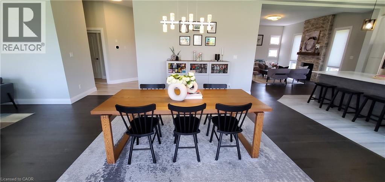
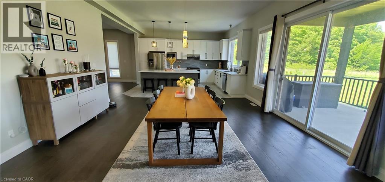
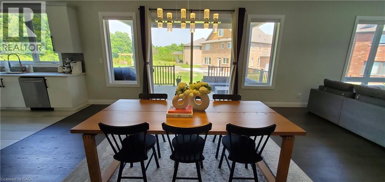
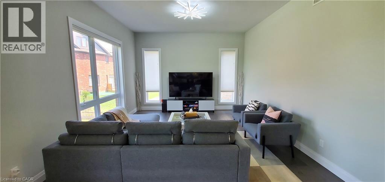
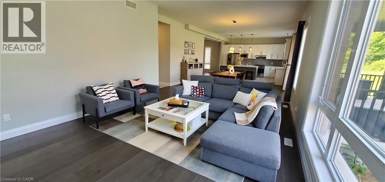
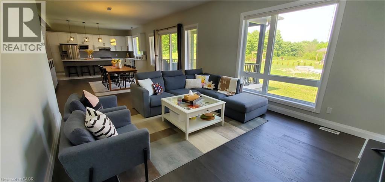
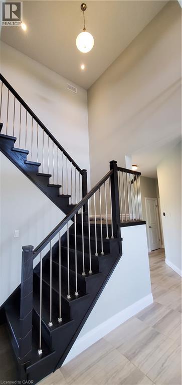
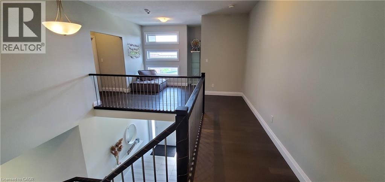
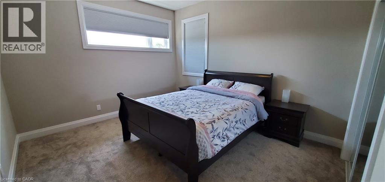
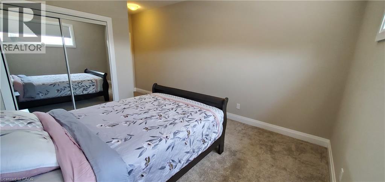
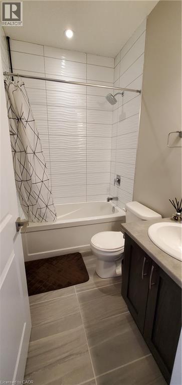
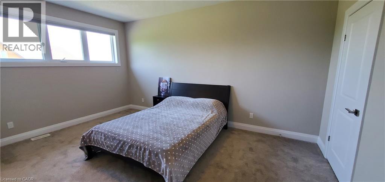
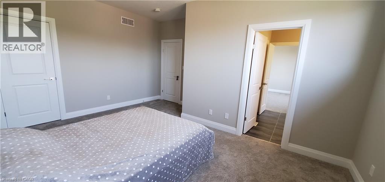
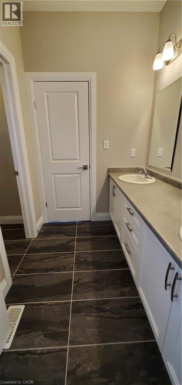
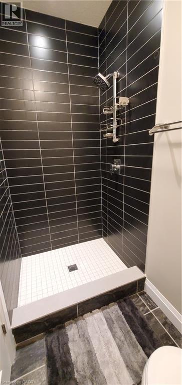
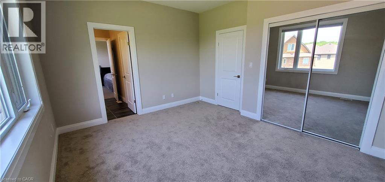
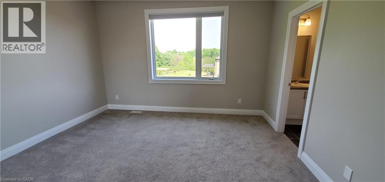
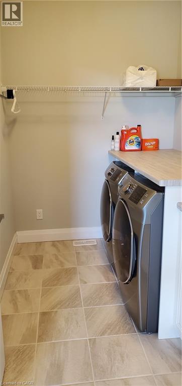
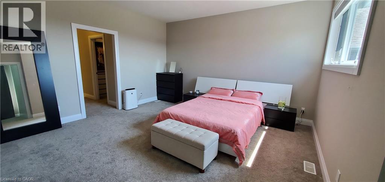
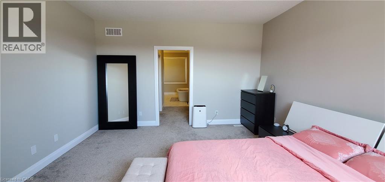
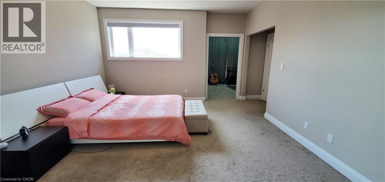
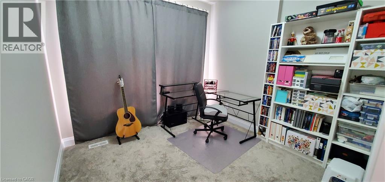
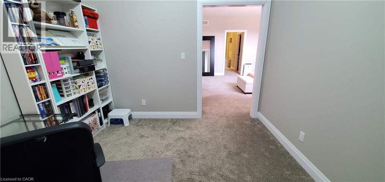
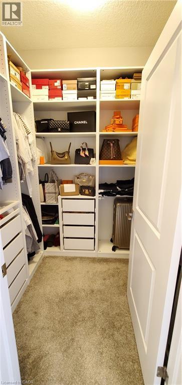
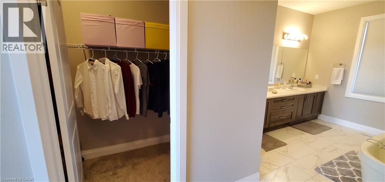
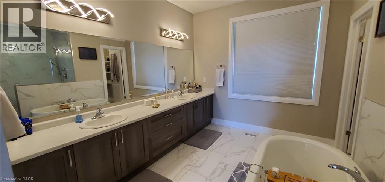
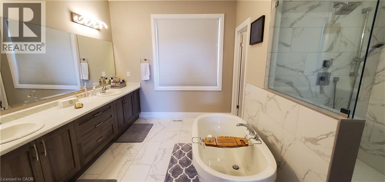
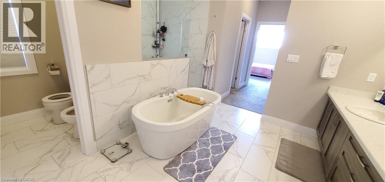
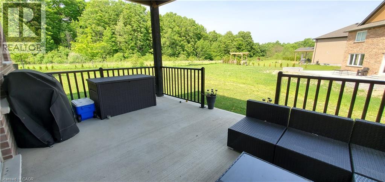
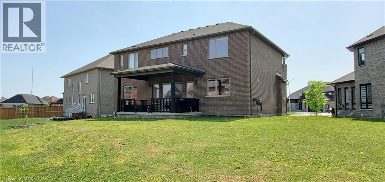
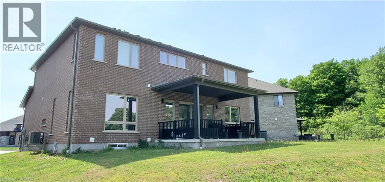
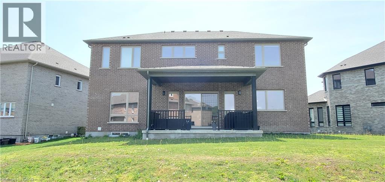
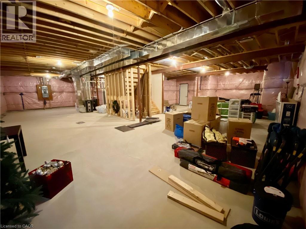
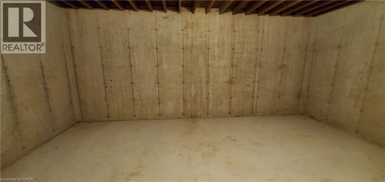
8 YEARS NEW, BEAUTIFUL AND SPACIOUS family home in a quiet court location. The 10' ceiling main floor offers an office with extra windows, an open concept living room presents a sensational floor to ceiling stone fireplace. The gourmet kitchen features stainless appliances and a large island with quartz countertops. The open concept family room and dining area has sliders open to a covered patio in the large pie-shaped backyard overlooking the trees and greenspace nearby. The 9' ceiling second floor offers 4 sizable bedrooms all with their own en-suite baths / cheater en-suite baths, while the master bedroom has double walk-in closets and an additional bonus room. The second floor also has a laundry room and a bonus sitting area. The basement offers plenty of storage space including a large cold room. Near Vista Hill Public School, Costco, Long Hiking Trails, and a short drive to both Universities and all other amenities. New lease starts Dec 01, 2026. (id:43503)
Property Details
| MLS® Number | 40871101 |
| Property Type | Single Family |
| Amenities Near By | Park, Schools |
| Equipment Type | Water Heater |
| Features | Sump Pump |
| Parking Space Total | 4 |
| Rental Equipment Type | Water Heater |
Building
| Bathroom Total | 4 |
| Bedrooms Above Ground | 4 |
| Bedrooms Total | 4 |
| Appliances | Dishwasher, Dryer, Refrigerator, Stove, Water Softener, Washer, Garage Door Opener |
| Architectural Style | Other |
| Basement Development | Unfinished |
| Basement Type | Full (unfinished) |
| Constructed Date | 2018 |
| Construction Style Attachment | Detached |
| Cooling Type | Central Air Conditioning |
| Exterior Finish | Brick, Stone |
| Fireplace Present | Yes |
| Fireplace Total | 1 |
| Foundation Type | Poured Concrete |
| Half Bath Total | 1 |
| Heating Fuel | Natural Gas |
| Heating Type | Forced Air |
| Stories Total | 2 |
| Size Interior | 3,760 Sqft |
| Type | House |
| Utility Water | Municipal Water |
Parking
| Attached Garage |
Land
| Acreage | No |
| Land Amenities | Park, Schools |
| Sewer | Municipal Sewage System |
| Size Depth | 104 Ft |
| Size Frontage | 50 Ft |
| Size Total Text | Under 1/2 Acre |
| Zoning Description | R6 |
Rooms
| Level | Type | Length | Width | Dimensions |
|---|---|---|---|---|
| Second Level | Laundry Room | 8'10'' x 6'0'' | ||
| Second Level | 5pc Ensuite Bath | 14'1'' x 11'0'' | ||
| Second Level | 4pc Bathroom | 7'4'' x 4'11'' | ||
| Second Level | 4pc Bathroom | 10'0'' x 7'10'' | ||
| Second Level | Primary Bedroom | 25'5'' x 16'7'' | ||
| Second Level | Bedroom | 18'8'' x 11'6'' | ||
| Second Level | Bedroom | 13'6'' x 12'10'' | ||
| Second Level | Bedroom | 16'6'' x 13'10'' | ||
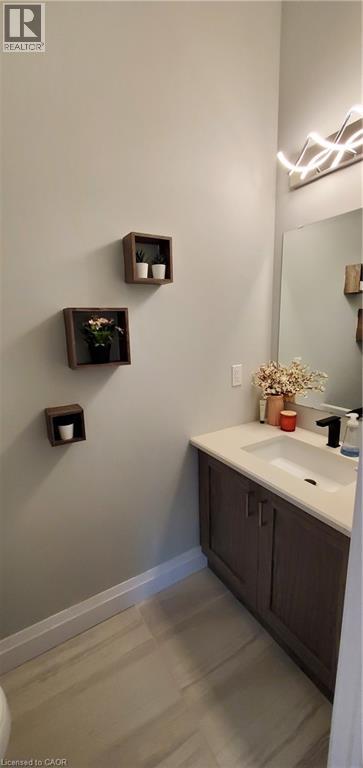
| Main Level | 2pc Bathroom | 7'2'' x 3'1'' | ||
| Main Level | Living Room | 18'10'' x 16'10'' | ||
| Main Level | Kitchen | 16'4'' x 13'1'' | ||
| Main Level | Family Room | 14'10'' x 14'0'' | ||
| Main Level | Dining Room | 19'0'' x 16'4'' | ||
| Main Level | Office | 12'1'' x 11'5'' |
https://www.realtor.ca/real-estate/30399984/819-sundrops-court-waterloo
Contact Us
Contact us for more information

The trademarks REALTOR®, REALTORS®, and the REALTOR® logo are controlled by The Canadian Real Estate Association (CREA) and identify real estate professionals who are members of CREA. The trademarks MLS®, Multiple Listing Service® and the associated logos are owned by The Canadian Real Estate Association (CREA) and identify the quality of services provided by real estate professionals who are members of CREA. The trademark DDF® is owned by The Canadian Real Estate Association (CREA) and identifies CREA's Data Distribution Facility (DDF®)
October 14 2026 04:08:46
REALTORS® Association of Hamilton-Burlington
Royal LePage Peaceland Realty