
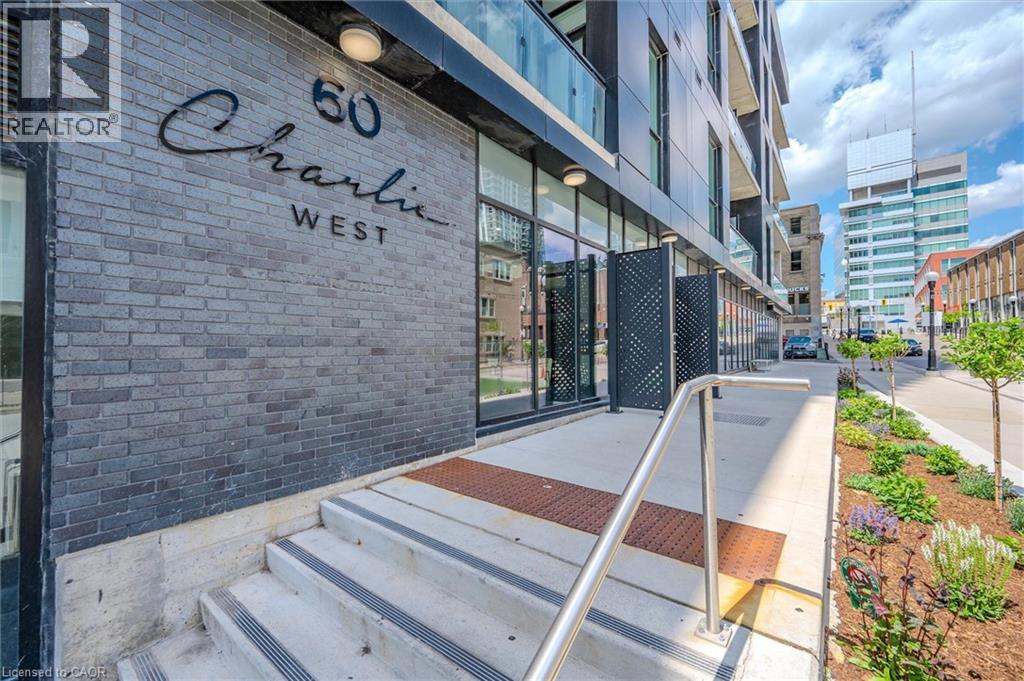
60 Charles Street Unit# 1803 Kitchener, Ontario N2G 0C9

$1,700 MonthlyHeat, Water
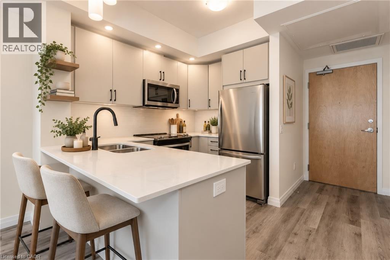
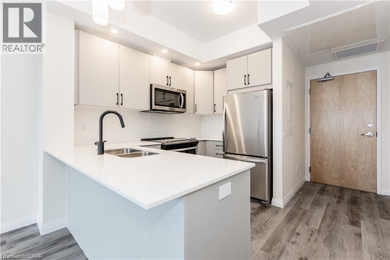
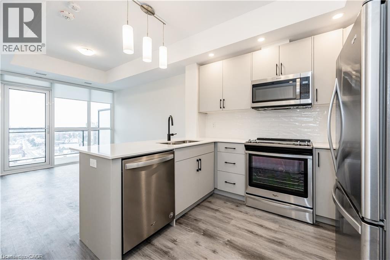
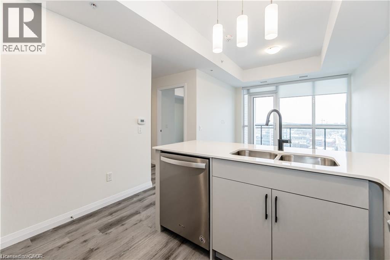
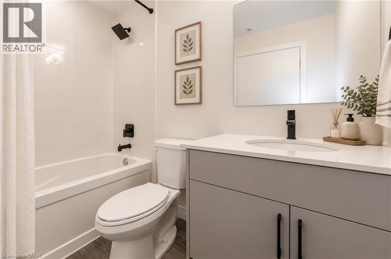
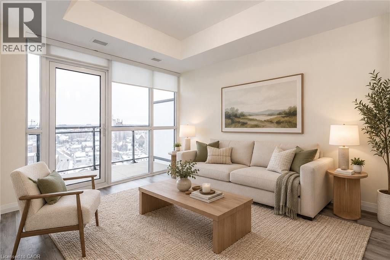
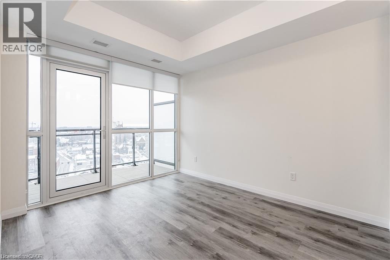
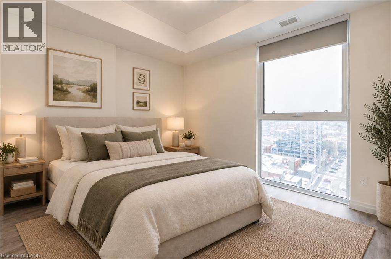
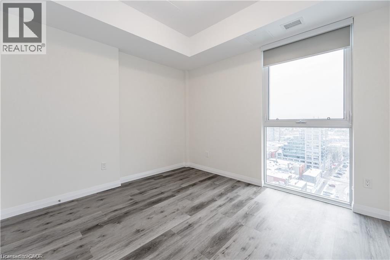
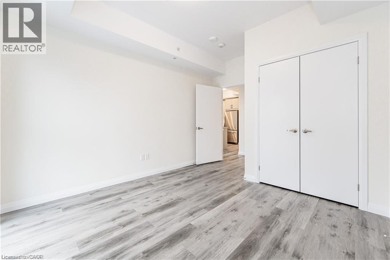
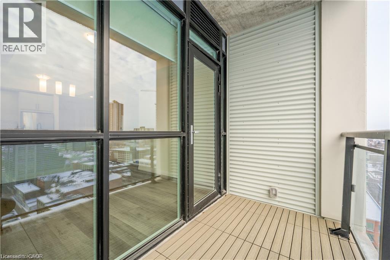
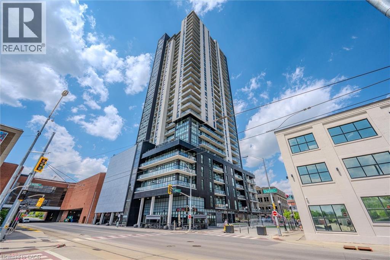
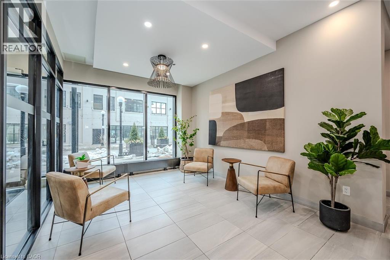
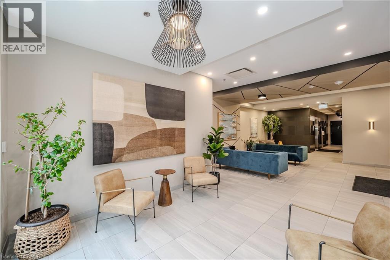
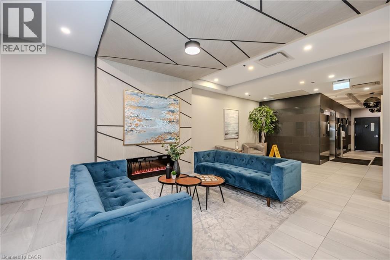
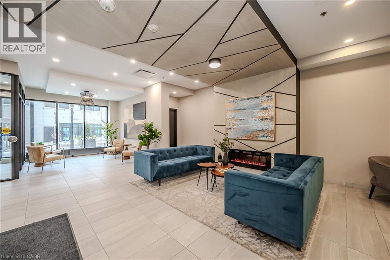
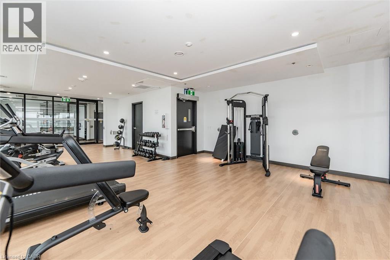
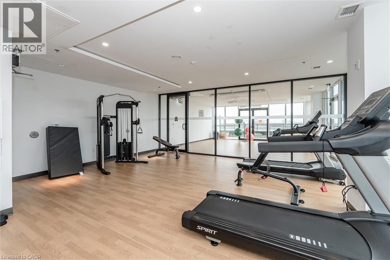
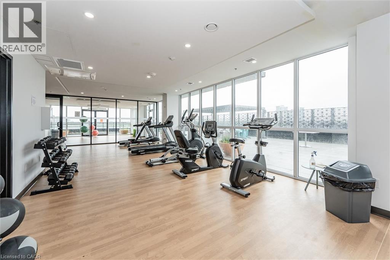
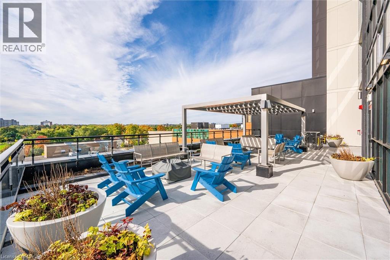
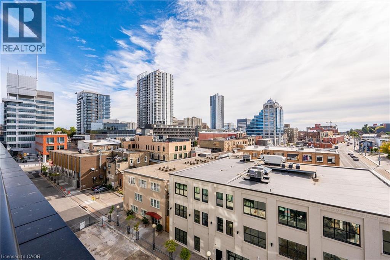
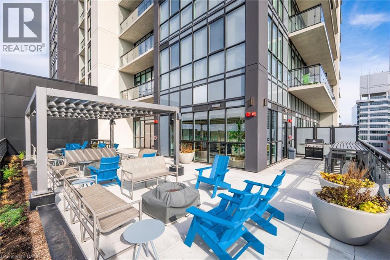
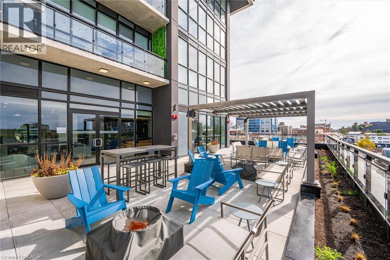
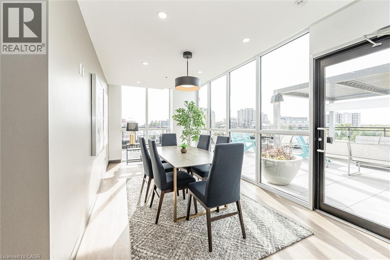
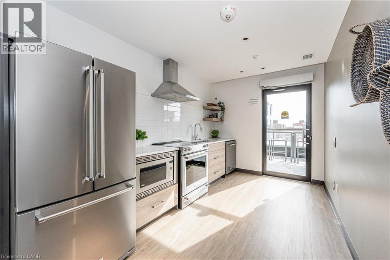
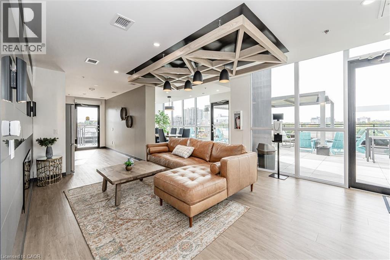
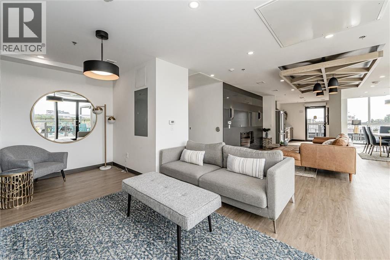
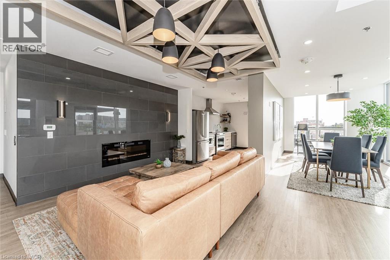
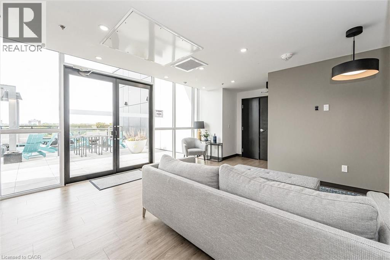
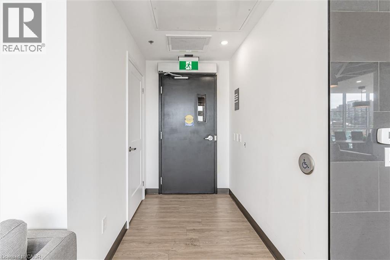
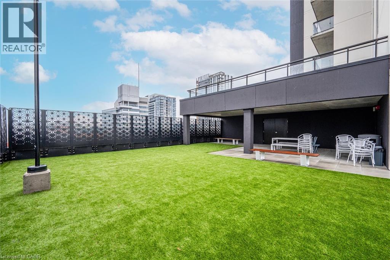
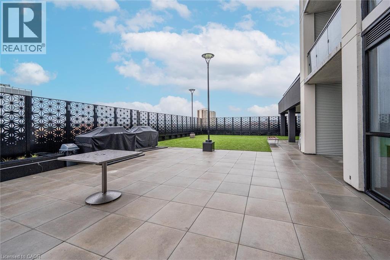
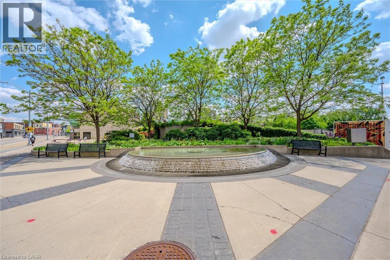
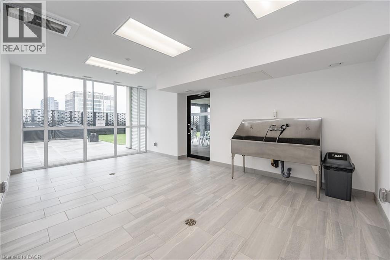
Welcome to 18th-floor living at Charlie West, one of Downtown Kitchener's most sought-after buildings, set across from Victoria Park and right in the centre of the action. This carpet-free one bedroom suite offers southeast views over the downtown core through floor-to-ceiling windows that fill the space with natural light. The open-concept layout is anchored by a beautiful kitchen with high-end finishes, stainless steel appliances and pot lights, flowing into the living area for easy everyday living and entertaining. With the LRT stop right across the street, commuting across the region is simple, and downtown's restaurants, cafes, shops and events are all steps from your door. Tenants enjoy a full lineup of building amenities including a fitness centre, yoga room, party room, pet wash station, dog run and a rooftop terrace with BBQs. An ideal fit for young professionals or couples looking for a low-maintenance rental in the heart of Downtown Kitchener. Some photos have been virtually staged. (id:43503)
Property Details
| MLS® Number | 40870690 |
| Property Type | Single Family |
| Neigbourhood | Downtown |
| Amenities Near By | Golf Nearby, Hospital, Park, Place Of Worship, Playground, Public Transit, Schools, Shopping |
| Features | Southern Exposure, Balcony |
Building
| Bathroom Total | 1 |
| Bedrooms Above Ground | 1 |
| Bedrooms Total | 1 |
| Amenities | Exercise Centre, Guest Suite, Party Room |
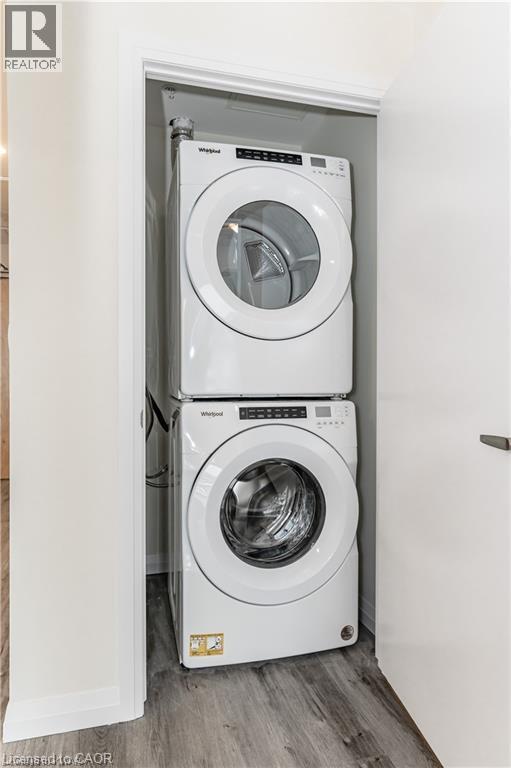
| Appliances | Dishwasher, Dryer, Refrigerator, Stove, Washer, Microwave Built-in, Window Coverings |
| Architectural Style | Other |
| Basement Type | None |
| Constructed Date | 2021 |
| Construction Style Attachment | Attached |
| Cooling Type | Central Air Conditioning |
| Exterior Finish | Brick, Concrete |
| Foundation Type | Poured Concrete |
| Stories Total | 1 |
| Size Interior | 549 Sqft |
| Type | Apartment |
| Utility Water | Municipal Water |
Parking
| None |
Land
| Acreage | No |
| Land Amenities | Golf Nearby, Hospital, Park, Place Of Worship, Playground, Public Transit, Schools, Shopping |
| Sewer | Municipal Sewage System |
| Size Total Text | Unknown |
| Zoning Description | Sga-4 |
Rooms
| Level | Type | Length | Width | Dimensions |
|---|---|---|---|---|
| Main Level | Living Room | 12'0'' x 10'0'' | ||
| Main Level | Kitchen | 10'0'' x 7'5'' | ||
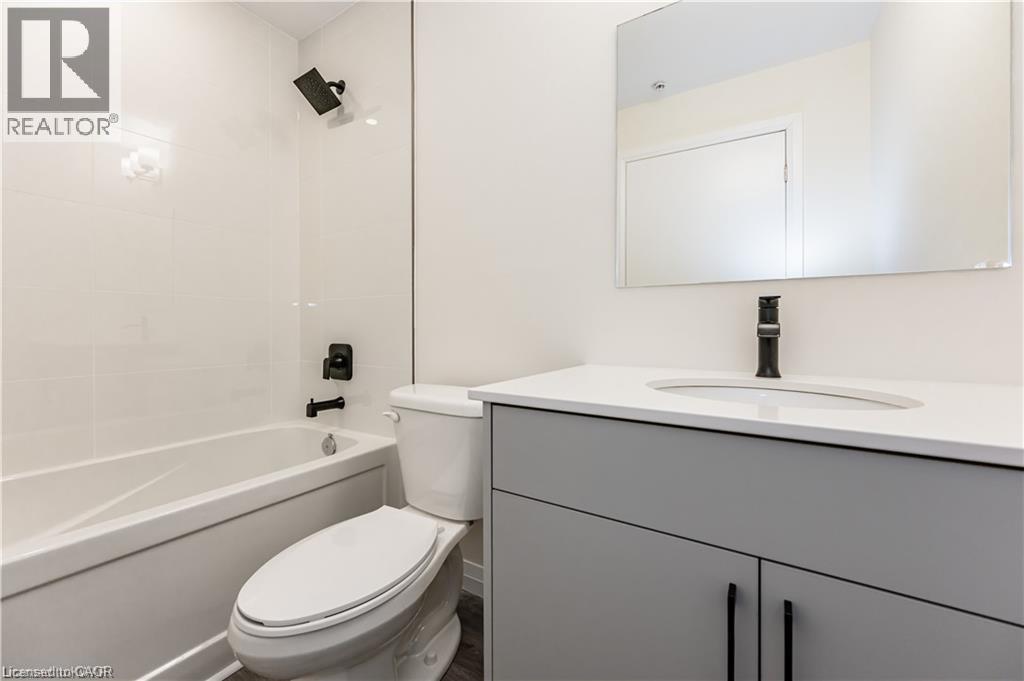
| Main Level | 4pc Bathroom | Measurements not available | ||
| Main Level | Bedroom | 10'6'' x 10'3'' |
https://www.realtor.ca/real-estate/30398836/60-charles-street-unit-1803-kitchener
Contact Us
Contact us for more information

The trademarks REALTOR®, REALTORS®, and the REALTOR® logo are controlled by The Canadian Real Estate Association (CREA) and identify real estate professionals who are members of CREA. The trademarks MLS®, Multiple Listing Service® and the associated logos are owned by The Canadian Real Estate Association (CREA) and identify the quality of services provided by real estate professionals who are members of CREA. The trademark DDF® is owned by The Canadian Real Estate Association (CREA) and identifies CREA's Data Distribution Facility (DDF®)
October 14 2026 04:08:49
REALTORS® Association of Hamilton-Burlington
Royal LePage Wolle Realty