
164 Sheldon Avenue N Kitchener, Ontario N2H 3M8

$789,900
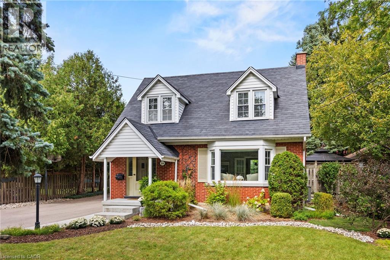
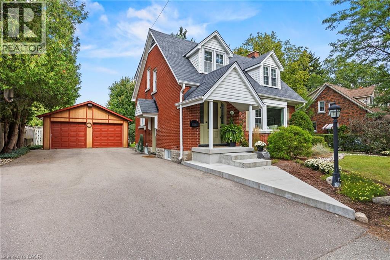
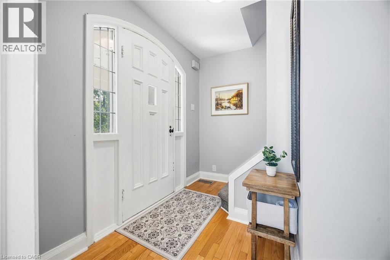
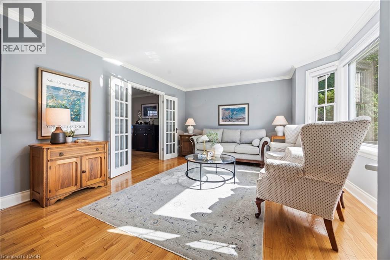
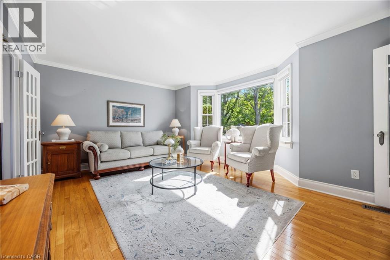
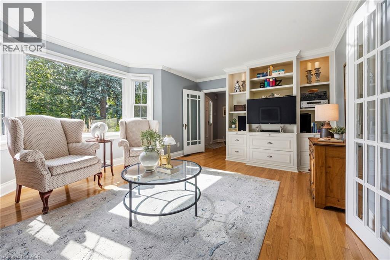
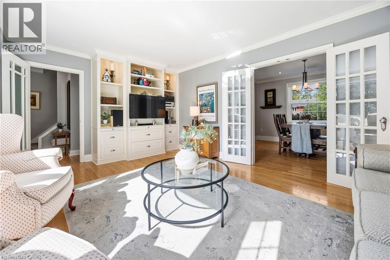
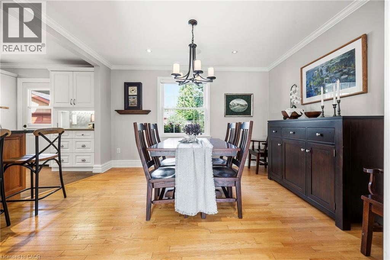
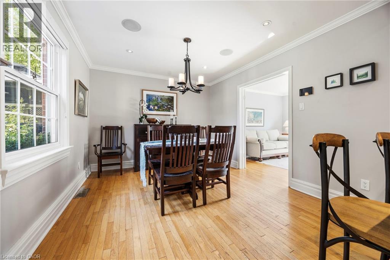
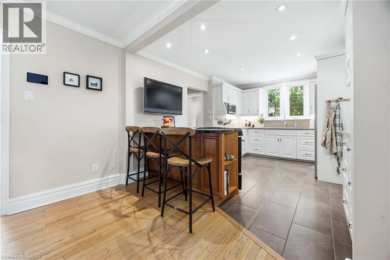
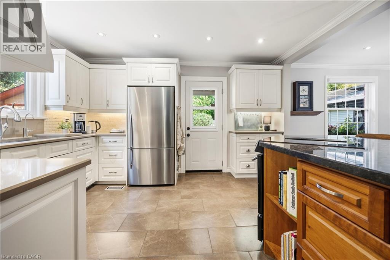
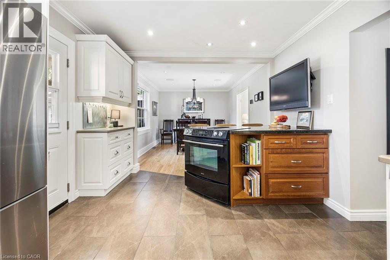
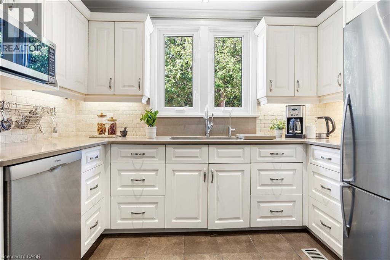
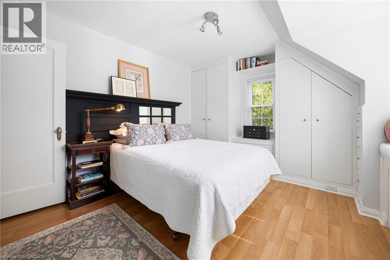
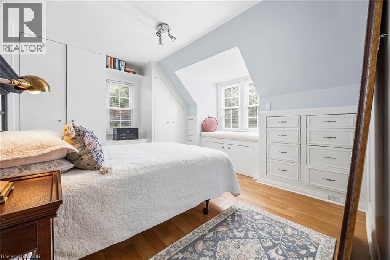
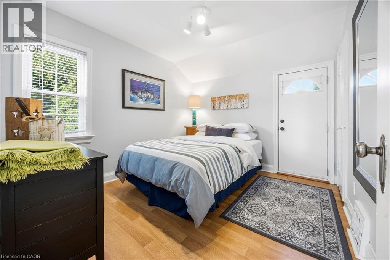
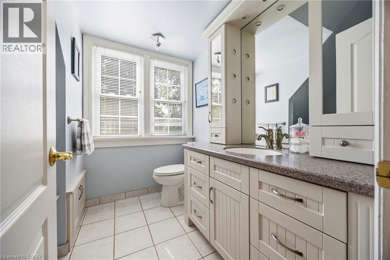
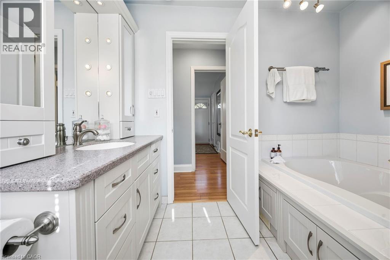
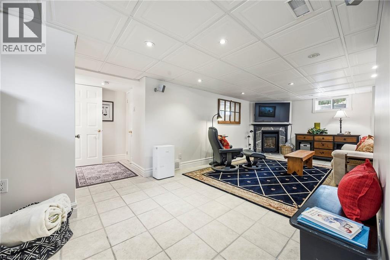
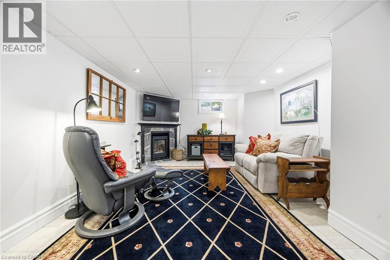
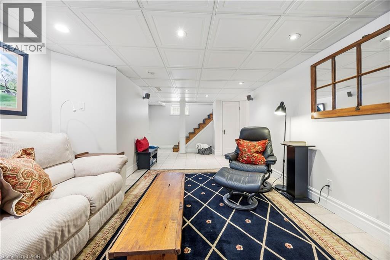
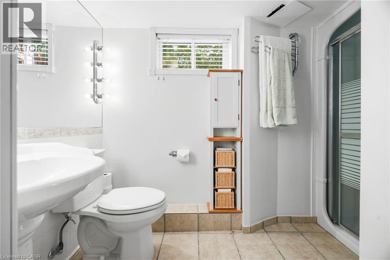
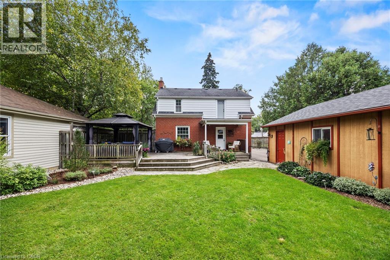
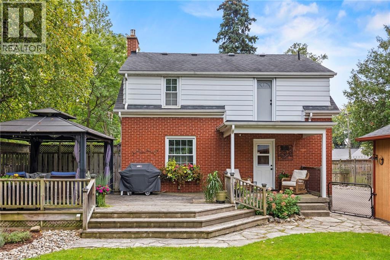
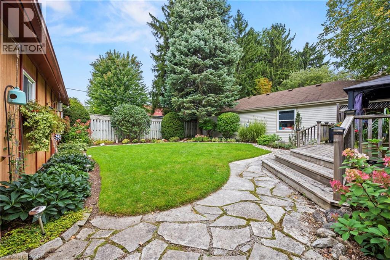
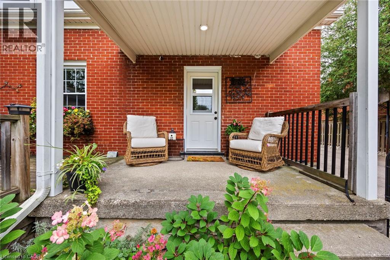
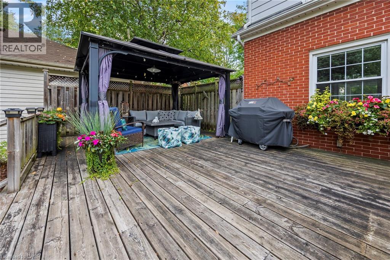
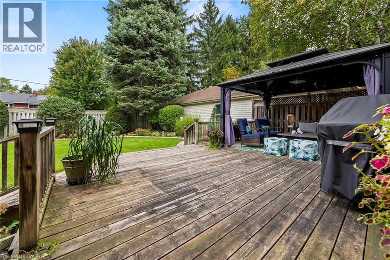
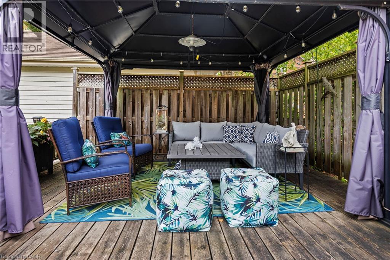
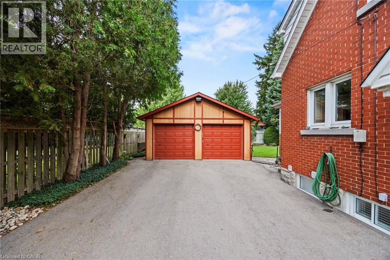
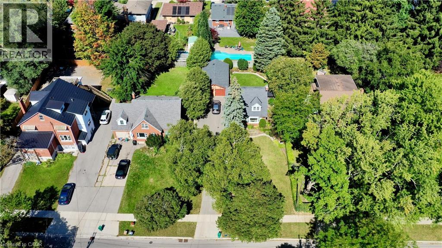
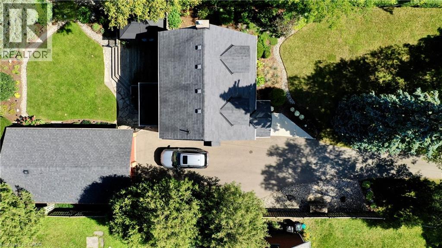
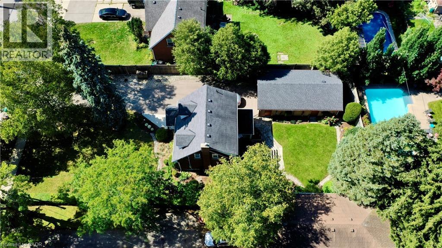
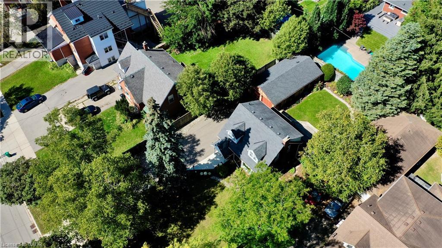
Set on a beautifully landscaped property along a quiet dead-end street, 164 Sheldon Avenue North offers an appealing combination of timeless character, thoughtful updates and exceptional outdoor space. Lovingly maintained by the same owner for 46 years, this three-bedroom brick home reflects pride of ownership throughout. Mature trees, established gardens and a welcoming covered entrance create a charming first impression, while hardwood floors, French doors, crown moulding and a large bay window add warmth and character inside. The updated kitchen features quartz countertops, generous cabinetry and convenient access to the dining room, ideal for everyday living and entertaining. Updated bathrooms with custom cabinetry and quartz vanities, built-in storage and a charming bedroom window seat add to the home's comfort and functionality. The finished lower level provides additional living space for a recreation room, home office or family activities. Outdoors, the fully fenced backyard offers a private setting surrounded by mature greenery, perennial gardens, stone pathways and a spacious deck perfect for relaxing or hosting summer gatherings. A newly paved driveway leads to an oversized detached double garage with a rear workshop, an exceptional feature for hobbyists, woodworking enthusiasts or anyone seeking additional storage and workspace. Conveniently located near schools, parks, shopping and everyday amenities, with easy expressway access and Highway 401 just minutes away, this property offers the space and versatility to suit a variety of lifestyles. An ideal opportunity for families, professionals or downsizers seeking a well-maintained home with character, a generous lot and room to enjoy their favourite hobbies. (id:43503)
Property Details
| MLS® Number | 40870112 |
| Property Type | Single Family |
| Amenities Near By | Park, Place Of Worship, Playground, Schools |
| Community Features | Quiet Area |
| Equipment Type | Water Heater |
| Features | Cul-de-sac, Sump Pump |
| Parking Space Total | 4 |
| Rental Equipment Type | Water Heater |
Building
| Bathroom Total | 2 |
| Bedrooms Above Ground | 3 |
| Bedrooms Total | 3 |
| Appliances | Dishwasher, Dryer, Freezer, Microwave, Refrigerator, Stove, Water Softener, Washer |
| Architectural Style | Other |
| Basement Development | Partially Finished |
| Basement Type | Full (partially Finished) |
| Constructed Date | 1947 |
| Construction Style Attachment | Detached |
| Cooling Type | Central Air Conditioning |
| Exterior Finish | Brick, Brick Veneer |
| Fireplace Present | Yes |
| Fireplace Total | 1 |
| Heating Fuel | Natural Gas |
| Heating Type | Forced Air |
| Stories Total | 2 |
| Size Interior | 1,607 Sqft |
| Type | House |
| Utility Water | Municipal Water |
Parking
| Detached Garage |
Land
| Acreage | No |
| Land Amenities | Park, Place Of Worship, Playground, Schools |
| Sewer | Municipal Sewage System |
| Size Depth | 150 Ft |
| Size Frontage | 66 Ft |
| Size Total Text | Under 1/2 Acre |
| Zoning Description | R2 |
Rooms
| Level | Type | Length | Width | Dimensions |
|---|---|---|---|---|
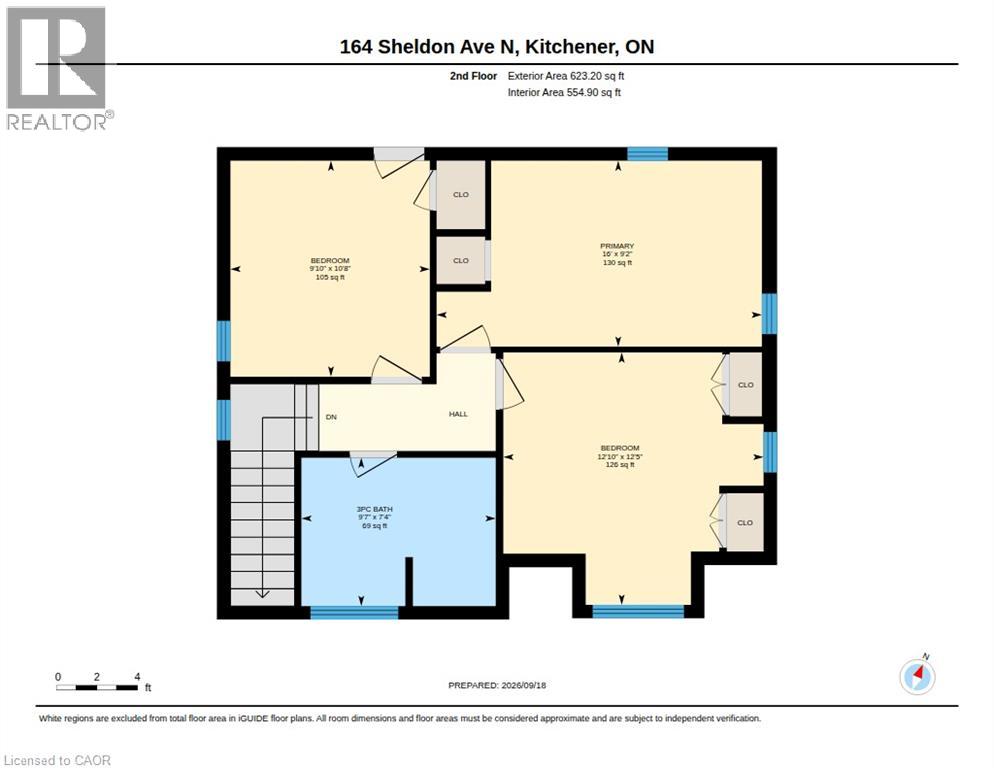
| Second Level | 3pc Bathroom | Measurements not available | ||
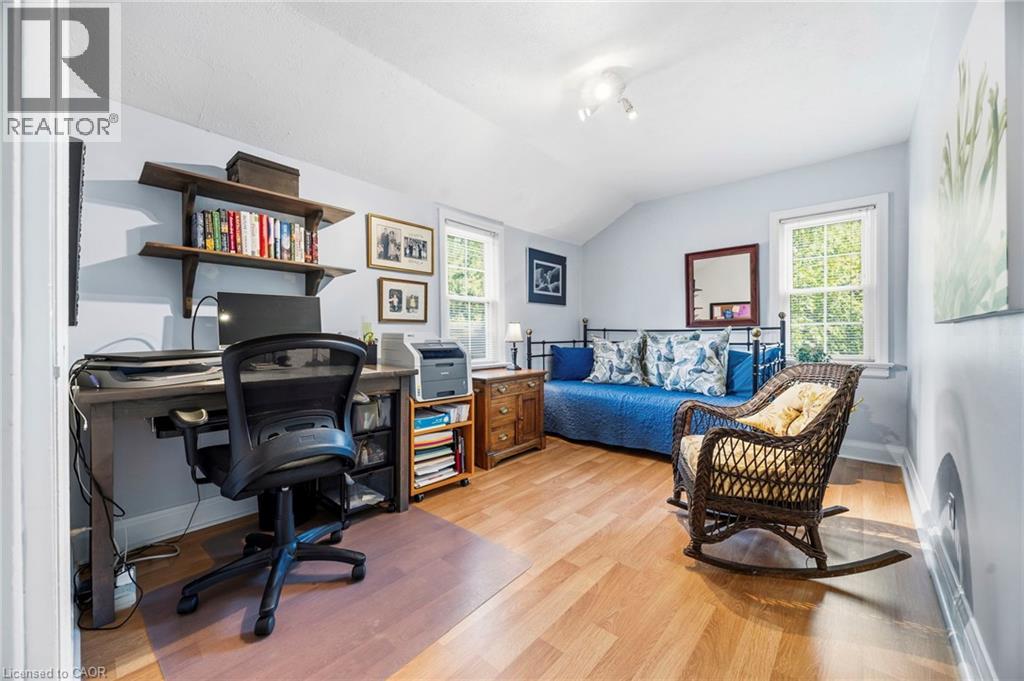
| Second Level | Bedroom | 12'10'' x 12'5'' | ||
| Second Level | Bedroom | 9'10'' x 10'8'' | ||
| Second Level | Primary Bedroom | 16'0'' x 9'2'' | ||
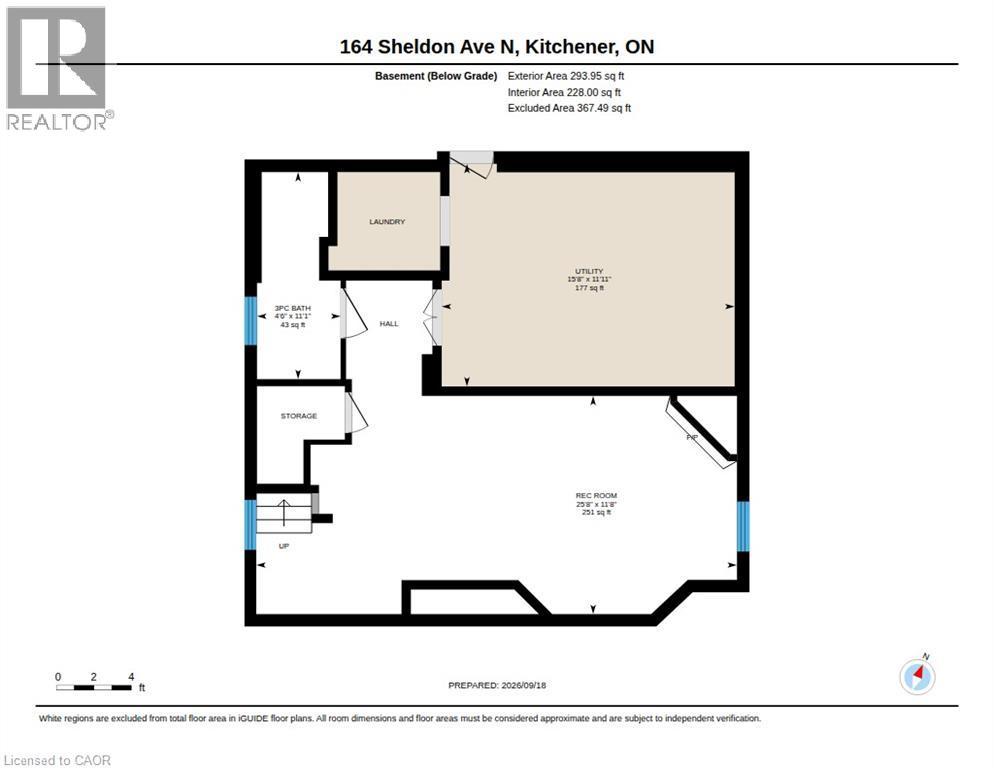
| Basement | 3pc Bathroom | Measurements not available | ||
| Basement | Utility Room | 15'8'' x 11'11'' | ||
| Basement | Recreation Room | 25'8'' x 11'8'' | ||
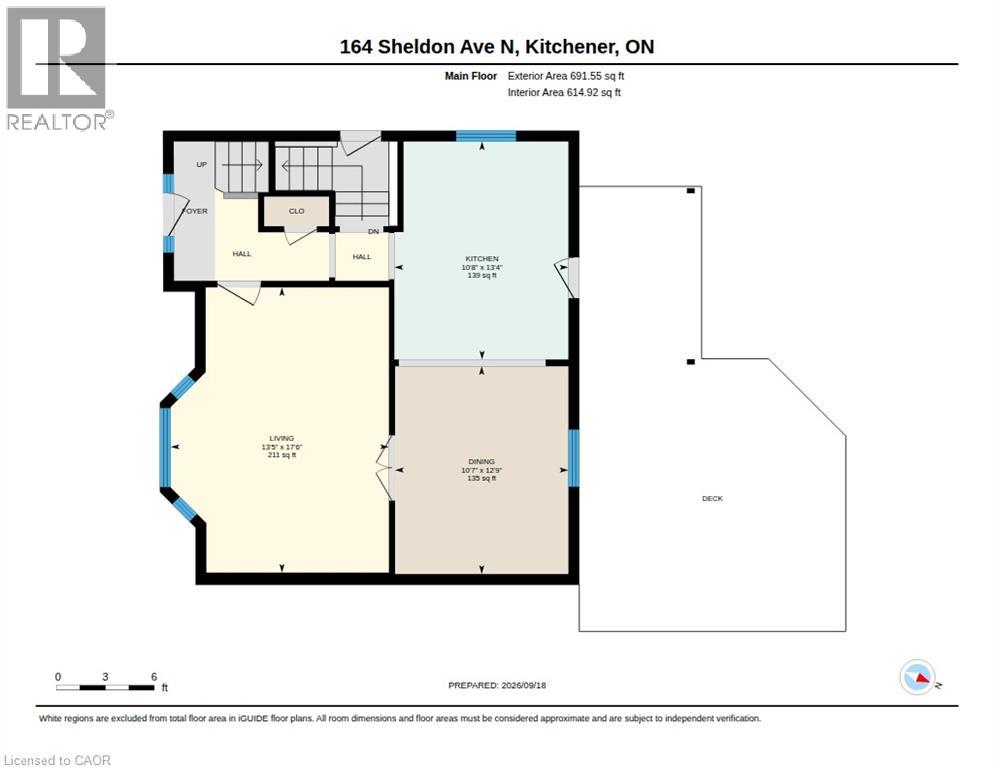
| Main Level | Dining Room | 12'9'' x 10'7'' | ||
| Main Level | Kitchen | 13'4'' x 10'8'' | ||
| Main Level | Living Room | 17'6'' x 13'5'' |
https://www.realtor.ca/real-estate/30393465/164-sheldon-avenue-n-kitchener
Contact Us
Contact us for more information

The trademarks REALTOR®, REALTORS®, and the REALTOR® logo are controlled by The Canadian Real Estate Association (CREA) and identify real estate professionals who are members of CREA. The trademarks MLS®, Multiple Listing Service® and the associated logos are owned by The Canadian Real Estate Association (CREA) and identify the quality of services provided by real estate professionals who are members of CREA. The trademark DDF® is owned by The Canadian Real Estate Association (CREA) and identifies CREA's Data Distribution Facility (DDF®)
October 13 2026 02:08:53
REALTORS® Association of Hamilton-Burlington
RE/MAX Twin City Realty Inc.