
1989 Ottawa Street S Unit# 40 Kitchener, Ontario N2E 0G7

$2,700 MonthlyInsurance, Landscaping, Property ManagementMaintenance, Insurance, Landscaping, Property Management
$128.93 Monthly
Maintenance, Insurance, Landscaping, Property Management
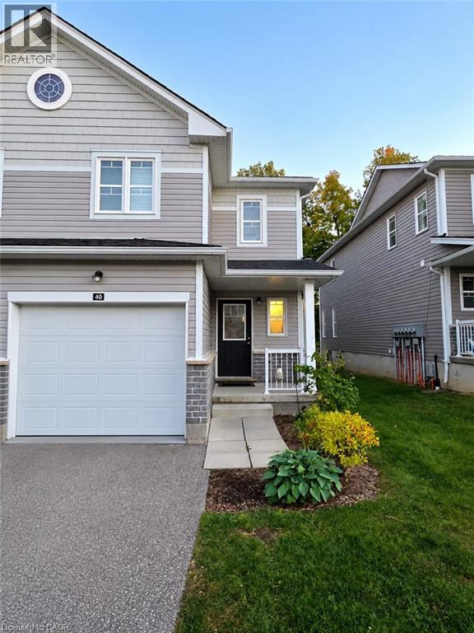
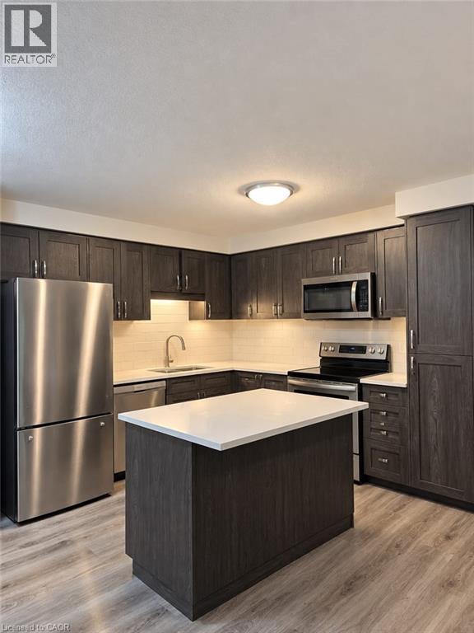
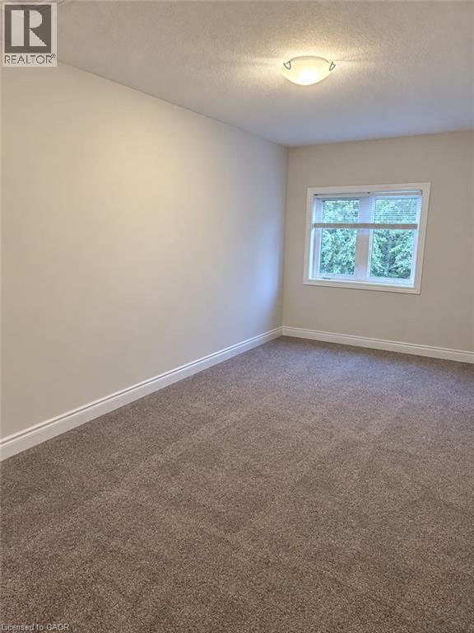
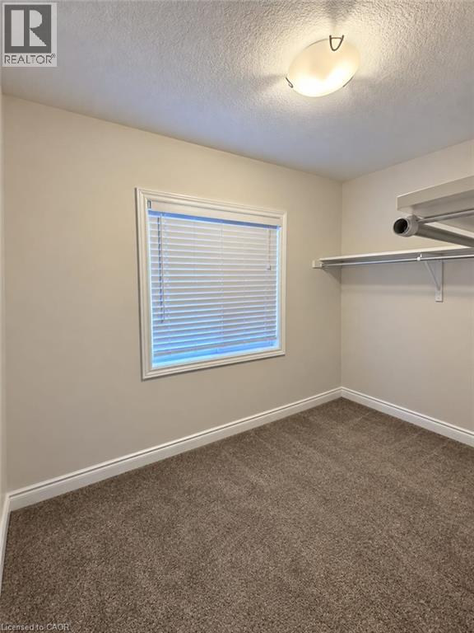
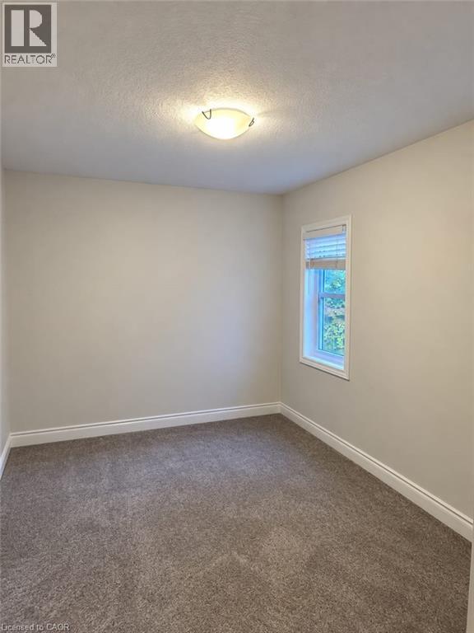
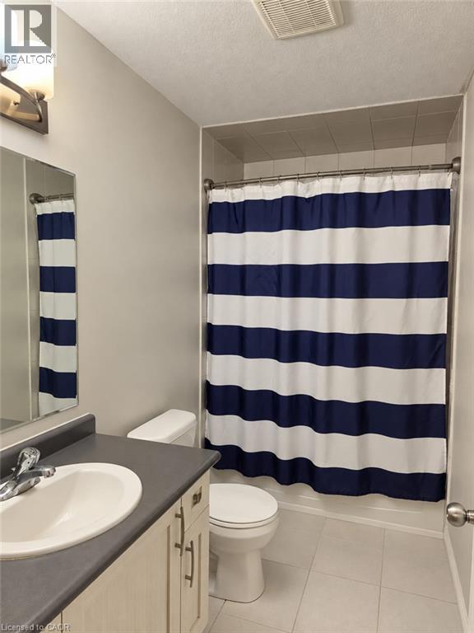
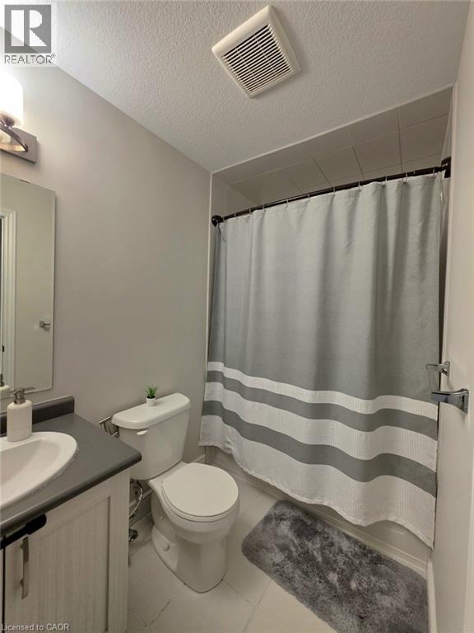
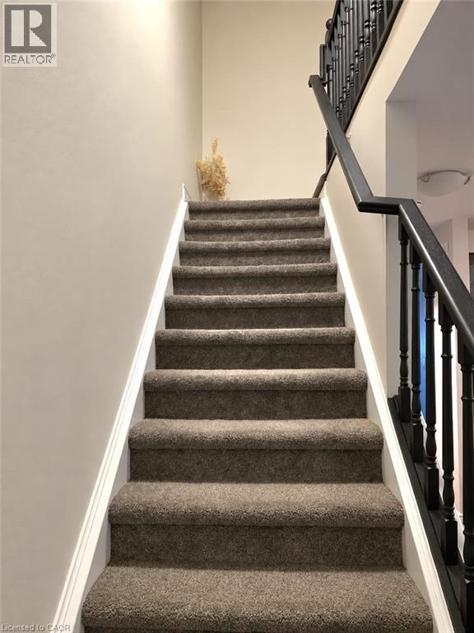
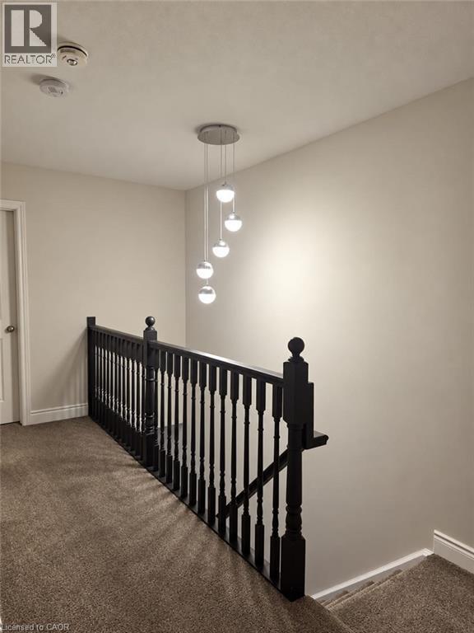
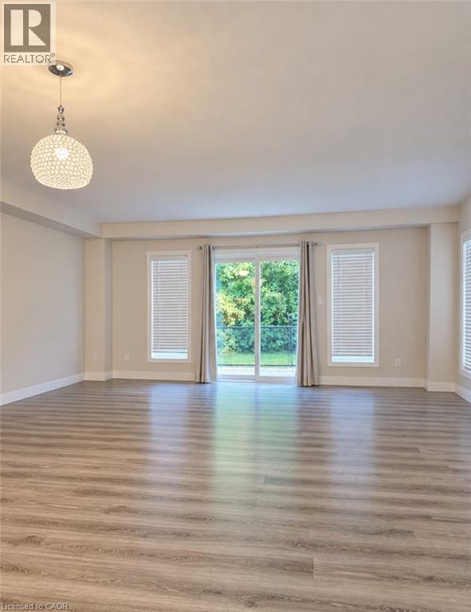
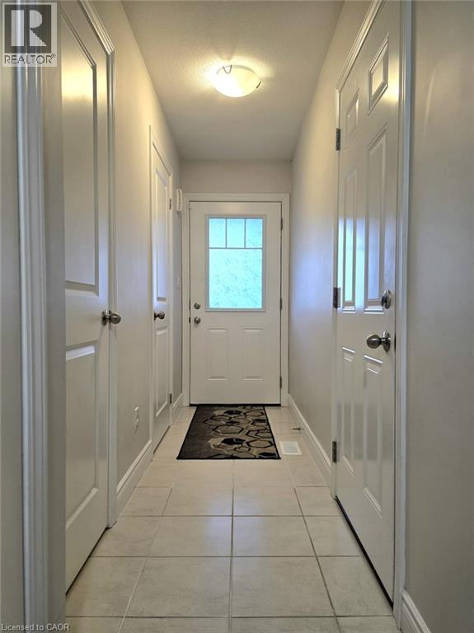
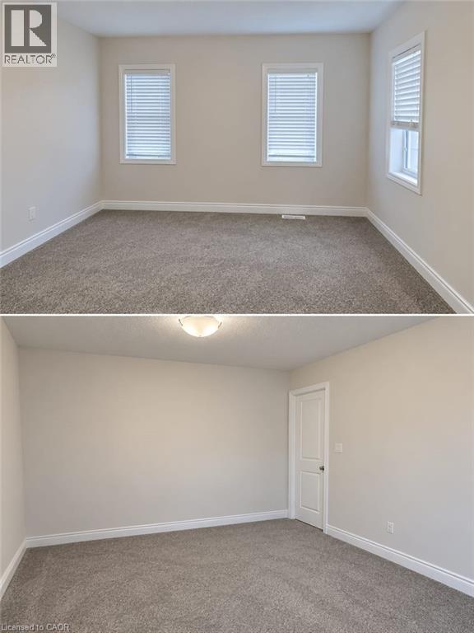
$128.93 MonthlyRENT- $2700+UTILITIES, AVAILABLE DECEMBER 1st, 2026. Welcome to 1989 OTTAWA Street S Unit #40, beautiful home featuring 3 generously sized bedrooms, including a spacious primary bedroom with a huge walk-in closet and a 4-piece ensuite. Ideally located near public transit and with easy access to Highway 7/8, this property is perfect for families and commuters alike. Enjoy the convenience of nearby shopping, restaurants, grocery stores, schools, parks, and scenic walking trails. The home is close to Forest Heights Collegiate and St. David Catholic Secondary School, making it a great option for families. Sunrise Shopping Centre is also just a short distance away, offering a variety of retail stores, dining options, and everyday essentials. With its spacious layout, excellent location, and convenient access to major routes and amenities, this home offers a wonderful opportunity for comfortable family living. (id:43503)
Property Details
| MLS® Number | 40870605 |
| Property Type | Single Family |
| Equipment Type | Water Heater |
| Parking Space Total | 2 |
| Rental Equipment Type | Water Heater |
Building
| Bathroom Total | 4 |
| Bedrooms Above Ground | 3 |
| Bedrooms Total | 3 |
| Appliances | Dishwasher, Dryer, Microwave, Refrigerator, Stove, Washer |
| Architectural Style | Other |
| Basement Development | Unfinished |
| Basement Type | Full (unfinished) |
| Constructed Date | 2016 |
| Construction Style Attachment | Attached |
| Cooling Type | Central Air Conditioning |
| Exterior Finish | Aluminum Siding, Brick |
| Half Bath Total | 1 |
| Heating Fuel | Natural Gas |
| Stories Total | 2 |
| Size Interior | 1,379 Sqft |
| Type | Row / Townhouse |
| Utility Water | Municipal Water |
Parking
| Attached Garage |
Land
| Acreage | No |
| Sewer | Municipal Sewage System |
| Size Total Text | Unknown |
| Zoning Description | R6 |
Rooms
| Level | Type | Length | Width | Dimensions |
|---|---|---|---|---|
| Second Level | 4pc Bathroom | 9'8'' x 4'9'' | ||
| Second Level | Bedroom | 13'9'' x 8'4'' | ||
| Second Level | Bedroom | 17'4'' x 8'6'' | ||
| Second Level | 4pc Ensuite Bath | 9'8'' x 6'0'' | ||
| Second Level | Primary Bedroom | 17'3'' x 10'7'' | ||
| Basement | 4pc Bathroom | 4'11'' x 9'4'' | ||
| Basement | Laundry Room | 5'4'' x 8'9'' | ||
| Basement | Recreation Room | 16'4'' x 28'6'' | ||
| Main Level | 2pc Bathroom | 3'3'' x 6'10'' | ||
| Main Level | Kitchen | 13'11'' x 11'7'' | ||
| Main Level | Dining Room | 10'0'' x 8'6'' | ||
| Main Level | Living Room | 17'3'' x 16'6'' |
https://www.realtor.ca/real-estate/30392006/1989-ottawa-street-s-unit-40-kitchener
Contact Us
Contact us for more information

The trademarks REALTOR®, REALTORS®, and the REALTOR® logo are controlled by The Canadian Real Estate Association (CREA) and identify real estate professionals who are members of CREA. The trademarks MLS®, Multiple Listing Service® and the associated logos are owned by The Canadian Real Estate Association (CREA) and identify the quality of services provided by real estate professionals who are members of CREA. The trademark DDF® is owned by The Canadian Real Estate Association (CREA) and identifies CREA's Data Distribution Facility (DDF®)
October 12 2026 03:01:55
REALTORS® Association of Hamilton-Burlington
Century 21 Right Time Real Estate Inc.