
30 Francis Street S Unit# 3101 Kitchener, Ontario N2G 0H1

$2,200 MonthlyInsurance
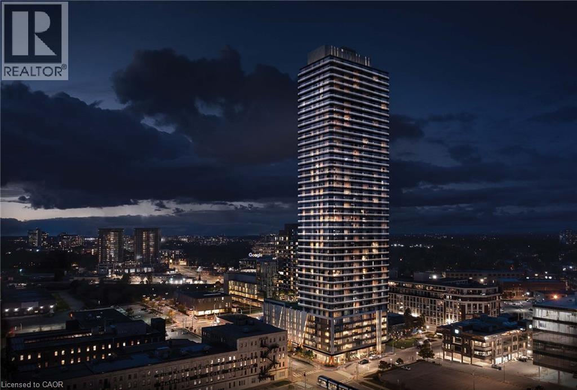
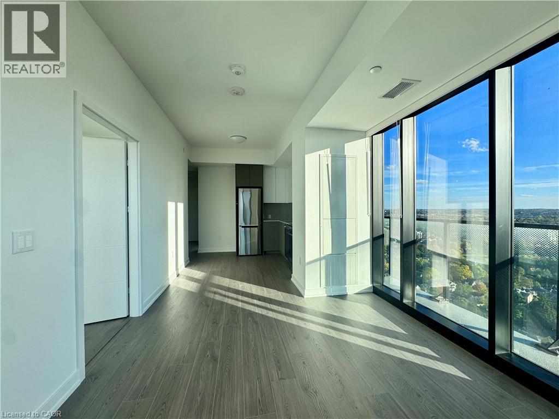
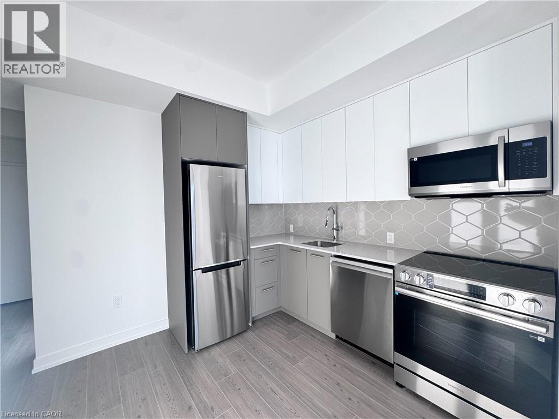
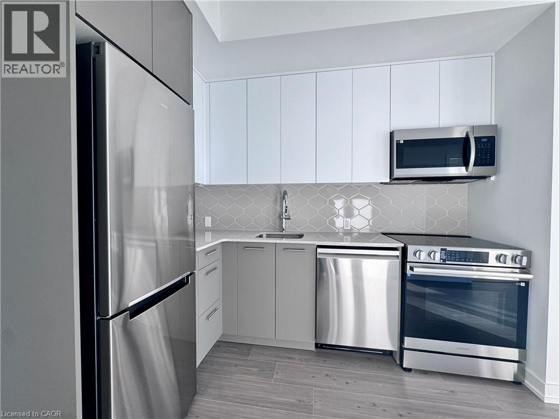
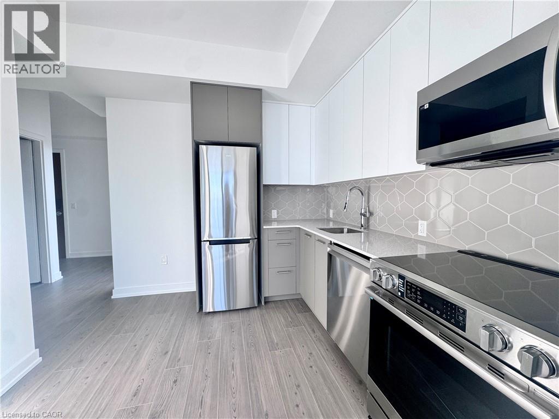
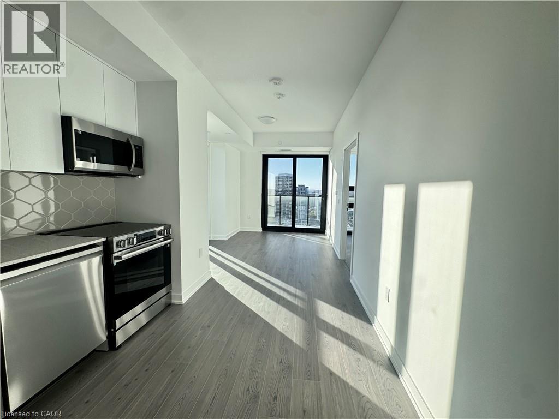
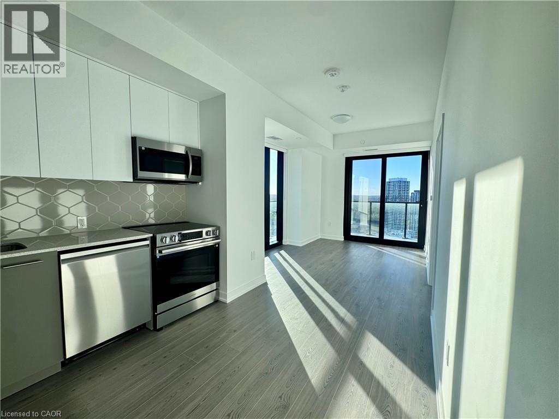
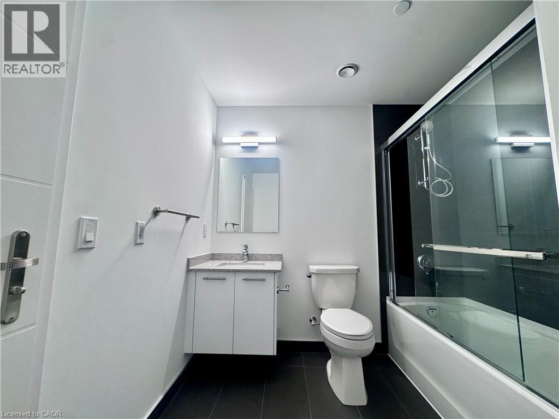
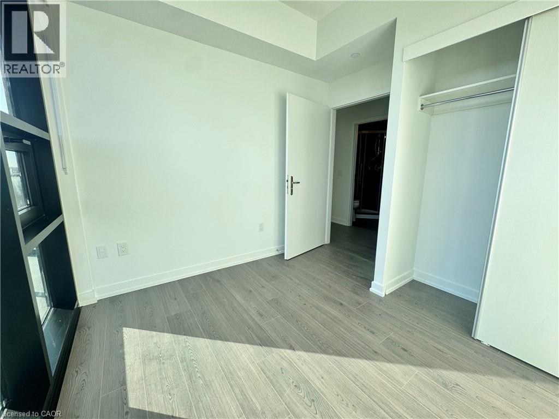
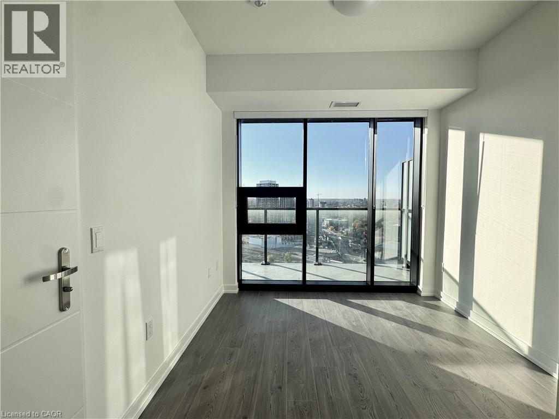
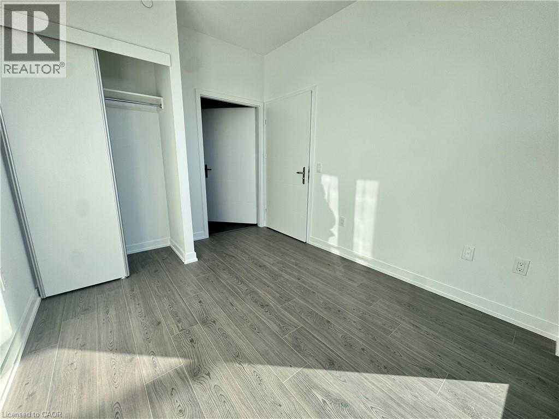
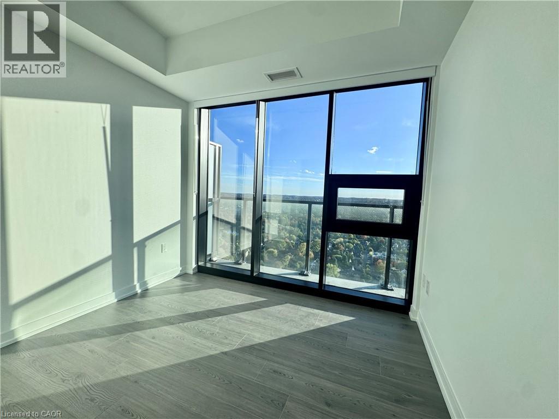
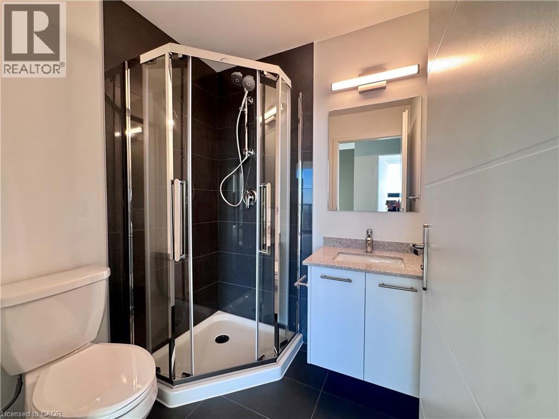
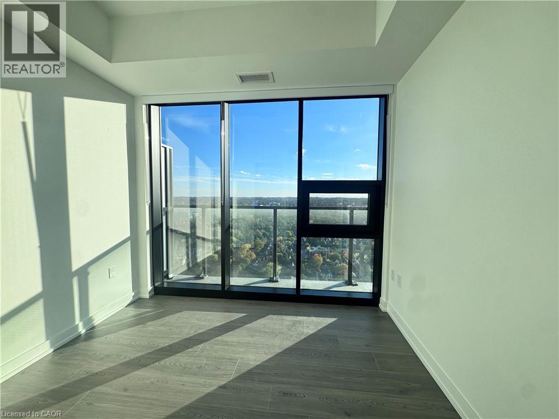
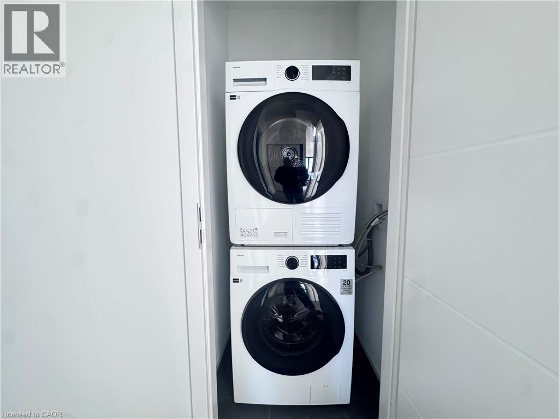
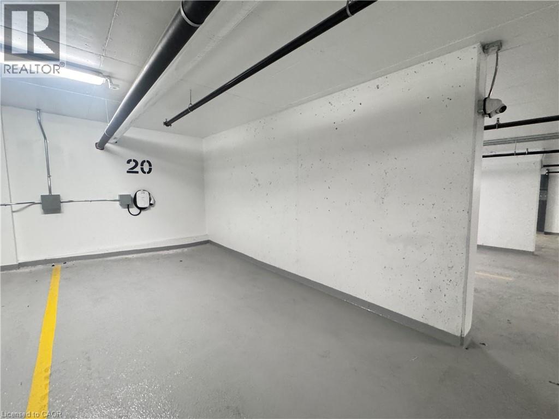
Experience Modern Urban Living At TEK Tower In The Heart Of Downtown Kitchener’s Thriving Innovation District! This Brand-New, Stylish 2-Bedroom, 2-Bathroom Suite Features An EV-Charger-Equipped Parking Space. The Bright, Open-Concept Layout Offers High Ceilings, Carpet-Free Flooring & Floor-To-Ceiling Windows With Unobstructed City Views. The Contemporary Kitchen Boasts Stone Countertops, Sleek Cabinetry & Brand-New Stainless Steel Appliances. Smart Home Features Include An Alfred Smart Lock, Ecobee Thermostat, Schneider Lighting & Aeotec Hub. Enjoy Premium Building Amenities, Including A Fully Equipped Gym, Party Room, Study Room, Community BBQ Area, Rooftop Sauna & Walking/Running Tracks. One Underground Parking Space & One Storage Locker Included. Steps To The ION LRT, Google, Communitech & Downtown Dining. High-Speed Internet, Heat & Water Included; Tenant Pays Hydro. Enjoy The Best Of Connected, Convenient Downtown Living! (id:43503)
Property Details
| MLS® Number | 40870487 |
| Property Type | Single Family |
| Amenities Near By | Place Of Worship, Public Transit, Shopping |
| Features | Southern Exposure, Balcony, Automatic Garage Door Opener |
| Parking Space Total | 1 |
| Storage Type | Locker |
Building
| Bathroom Total | 2 |
| Bedrooms Above Ground | 2 |
| Bedrooms Total | 2 |
| Amenities | Exercise Centre |
| Appliances | Dishwasher, Dryer, Refrigerator, Stove, Washer, Microwave Built-in, Window Coverings |
| Architectural Style | Other |
| Basement Type | None |
| Construction Style Attachment | Attached |
| Cooling Type | Central Air Conditioning |
| Exterior Finish | Concrete |
| Heating Fuel | Natural Gas |
| Heating Type | Forced Air |
| Stories Total | 1 |
| Size Interior | 705 Sqft |
| Type | Apartment |
| Utility Water | Municipal Water |
Parking
| Underground | |
| None |
Land
| Acreage | No |
| Land Amenities | Place Of Worship, Public Transit, Shopping |
| Sewer | Municipal Sewage System |
| Size Total Text | Unknown |
| Zoning Description | D-4 |
Rooms
| Level | Type | Length | Width | Dimensions |
|---|---|---|---|---|
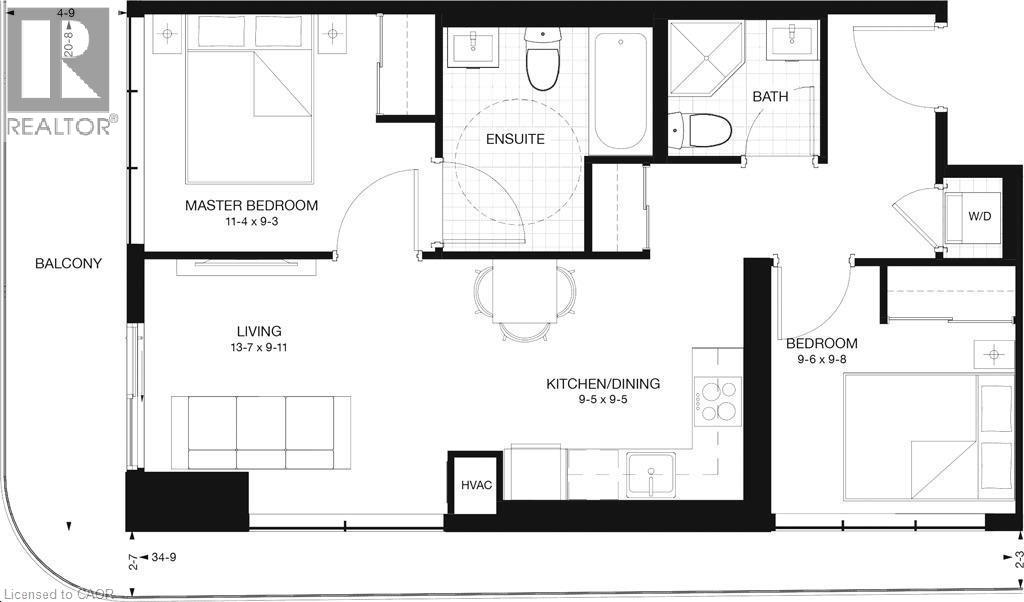
| Main Level | 4pc Ensuite Bath | Measurements not available | ||
| Main Level | Primary Bedroom | 11'4'' x 9'3'' | ||
| Main Level | Bedroom | 9'6'' x 9'8'' | ||
| Main Level | 3pc Bathroom | Measurements not available | ||
| Main Level | Kitchen/dining Room | 9'5'' x 9'5'' | ||
| Main Level | Living Room | 13'7'' x 9'11'' |
https://www.realtor.ca/real-estate/30389782/30-francis-street-s-unit-3101-kitchener
Contact Us
Contact us for more information

The trademarks REALTOR®, REALTORS®, and the REALTOR® logo are controlled by The Canadian Real Estate Association (CREA) and identify real estate professionals who are members of CREA. The trademarks MLS®, Multiple Listing Service® and the associated logos are owned by The Canadian Real Estate Association (CREA) and identify the quality of services provided by real estate professionals who are members of CREA. The trademark DDF® is owned by The Canadian Real Estate Association (CREA) and identifies CREA's Data Distribution Facility (DDF®)
October 10 2026 02:08:25
REALTORS® Association of Hamilton-Burlington
Royal LePage Peaceland Realty