
262 Ross Avenue Unit# 1 Kitchener, Ontario N2A 1V6

$2,495 MonthlyWater
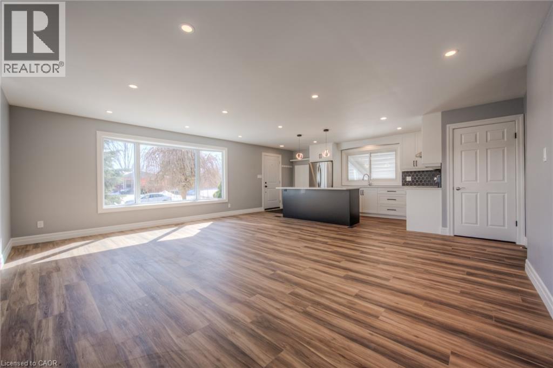
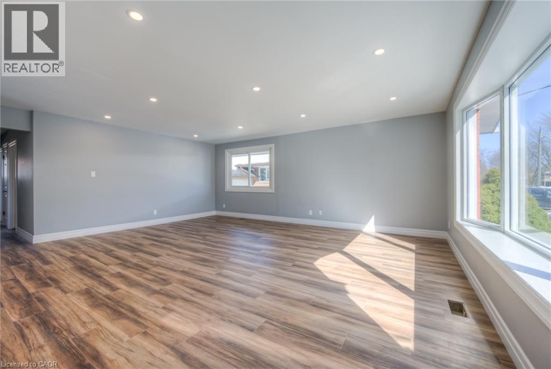
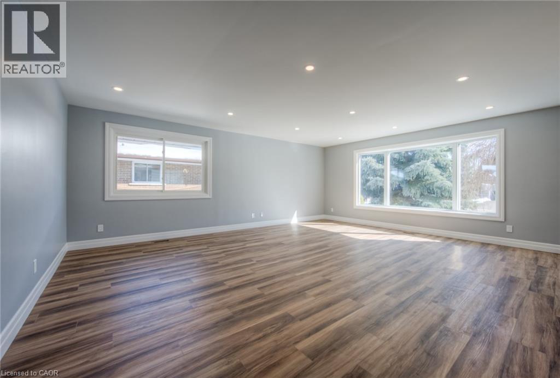
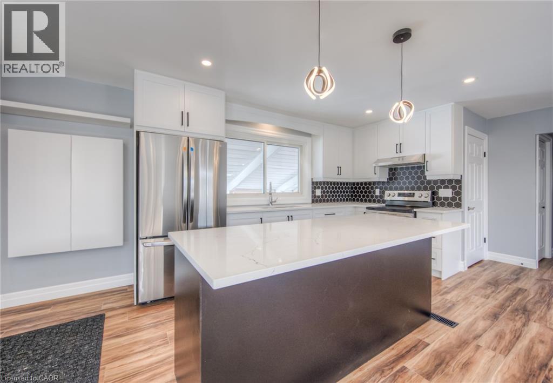
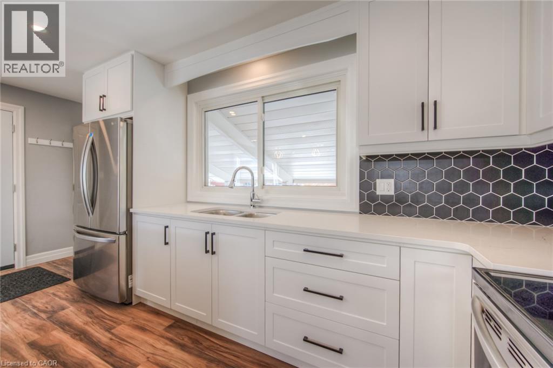
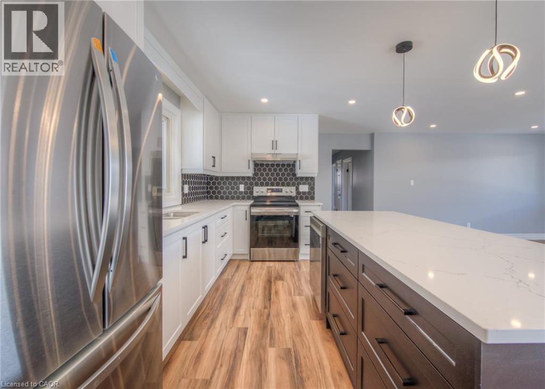
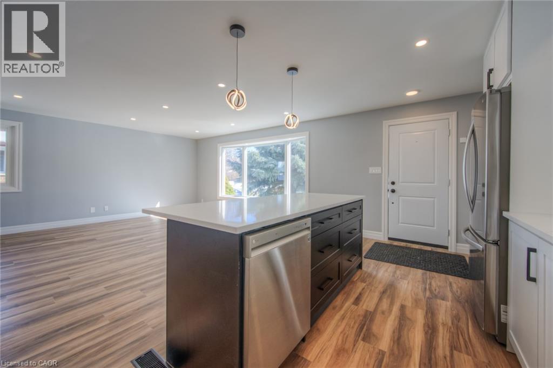
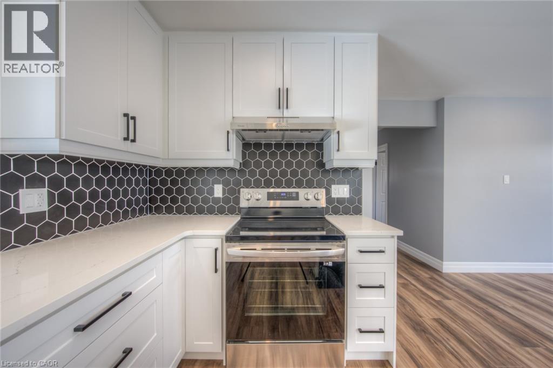
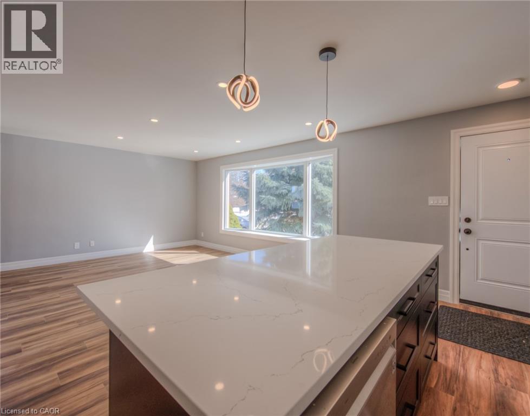
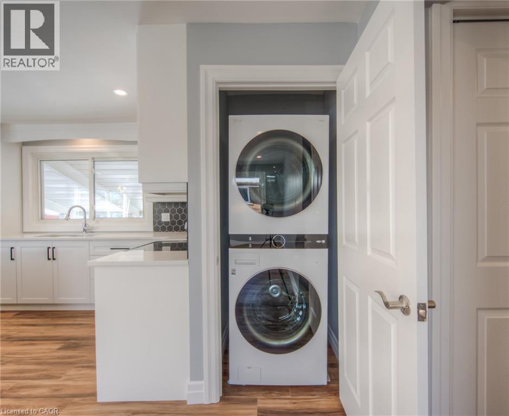
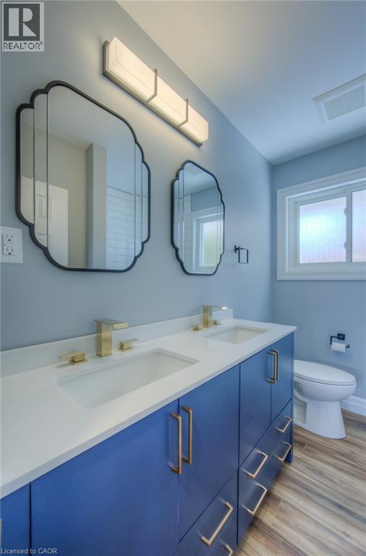
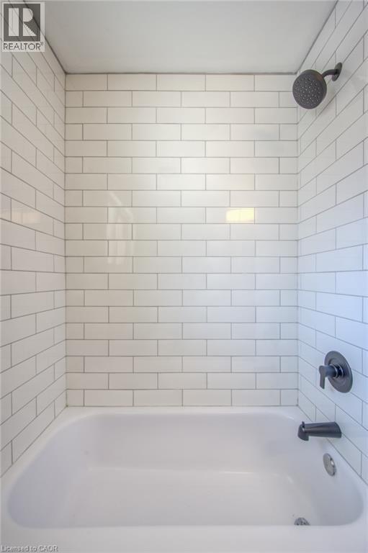
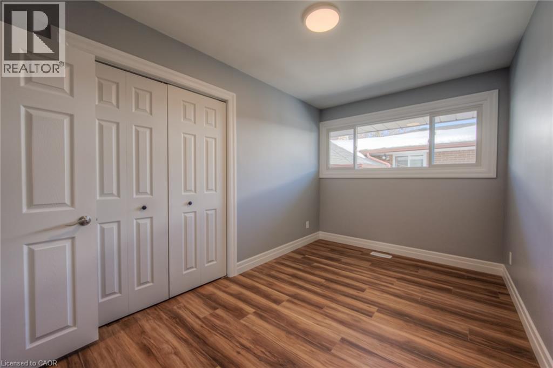
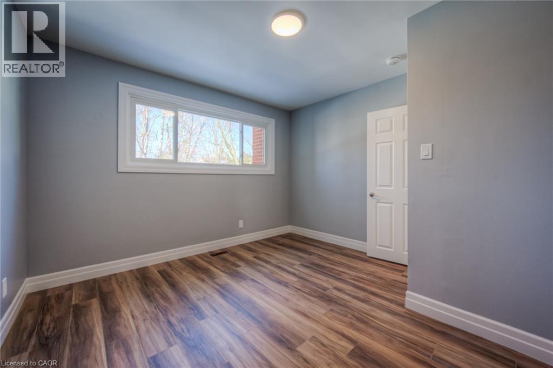
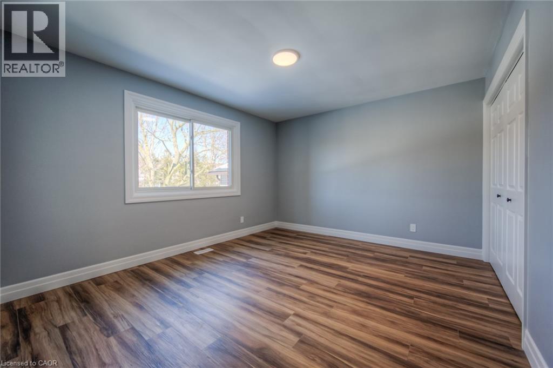
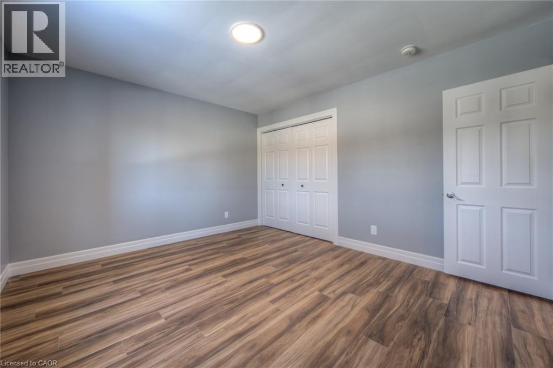
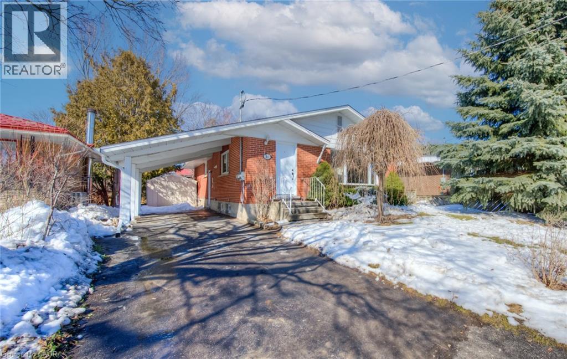
Renovated upper-level unit offering space, comfort, and modern finishes in a quiet, established neighbourhood. This bright 3-bedroom home offers approximately 1,200 sq. ft. of living space with an open-concept layout, luxury vinyl plank flooring throughout, and a stylish kitchen with quartz countertops and brand-new appliances. A full 4-piece bathroom and private in-suite laundry add everyday convenience. Enjoy three parking spaces and a prime location in Kitchener's Stanley Park area, close to shopping, transit, parks, and major highways. Move-in ready. Book your showing today. (id:43503)
Property Details
| MLS® Number | 40870126 |
| Property Type | Single Family |
| Amenities Near By | Airport, Golf Nearby, Hospital, Park, Place Of Worship, Playground, Public Transit, Schools, Shopping, Ski Area |
| Community Features | Quiet Area, Community Centre |
| Equipment Type | Water Heater |
| Features | Conservation/green Belt, Paved Driveway |
| Parking Space Total | 3 |
| Rental Equipment Type | Water Heater |
| Structure | Shed |
Building
| Bathroom Total | 1 |
| Bedrooms Above Ground | 3 |
| Bedrooms Total | 3 |
| Appliances | Dishwasher, Dryer, Refrigerator, Stove, Water Softener, Washer |
| Architectural Style | Bungalow |
| Basement Development | Finished |
| Basement Type | Full (finished) |
| Constructed Date | 1963 |
| Construction Style Attachment | Detached |
| Cooling Type | Central Air Conditioning |
| Exterior Finish | Brick, Concrete, Shingles |
| Fire Protection | None |
| Foundation Type | Poured Concrete |
| Heating Fuel | Natural Gas |
| Heating Type | Forced Air |
| Stories Total | 1 |
| Size Interior | 1,215 Sqft |
| Type | House |
| Utility Water | Municipal Water |
Parking
| Carport |
Land
| Access Type | Road Access, Highway Access, Highway Nearby |
| Acreage | No |
| Fence Type | Fence |
| Land Amenities | Airport, Golf Nearby, Hospital, Park, Place Of Worship, Playground, Public Transit, Schools, Shopping, Ski Area |
| Sewer | Municipal Sewage System |
| Size Depth | 142 Ft |
| Size Frontage | 47 Ft |
| Size Total Text | Under 1/2 Acre |
| Zoning Description | R3 |
Rooms
| Level | Type | Length | Width | Dimensions |
|---|---|---|---|---|
| Main Level | Dining Room | 10'0'' x 9'6'' | ||
| Main Level | 4pc Bathroom | Measurements not available | ||
| Main Level | Bedroom | 13'4'' x 8'2'' | ||
| Main Level | Bedroom | 11'4'' x 13'9'' | ||
| Main Level | Primary Bedroom | 11'5'' x 13'5'' | ||
| Main Level | Kitchen | 13'8'' x 9'6'' | ||
| Main Level | Living Room | 18'0'' x 11'5'' |
https://www.realtor.ca/real-estate/30381686/262-ross-avenue-unit-1-kitchener
Contact Us
Contact us for more information

The trademarks REALTOR®, REALTORS®, and the REALTOR® logo are controlled by The Canadian Real Estate Association (CREA) and identify real estate professionals who are members of CREA. The trademarks MLS®, Multiple Listing Service® and the associated logos are owned by The Canadian Real Estate Association (CREA) and identify the quality of services provided by real estate professionals who are members of CREA. The trademark DDF® is owned by The Canadian Real Estate Association (CREA) and identifies CREA's Data Distribution Facility (DDF®)
October 08 2026 06:13:34
REALTORS® Association of Hamilton-Burlington
Flux Realty