
42 Mitton Place Kitchener, Ontario N2R 1B4

$850,000
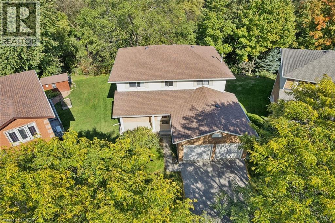
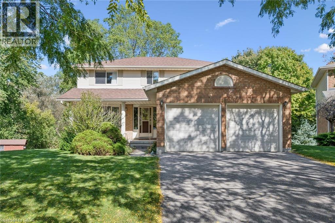
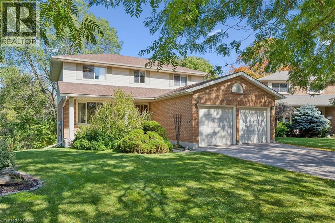
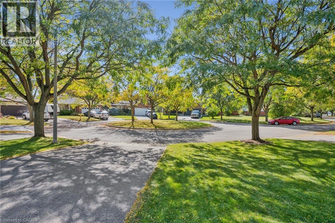
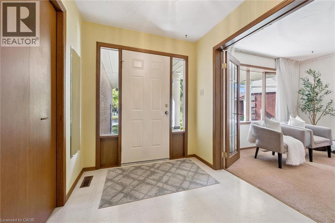
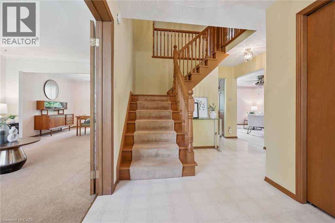
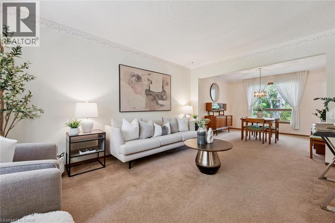
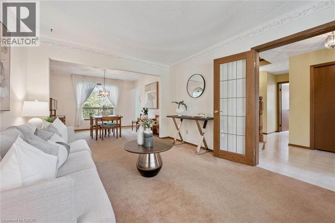
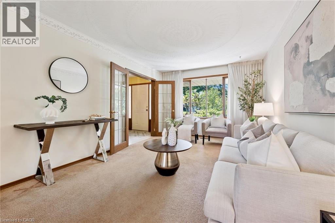
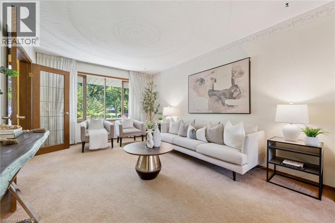
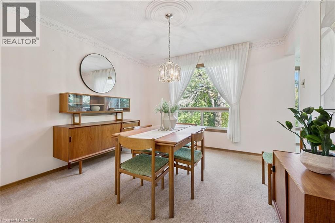
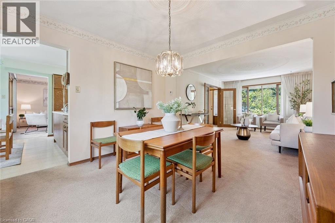
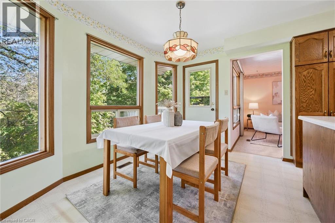
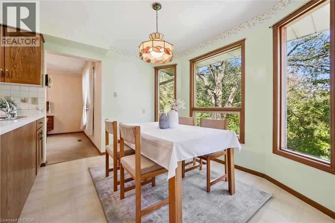
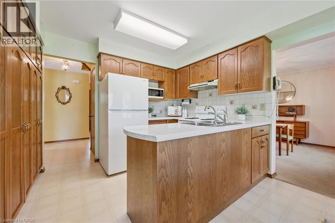
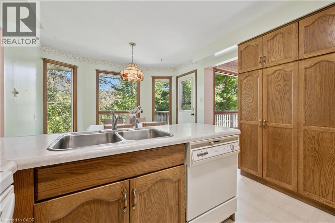
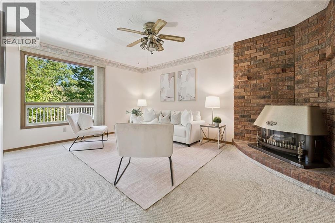
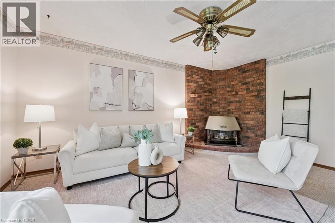
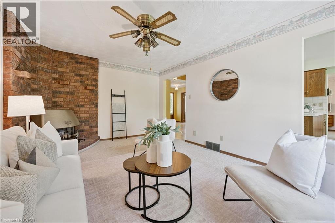
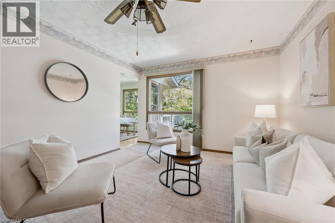
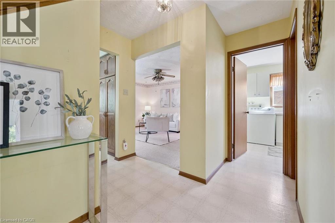
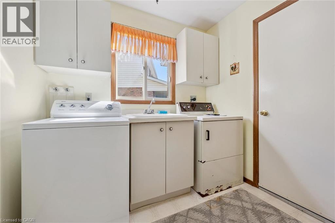
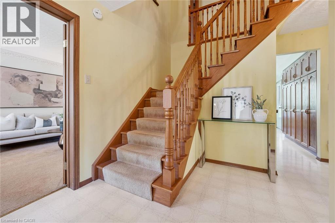
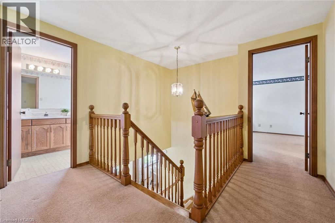
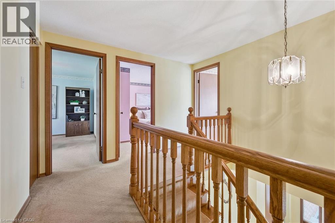
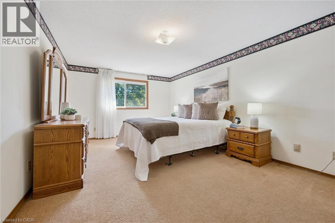
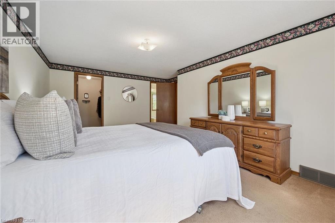
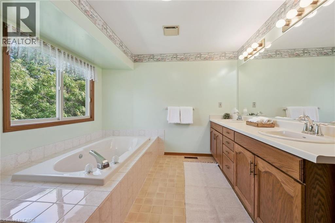
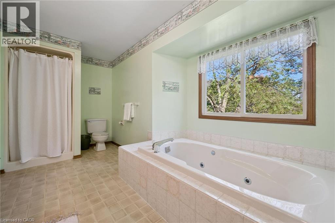
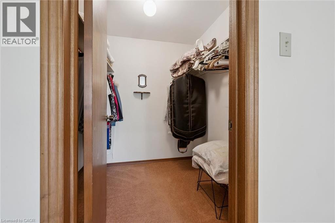
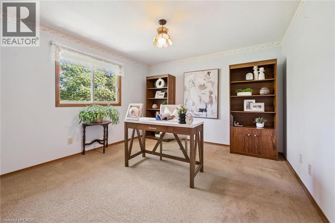
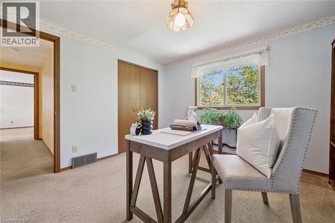
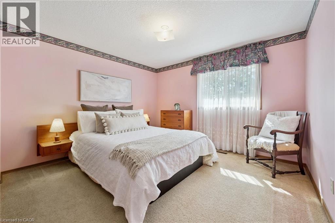
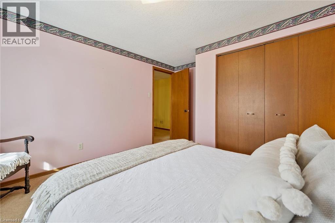
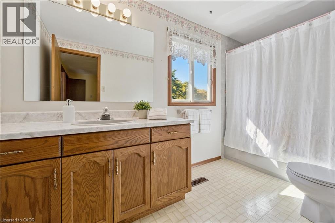
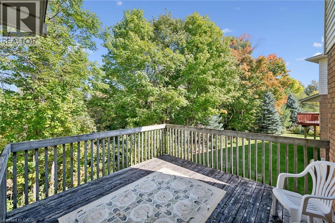
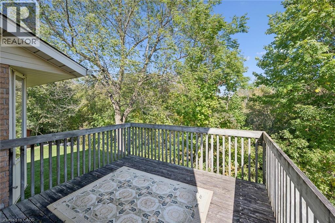
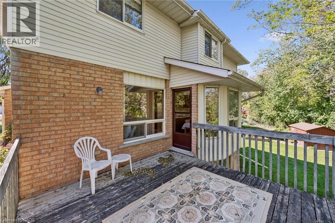
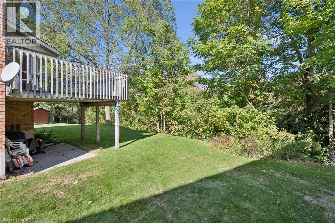
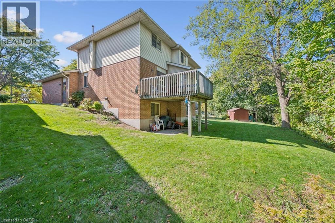
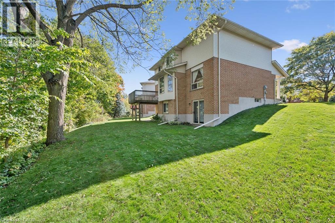
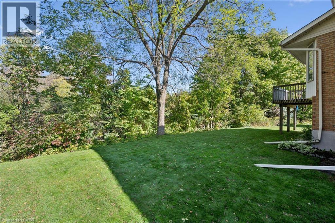
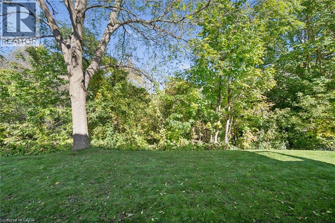
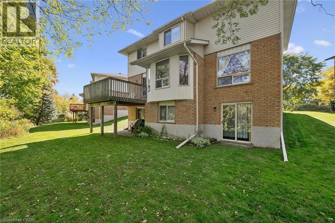
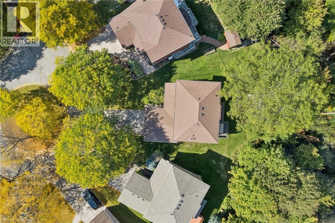
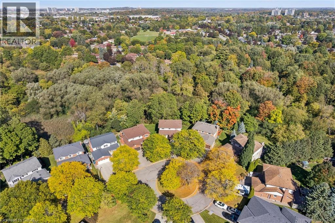
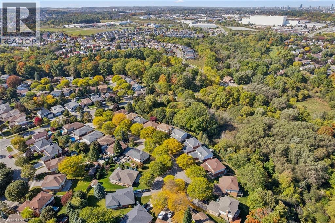
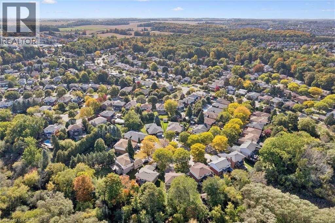
Welcome to 42 Mitton Place — where family living meets an exceptional setting. Tucked into a coveted top-of-the-court location on a beautiful tree-lined street, this inviting home offers the kind of setting families love, with plenty of room out front for kids to play and a peaceful greenspace backdrop to enjoy from the backyard. Inside, the main floor offers a comfortable balance of formal and casual living, with a spacious living room and dining room, an eat-in kitchen, and a welcoming family room complete with gas fireplace. The kitchen provides a wonderful connection to the outdoors, with a walkout to the deck overlooking the picturesque greenspace lot. A convenient main-floor laundry and mudroom offer direct access to the double-car garage. Upstairs, you'll find three generously sized bedrooms, including a spacious primary retreat with walk-in closet and an oversized five-piece ensuite bathroom. The walkout basement offers excellent future potential while providing direct access to the beautifully private backyard, with no rear neighbours and a tranquil greenspace setting. Located in a highly sought-after family-friendly area close to popular schools, Highway 401 access, Conestoga College and an abundance of shopping, dining and everyday amenities. Homes in this pocket are rarely offered for sale, and for good reason — this is the kind of neighbourhood where families settle in and stay for years, creating lasting memories and putting down roots. An exceptional opportunity to make this well-loved, original-owner home your own and enjoy a setting that is increasingly difficult to find. (id:43503)
Property Details
| MLS® Number | 40867327 |
| Property Type | Single Family |
| Amenities Near By | Park, Place Of Worship, Playground, Public Transit |
| Community Features | Community Centre |
| Equipment Type | Water Heater |
| Features | Cul-de-sac, Ravine, Backs On Greenbelt, Conservation/green Belt, Sump Pump, Automatic Garage Door Opener, Private Yard |
| Parking Space Total | 6 |
| Rental Equipment Type | Water Heater |
| Structure | Porch |
Building
| Bathroom Total | 3 |
| Bedrooms Above Ground | 3 |
| Bedrooms Total | 3 |
| Appliances | Dryer, Refrigerator, Stove, Water Softener, Washer |
| Architectural Style | Other |
| Basement Development | Unfinished |
| Basement Type | Full (unfinished) |
| Constructed Date | 1987 |
| Construction Style Attachment | Detached |
| Cooling Type | None |
| Exterior Finish | Aluminum Siding, Brick |
| Fireplace Present | Yes |
| Fireplace Total | 1 |
| Foundation Type | Poured Concrete |
| Half Bath Total | 1 |
| Heating Fuel | Natural Gas |
| Heating Type | Forced Air |
| Stories Total | 2 |
| Size Interior | 1,990 Sqft |
| Type | House |
| Utility Water | Municipal Water |
Parking
| Attached Garage |
Land
| Access Type | Highway Access, Highway Nearby |
| Acreage | No |
| Land Amenities | Park, Place Of Worship, Playground, Public Transit |
| Sewer | Municipal Sewage System |
| Size Depth | 127 Ft |
| Size Frontage | 37 Ft |
| Size Total Text | Under 1/2 Acre |
| Zoning Description | Res-2 |
Rooms
| Level | Type | Length | Width | Dimensions |
|---|---|---|---|---|
| Second Level | Bedroom | 11'7'' x 11'2'' | ||
| Second Level | Bedroom | 11'7'' x 13'3'' | ||
| Second Level | Primary Bedroom | 13'4'' x 18'2'' | ||
| Second Level | 5pc Bathroom | 14'3'' x 7'7'' | ||
| Second Level | 4pc Bathroom | 11'7'' x 5'11'' | ||
| Basement | Storage | 33'10'' x 29'9'' | ||
| Basement | Cold Room | 18'0'' x 4'11'' | ||
| Main Level | Living Room | 11'0'' x 15'11'' | ||
| Main Level | Laundry Room | 8'5'' x 7'8'' | ||
| Main Level | Kitchen | 10'11'' x 8'1'' | ||
| Main Level | Foyer | 6'10'' x 7'1'' | ||
| Main Level | Family Room | 11'10'' x 16'1'' | ||
| Main Level | Dining Room | 11'0'' x 10'10'' | ||
| Main Level | Dinette | 10'11'' x 8'8'' | ||
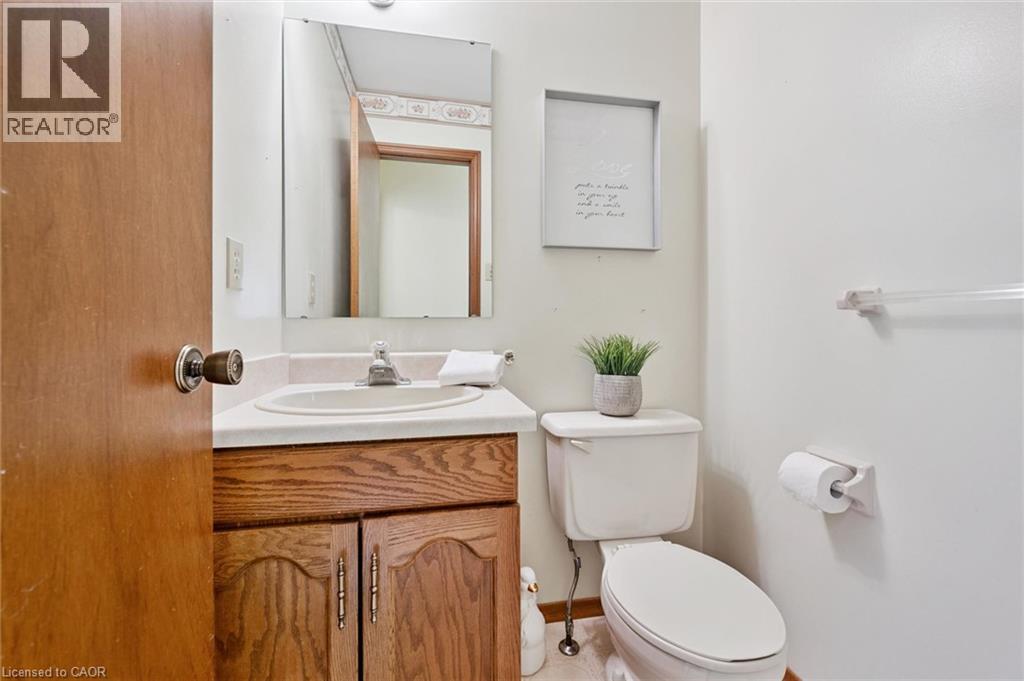
| Main Level | 2pc Bathroom | 4'9'' x 4'3'' |
https://www.realtor.ca/real-estate/30379646/42-mitton-place-kitchener
Contact Us
Contact us for more information

The trademarks REALTOR®, REALTORS®, and the REALTOR® logo are controlled by The Canadian Real Estate Association (CREA) and identify real estate professionals who are members of CREA. The trademarks MLS®, Multiple Listing Service® and the associated logos are owned by The Canadian Real Estate Association (CREA) and identify the quality of services provided by real estate professionals who are members of CREA. The trademark DDF® is owned by The Canadian Real Estate Association (CREA) and identifies CREA's Data Distribution Facility (DDF®)
October 08 2026 02:08:52
REALTORS® Association of Hamilton-Burlington
Royal LePage Wolle Realty