
320 Traynor Avenue Unit# 1 Kitchener, Ontario N2C 2J1

$374,900Maintenance,
$484 Monthly
Maintenance,
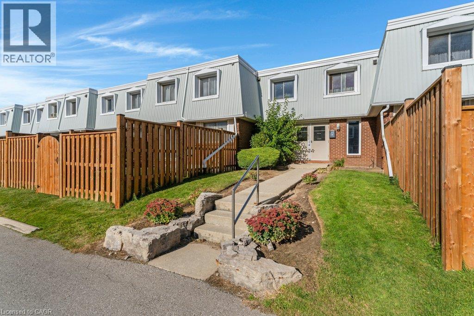
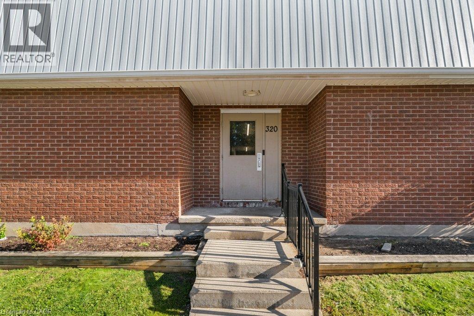
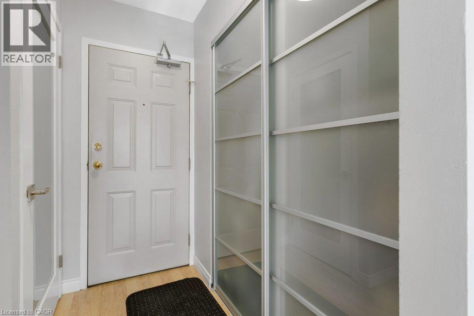
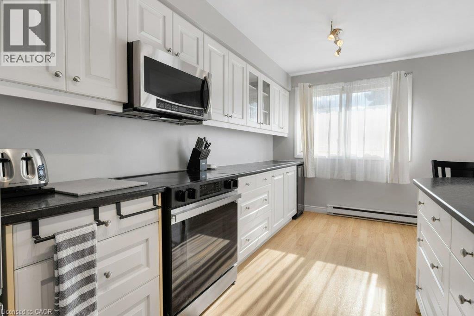
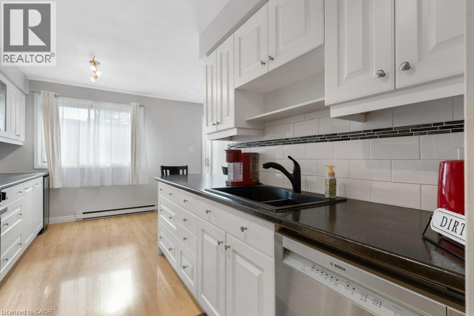
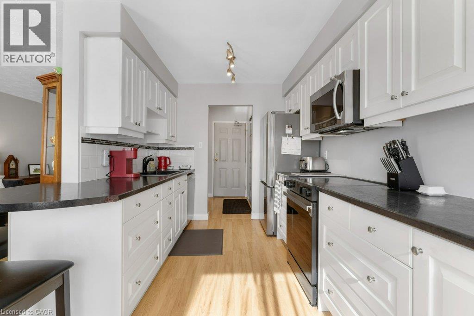
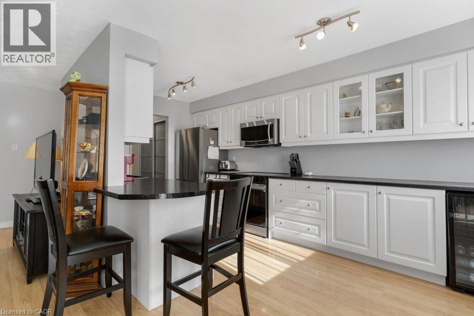
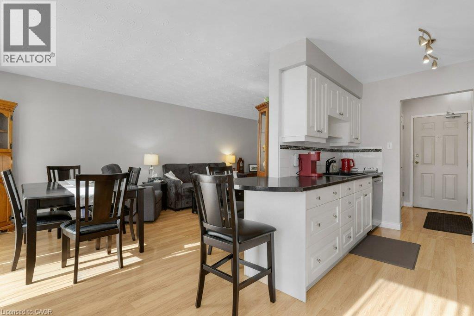
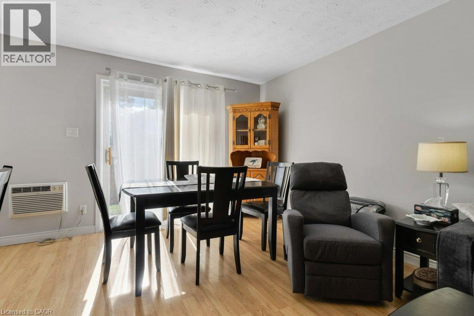
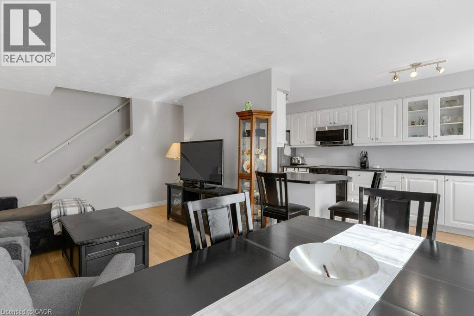
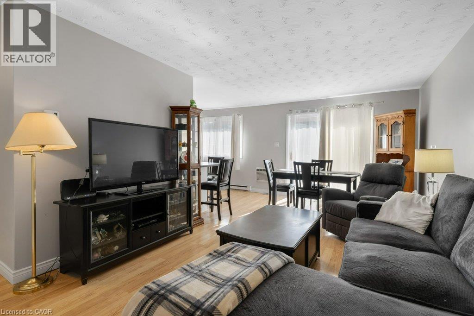
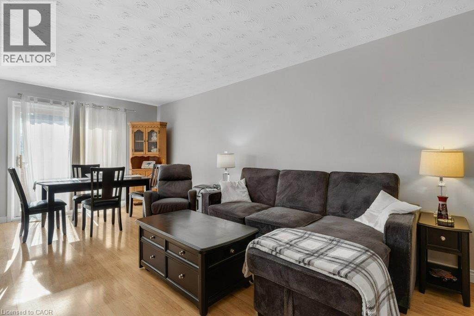
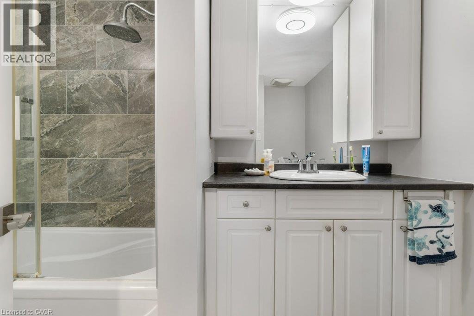
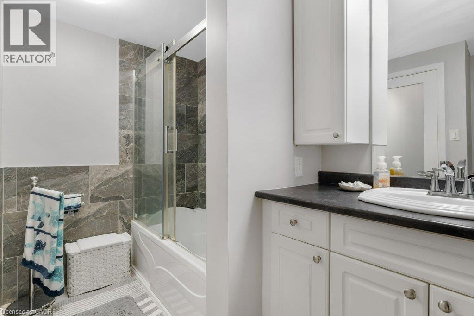
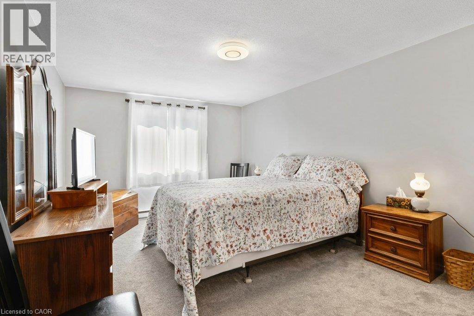
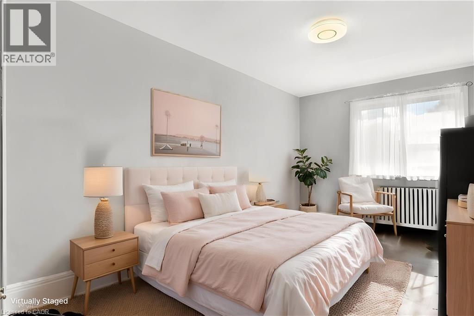
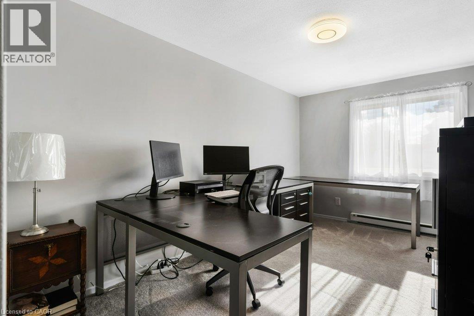
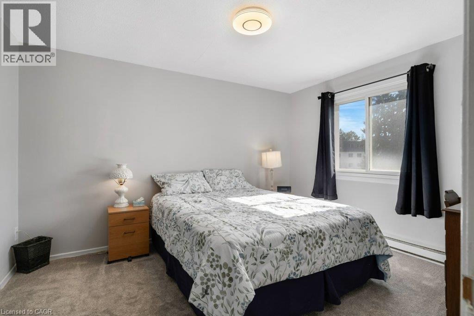
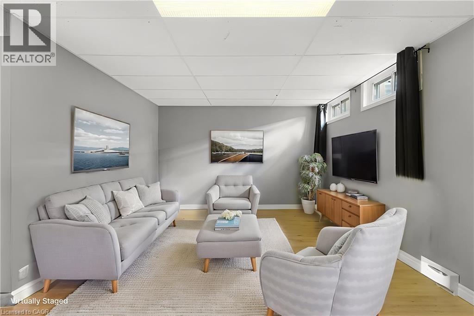
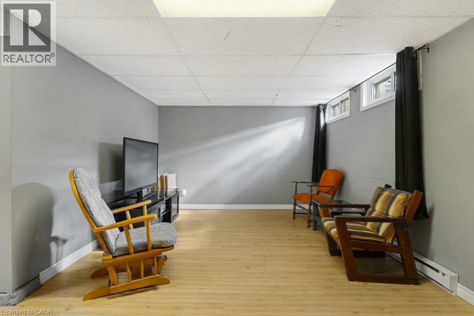
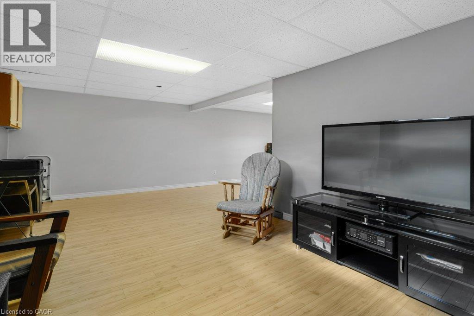
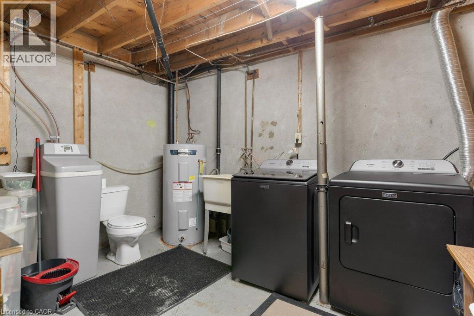
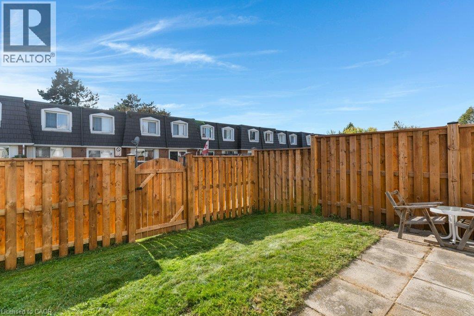
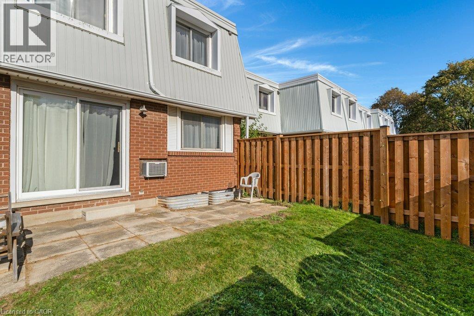
$484 MonthlyLooking to start out and need a 3 bedroom unit for an affordable price? Then book your showing to view unit 1 here at 320 Traynor in the central Fairview/Kingsdale location of Kitchener. The home has seen many recent updates, including the kitchen, bathroom, doors and closet doors. Flexible possession is available for this 3 bed 2 bath 2 storey condo that has 1,300+ sq feet plus a finished l-shaped rec room in the lower level. Plenty of storage, flexible possession, 3 good size bedrooms, a walk in closet in the primary bedroom and a fenced rear yard with gate. The kitchen has 4 SS appliances plus a separate drinks fridge. Please take a moment to view the marketing video, view the 360 degree photography. Some photos contain virtual staging. (id:43503)
Property Details
| MLS® Number | 40869583 |
| Property Type | Single Family |
| Amenities Near By | Golf Nearby, Hospital, Park, Place Of Worship, Playground, Public Transit, Schools, Shopping |
| Community Features | Community Centre |
| Equipment Type | None |
| Features | Balcony, Paved Driveway |
| Parking Space Total | 1 |
| Rental Equipment Type | None |
Building
| Bathroom Total | 2 |
| Bedrooms Above Ground | 3 |
| Bedrooms Total | 3 |
| Appliances | Dishwasher, Dryer, Refrigerator, Stove, Water Softener, Washer, Microwave Built-in, Window Coverings, Wine Fridge |
| Architectural Style | Other |
| Basement Development | Finished |
| Basement Type | Full (finished) |
| Constructed Date | 1973 |
| Construction Style Attachment | Attached |
| Cooling Type | Wall Unit |
| Exterior Finish | Aluminum Siding, Brick |
| Foundation Type | Poured Concrete |
| Half Bath Total | 1 |
| Heating Fuel | Electric |
| Heating Type | Baseboard Heaters |
| Stories Total | 2 |
| Size Interior | 1,635 Sqft |
| Type | Apartment |
| Utility Water | Municipal Water |
Parking
| Open |
Land
| Access Type | Road Access, Highway Access |
| Acreage | No |
| Land Amenities | Golf Nearby, Hospital, Park, Place Of Worship, Playground, Public Transit, Schools, Shopping |
| Sewer | Municipal Sewage System |
| Size Total Text | Under 1/2 Acre |
| Zoning Description | R6 |
Rooms
| Level | Type | Length | Width | Dimensions |
|---|---|---|---|---|
| Second Level | 4pc Bathroom | Measurements not available | ||
| Second Level | Bedroom | 16'3'' x 9'1'' | ||
| Second Level | Bedroom | 12'4'' x 10'2'' | ||
| Second Level | Primary Bedroom | 16'3'' x 11'0'' | ||
| Basement | 2pc Bathroom | Measurements not available | ||
| Basement | Laundry Room | 9'11'' x 11'7'' | ||
| Basement | Recreation Room | 20'2'' x 23'0'' | ||
| Main Level | Dining Room | 11'11'' x 9'3'' | ||
| Main Level | Living Room | 13'11'' x 14'2'' | ||
| Main Level | Kitchen | 16'4'' x 8'5'' |
https://www.realtor.ca/real-estate/30373746/320-traynor-avenue-unit-1-kitchener
Contact Us
Contact us for more information

The trademarks REALTOR®, REALTORS®, and the REALTOR® logo are controlled by The Canadian Real Estate Association (CREA) and identify real estate professionals who are members of CREA. The trademarks MLS®, Multiple Listing Service® and the associated logos are owned by The Canadian Real Estate Association (CREA) and identify the quality of services provided by real estate professionals who are members of CREA. The trademark DDF® is owned by The Canadian Real Estate Association (CREA) and identifies CREA's Data Distribution Facility (DDF®)
October 07 2026 01:52:19
REALTORS® Association of Hamilton-Burlington
Bosley Real Estate Ltd., Brokerage