
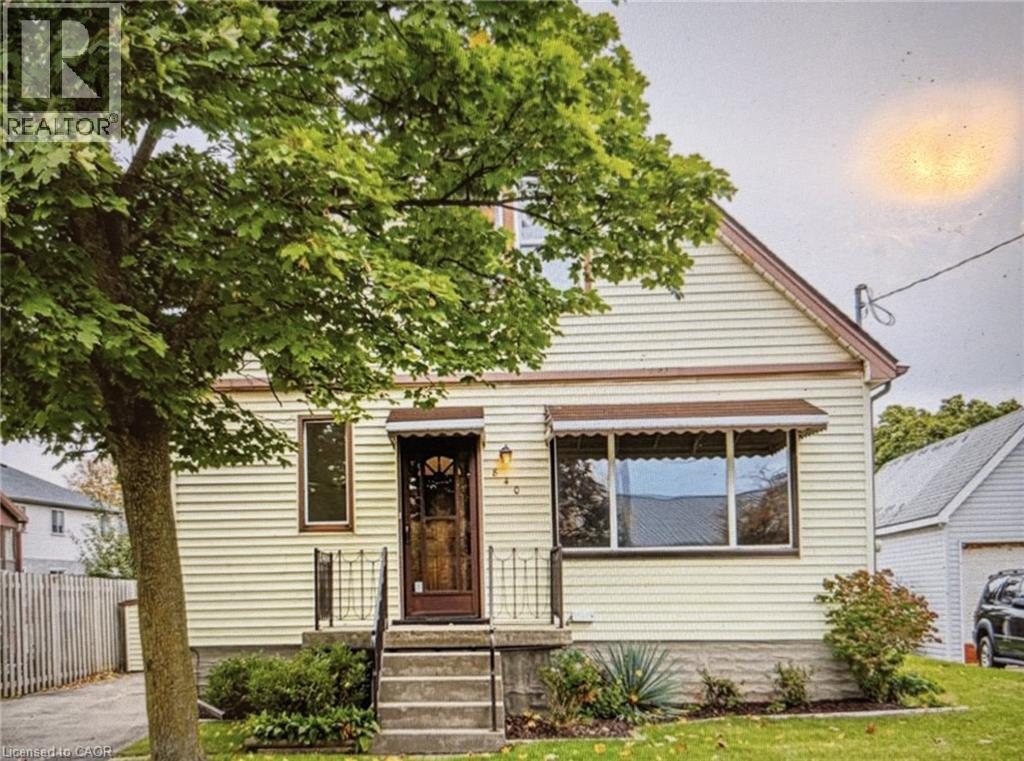
840 Guelph Street Unit# B Kitchener, Ontario N2H 5Z4

$1,700 Monthly
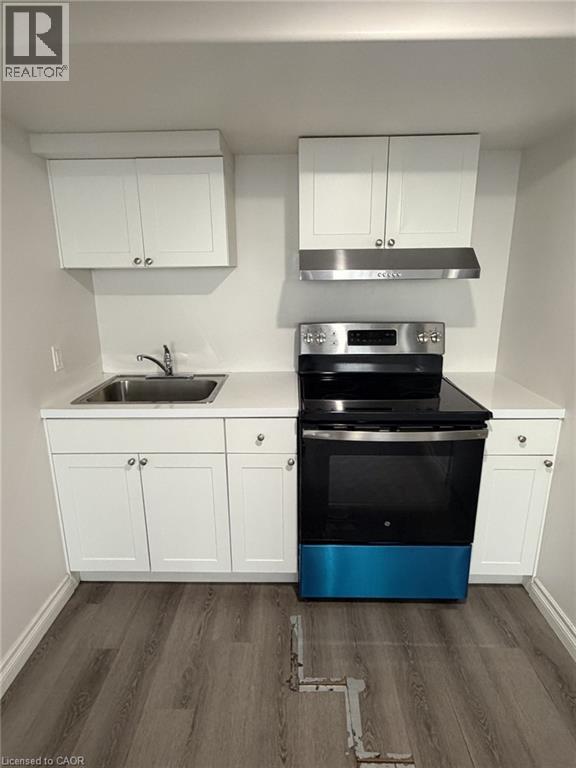
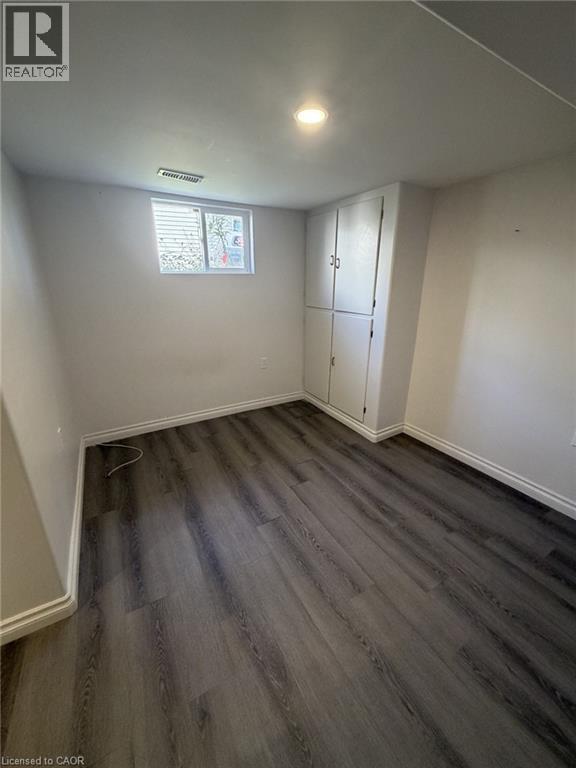
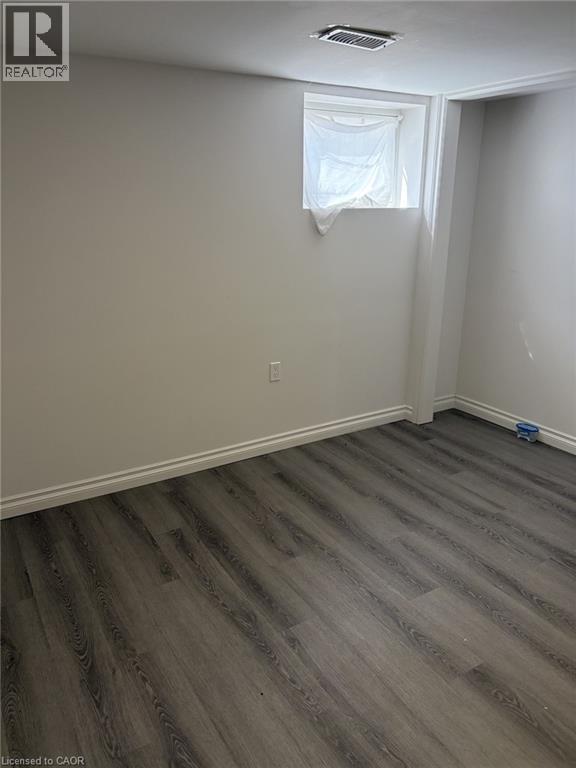
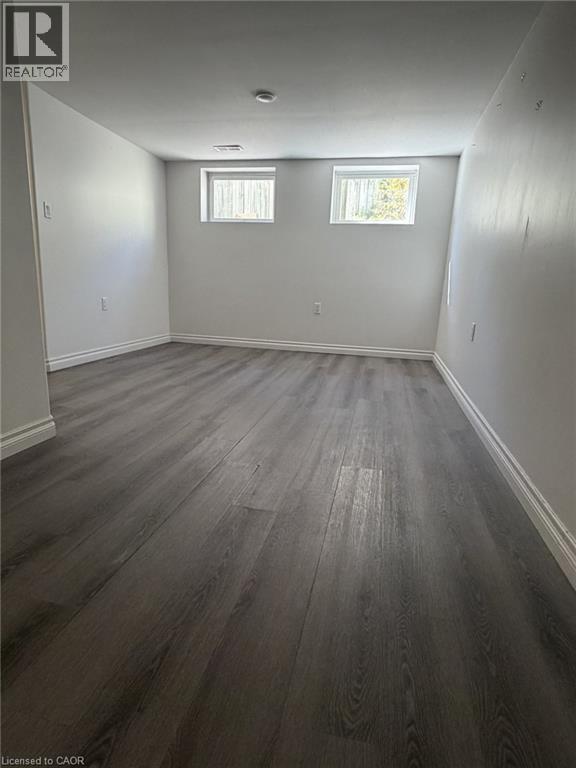
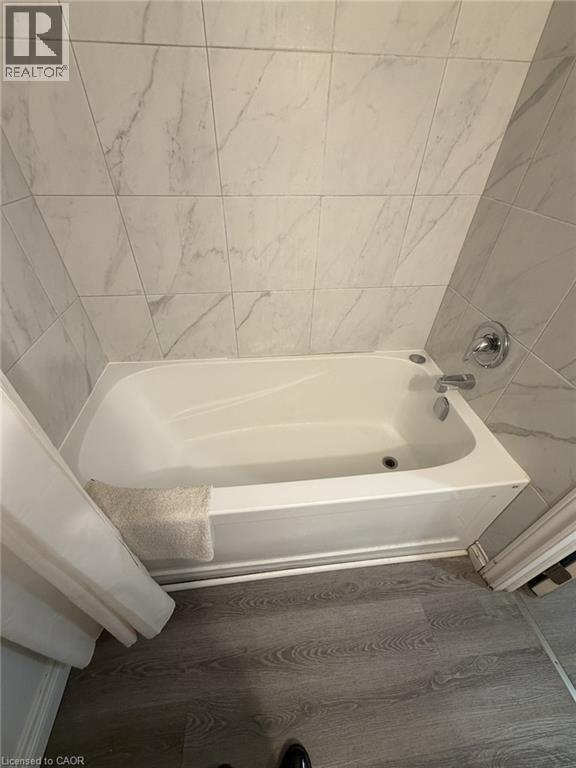
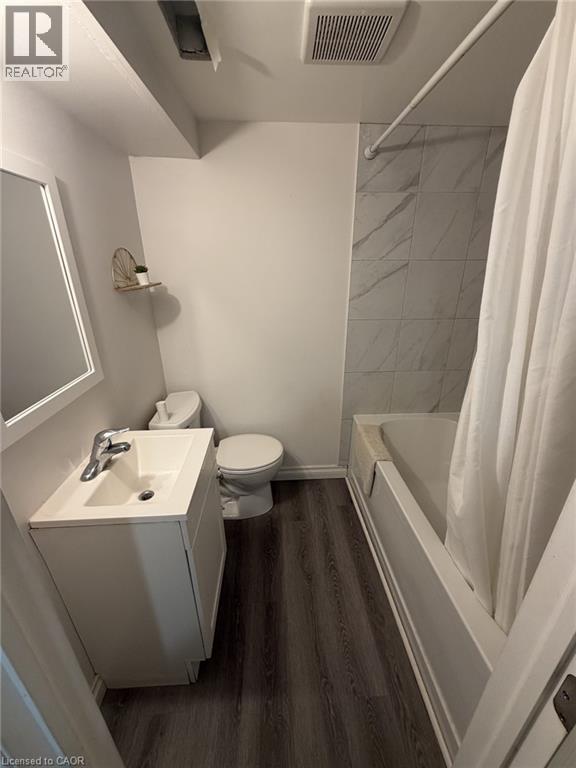
Spacious 2-Bedroom Basement Suite – All Inclusive! Looking for an affordable, comfortable, and move-in-ready home in Kitchener? This well-maintained 2-bedroom, 1-bathroom basement unit offers great value with all utilities included for just $1,700/month! Enjoy a practical layout with two comfortable bedrooms, a full bathroom, a living area, and a functional kitchen. Located in a convenient Kitchener neighbourhood close to public transit, shopping, restaurants, schools, and major roadways (id:43503)
Property Details
| MLS® Number | 40869607 |
| Property Type | Single Family |
| Amenities Near By | Public Transit |
| Features | Southern Exposure |
Building
| Bathroom Total | 1 |
| Bedrooms Below Ground | 2 |
| Bedrooms Total | 2 |
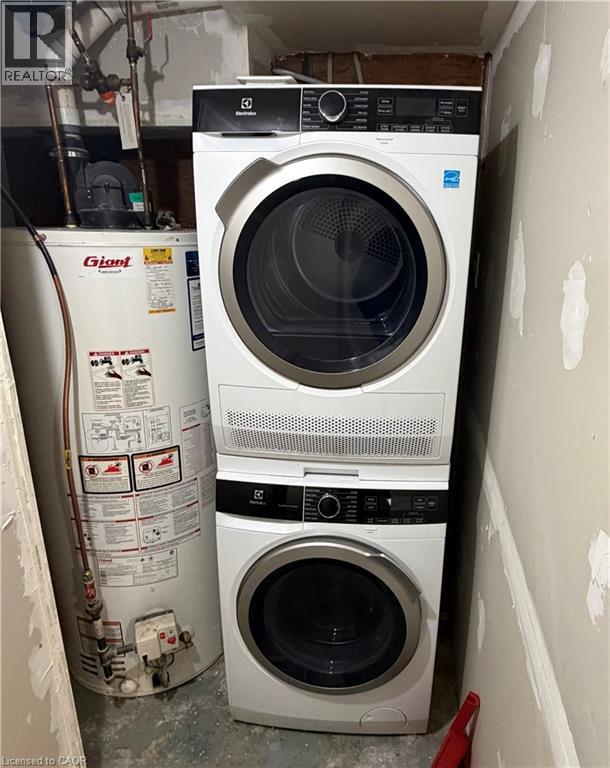
| Appliances | Dryer, Refrigerator, Stove, Washer |
| Architectural Style | Other |
| Basement Development | Finished |
| Basement Type | Full (finished) |
| Constructed Date | 1948 |
| Construction Style Attachment | Detached |
| Cooling Type | Central Air Conditioning |
| Exterior Finish | Aluminum Siding, Concrete, Shingles |
| Foundation Type | Poured Concrete |
| Heating Type | Forced Air |
| Stories Total | 2 |
| Size Interior | 800 Sqft |
| Type | House |
| Utility Water | Municipal Water |
Parking
| None |
Land
| Acreage | No |
| Land Amenities | Public Transit |
| Sewer | Municipal Sewage System |
| Size Depth | 115 Ft |
| Size Frontage | 47 Ft |
| Size Total Text | Unknown |
| Zoning Description | R2b |
Rooms
| Level | Type | Length | Width | Dimensions |
|---|---|---|---|---|
| Basement | Bedroom | 10'4'' x 11'0'' | ||
| Basement | Bedroom | 10'5'' x 11'3'' | ||
| Basement | 4pc Bathroom | Measurements not available | ||
| Basement | Kitchen | 22'3'' x 10'9'' |
https://www.realtor.ca/real-estate/30373326/840-guelph-street-unit-b-kitchener
Contact Us
Contact us for more information

The trademarks REALTOR®, REALTORS®, and the REALTOR® logo are controlled by The Canadian Real Estate Association (CREA) and identify real estate professionals who are members of CREA. The trademarks MLS®, Multiple Listing Service® and the associated logos are owned by The Canadian Real Estate Association (CREA) and identify the quality of services provided by real estate professionals who are members of CREA. The trademark DDF® is owned by The Canadian Real Estate Association (CREA) and identifies CREA's Data Distribution Facility (DDF®)
October 07 2026 01:28:54
REALTORS® Association of Hamilton-Burlington
RE/MAX Twin City Realty Inc.