
283 Otterbein Road Kitchener, Ontario N2B 0A7

$1,675,000
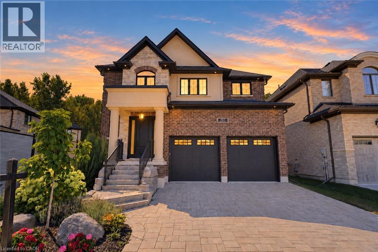
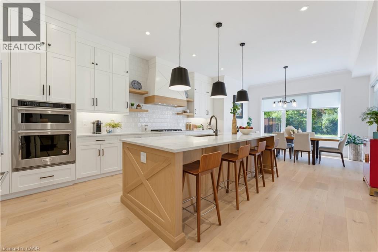
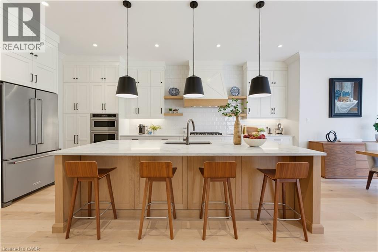
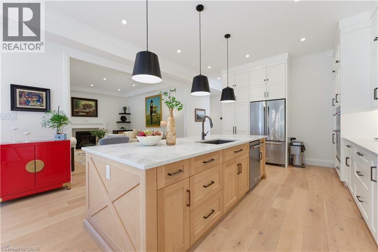
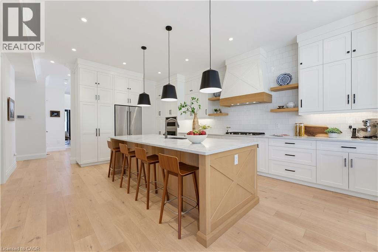
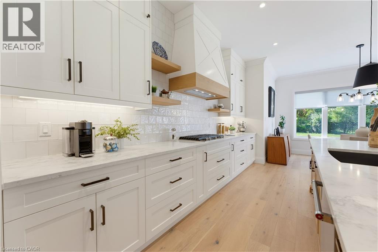
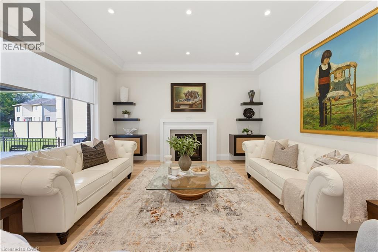
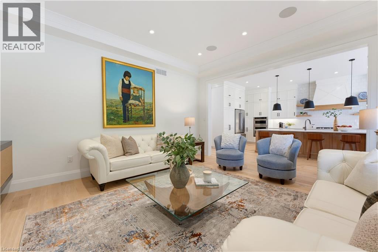
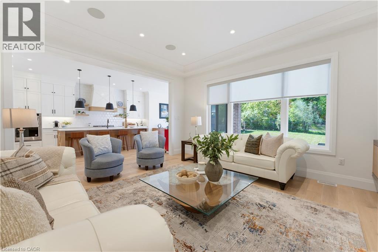
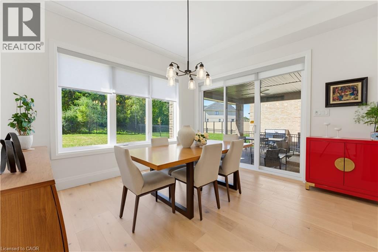
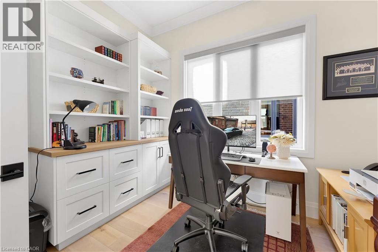
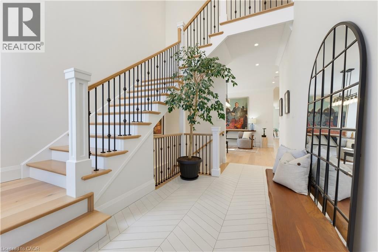
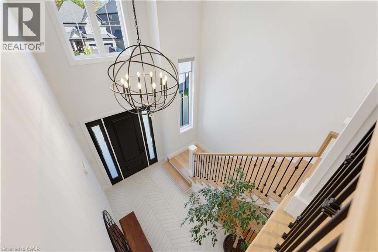
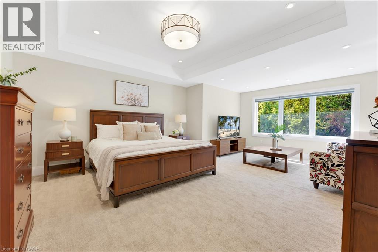
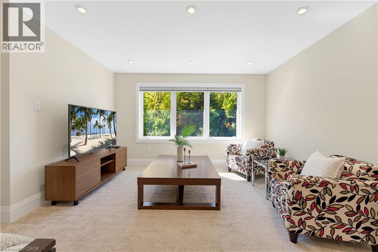
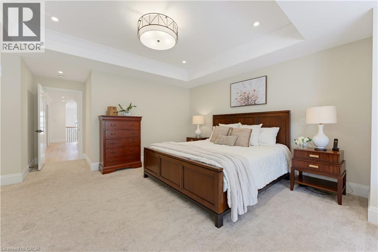
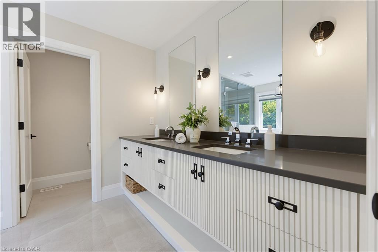
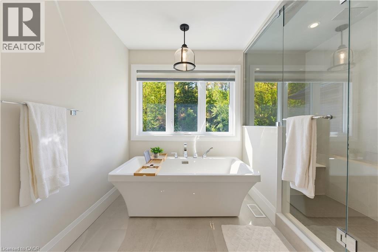
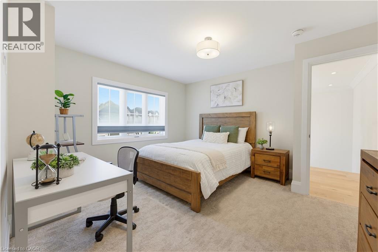
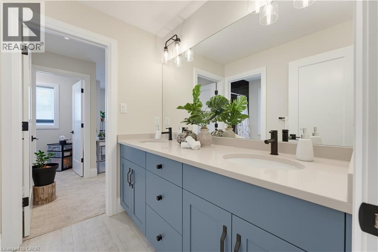
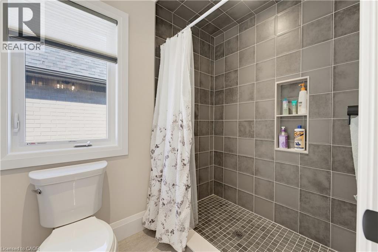
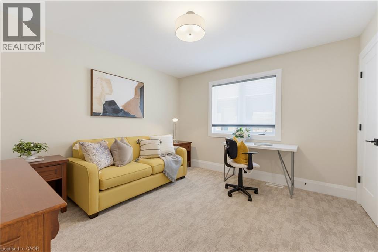
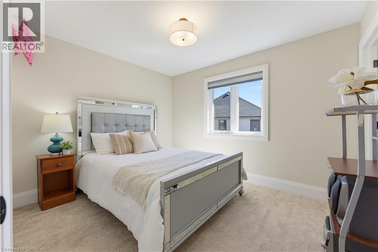
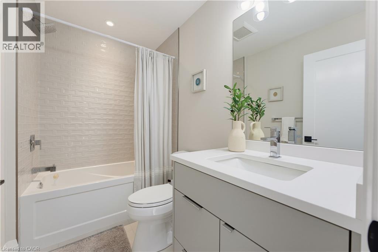
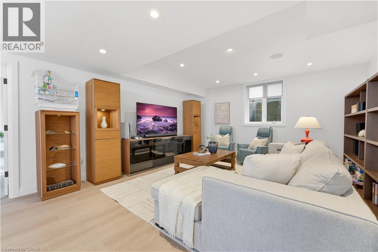
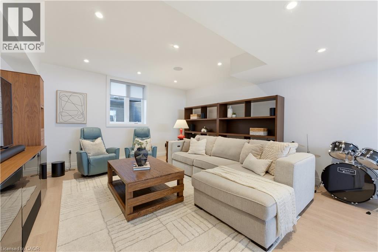
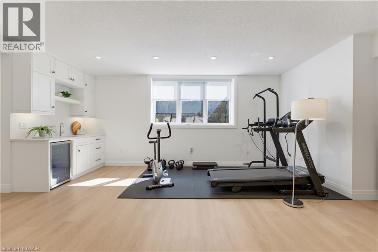
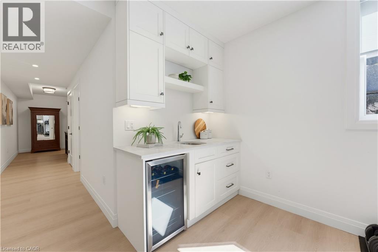
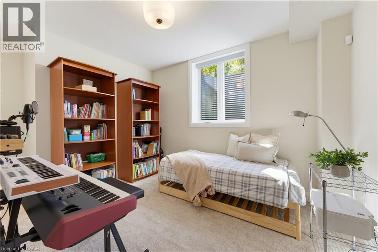
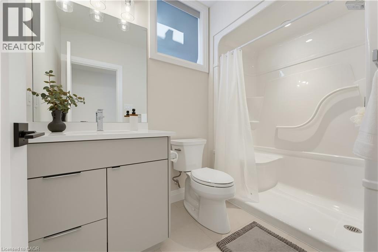
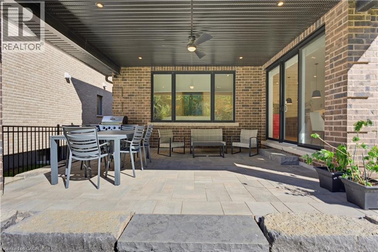
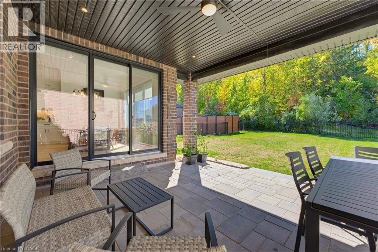
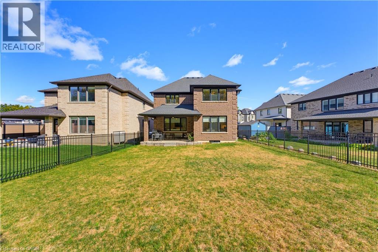
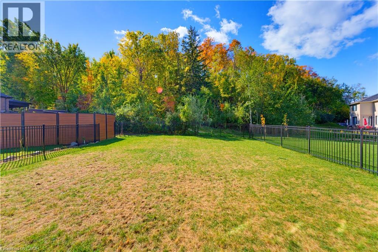
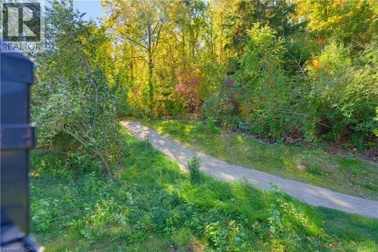
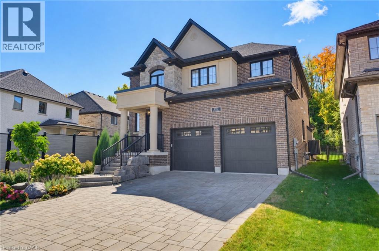
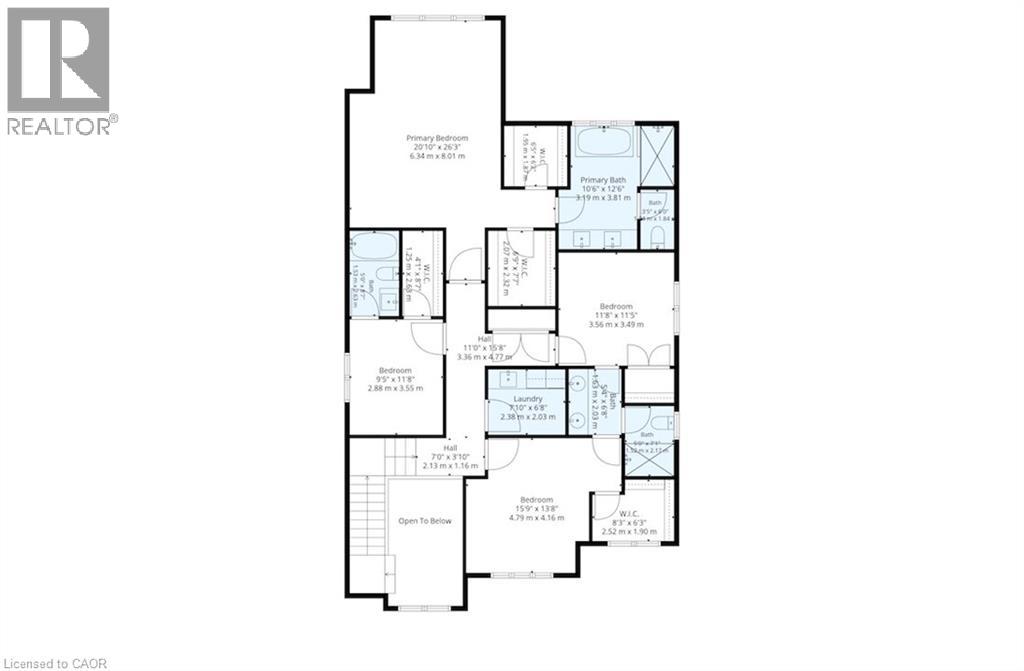
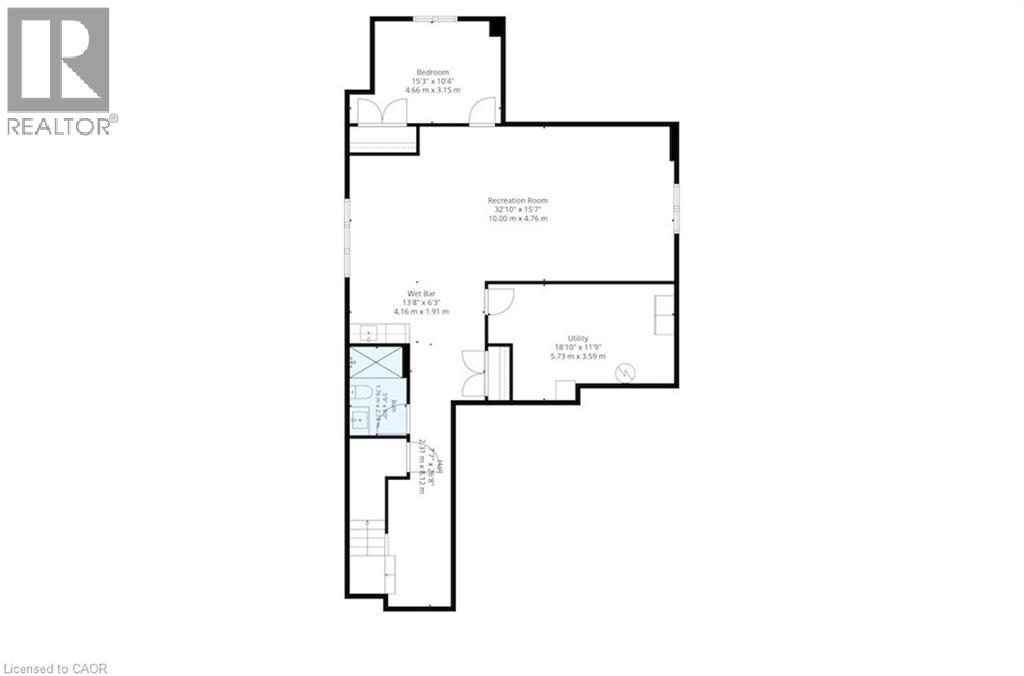
Welcome to an exceptional executive home, where timeless design and luxurious finishes come together. Built by Klondike Homes, this stunning property showcases the quality, design, and attention to detail the builder is known for, while offering incredible space for growing families and everyday living. From the moment you step inside, the home makes an immediate impression with its elegant finishes and seamless flow. At the heart of the home is the spectacular kitchen, featuring an abundance of beautiful cabinetry and a massive stone island. With an open connection to the living area, it’s the perfect setting for family gatherings, entertaining friends, and everyday life. Set on one of the best lots in the entire neighbourhood, the spacious, fully-fenced backyard backs onto a trail and greenspace, offering privacy and a peaceful backdrop. A covered patio extends the living space outdoors and creates an ideal place to relax and entertain. Upstairs, the superb layout includes four spacious bedrooms and three full bathrooms. The impressive primary suite feels like a private retreat, offering two walk-in closets and a luxurious ensuite bathroom. The second floor is truly designed with family life in mind, offering flexibility for growing children, a guest suite, or an additional home office. Plus, a spacious dedicated laundry room upstairs adds extra convenience. The beautifully finished basement provides more versatile living space with a large rec room, wet bar, additional bedroom, and full bathroom, ideal for guests, teenagers, or extended family. Offering the perfect combination of quiet and convenience, this home is just minutes from everyday amenities, great schools, parks, and scenic Grand River trails, with quick access to major routes for effortless commuting. Elegant, spacious, and beautifully designed, this is the kind of home that needs to be experienced in person to truly appreciate everything it has to offer. Book your private showing today! (id:43503)
Open House
This property has open houses!
2:00 pm
Ends at:4:00 pm
2:00 pm
Ends at:4:00 pm
Property Details
| MLS® Number | 40869002 |
| Property Type | Single Family |
| Amenities Near By | Airport, Park, Place Of Worship, Public Transit, Schools, Shopping, Ski Area |
| Community Features | Quiet Area, Community Centre |
| Equipment Type | Water Heater |
| Features | Conservation/green Belt, Sump Pump, Automatic Garage Door Opener |
| Parking Space Total | 4 |
| Rental Equipment Type | Water Heater |
Building
| Bathroom Total | 5 |
| Bedrooms Above Ground | 4 |
| Bedrooms Below Ground | 1 |
| Bedrooms Total | 5 |
| Appliances | Central Vacuum - Roughed In, Dishwasher, Dryer, Refrigerator, Water Softener, Washer, Range - Gas, Microwave Built-in, Hood Fan |
| Architectural Style | Other |
| Basement Development | Finished |
| Basement Type | Full (finished) |
| Constructed Date | 2023 |
| Construction Style Attachment | Detached |
| Cooling Type | Central Air Conditioning |
| Exterior Finish | Brick, Stone, Stucco |
| Fireplace Present | Yes |
| Fireplace Total | 1 |
| Foundation Type | Poured Concrete |
| Half Bath Total | 1 |
| Heating Fuel | Natural Gas |
| Heating Type | Forced Air |
| Stories Total | 2 |
| Size Interior | 4,397 Sqft |
| Type | House |
| Utility Water | Municipal Water |
Parking
| Attached Garage |
Land
| Access Type | Highway Access, Highway Nearby |
| Acreage | No |
| Land Amenities | Airport, Park, Place Of Worship, Public Transit, Schools, Shopping, Ski Area |
| Sewer | Municipal Sewage System |
| Size Depth | 154 Ft |
| Size Frontage | 45 Ft |
| Size Total Text | Under 1/2 Acre |
| Zoning Description | Res-2 |
Rooms
| Level | Type | Length | Width | Dimensions |
|---|---|---|---|---|
| Second Level | Laundry Room | 7'10'' x 6'8'' | ||
| Second Level | 4pc Bathroom | 5'0'' x 8'7'' | ||
| Second Level | Bedroom | 9'5'' x 11'8'' | ||
| Second Level | Bedroom | 15'9'' x 13'8'' | ||
| Second Level | 4pc Bathroom | 10'4'' x 13'9'' | ||
| Second Level | Bedroom | 11'8'' x 11'5'' | ||
| Second Level | 5pc Ensuite Bath | 13'11'' x 18'6'' | ||
| Second Level | Primary Bedroom | 20'10'' x 26'3'' | ||
| Basement | 3pc Bathroom | 5'9'' x 9'0'' | ||
| Basement | Bedroom | 15'3'' x 10'4'' | ||
| Basement | Other | 13'8'' x 6'3'' | ||
| Basement | Recreation Room | 32'10'' x 15'7'' | ||
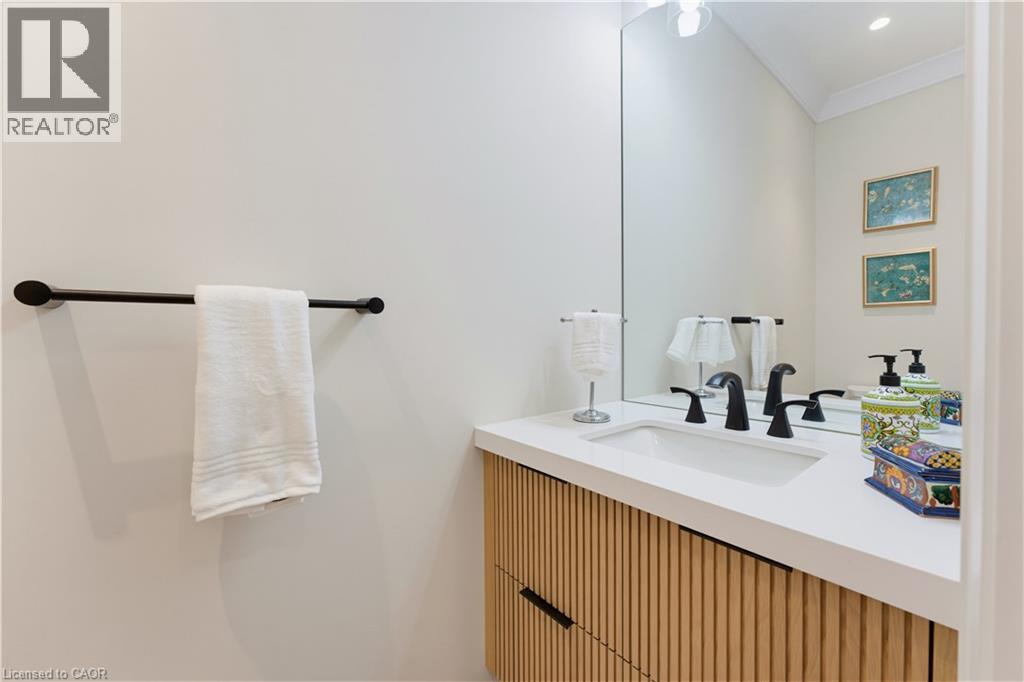
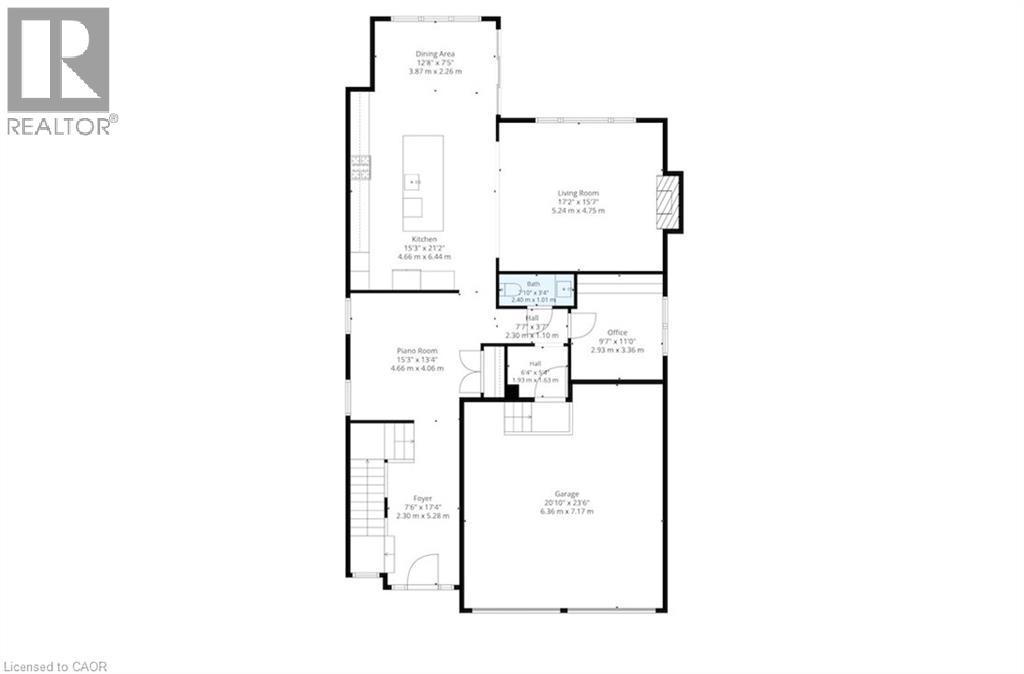
| Main Level | 2pc Bathroom | 7'10'' x 3'4'' | ||
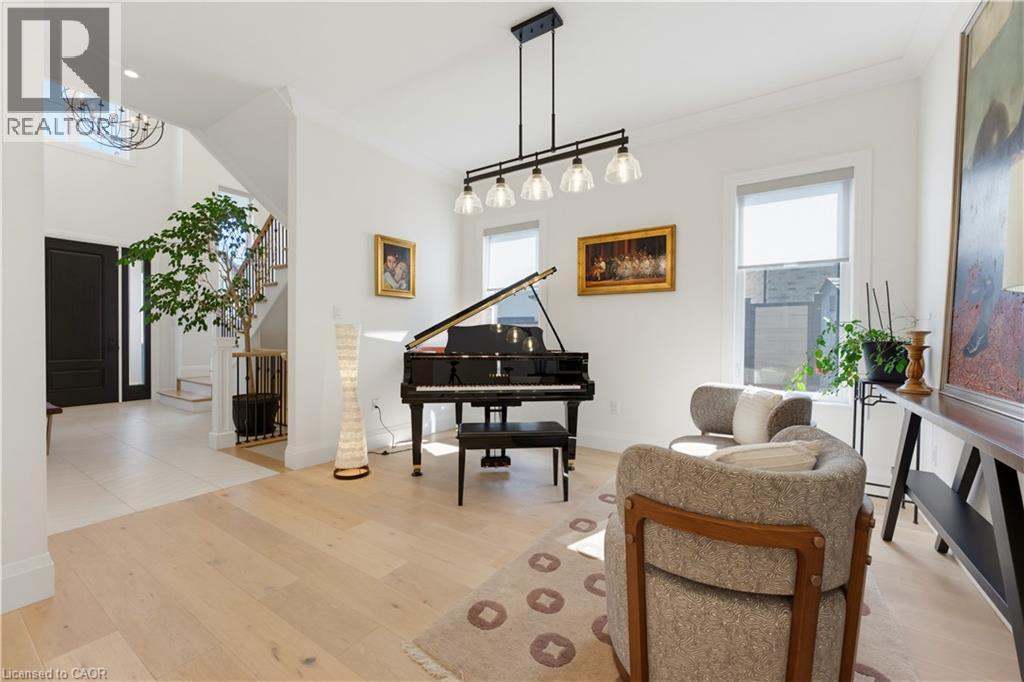
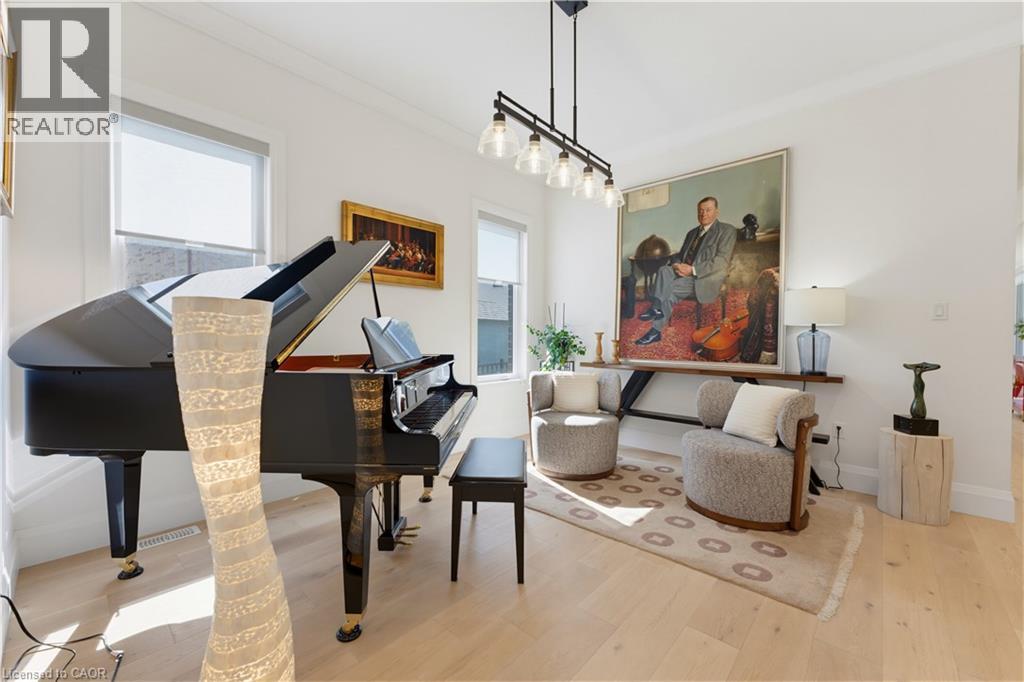
| Main Level | Sitting Room | 15'3'' x 13'4'' | ||
| Main Level | Office | 9'7'' x 11'0'' | ||
| Main Level | Living Room | 17'2'' x 15'7'' | ||
| Main Level | Dining Room | 12'8'' x 7'5'' | ||
| Main Level | Kitchen | 15'3'' x 21'2'' |
https://www.realtor.ca/real-estate/30371334/283-otterbein-road-kitchener
Contact Us
Contact us for more information

The trademarks REALTOR®, REALTORS®, and the REALTOR® logo are controlled by The Canadian Real Estate Association (CREA) and identify real estate professionals who are members of CREA. The trademarks MLS®, Multiple Listing Service® and the associated logos are owned by The Canadian Real Estate Association (CREA) and identify the quality of services provided by real estate professionals who are members of CREA. The trademark DDF® is owned by The Canadian Real Estate Association (CREA) and identifies CREA's Data Distribution Facility (DDF®)
October 06 2026 07:00:19
REALTORS® Association of Hamilton-Burlington
Exp Realty