
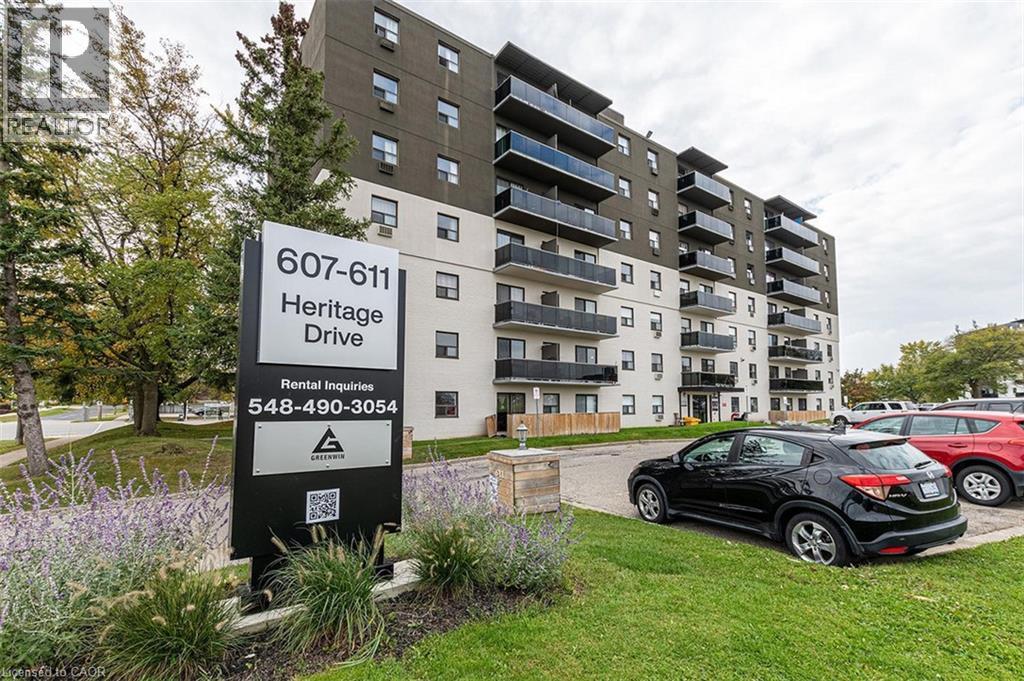
607 Heritage Drive Unit# 401 Kitchener, Ontario N2B 3J2

$1,699 MonthlyHeat
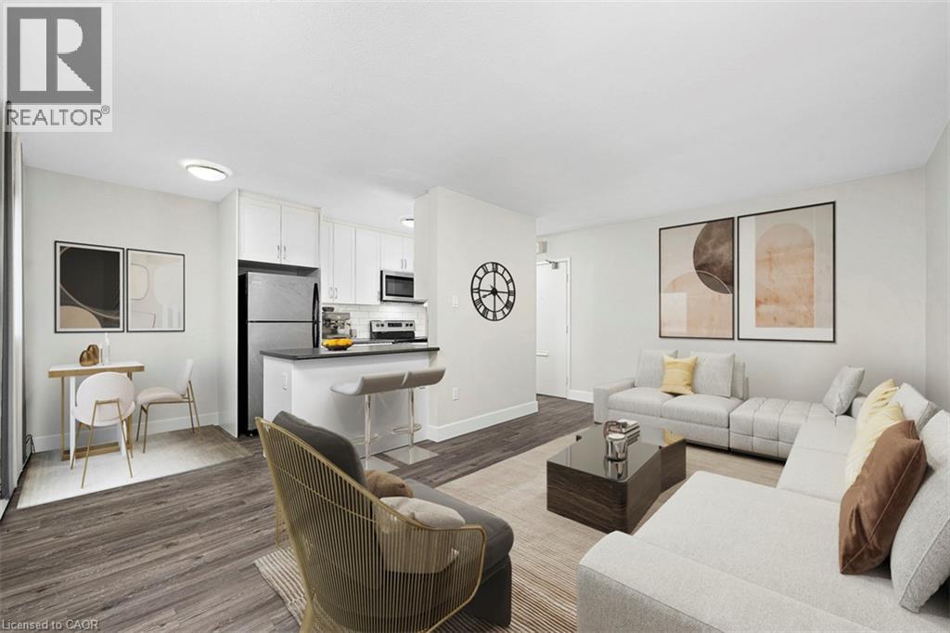
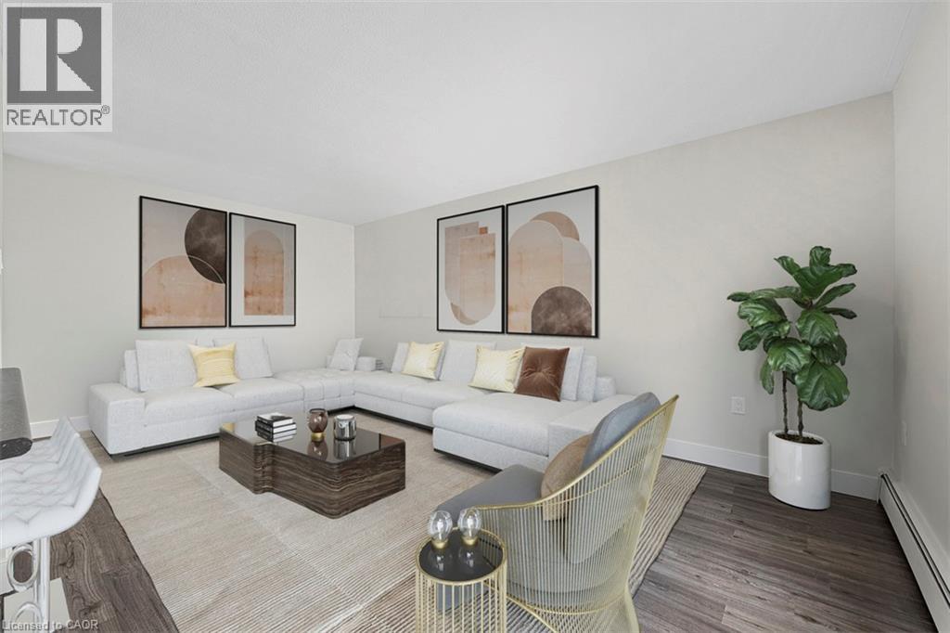
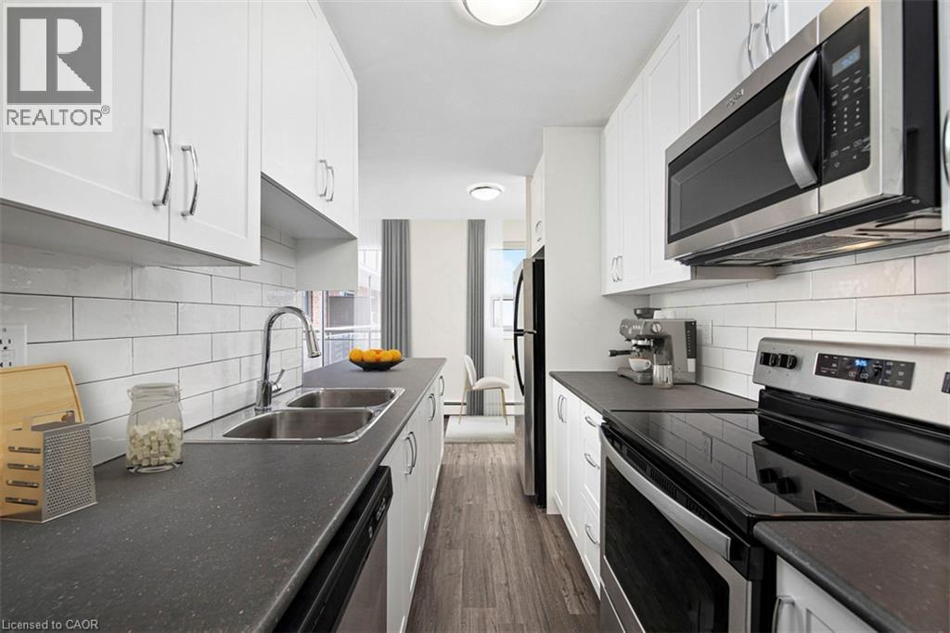
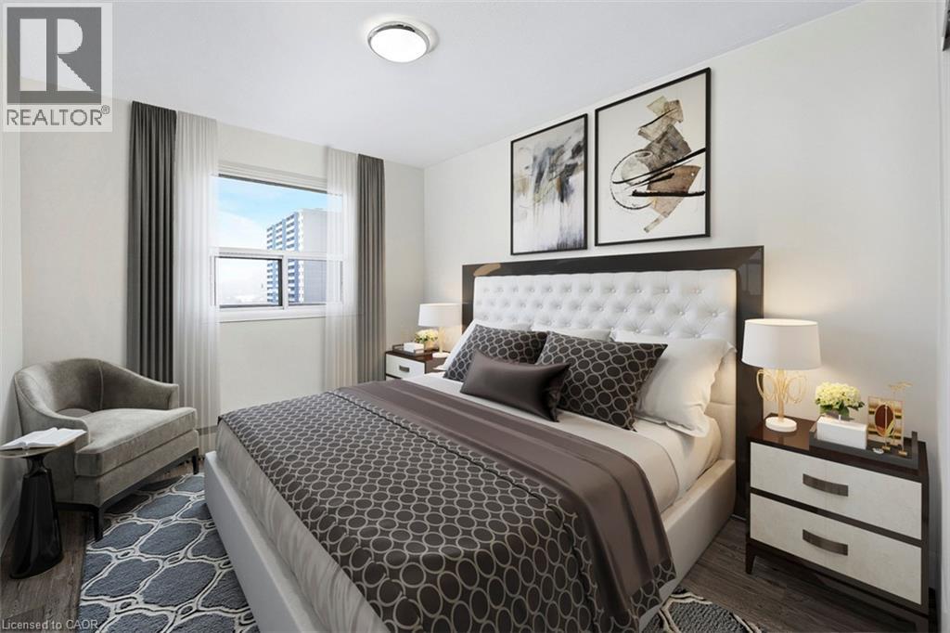
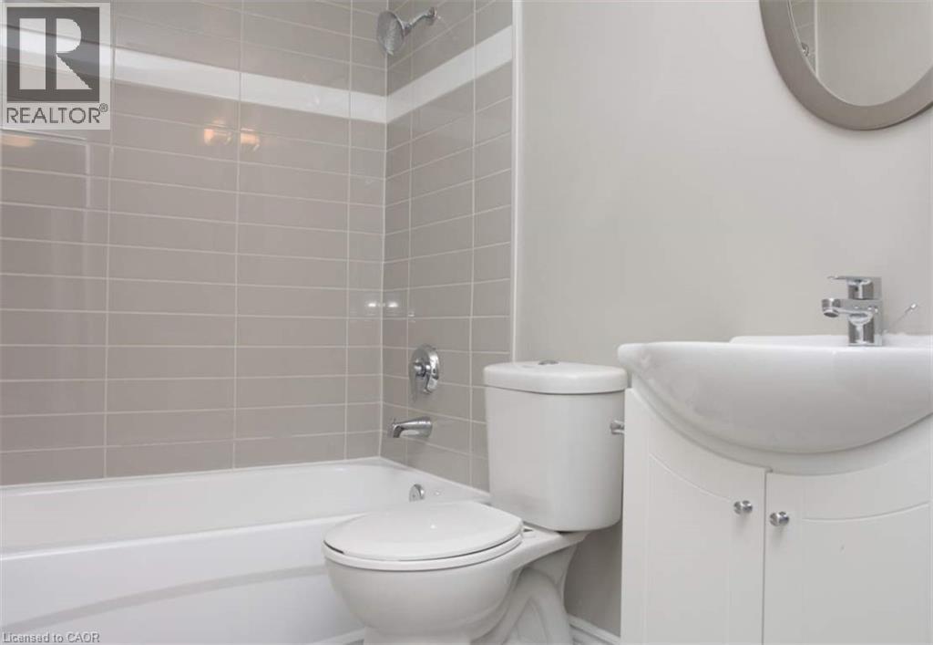
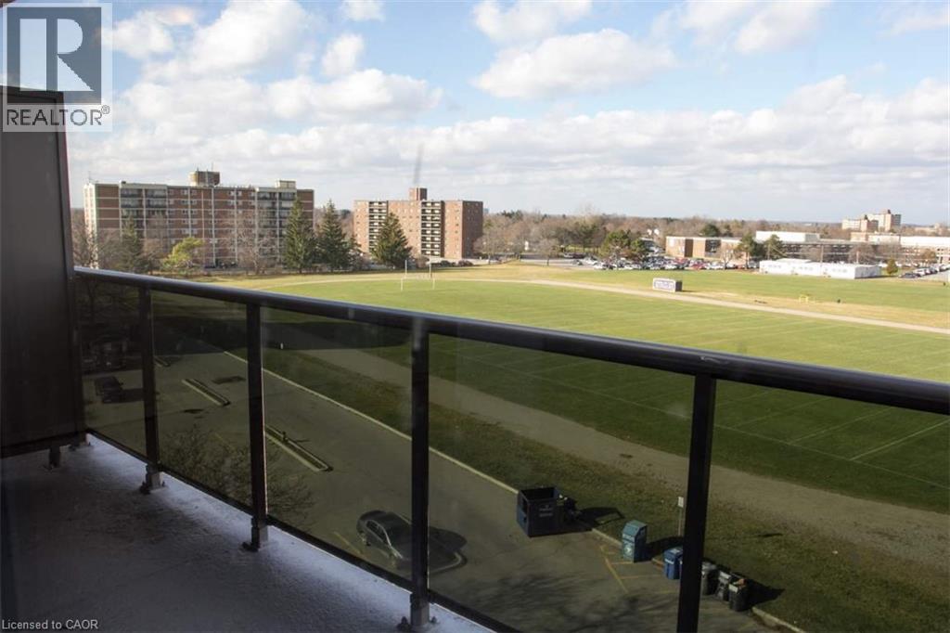
This bright & cozy 2 bedroom suite is sure to impress! With ample storage, updated kitchen, bathroom & living spaces and a large balcony, this property checks every box. You're within minutes to public transit, shopping, the REC center and all necessary amenities. Come experience the best suites Kitchener has to offer! (id:43503)
Property Details
| MLS® Number | 40868821 |
| Property Type | Single Family |
| Amenities Near By | Park, Public Transit |
| Community Features | School Bus |
| Features | Southern Exposure, Balcony |
Building
| Bathroom Total | 1 |
| Bedrooms Above Ground | 2 |
| Bedrooms Total | 2 |
| Appliances | Dishwasher, Microwave, Refrigerator, Stove |
| Architectural Style | Other |
| Basement Type | None |
| Construction Style Attachment | Attached |
| Cooling Type | None |
| Exterior Finish | Brick, Vinyl Siding |
| Heating Type | Baseboard Heaters |
| Stories Total | 1 |
| Size Interior | 856 Sqft |
| Type | Apartment |
| Utility Water | Municipal Water |
Parking
| Open |
Land
| Acreage | No |
| Land Amenities | Park, Public Transit |
| Sewer | Municipal Sewage System |
| Size Frontage | 149 Ft |
| Size Total Text | Unknown |
| Zoning Description | R9 |
Rooms
| Level | Type | Length | Width | Dimensions |
|---|---|---|---|---|
| Main Level | 4pc Bathroom | Measurements not available | ||
| Main Level | Bedroom | 11'10'' x 10'4'' | ||
| Main Level | Bedroom | 13'9'' x 10'4'' | ||
| Main Level | Kitchen | 7'2'' x 6'2'' | ||
| Main Level | Dining Room | 10'10'' x 7'2'' | ||
| Main Level | Living Room | 20'9'' x 11'5'' |
https://www.realtor.ca/real-estate/30364811/607-heritage-drive-unit-401-kitchener
Contact Us
Contact us for more information

The trademarks REALTOR®, REALTORS®, and the REALTOR® logo are controlled by The Canadian Real Estate Association (CREA) and identify real estate professionals who are members of CREA. The trademarks MLS®, Multiple Listing Service® and the associated logos are owned by The Canadian Real Estate Association (CREA) and identify the quality of services provided by real estate professionals who are members of CREA. The trademark DDF® is owned by The Canadian Real Estate Association (CREA) and identifies CREA's Data Distribution Facility (DDF®)
October 05 2026 04:38:23
REALTORS® Association of Hamilton-Burlington
RE/MAX Escarpment Realty Inc.